




$540,990

1,578 sq ft

2 Bedrooms

2.5 Bathrooms

2 Car Garages
$540,990
1,578 sq ft
2 Bedrooms
2.5 Bathrooms
2 Car Garages
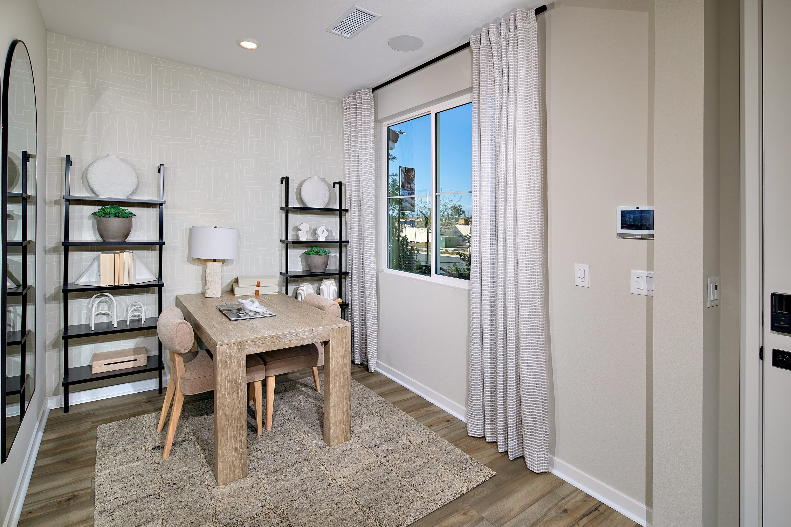
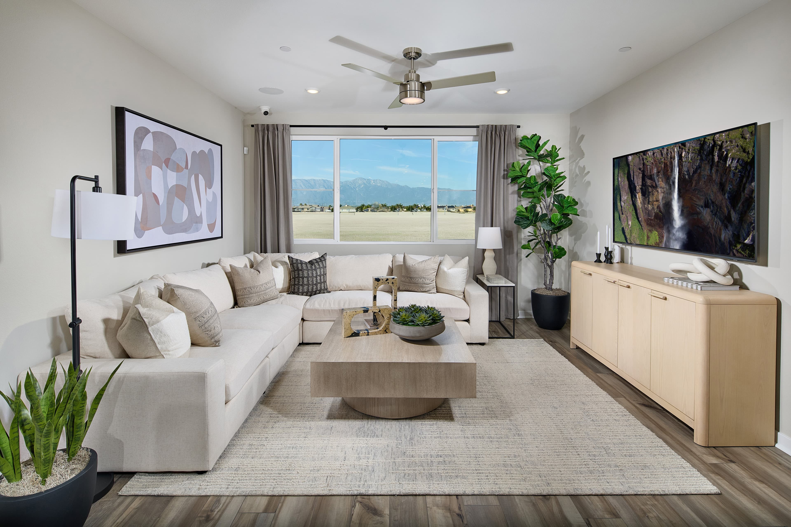
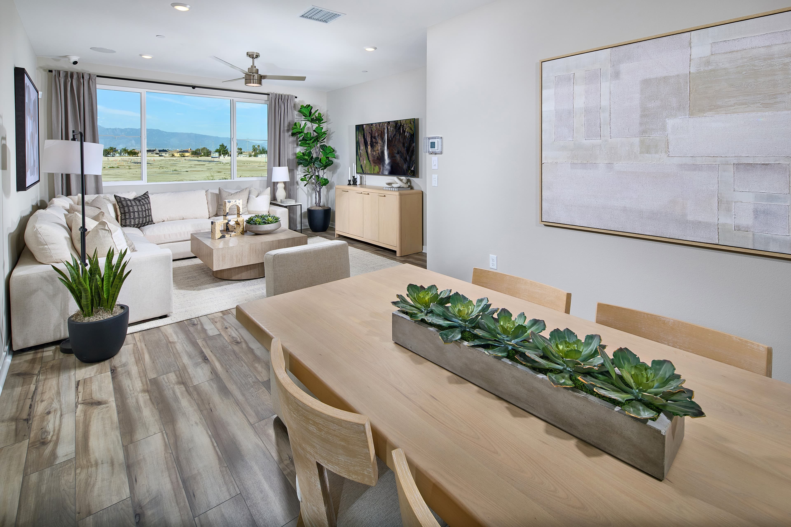
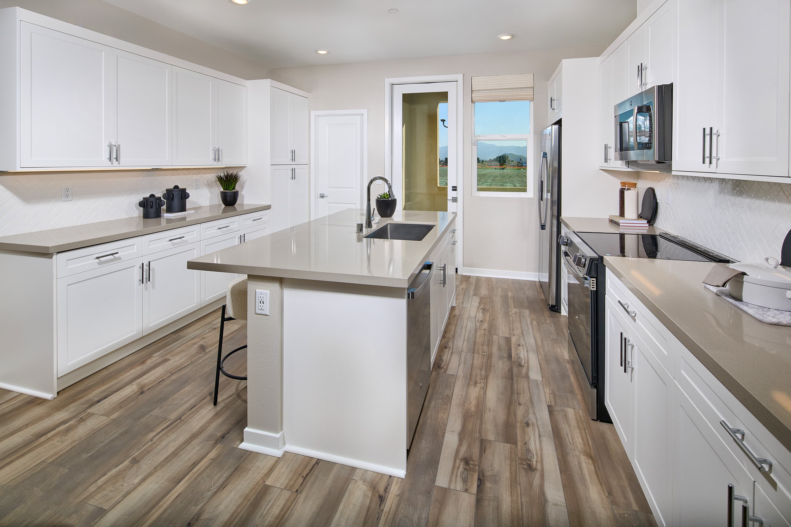
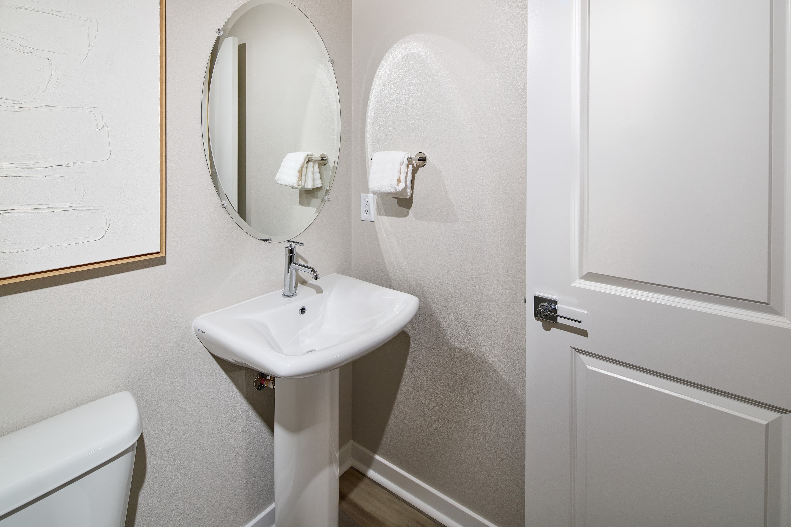
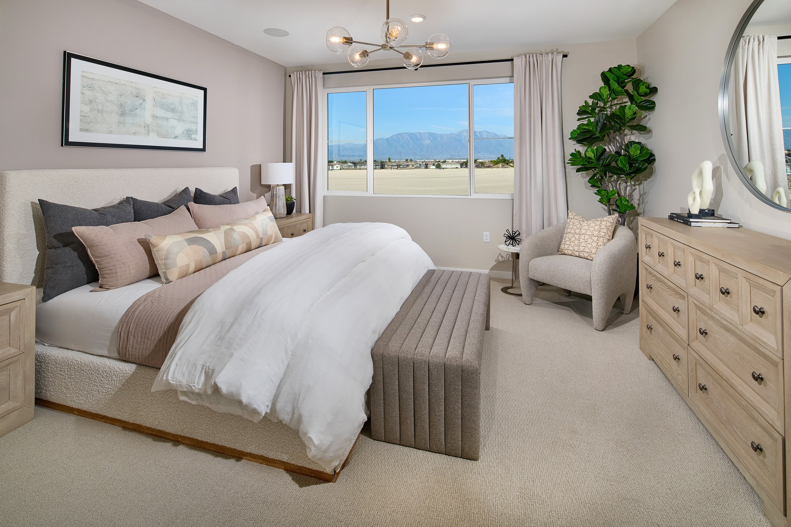
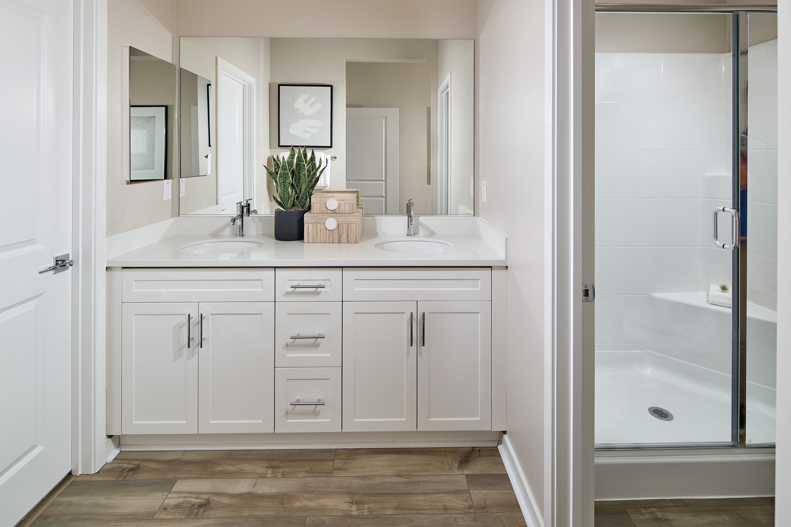
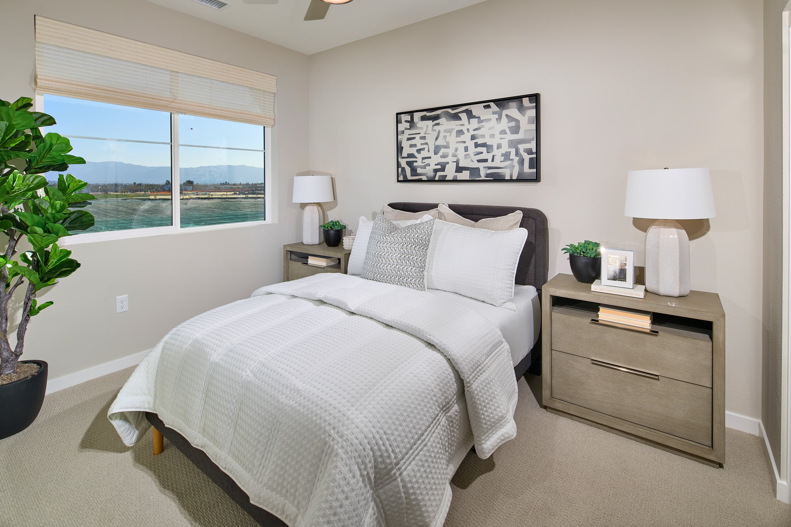
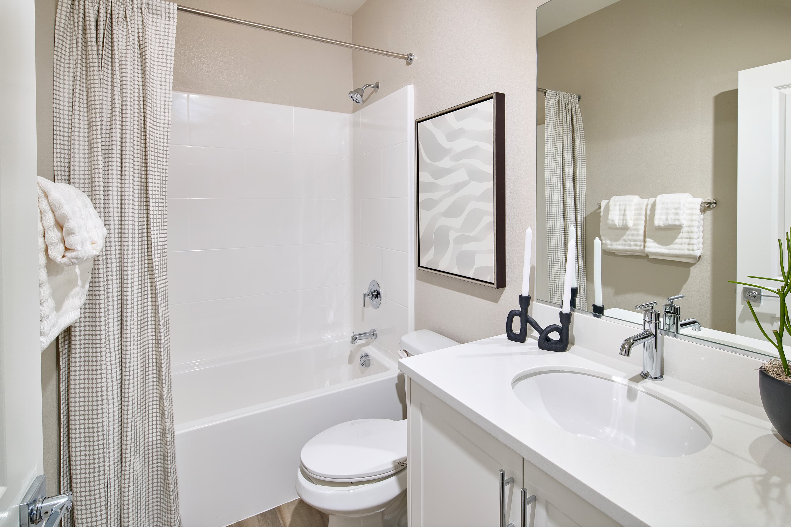
This contemporary three story floorplan offers stylish urban living with thoughtful versatility, beginning with a first floor flex space perfect for a home office, gym, or creative studio, along with a 2 car tandem garage. The second level is the heart of the home, featuring an open concept layout with an expansive living area, a dining space ideal for entertaining, and a beautifully appointed kitchen boasting a centralized island, pantry, and access to a private deck. Upstairs, the third floor retreat includes a generous primary suite with a walk in closet and spa inspired en-suite bath, plus a secondary bedroom with its own full bath. With its smart layout, modern flow, and flexible spaces, this home is designed to elevate both everyday living and effortless hosting.
Highlights

Driving Directions
12634 Hampton Ave.Eastvale, CA 92880
Plan 1 at Ashbury at Eastvale Square

| Home for Sale | Details | Homesite | Price | Plan | Date Available |
|---|---|---|---|---|---|
Move-In Ready | 5919 GRAMERCY WAY
| 159 | $540,990 $614,990 | Plan 1 | Immediate Move In |
Home for Sale
Details
5919 GRAMERCY WAY
Homesite
159
Price
$614,990
$540,990
Plan
Plan 1
Date Available
Immediate Move In
Now Selling
Eastvale | Priced from $596,990
Up to:
1,626
SQUARE FEET
3
BEDROOMS
2.5
BATHS
2
GARAGES

Now Selling
Eastvale | Priced from $654,990
Up to:
1,860
SQUARE FEET
3
BEDROOMS
3.5
BATHS
2
GARAGES

Now Selling
Eastvale | Priced from $704,990
Up to:
2,164
SQUARE FEET
3
BEDROOMS
3.5
BATHS
2
GARAGES
Now Selling
Eastvale | Priced from $596,990
Up to:
1,626
SQUARE FEET
3
BEDROOMS
2.5
BATHS
2
GARAGES
Now Selling
Eastvale | Priced from $654,990
Up to:
1,860
SQUARE FEET
3
BEDROOMS
3.5
BATHS
2
GARAGES
Now Selling
Eastvale | Priced from $704,990
Up to:
2,164
SQUARE FEET
3
BEDROOMS
3.5
BATHS
2
GARAGES

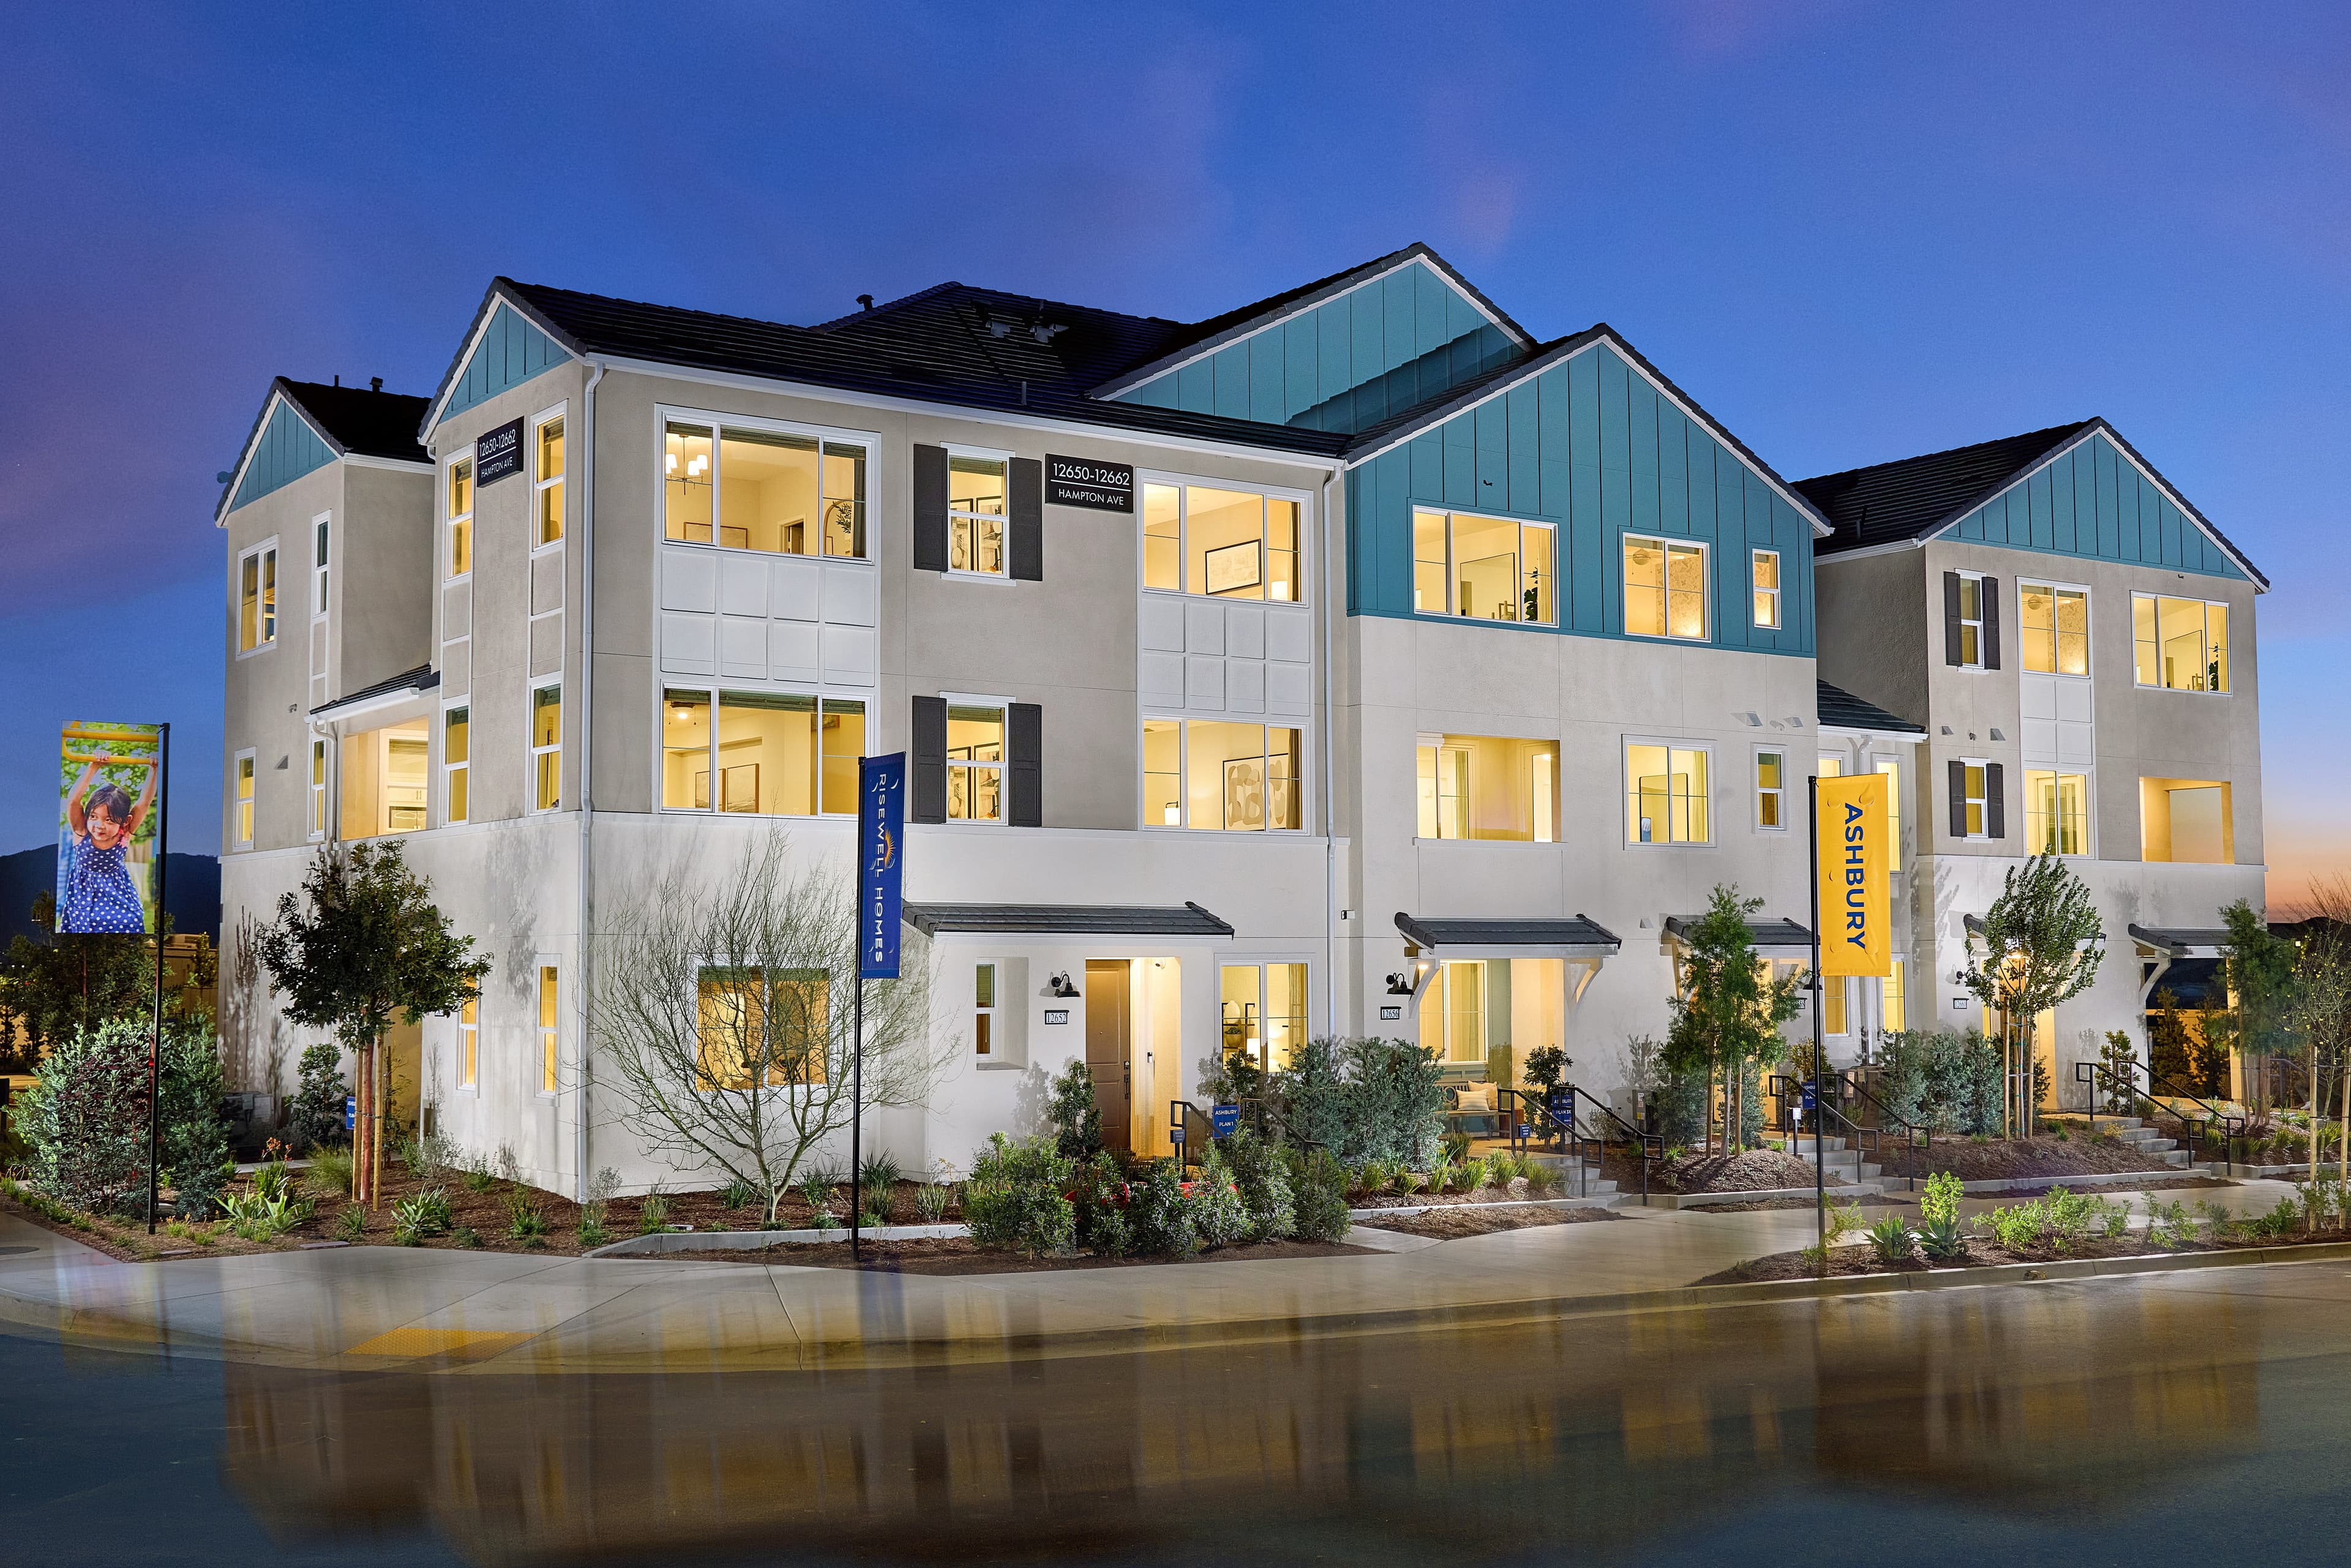
Introducing Ashbury at Eastvale Square, a premier community offering new homes for sale in Riverside County in the Inland Empire. Located in the thriving city of Eastvale, Ashbury is set to become the ultimate downtown destination, blending vibrant city energy with modern, uptown comfort. Ashbury’s three-story attached homes feature four unique floorplans with 2-3 Bedrooms, 2.5-3.5 Baths, and up to 2,164 sq. ft. of beautifully designed living space. This is the perfect opportunity for the next generation of families to live, work, and play in a dynamic and walkable community that offers both convenience and style.
Search our neighborhoods, city, or state:
