
Masterplan Community
Peri + Rubi
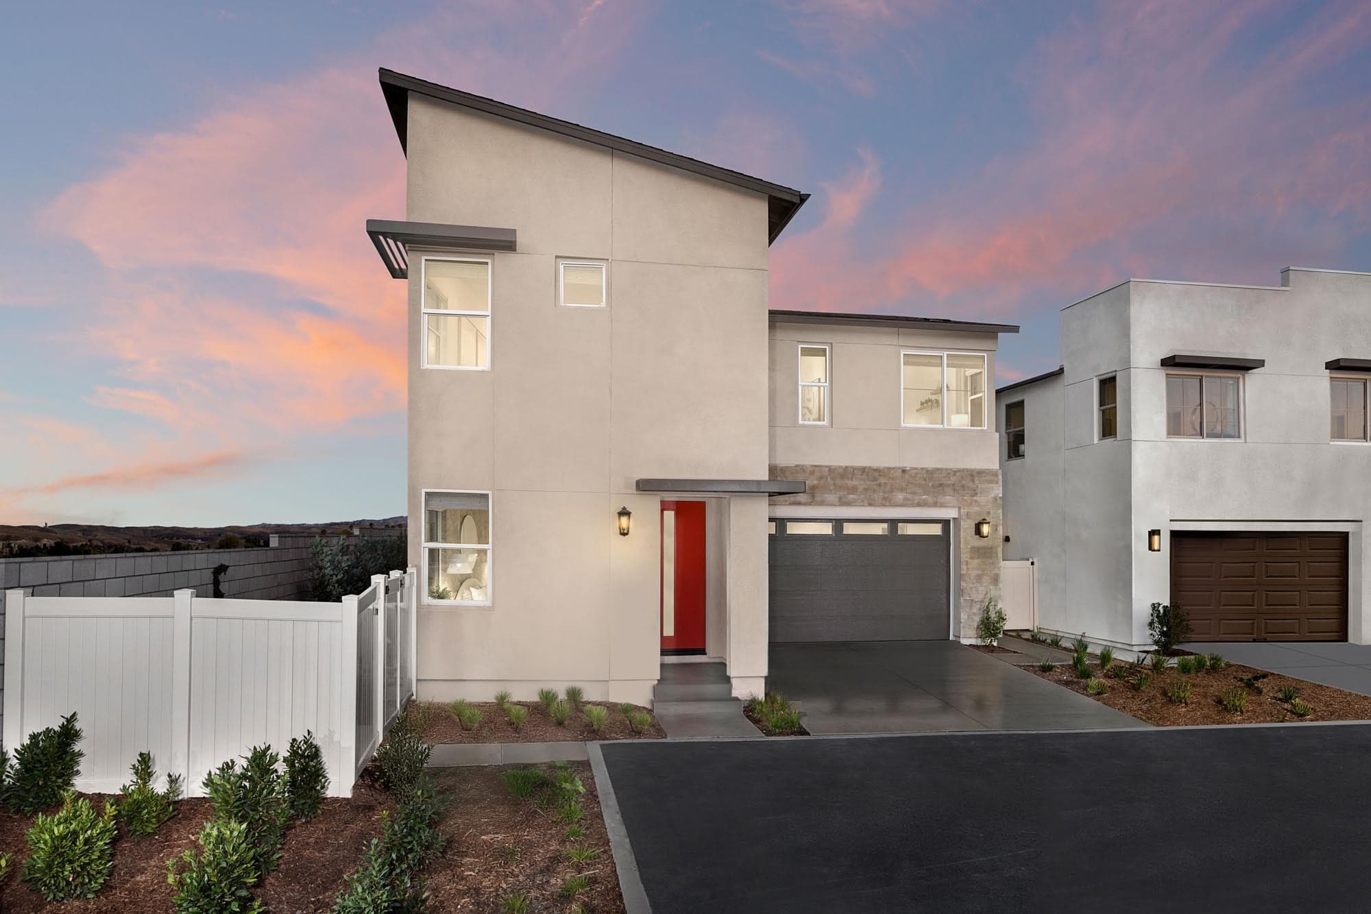
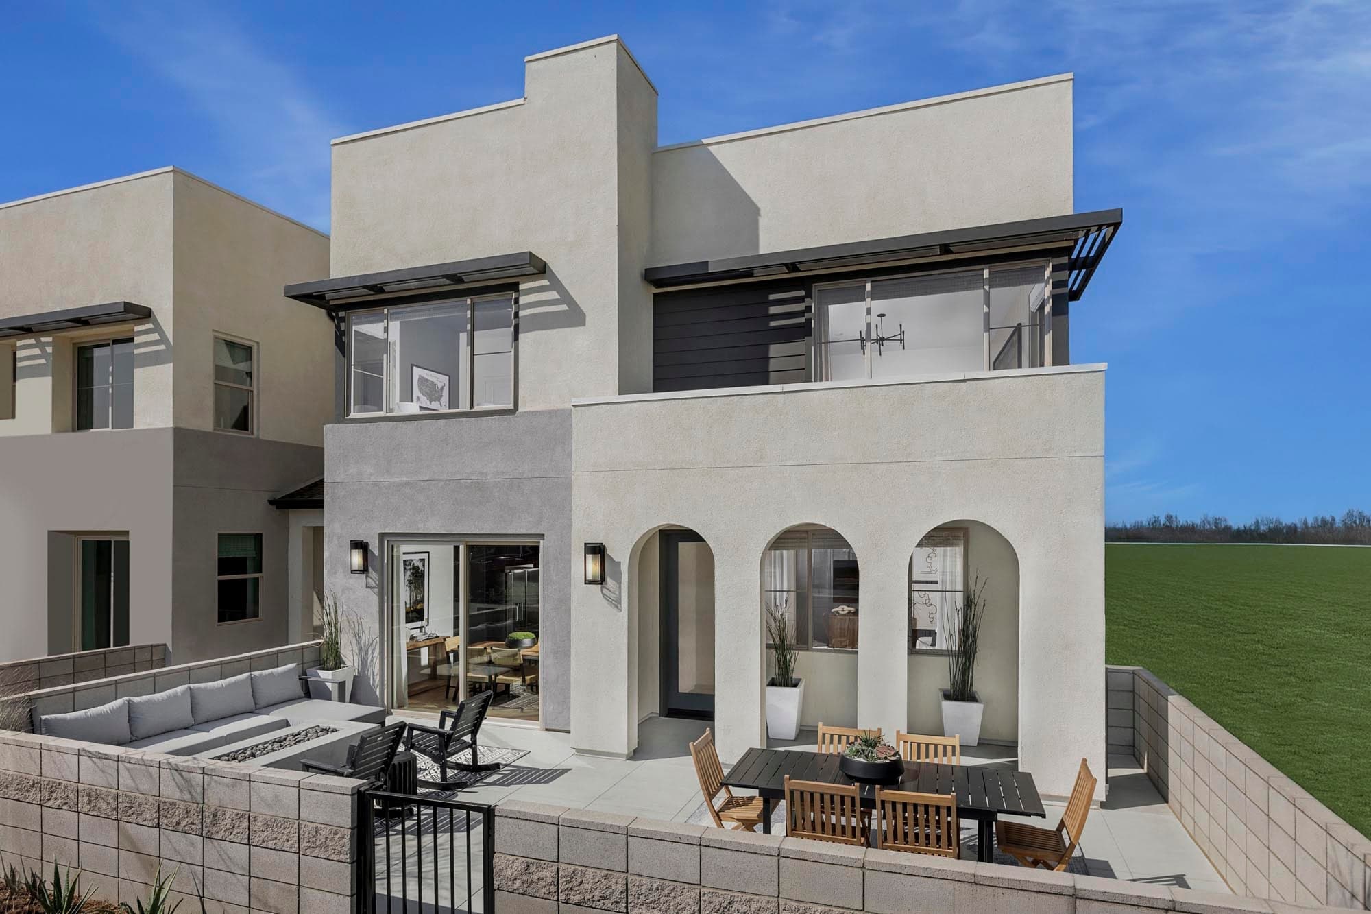
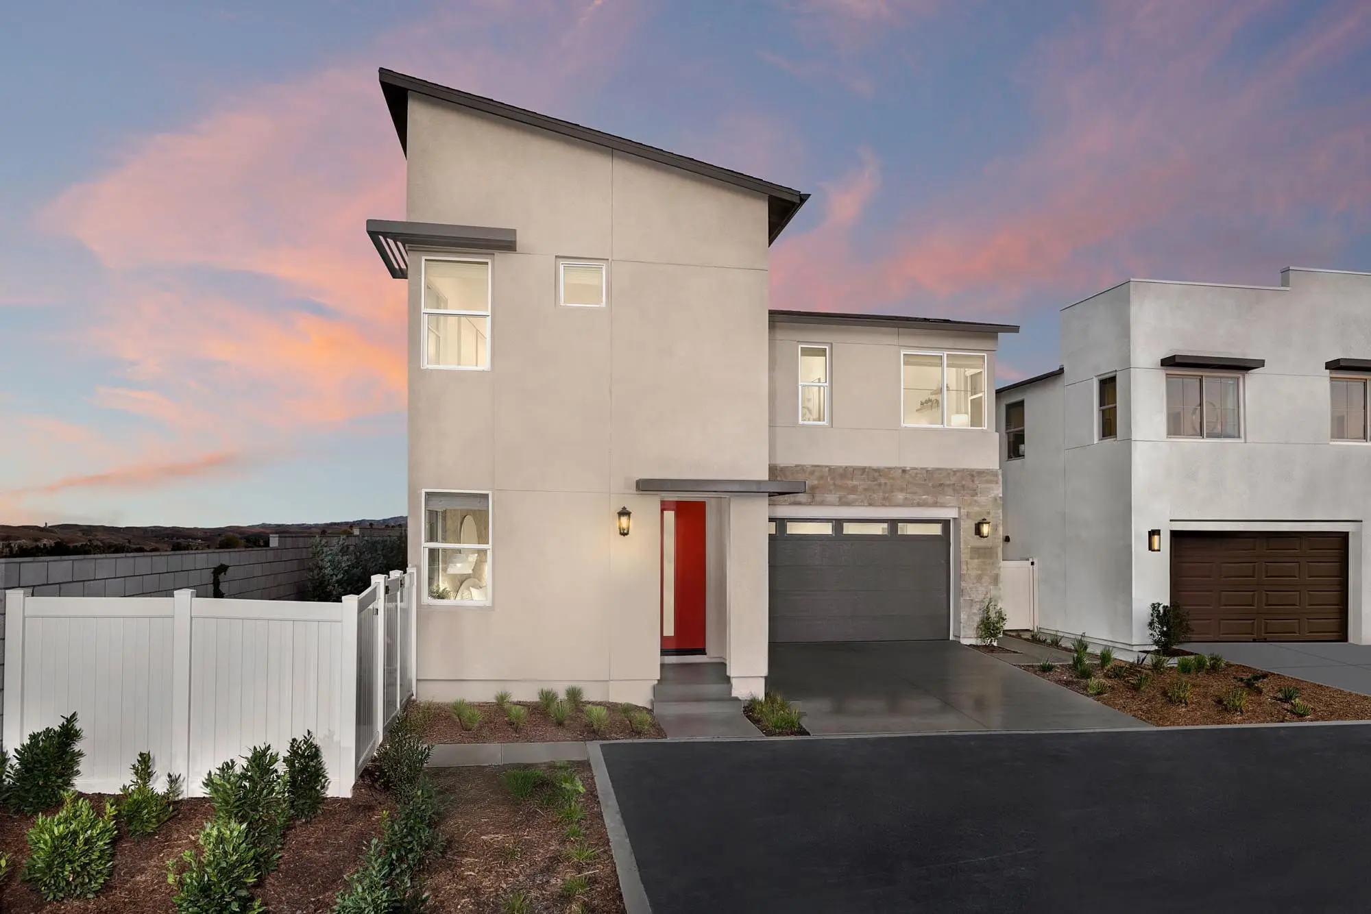
Welcome to Peri + Rubi a vibrant masterplan community in Ontario where color, connection and contemporary living come together. Featuring a dynamic mix of attached townhomes and single-family homes, Rubi + Peri offers stylish designs, inviting amenities and a location close to Ontario’s best shopping, dining and entertainment. From relaxing by the pool and fire pits to playful afternoons on open lawns, this is modern living made brighter.
Welcome to Peri + Rubi a vibrant masterplan community in Ontario where color, connection and contemporary living come together. Featuring a dynamic mix of attached townhomes and single-family homes, Rubi + Peri offers stylish designs, inviting amenities and a location close to Ontario’s best shopping, dining and entertainment. From relaxing by the pool and fire pits to playful afternoons on open lawns, this is modern living made brighter.
Quick Specs

2 Neighborhoods

Driving Directions
3260 South Garnet PaseoOntario, CA 91761
Peri + Rubi

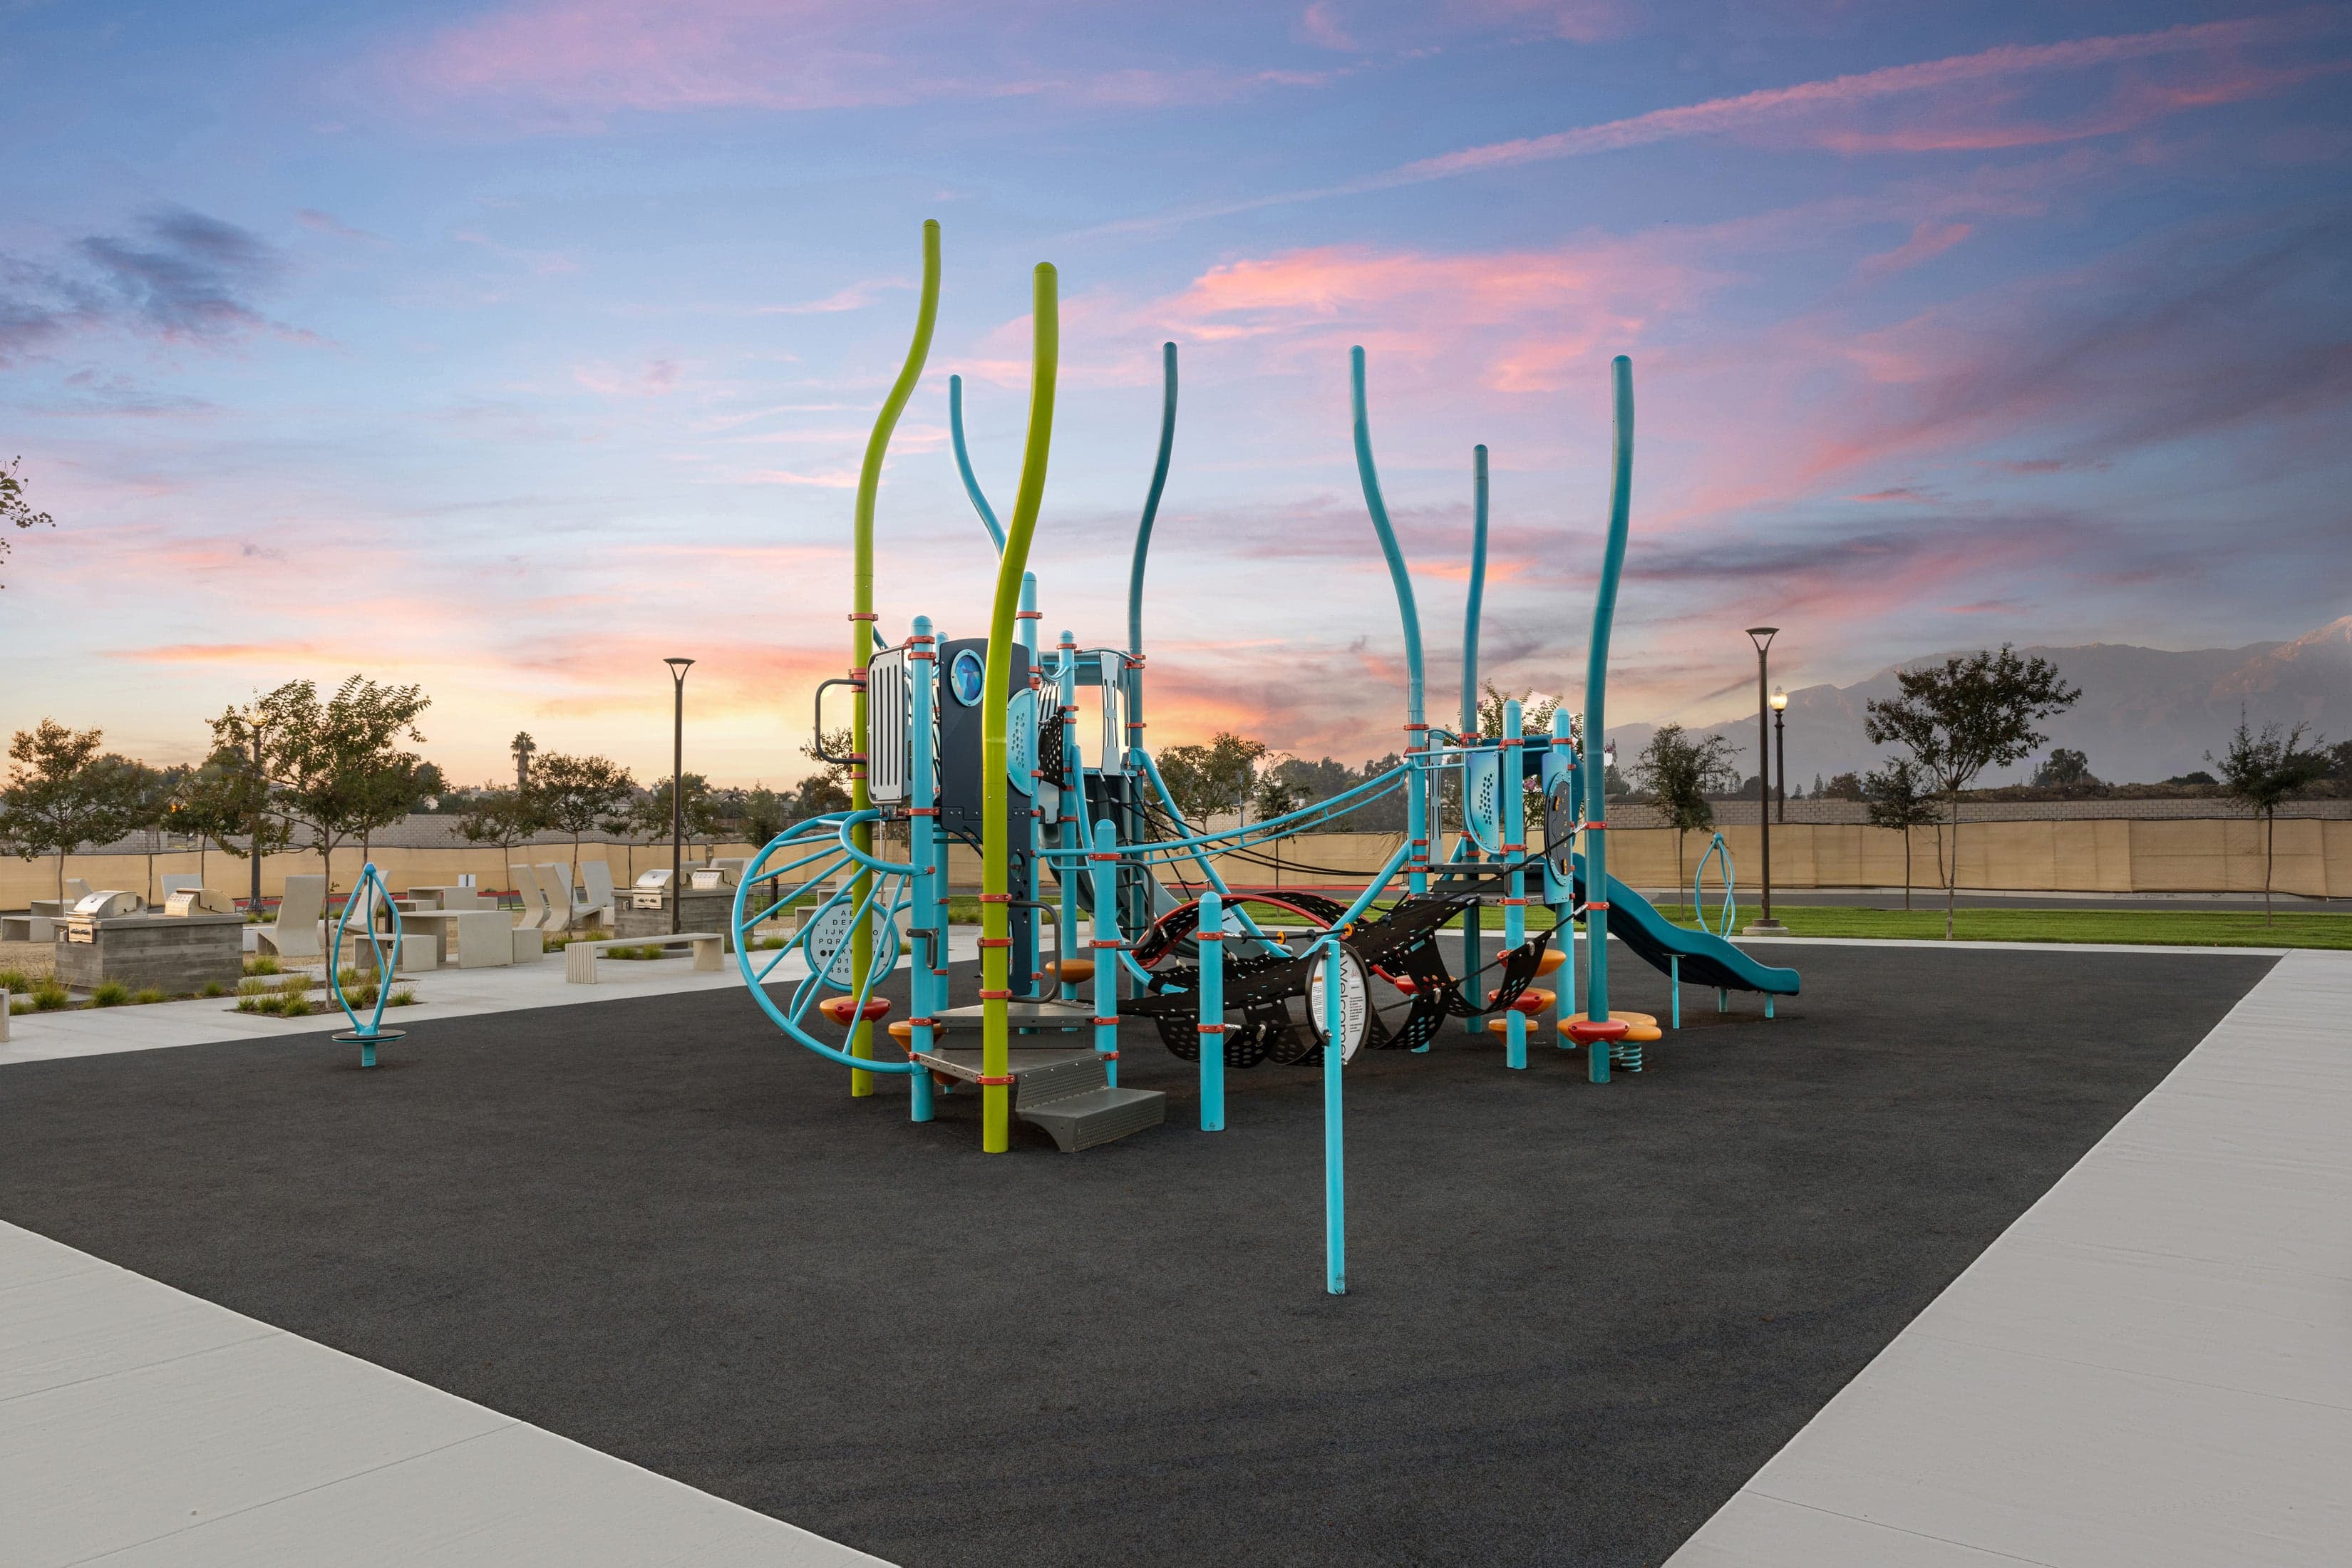
Tot Lot

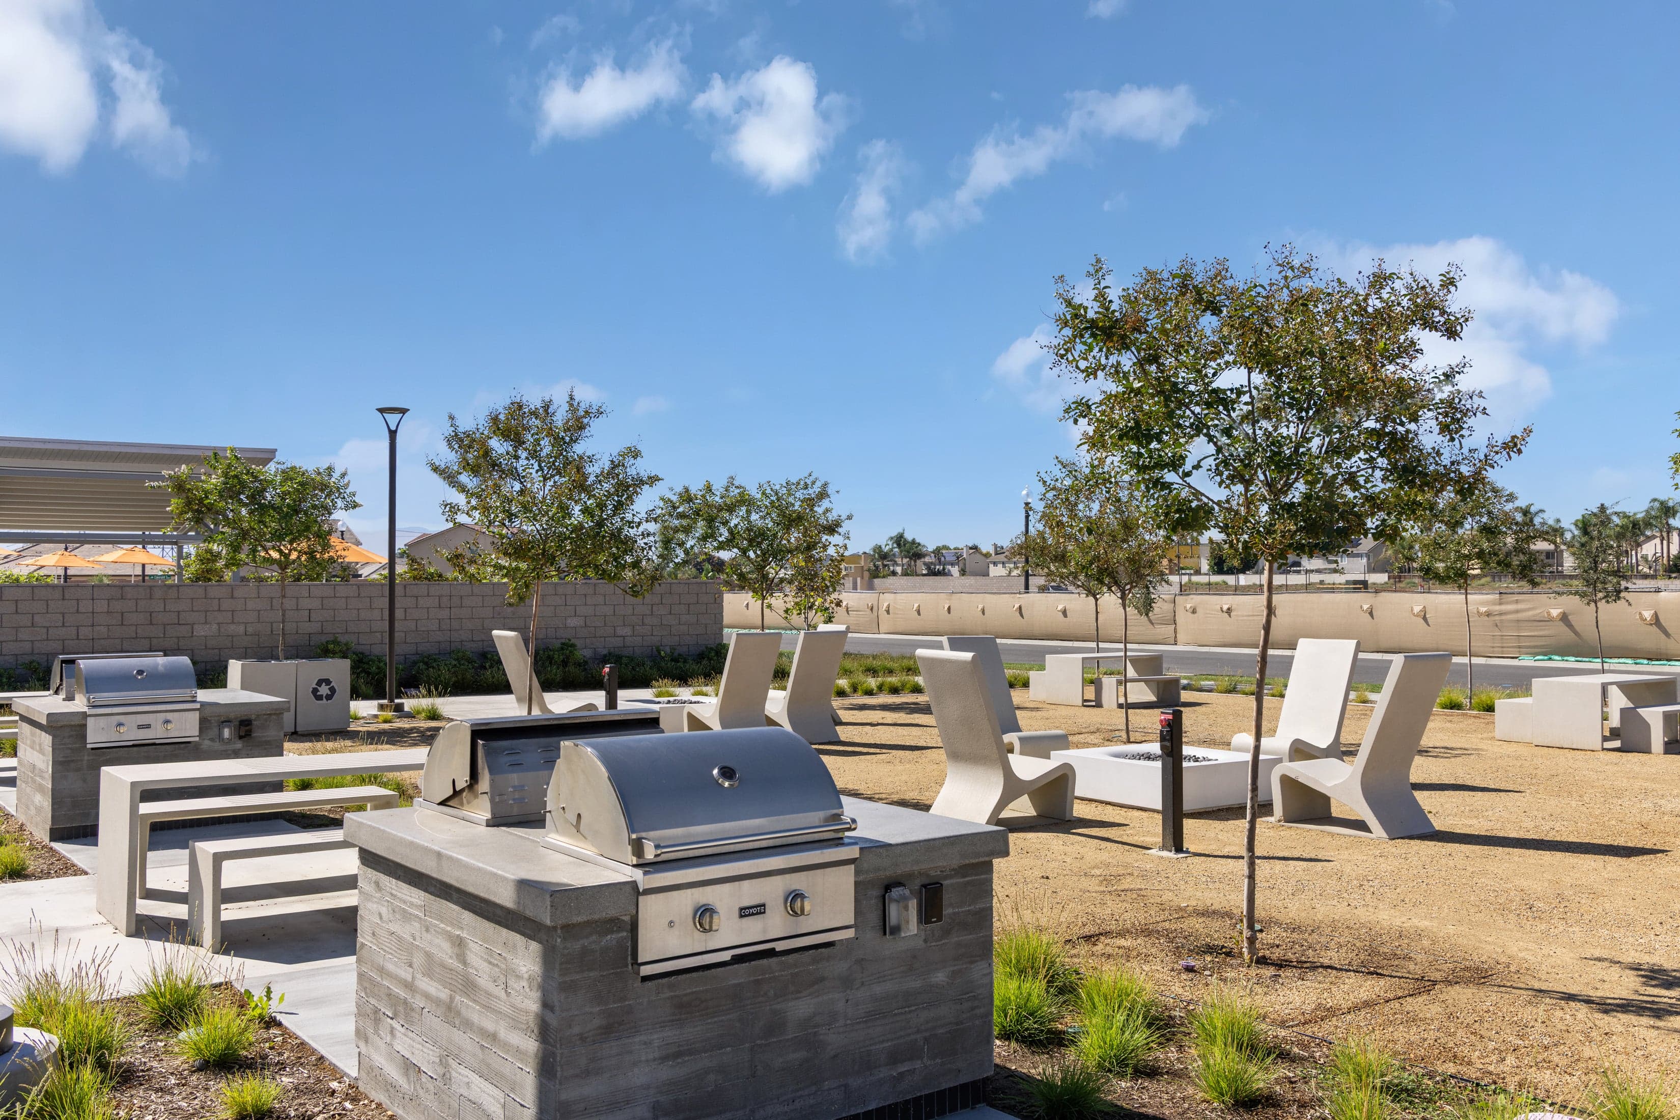
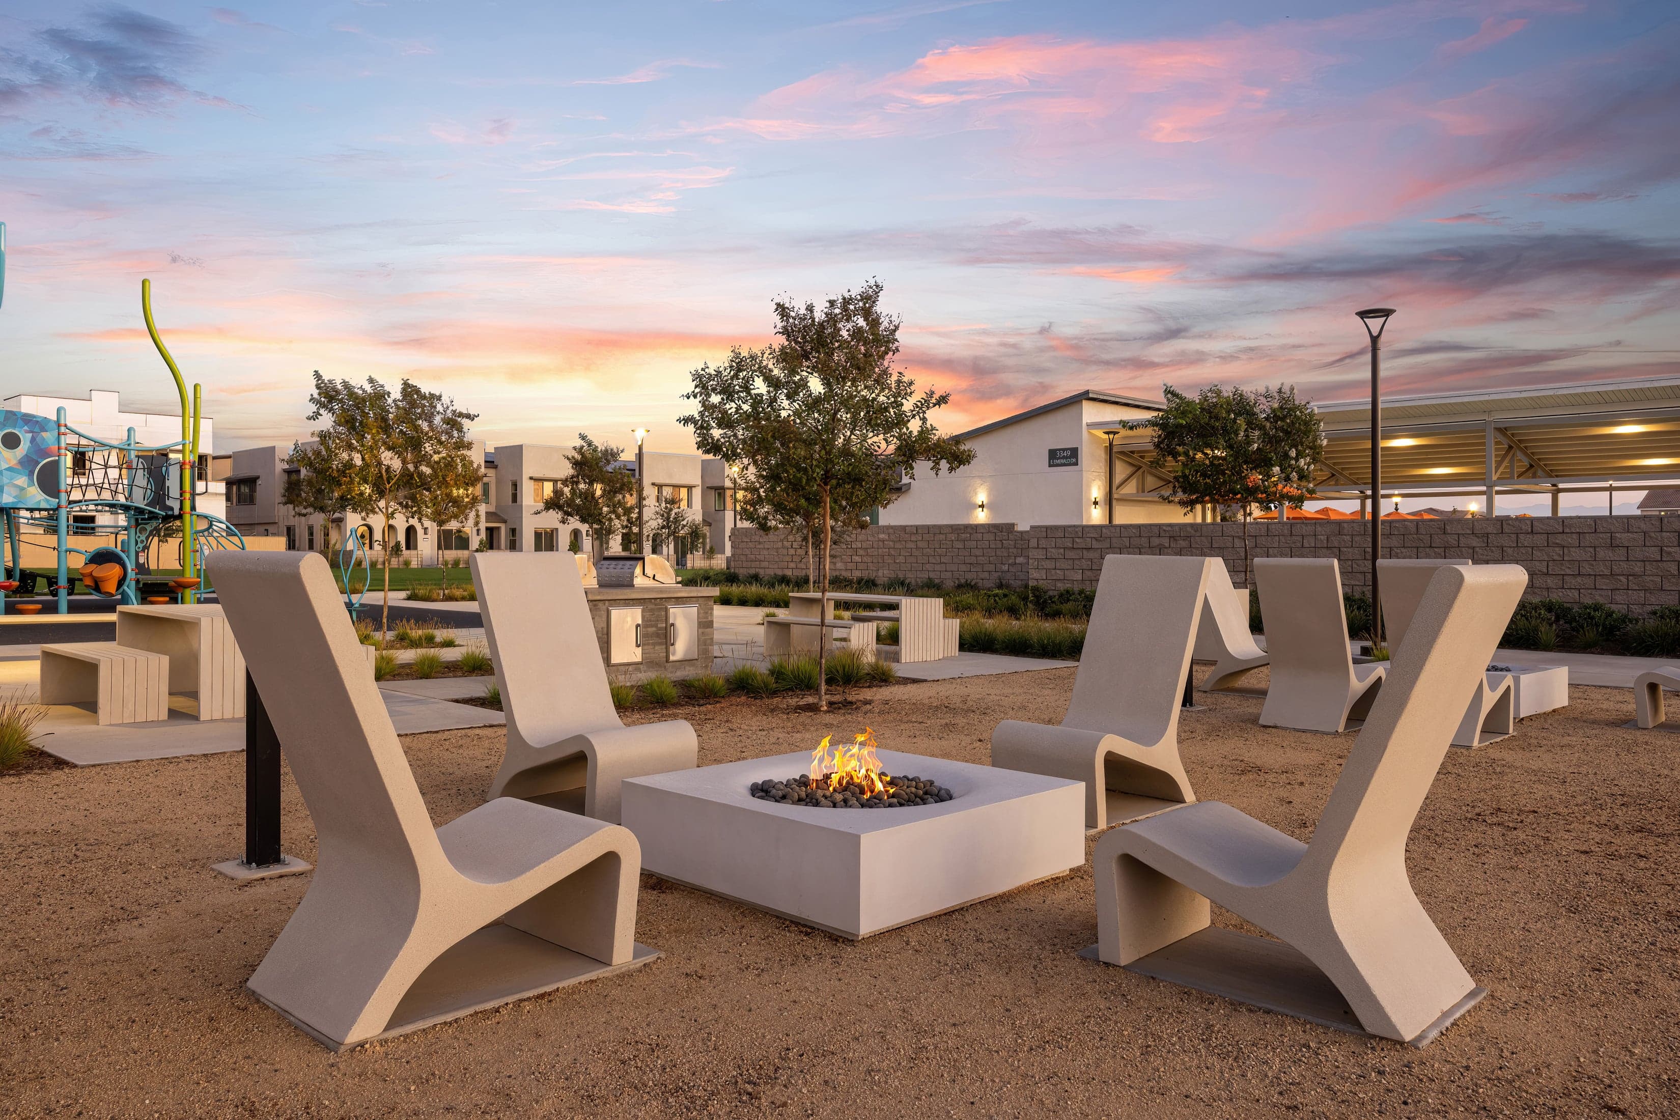
Outdoor Lounge, BBQ, & Fire Pit

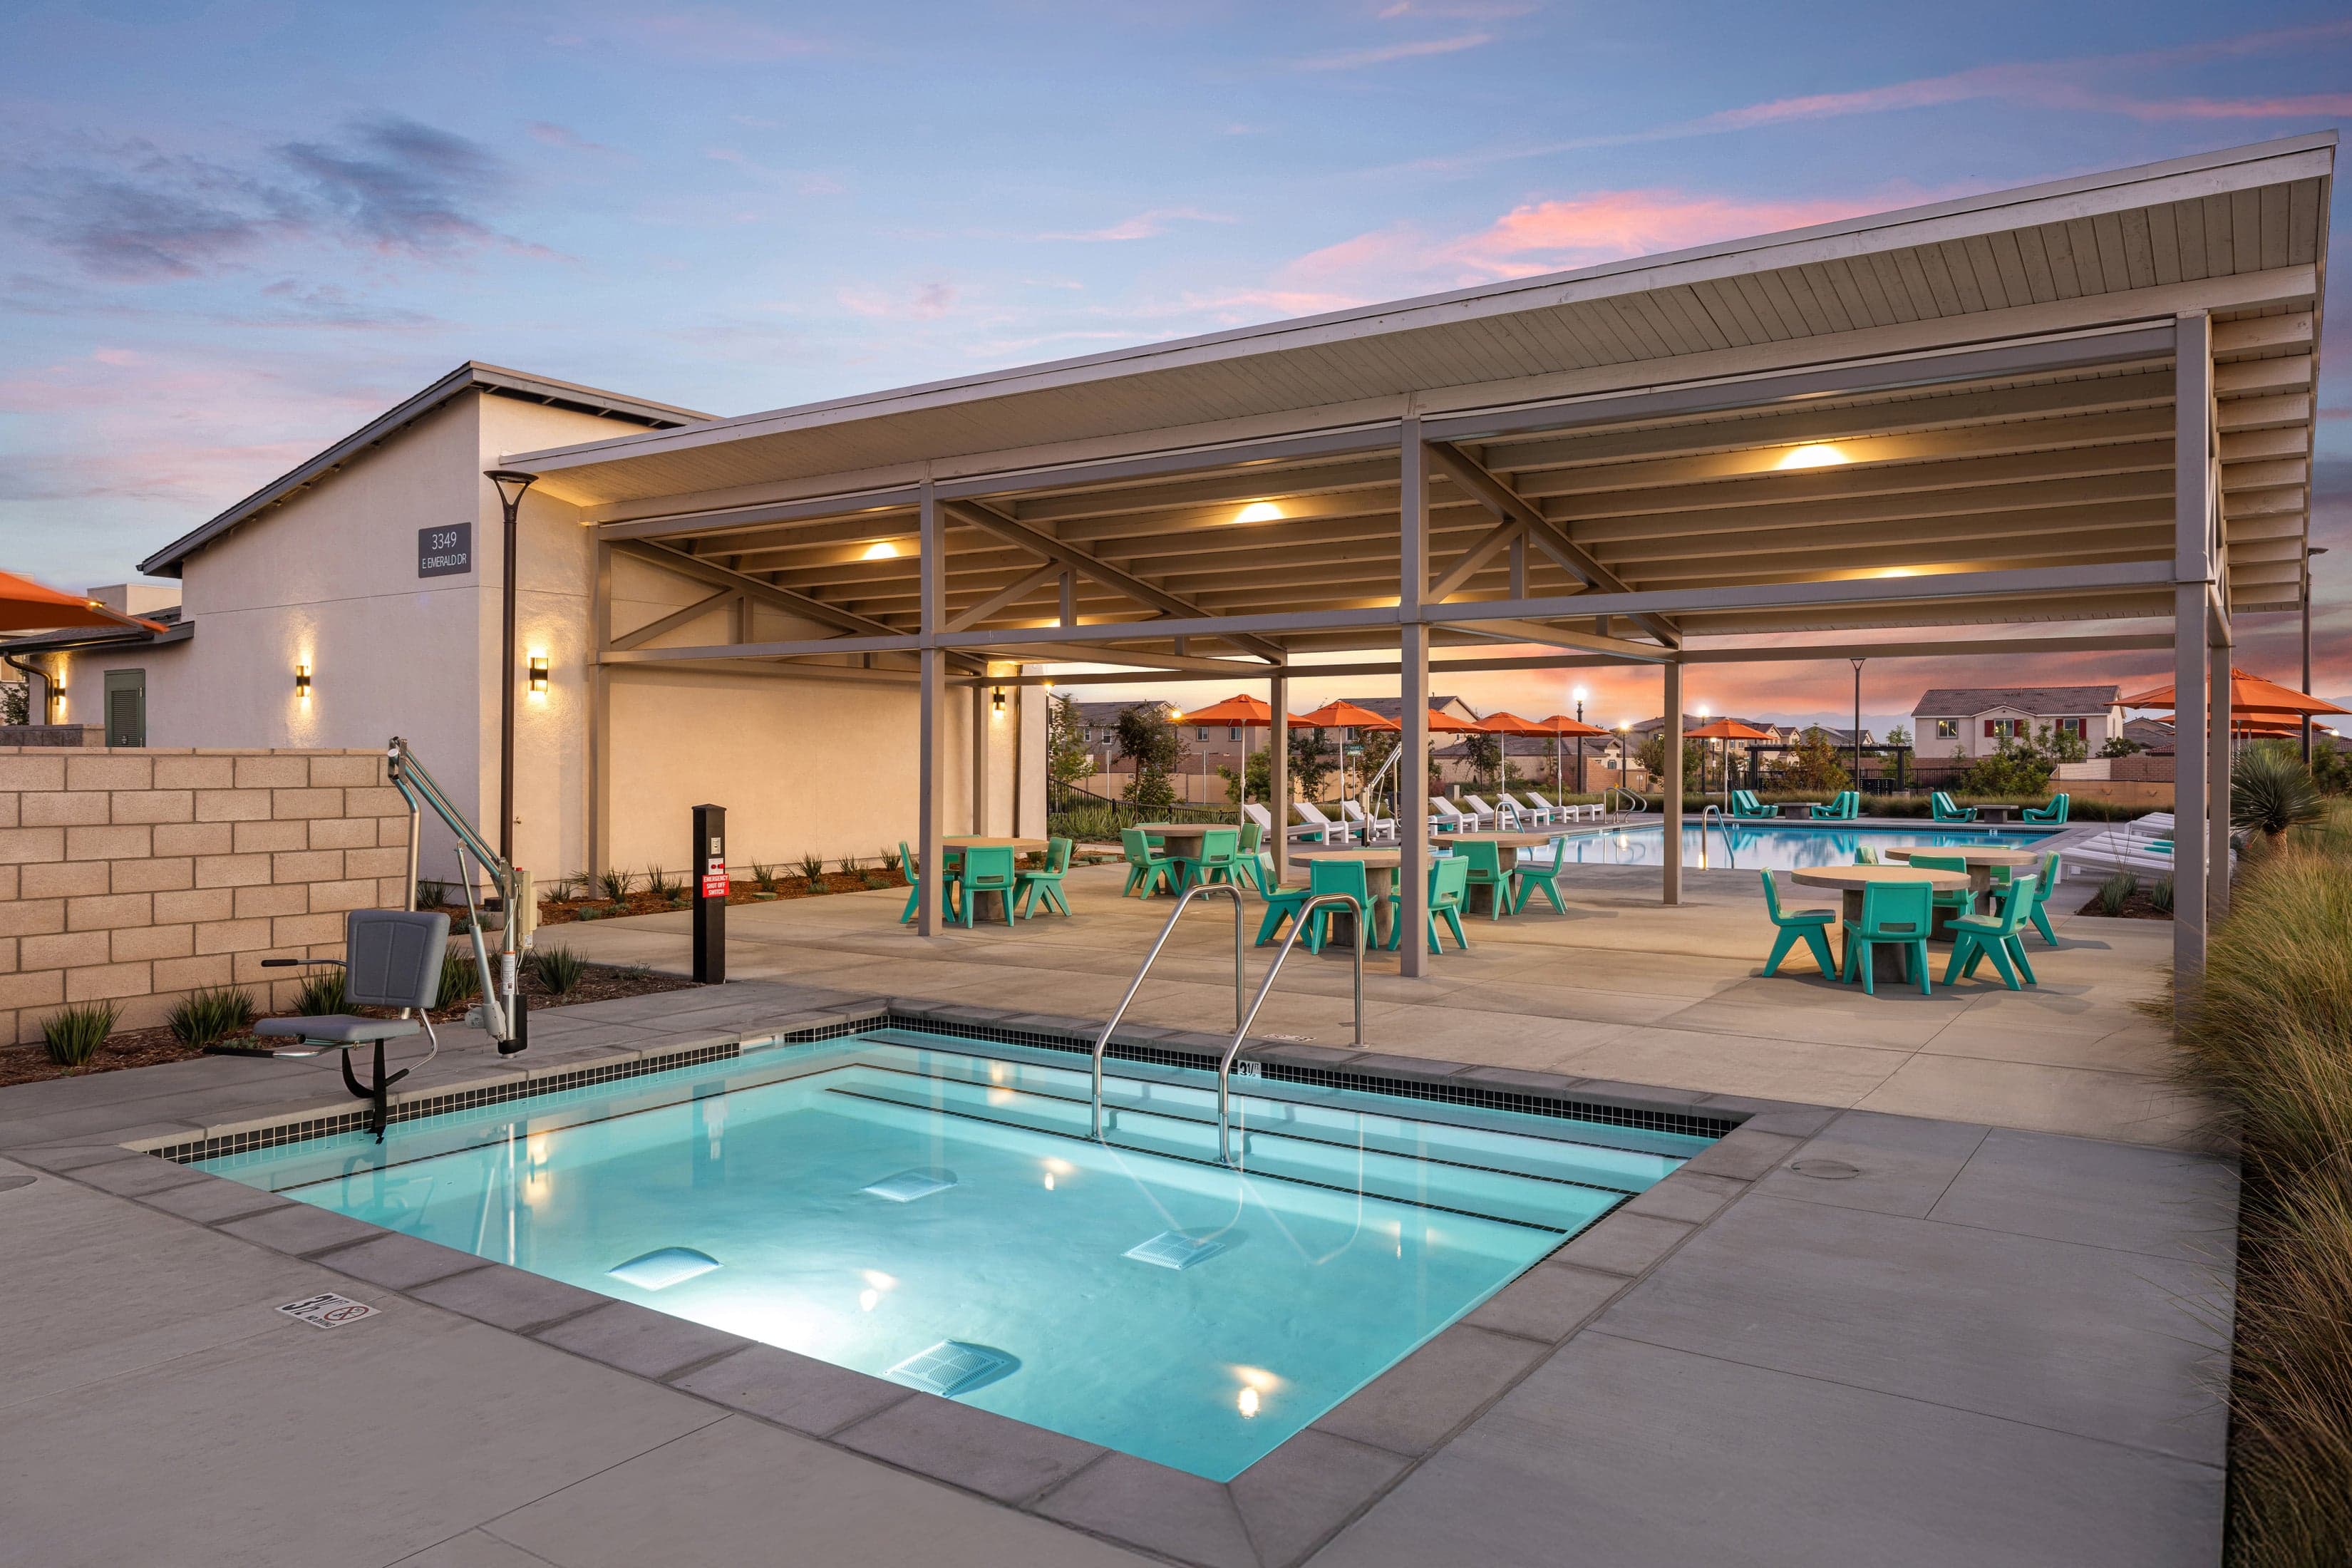
Pool and Jacuzzi

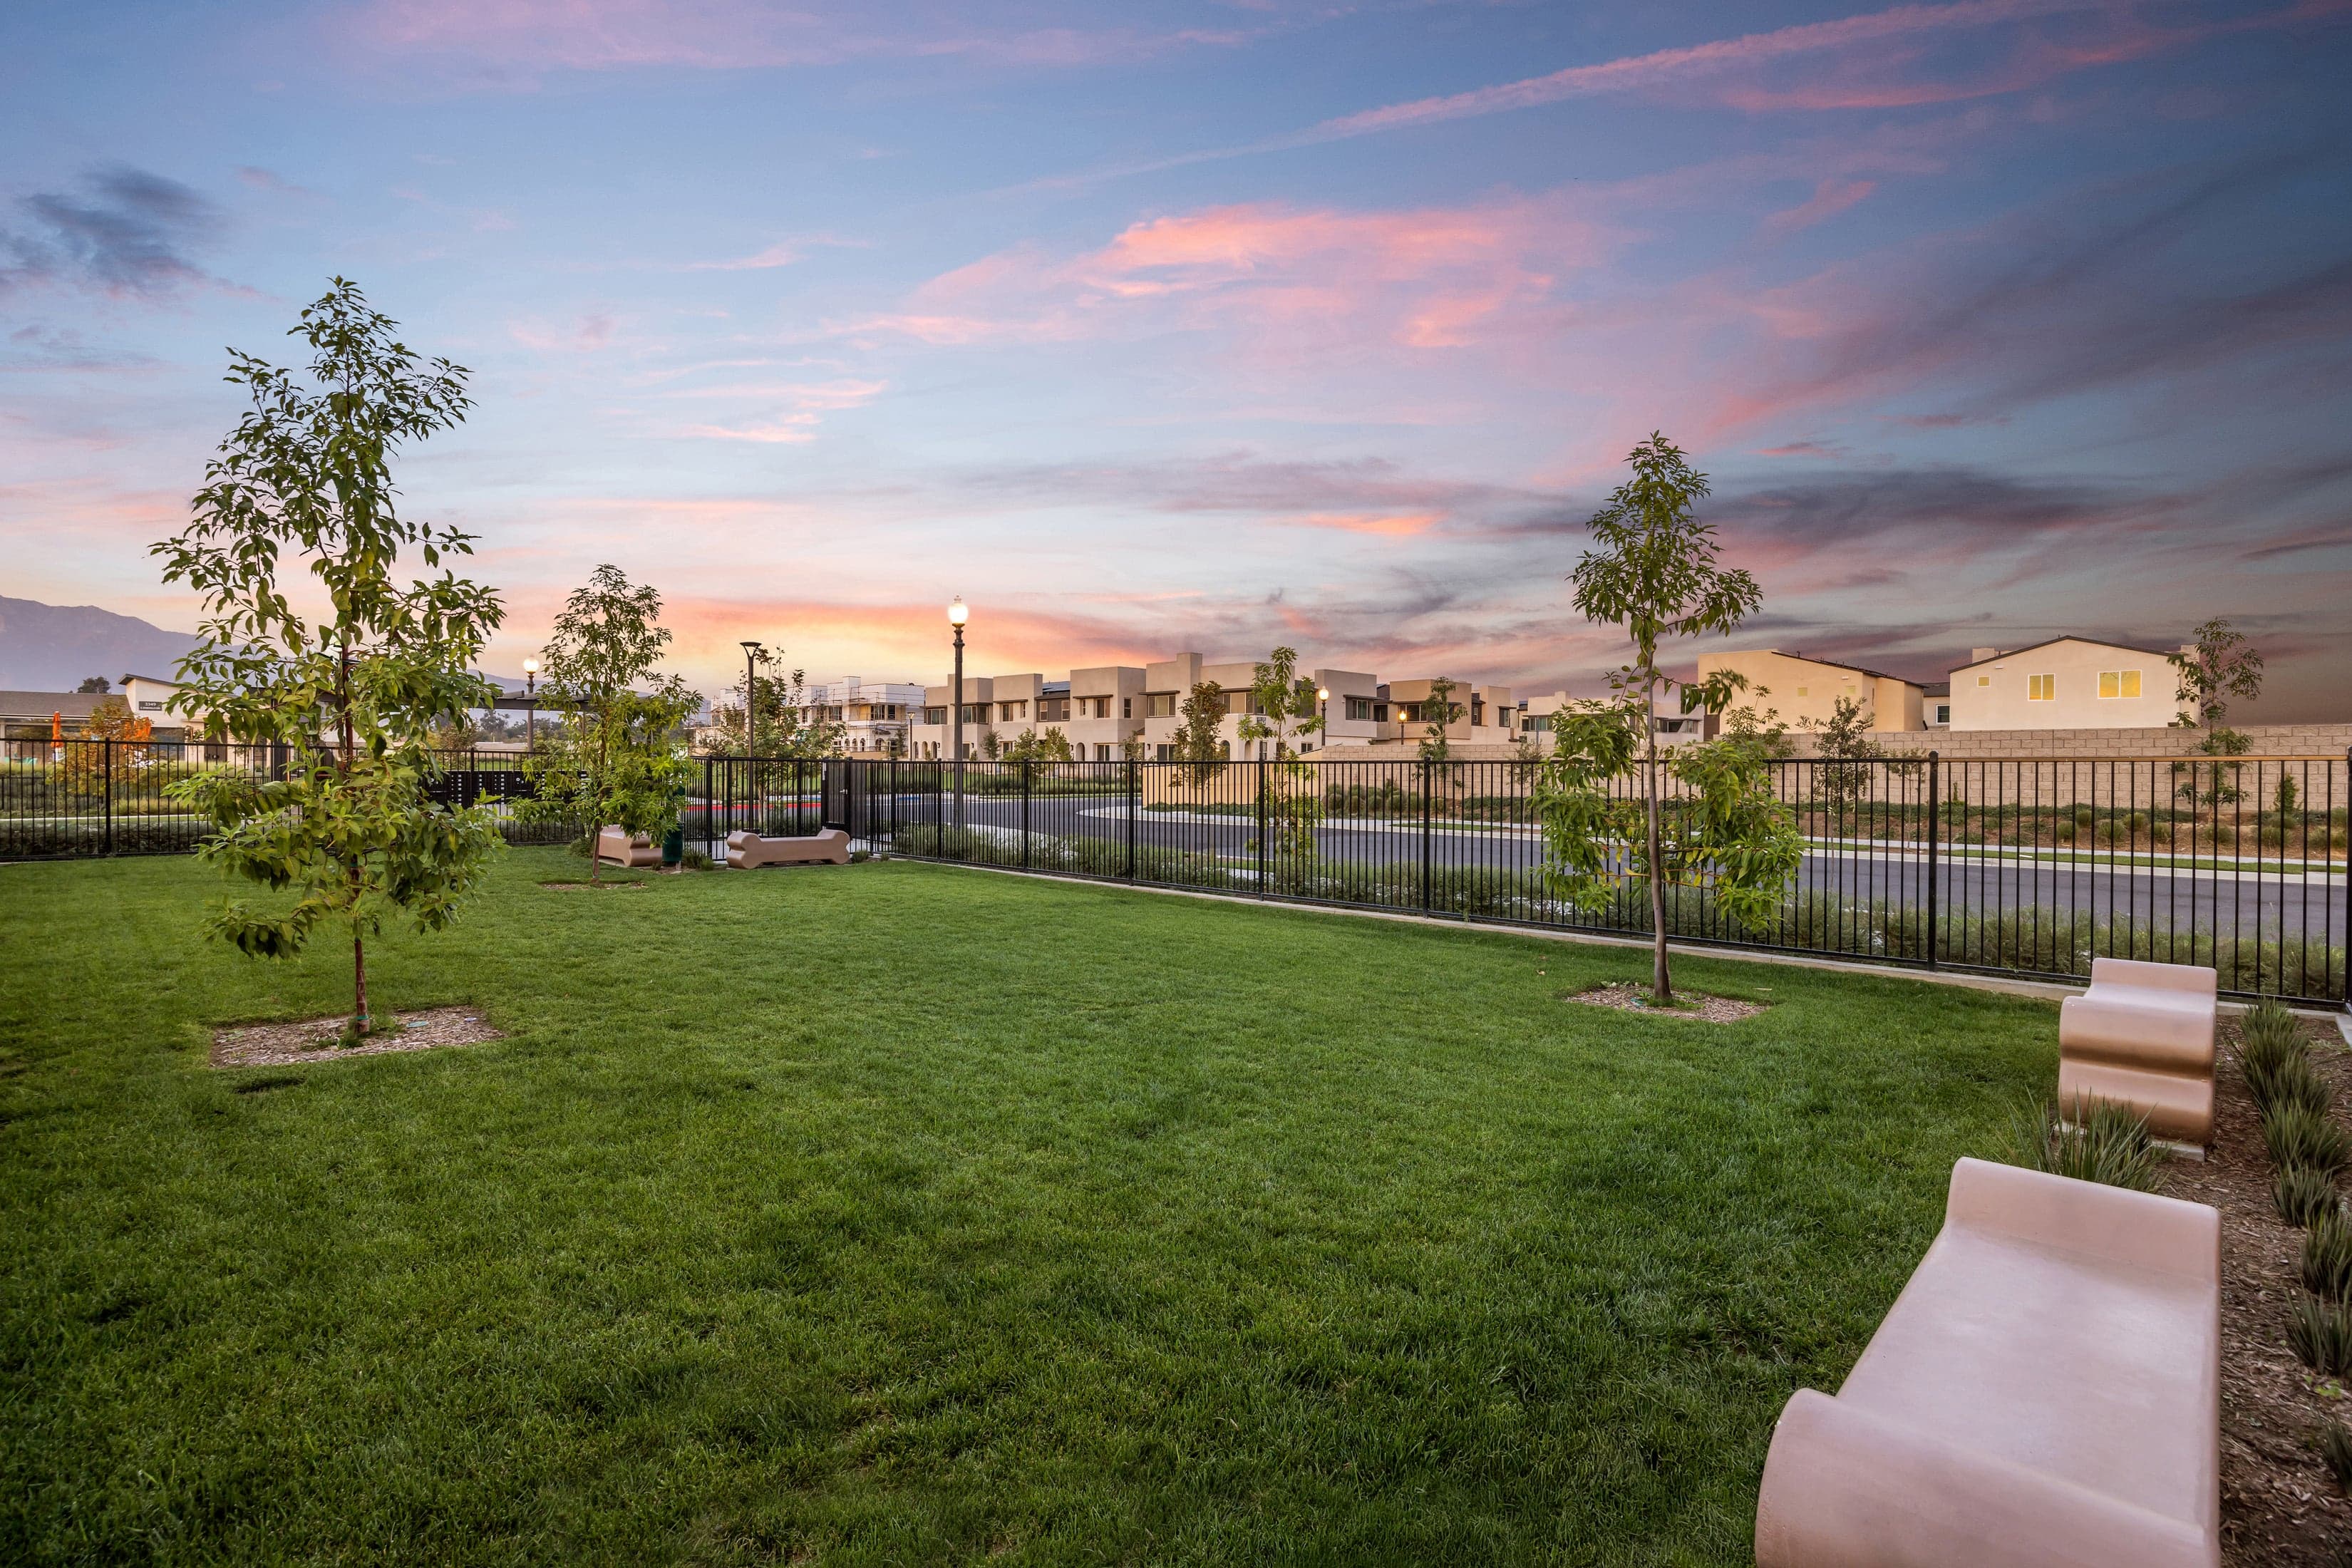
Dog Park
A playful, safe space designed for little ones to climb, explore, and let their imaginations run free.
Gather with friends and neighbors in the outdoor lounge, complete with BBQ stations and a cozy firepit for effortless entertaining year-round.
Unwind and recharge at the community pool and spa—perfect for sunny afternoons, weekend lounging, or a relaxing soak under the stars.

A dedicated space for your four-legged family members to run, play, and socialize close to home.
Now Selling
Ontario | Starting at High $700s
Up to:
2,075-2,328
SQUARE FEET
3-4
BEDROOMS
2.5-3
BATHS
2
GARAGES
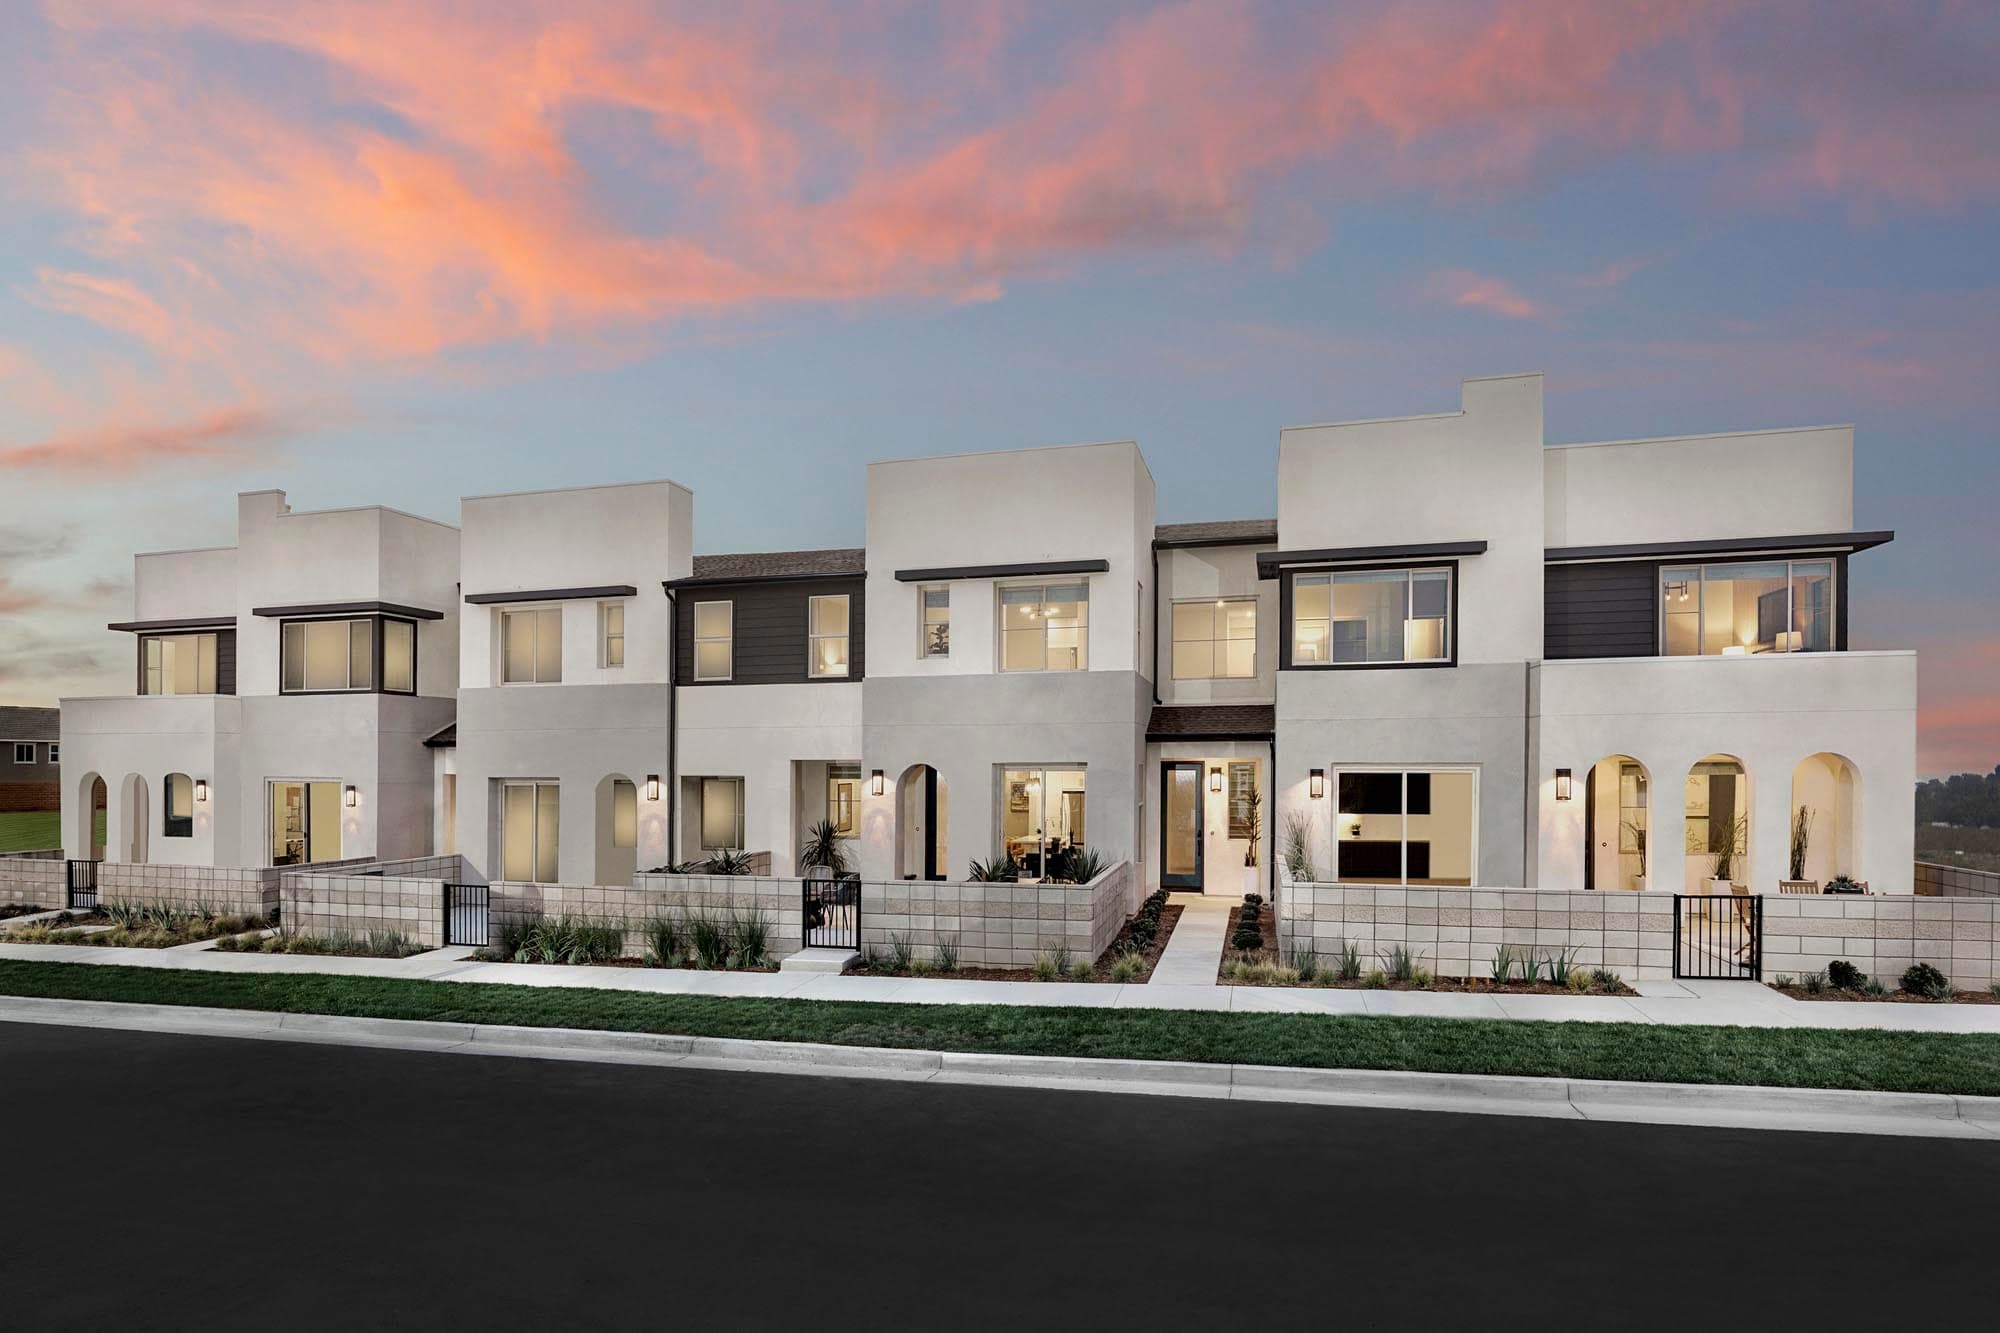
Now Selling
Ontario | Starting at Mid $500s
Up to:
1,294-1,610
SQUARE FEET
2-3
BEDROOMS
2-3
BATHS
2
GARAGES
| Home for Sale | Details | Neighborhood | Price | Plan | Date Available |
|---|---|---|---|---|---|
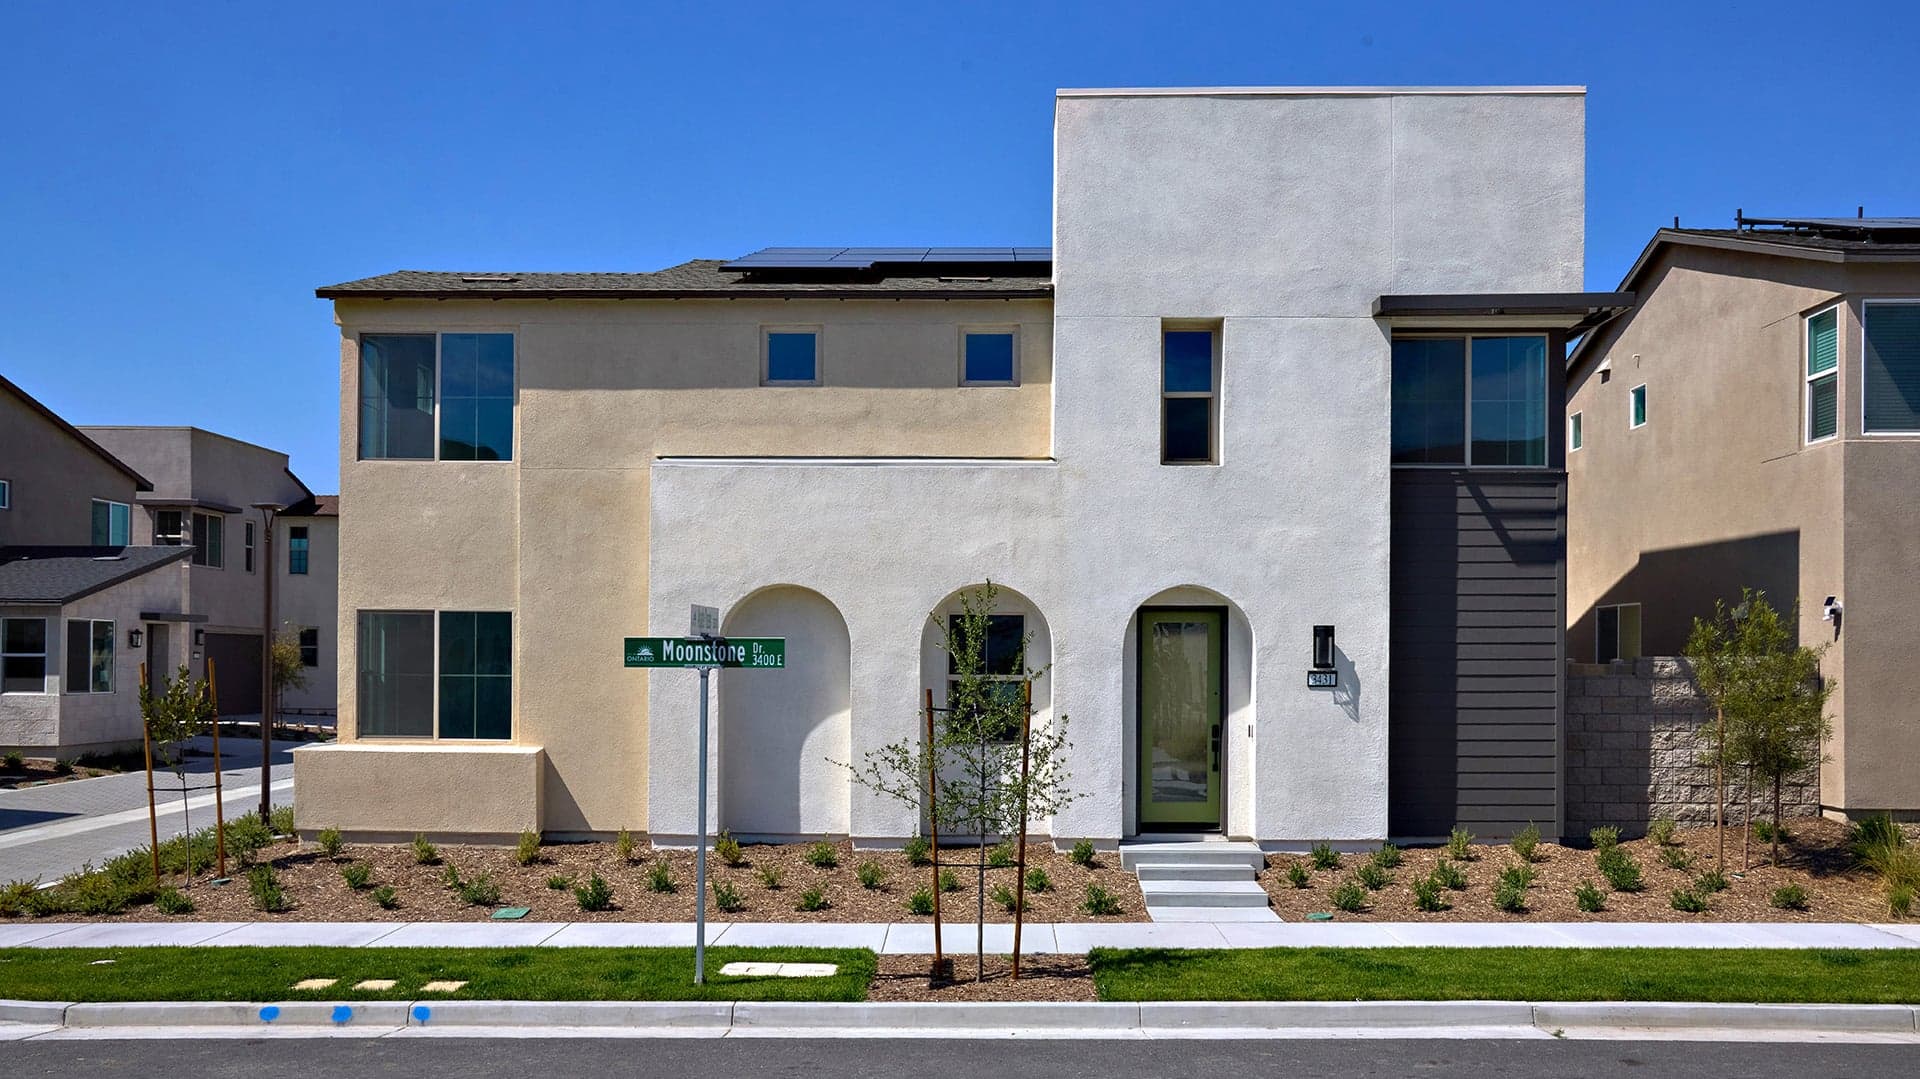 Move-In Ready | 3431 EAST MOONSTONE DRIVE
| Peri | $789,990 $799,990 | Plan Two | Immediate Move In |
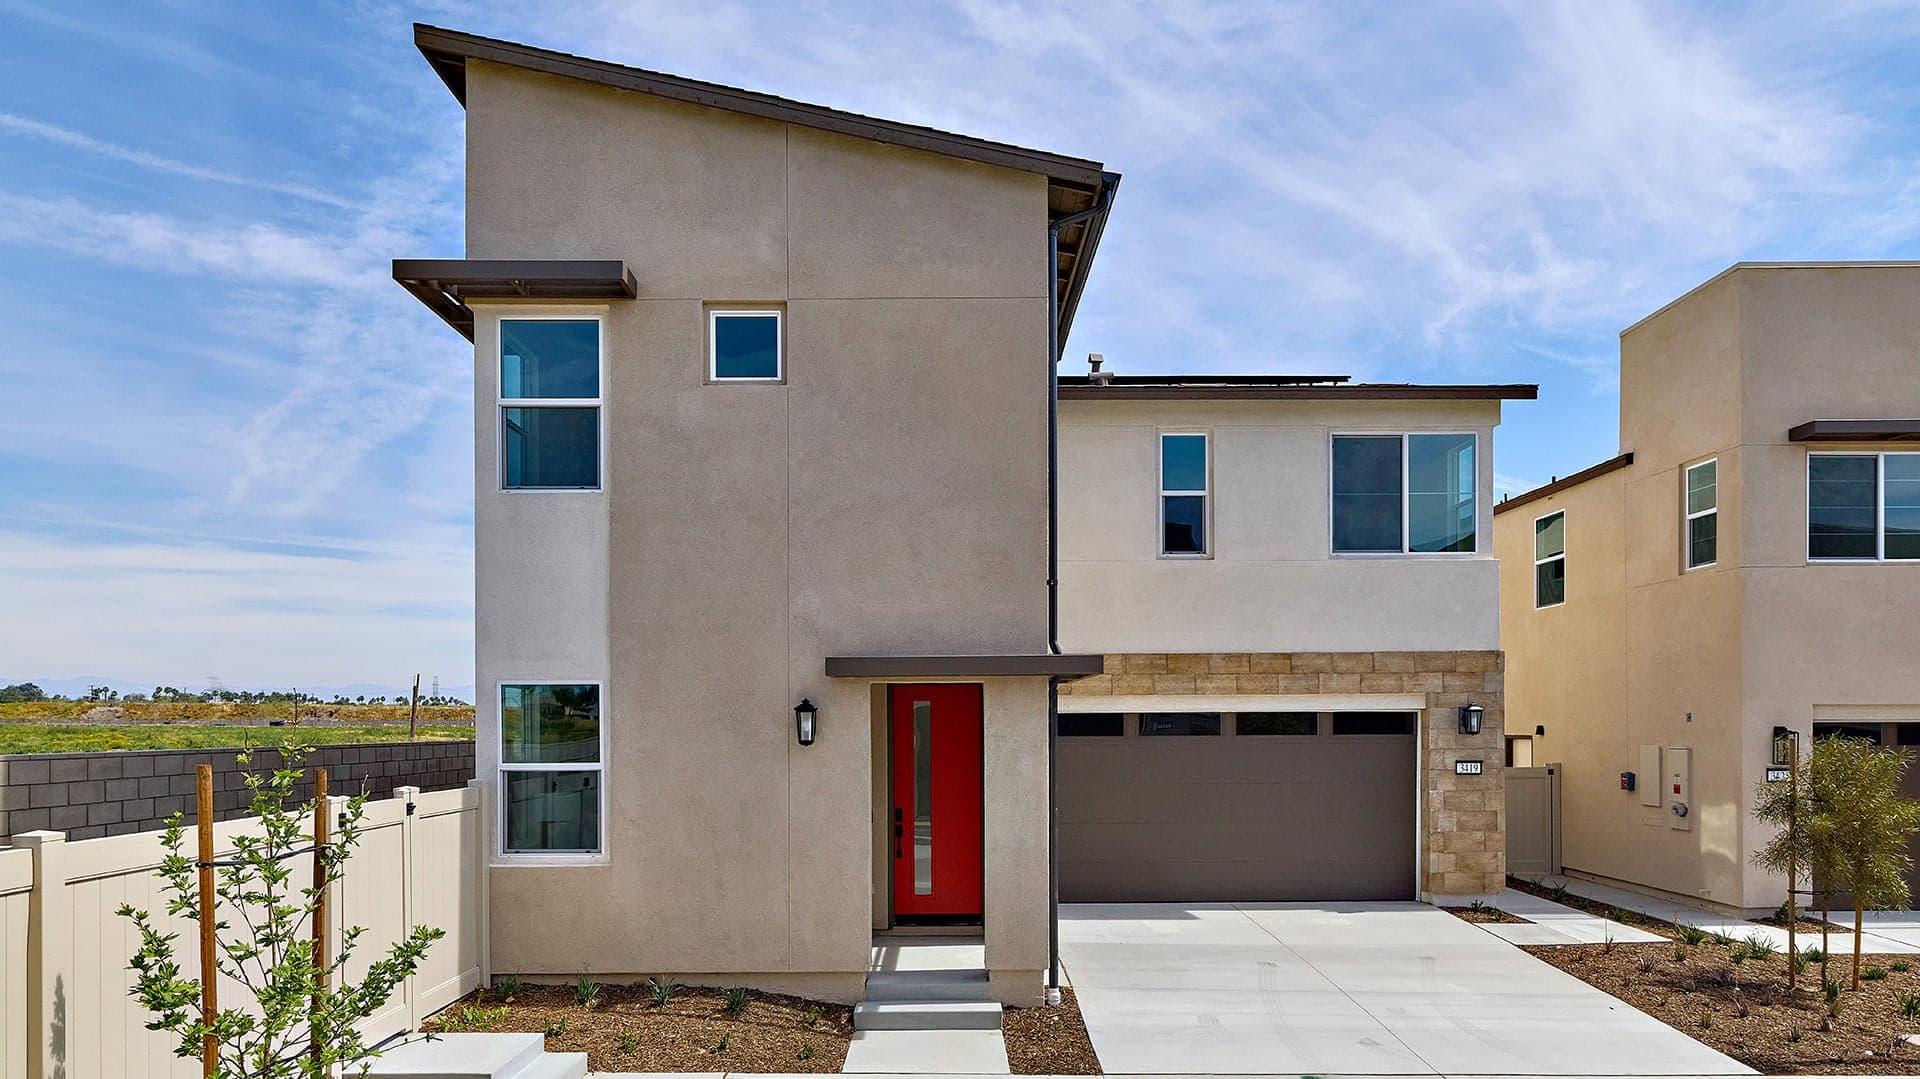 Move-In Ready | 3419 EAST MOONSTONE DRIVE
| Peri | $829,990 | Plan Three | Immediate Move In |
Home for Sale
Details
3431 EAST MOONSTONE DRIVE
Neighborhood
Peri
Price
$799,990
$789,990
Plan
Plan Two
Date Available
Immediate Move In
Home for Sale
Details
3419 EAST MOONSTONE DRIVE
Neighborhood
Peri
Price
$829,990
Plan
Plan Three
Date Available
Immediate Move In
Are you ready to explore this neighborhood further? Take the next step by clicking below.
Search our neighborhoods, city, or state:
