
1,592 sq ft
3 Bedrooms
2.5 Bathrooms
2 Car Garages
Balcony
1,592 sq ft
3 Bedrooms
2.5 Bathrooms
2 Car Garages
Balcony
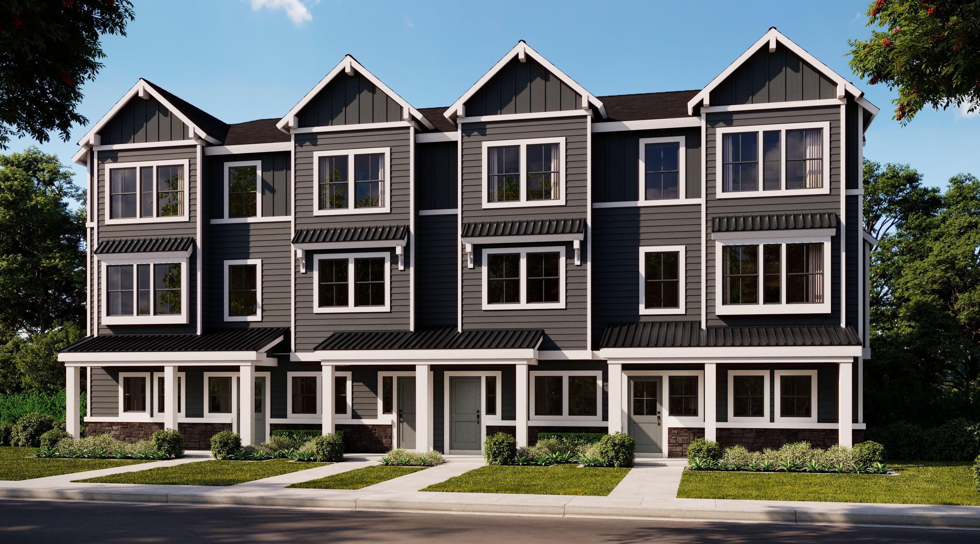
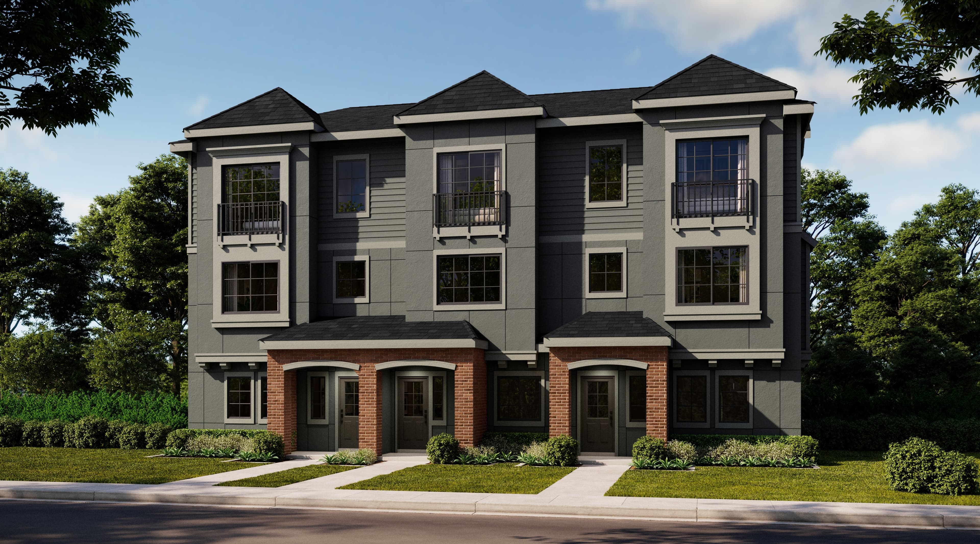
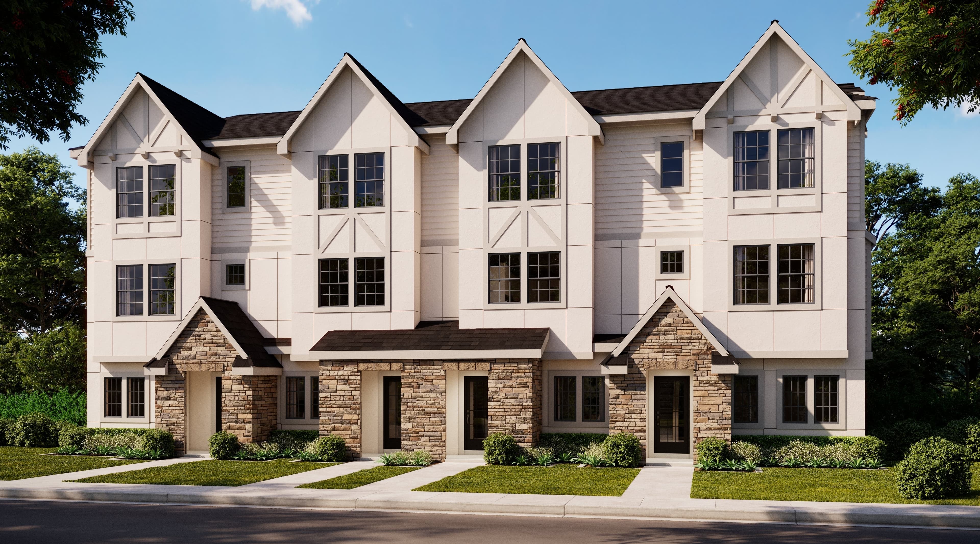
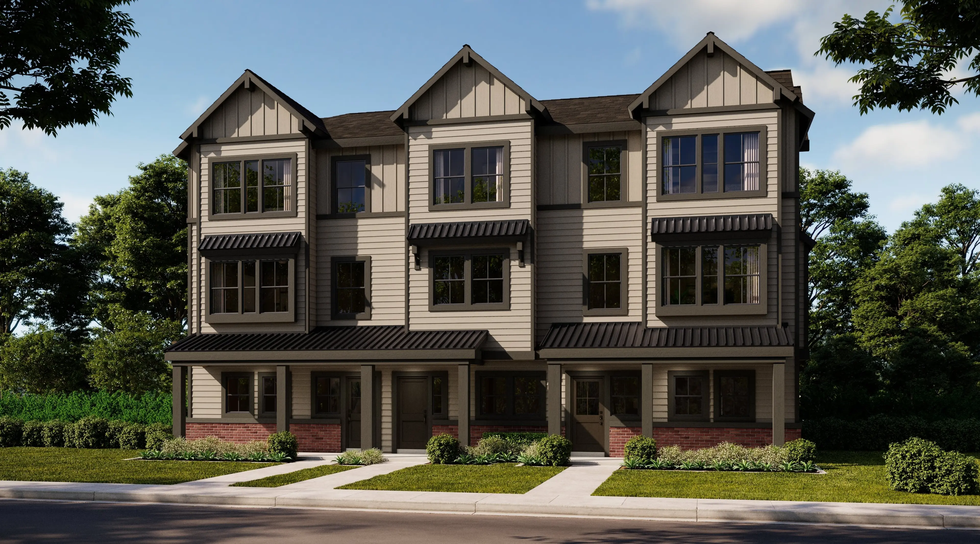
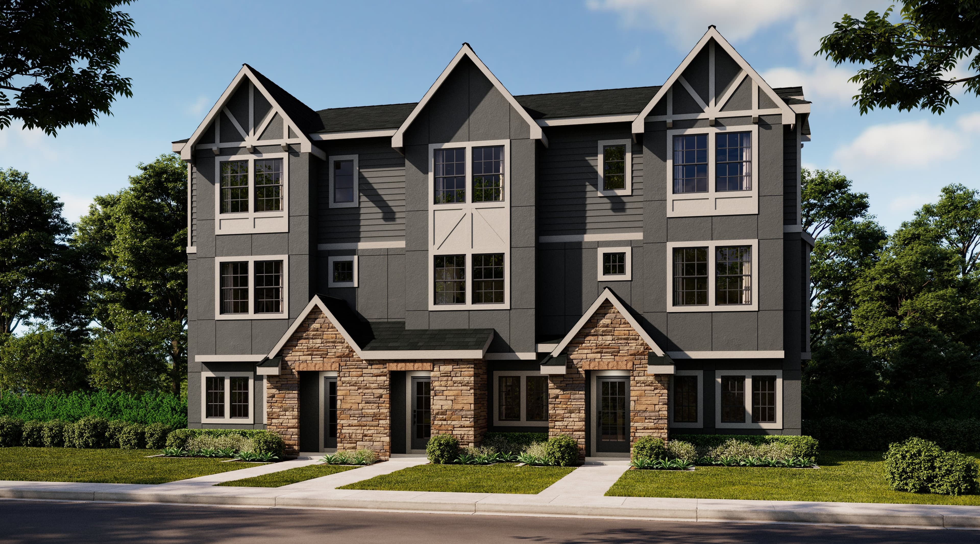
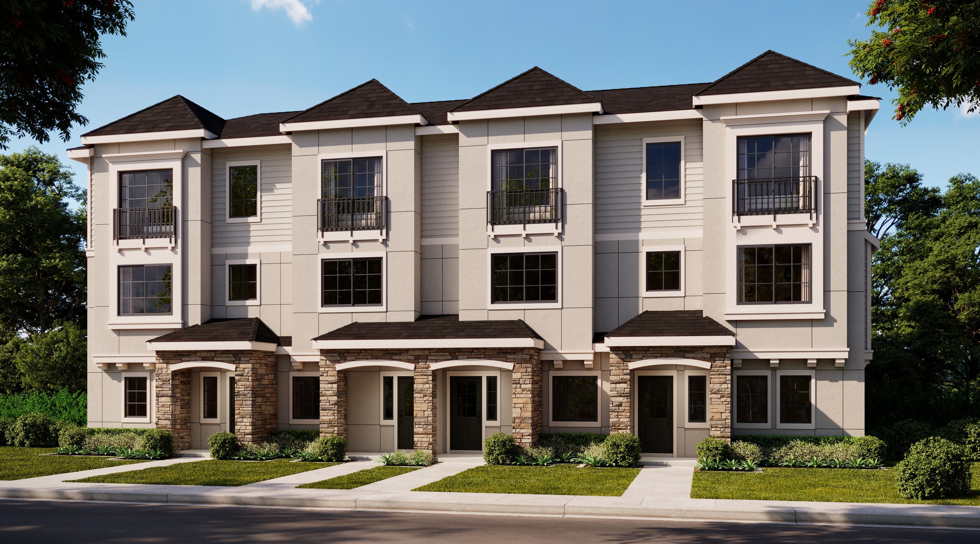
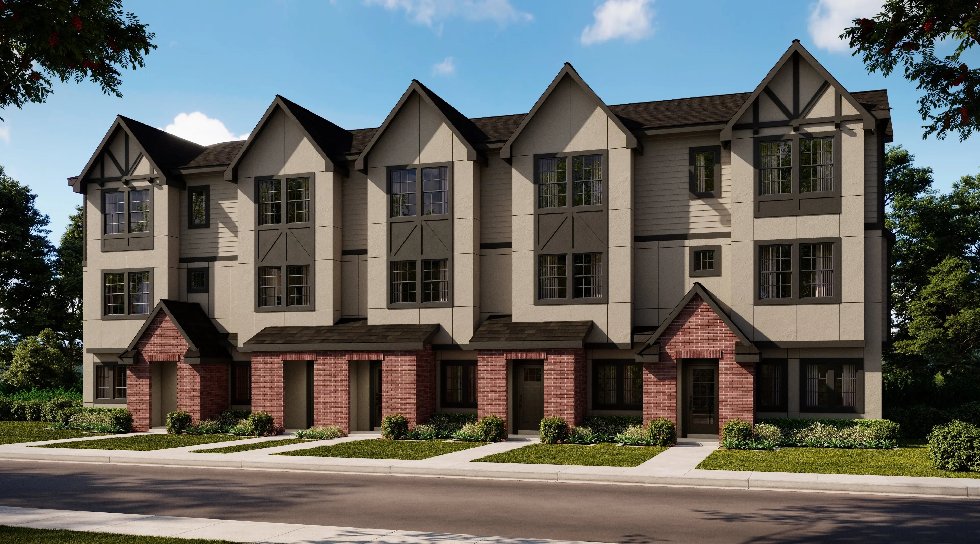
The Belmont offers 1,592 sq. ft. of thoughtfully designed living space with 3 bedrooms, 2.5 baths, and a 2-car garage. The second floor features an open kitchen with a center island that flows into the dining and living areas, creating a comfortable space for everyday living and entertaining. A covered balcony extends the living space outdoors. Upstairs, the primary bedroom features a private bath and walk-in closet, complemented by two additional bedrooms, a full bath, and a conveniently located laundry area.
Highlights

Belmont at The Rows at Hazelbrook

These days, it’s more important than ever to make smart purchase decisions that deliver long-term value, which is why new construction is be...
Read Post >
The unmistakable scent of a new home smells even sweeter when it reflects a fully personalized space tailored to your family’s unique lifest...
Read Post >Coming Soon
Hillsboro
Up to:
1,240
SQUARE FEET
2
BEDROOMS
2
BATHS
2
GARAGES
Coming Soon
Hillsboro
Up to:
1,240
SQUARE FEET
2
BEDROOMS
2
BATHS
2
GARAGES

The Rows at Hazelbrook brings low-maintenance townhome living to one of Hillsboro’s most vibrant new communities. Surrounded by parks, walking trails, and scenic open spaces, The Rows offers a lifestyle that blends convenience, connectivity, and outdoor adventure. Enjoy close proximity to shopping, award-winning schools, and leading employers like Intel, Nvidia, and Nike, all while being part of a welcoming neighborhood designed for first-time buyers, professionals, and anyone looking to stay connected to everything Hillsboro has to offer.
Search our neighborhoods, city, or state: