

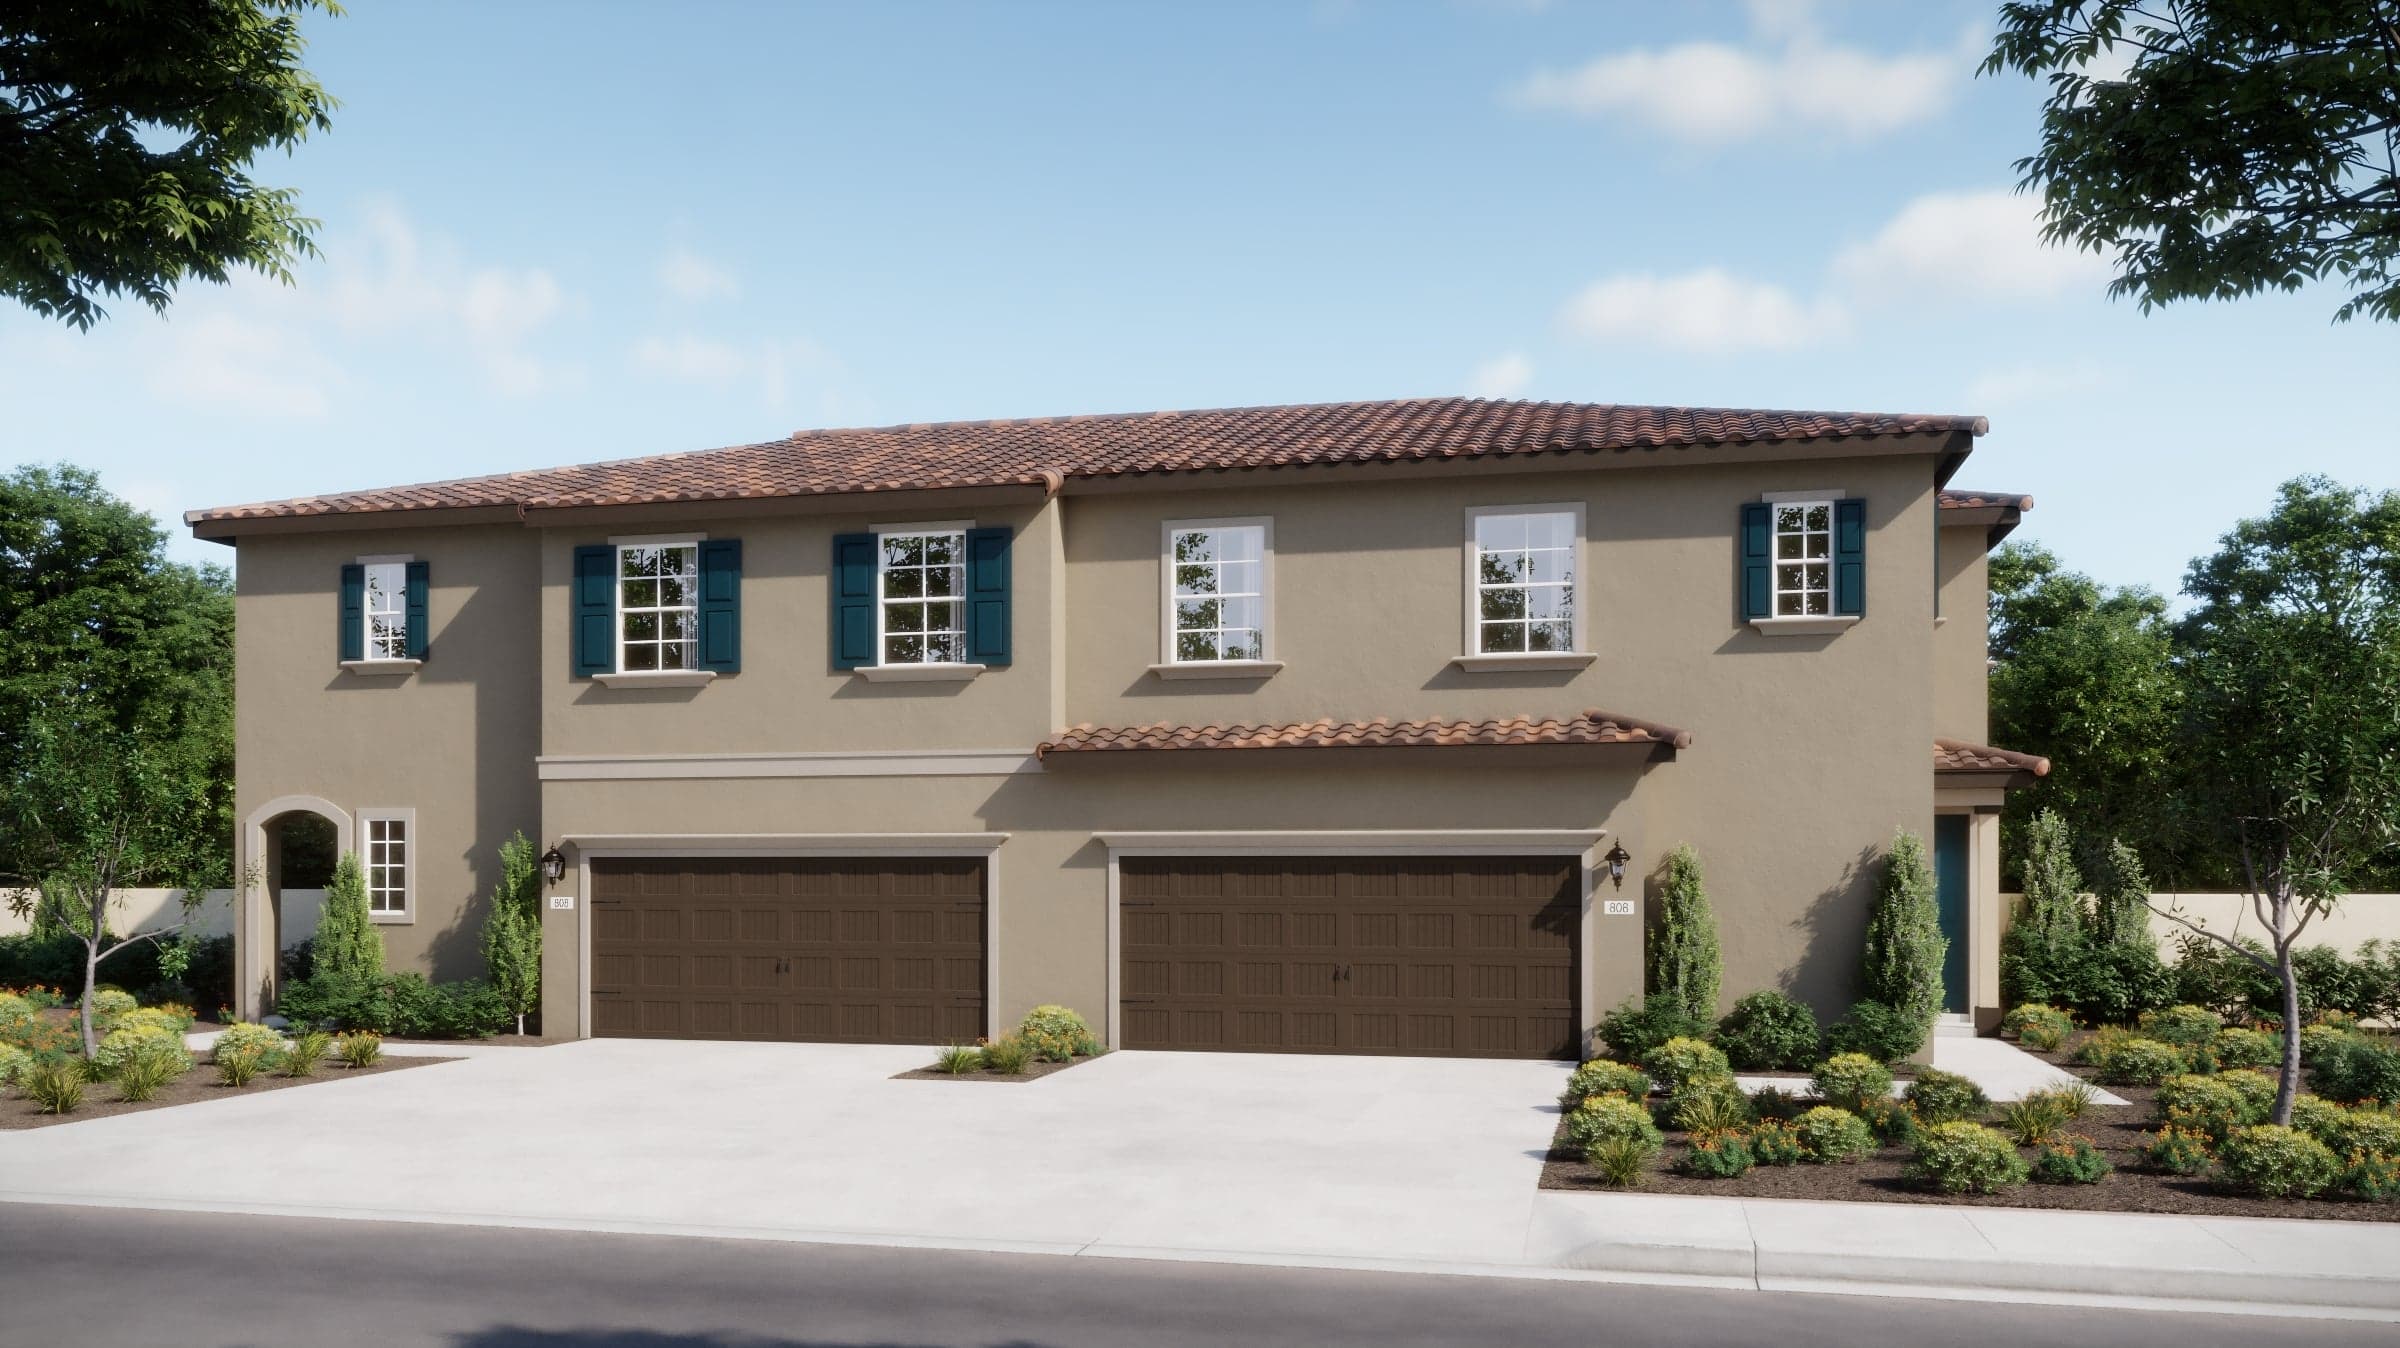
$799,425
2,045 sq ft
3 Bedrooms
2.5 Bathrooms
2 Car Garages
Bonus Room
Loft
$799,425
2,045 sq ft
3 Bedrooms
2.5 Bathrooms
2 Car Garages
Bonus Room
Loft
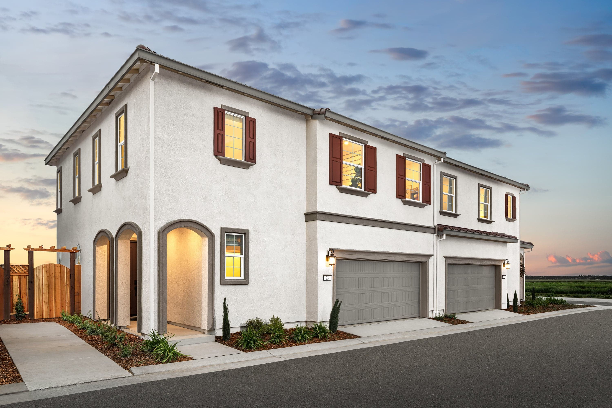
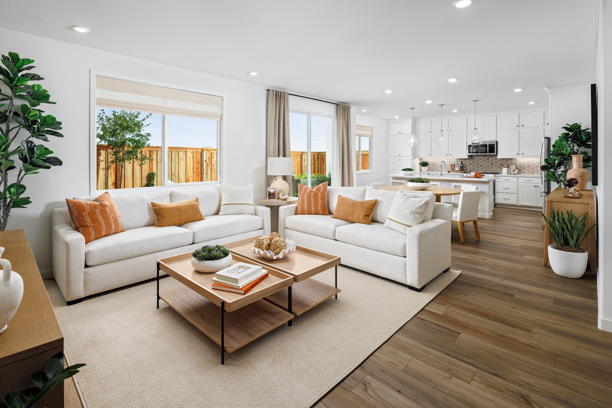
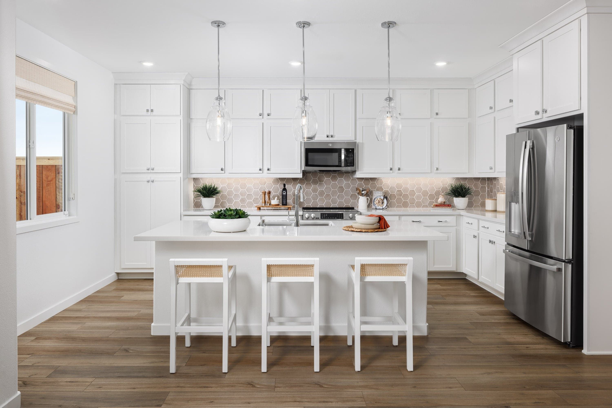
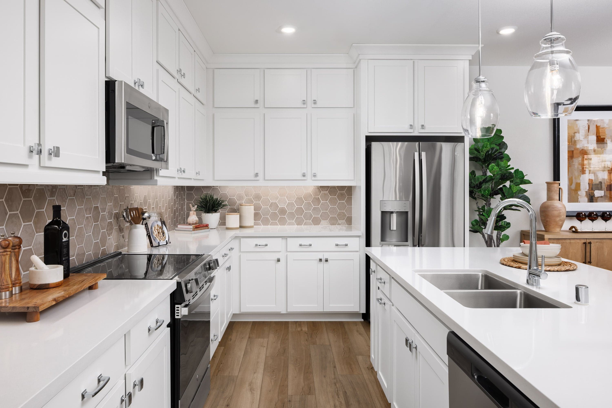
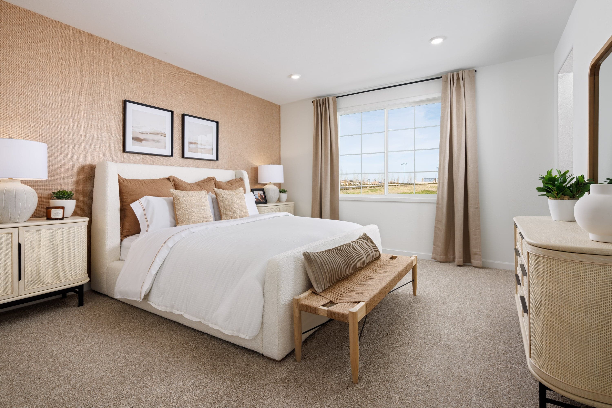
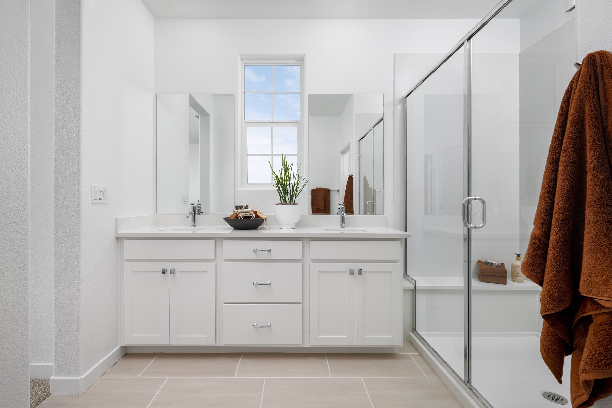
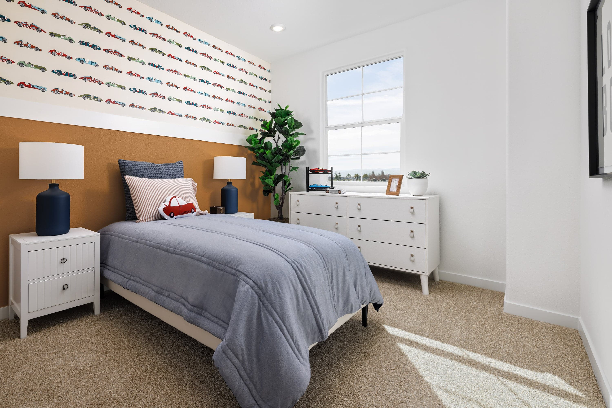
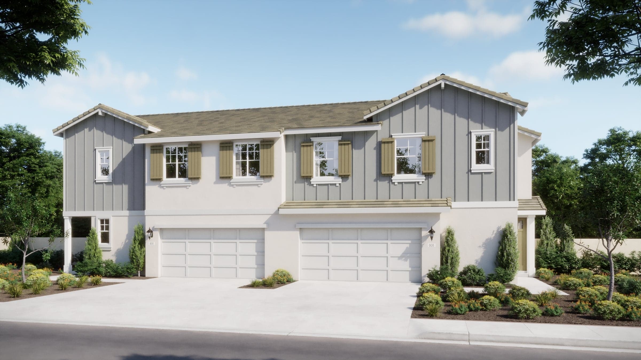
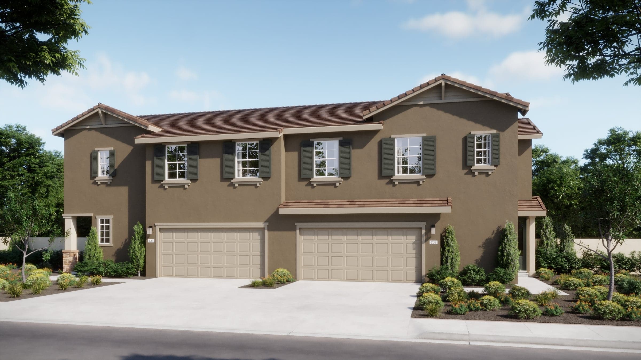
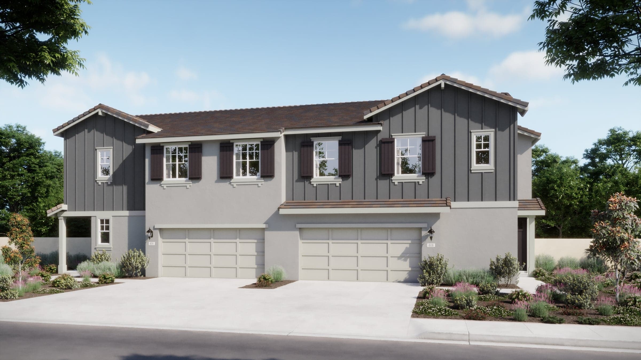
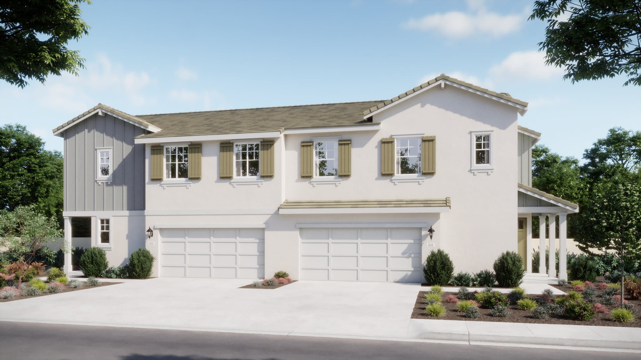
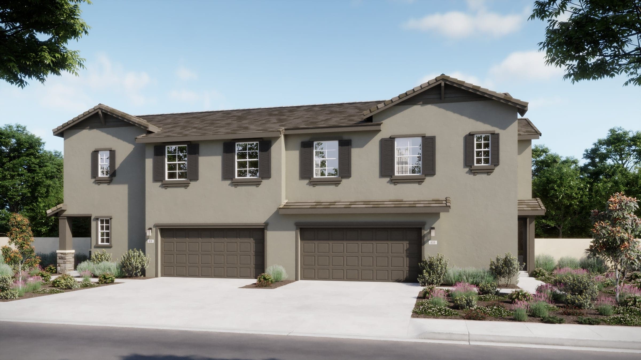
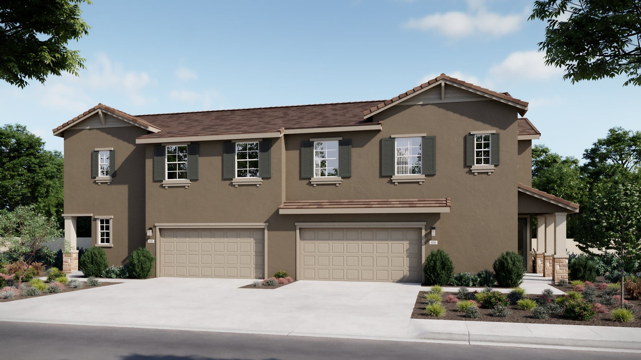
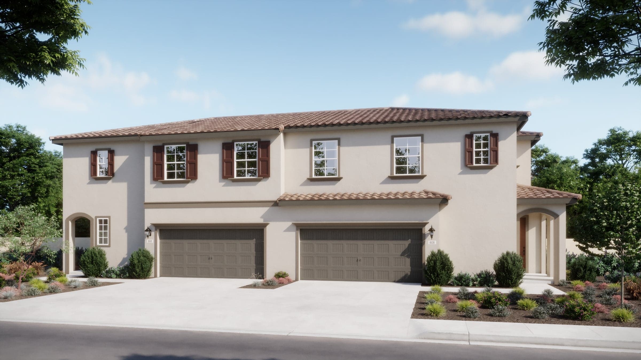
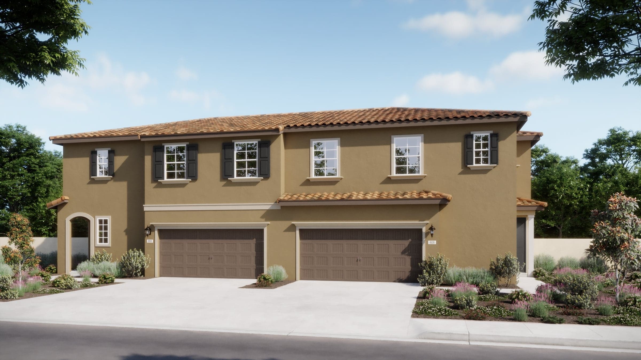
Introducing Plan 3 in The Vistas Collection at Crestview—a spacious and flexible two-story home designed for contemporary living. The first floor welcomes you with an inviting porch entry, a generous great room, a modern kitchen with walk-in pantry, and a dedicated dining area, all seamlessly connected for effortless entertaining and family gatherings. A convenient powder room, coat closet, and two-car garage add everyday practicality. Upstairs, discover three well-sized bedrooms including a luxurious primary suite with a walk-in closet and private bath, a versatile loft that can be configured as a fourth bedroom, a full laundry room, and additional storage for ultimate convenience. With its open-concept layout, thoughtful details, and modern finishes, Plan 3 offers comfort, style, and adaptability for today’s lifestyles in Crestview.
Highlights

Driving Directions
24 E Bellum PlMountain House, CA 95391
Plan 3 at The Vistas Collection at Crestview at Mountain House
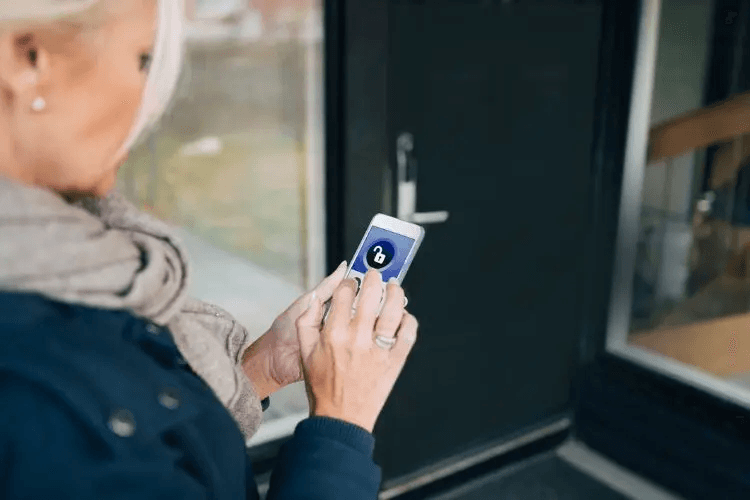
Self-Guided Tours Are Available Now
Experience a new way to discover your next home — on your own time. Our self-guided tour technology gives you secure, independent access to explore new homes when it's most convenient for you. If you have any questions, our Risewell Support Team is always here to help.

| Home for Sale | Details | Homesite | Price | Plan | Date Available |
|---|---|---|---|---|---|
Move-In Ready | 733 N Poppyridge Street
| 196 | $645,000 $799,425 | Plan 3 | Immediate Move In |
Home for Sale
Details
733 N Poppyridge Street
Homesite
196
Price
$799,425
$645,000
Plan
Plan 3
Date Available
Immediate Move In
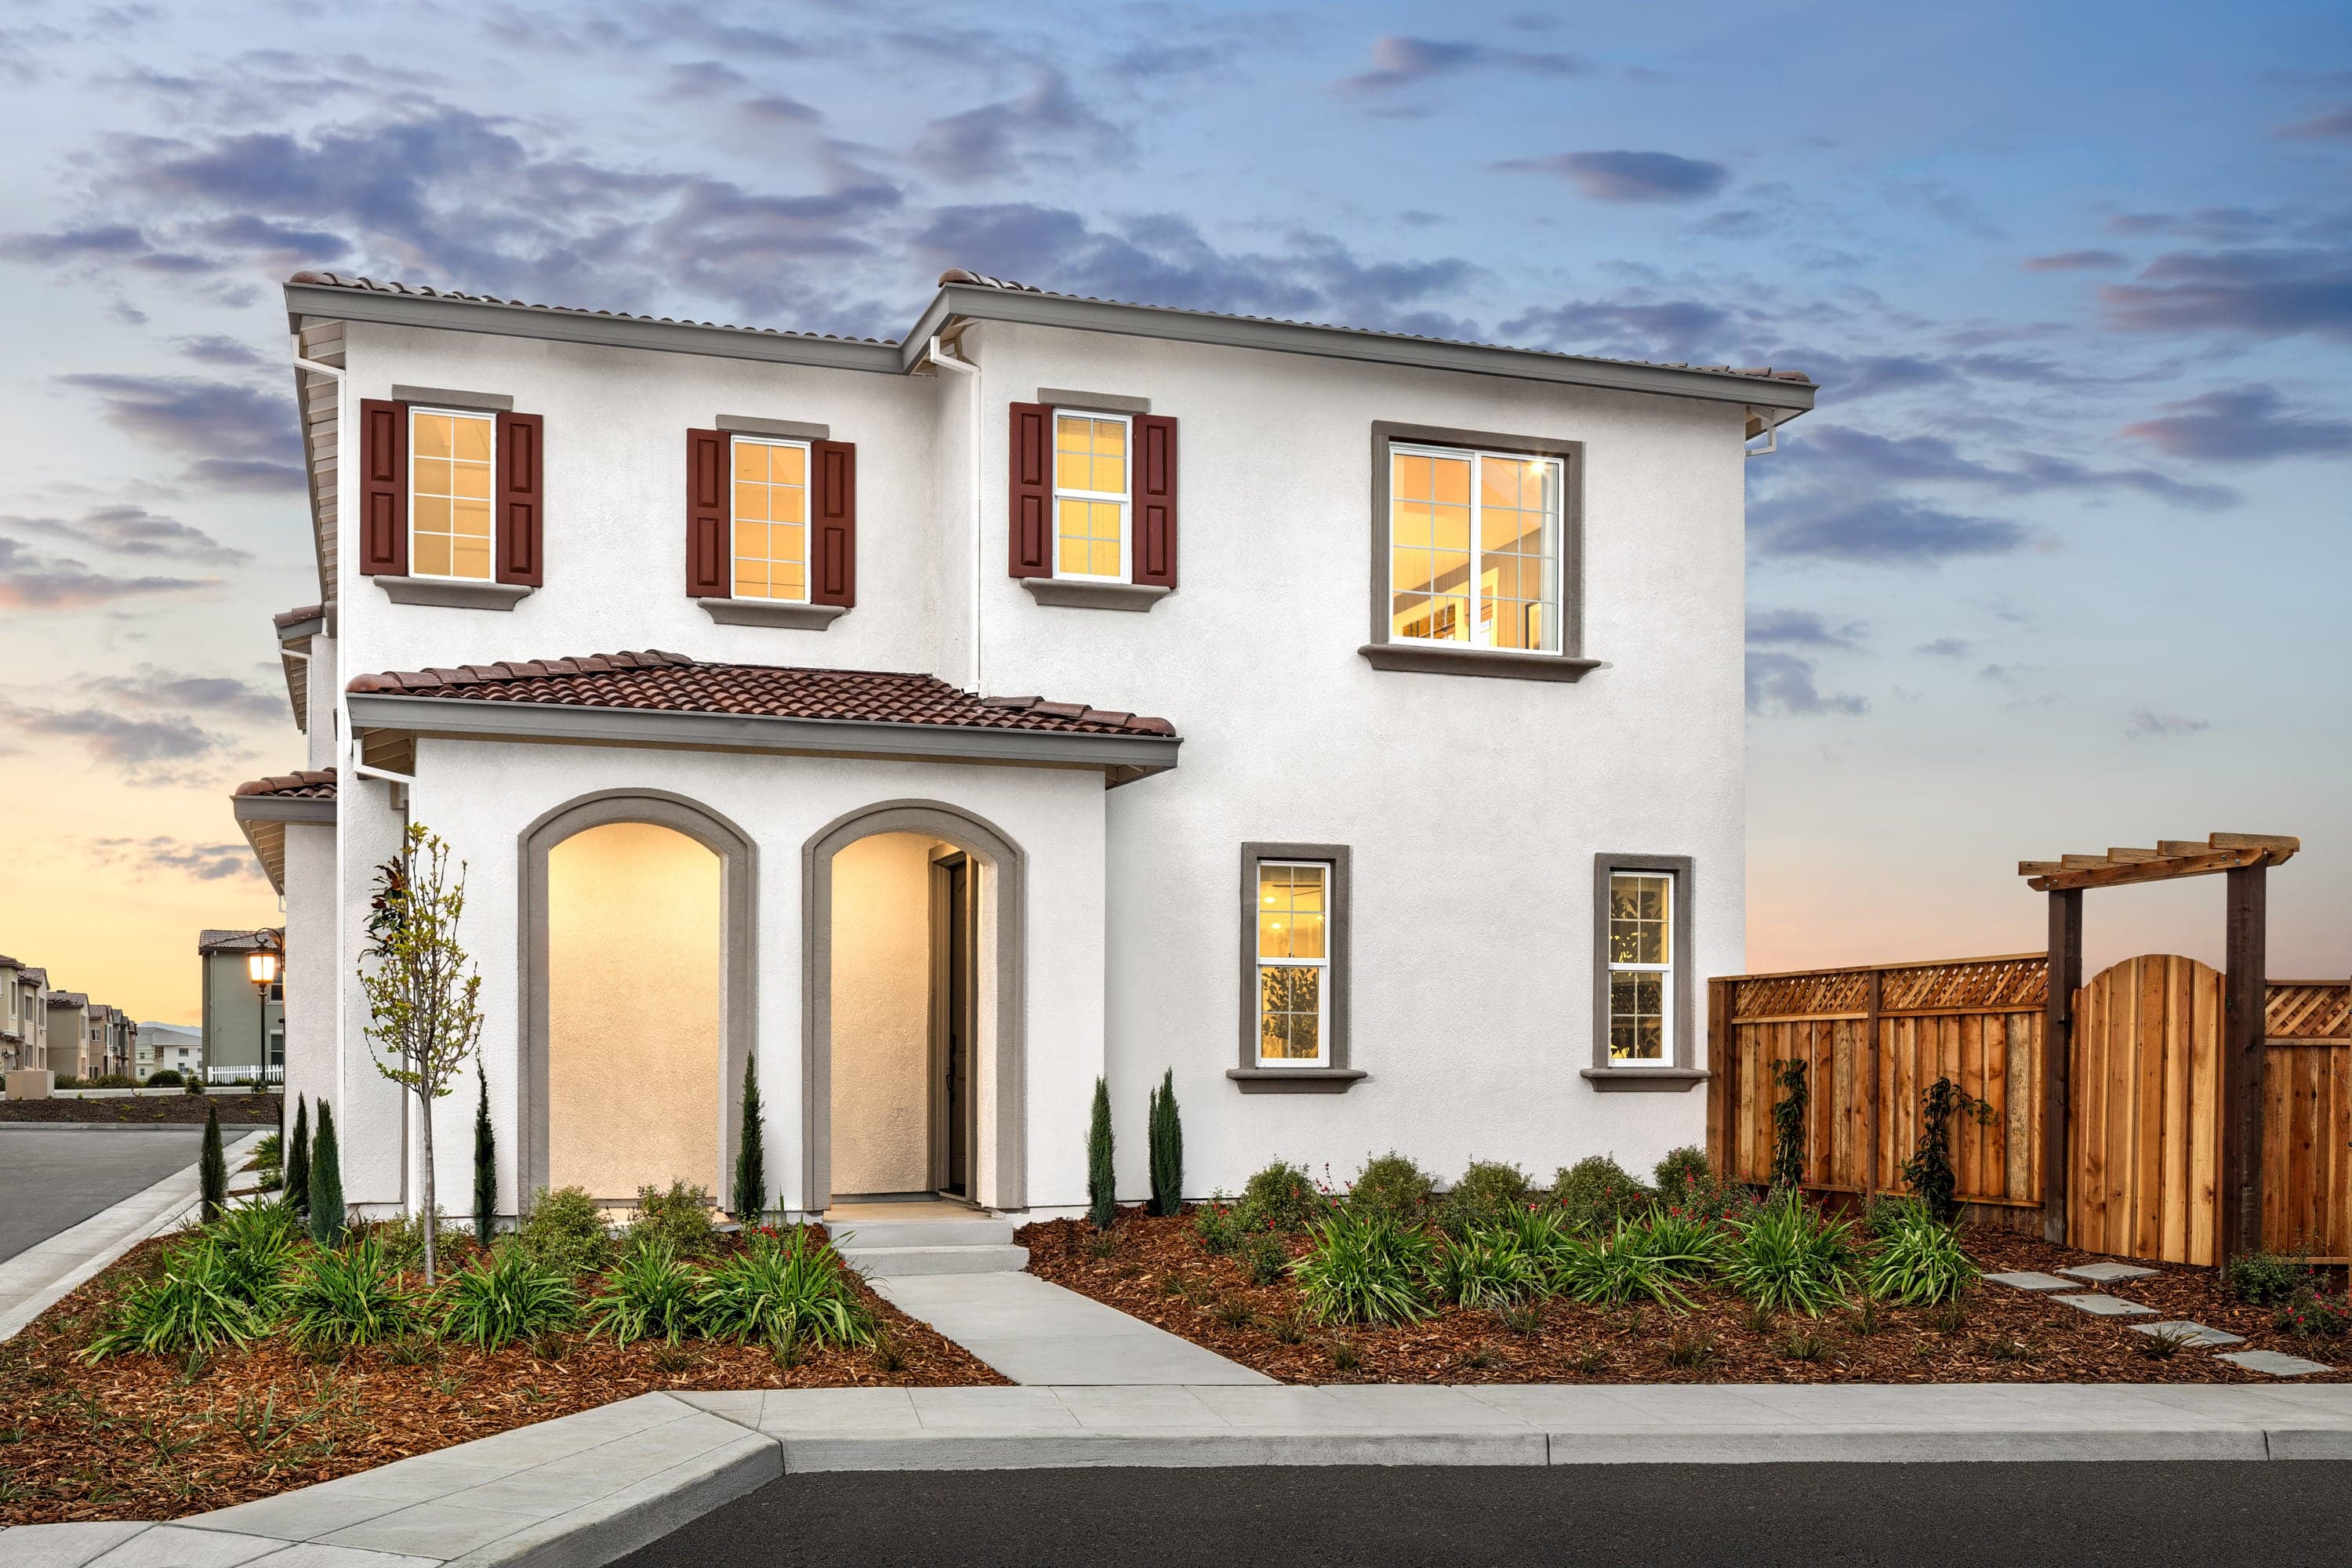
Now Selling
Mountain House | Priced from $599,000
Up to:
1,828
SQUARE FEET
3
BEDROOMS
2.5
BATHS
2
GARAGES
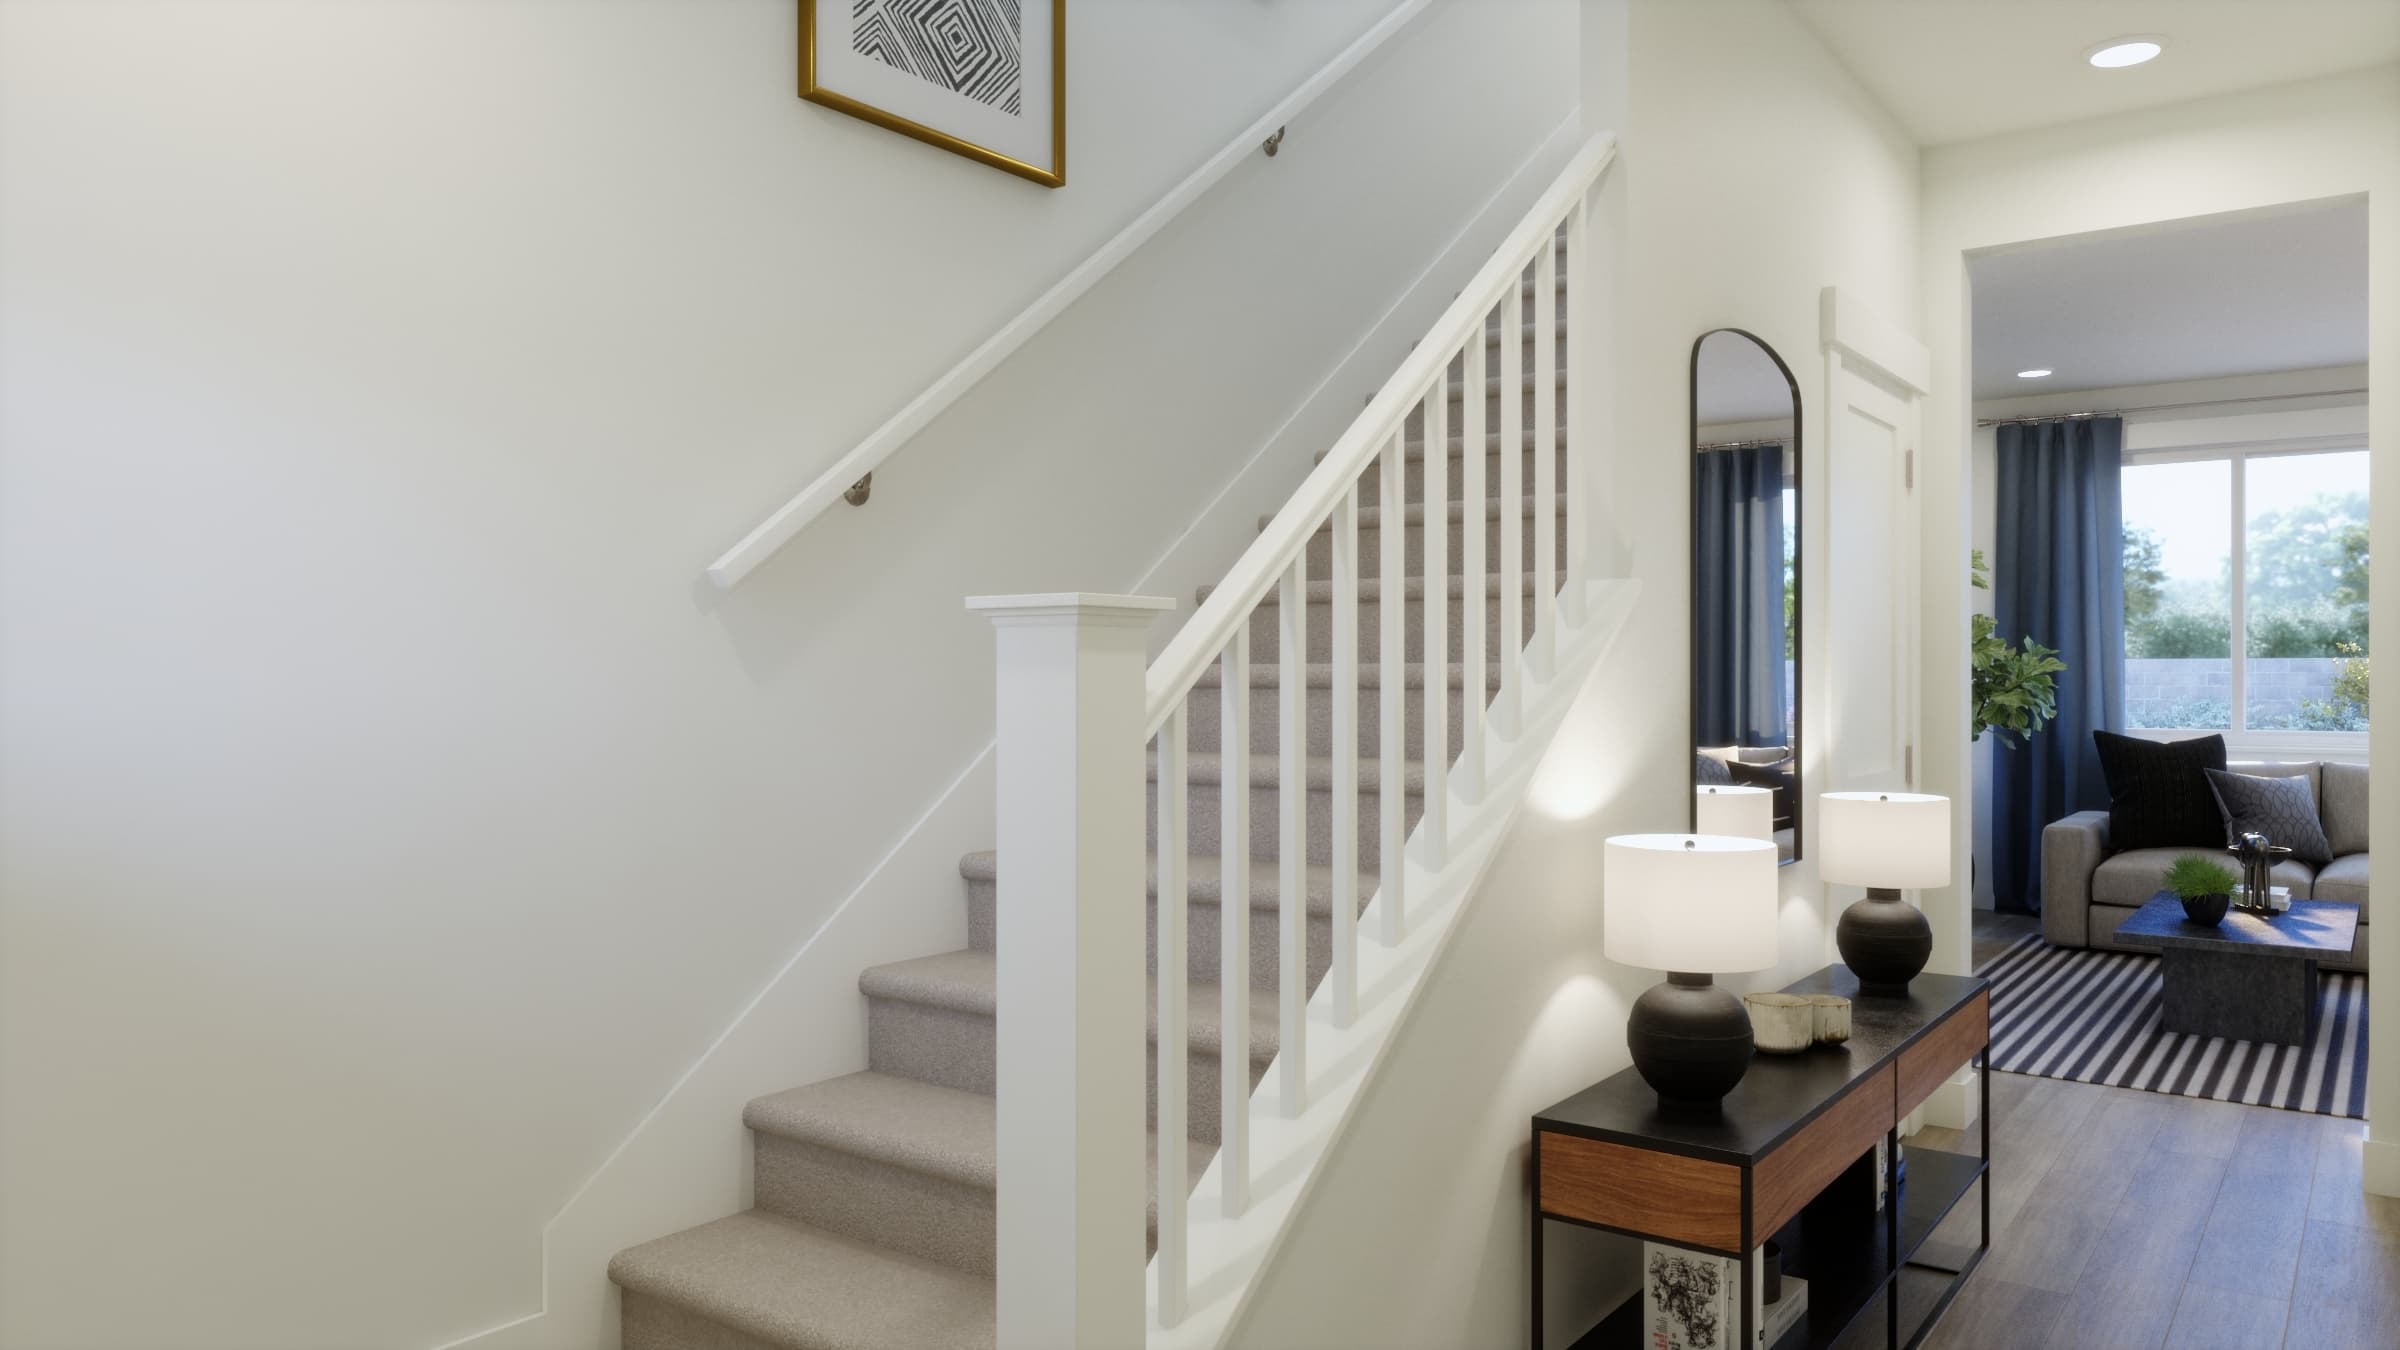
Now Selling
Mountain House | Priced from $684,845
Up to:
1,630
SQUARE FEET
3
BEDROOMS
2.5
BATHS
2
GARAGES
Now Selling
Mountain House | Priced from $599,000
Up to:
1,828
SQUARE FEET
3
BEDROOMS
2.5
BATHS
2
GARAGES
Now Selling
Mountain House | Priced from $684,845
Up to:
1,630
SQUARE FEET
3
BEDROOMS
2.5
BATHS
2
GARAGES
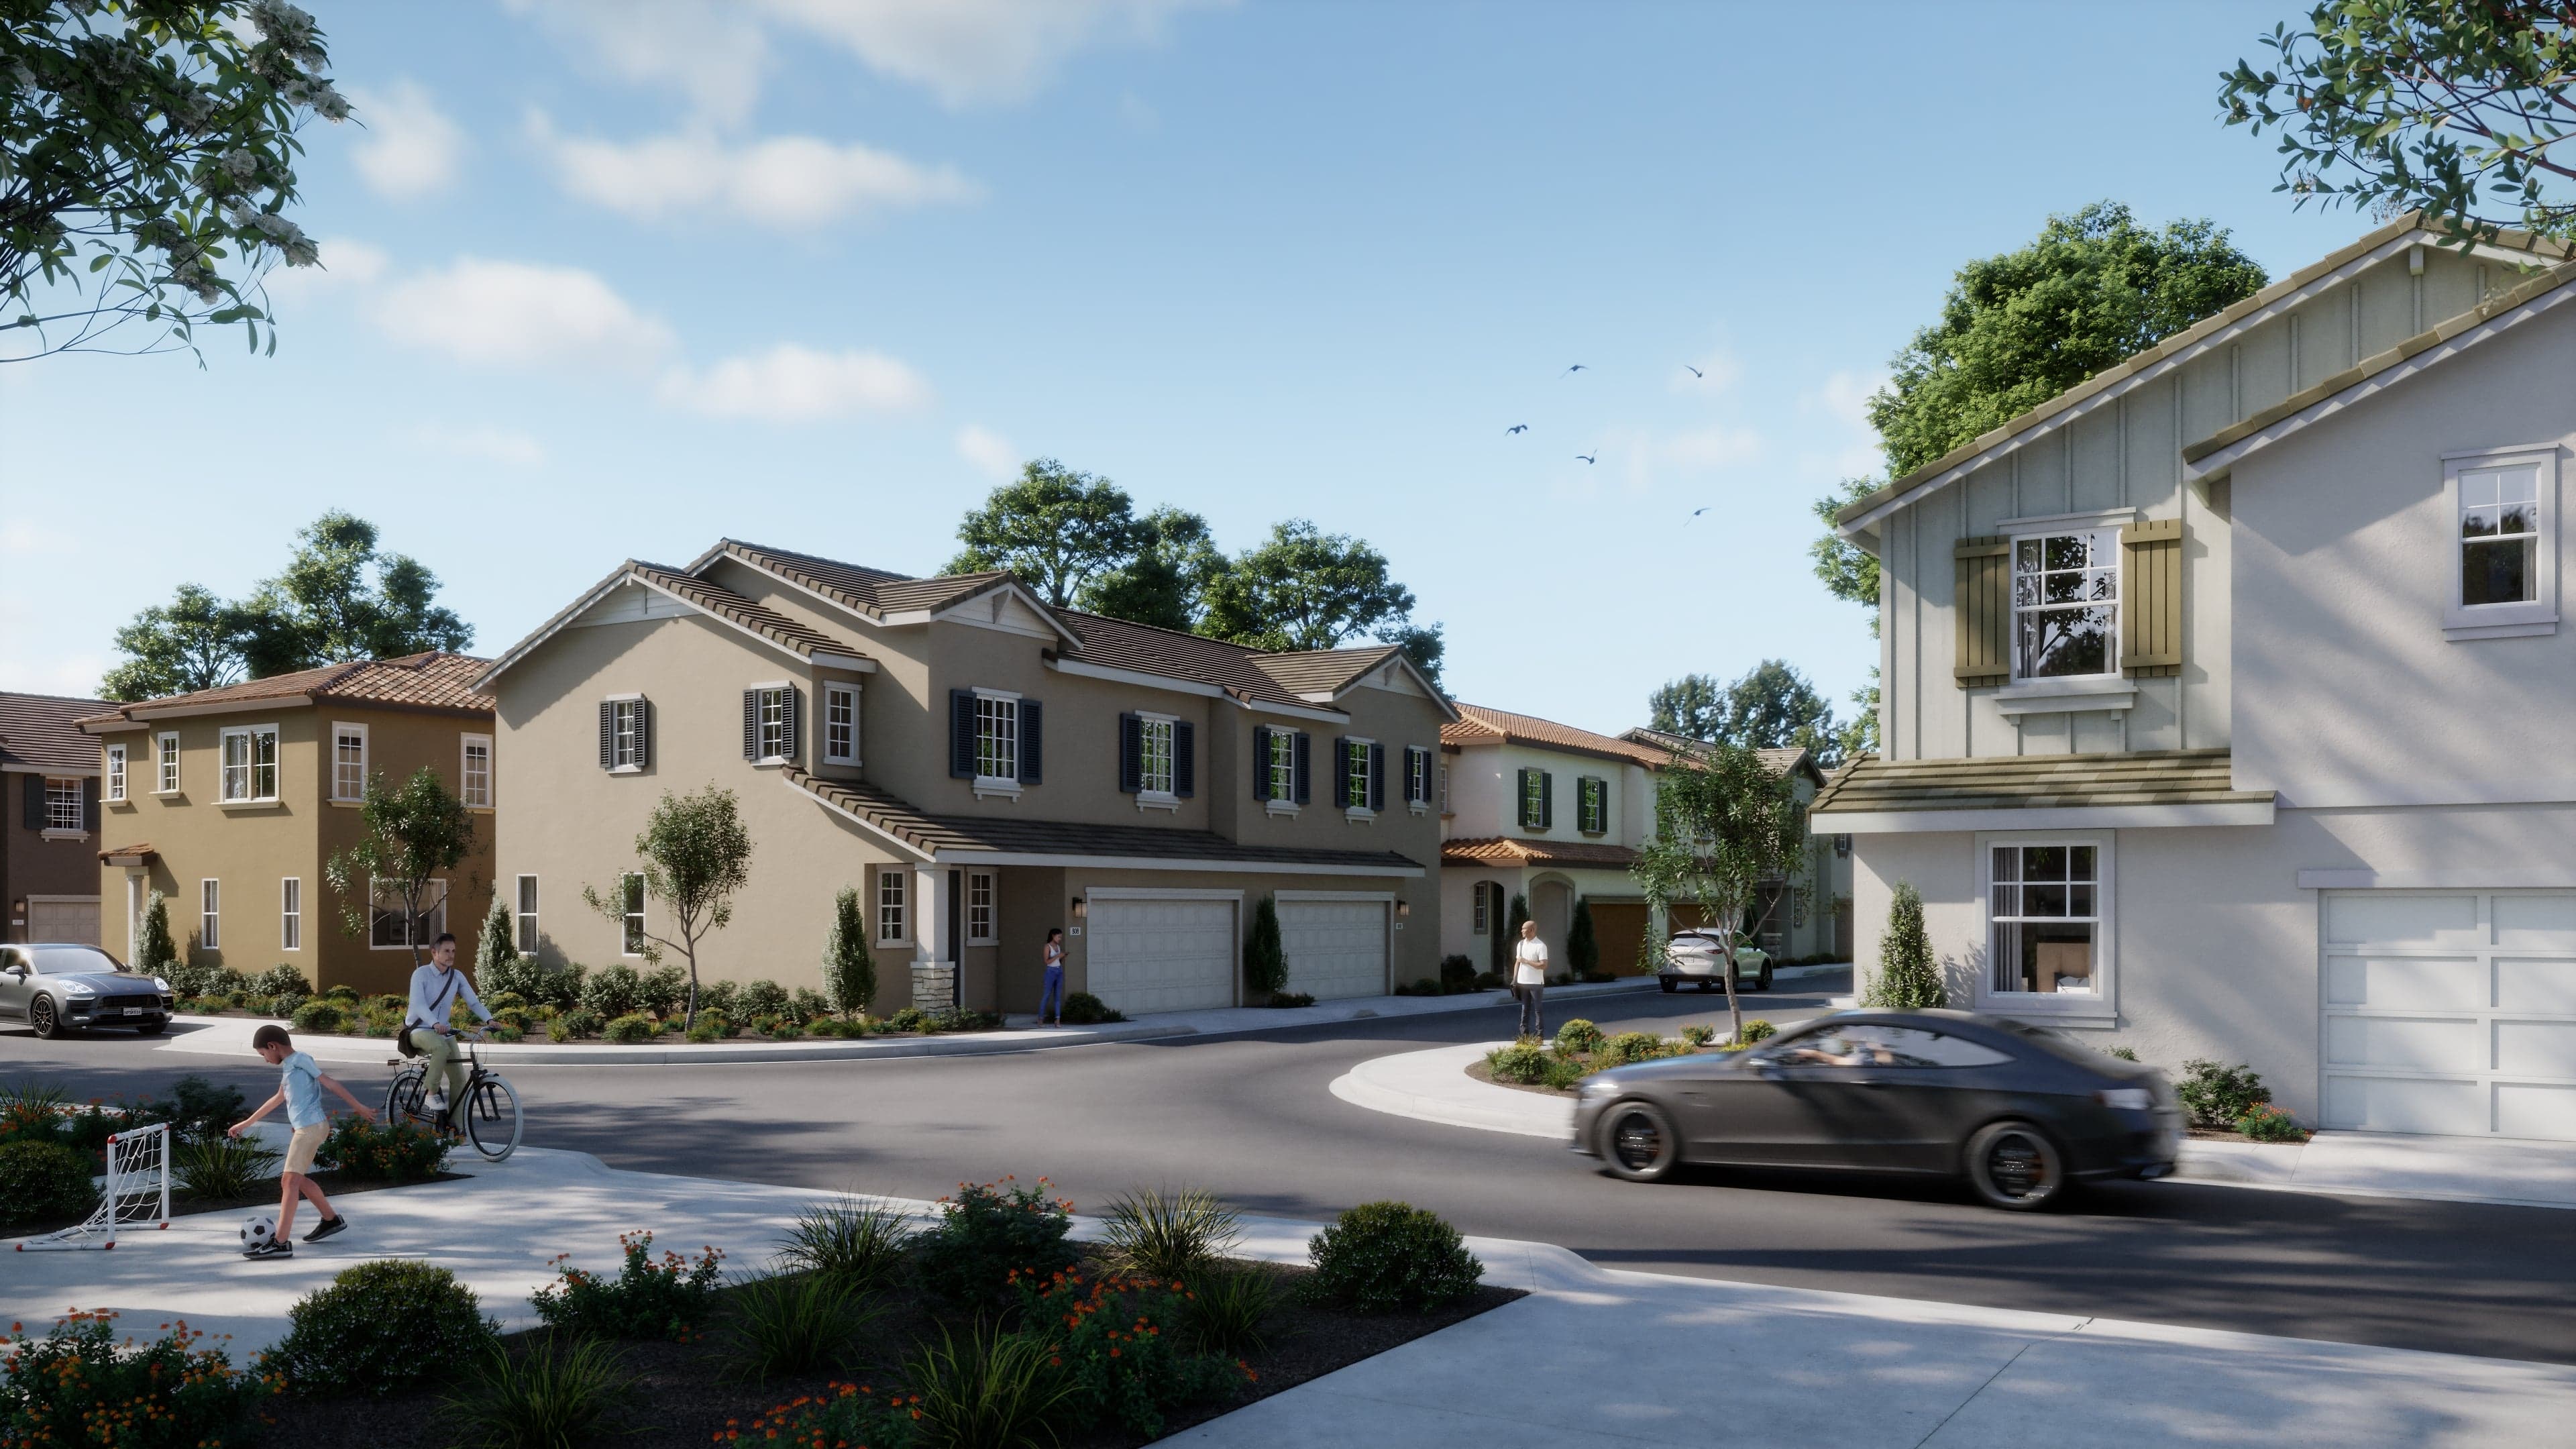
Move up with more at Crestview at Mountain House by Risewell Homes. A new neighborhood within one of the premier master plan communities in the San Joaquin Valley. Discover more space, value and connectivity with single-family homes close to excellent schools, major freeways and just 30-minutes from the Dublin Bart station. An ideal address for first-time buyers and move-up families who are on the move.
Search our neighborhoods, city, or state:
