

$567,990
1,447 sq ft
3 Bedrooms
2.5 Bathrooms
2 Car Garages
$567,990
1,447 sq ft
3 Bedrooms
2.5 Bathrooms
2 Car Garages
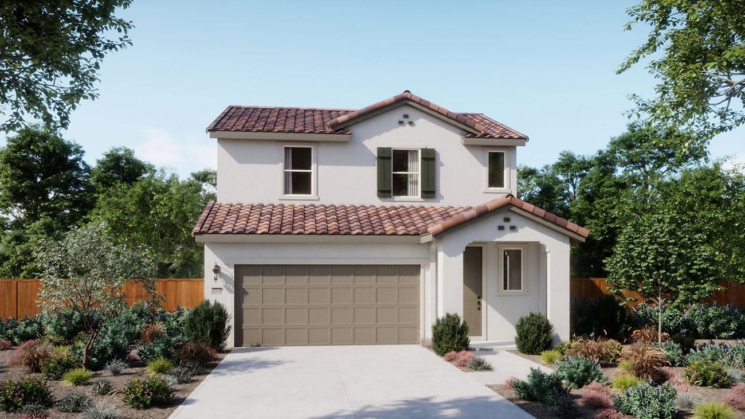
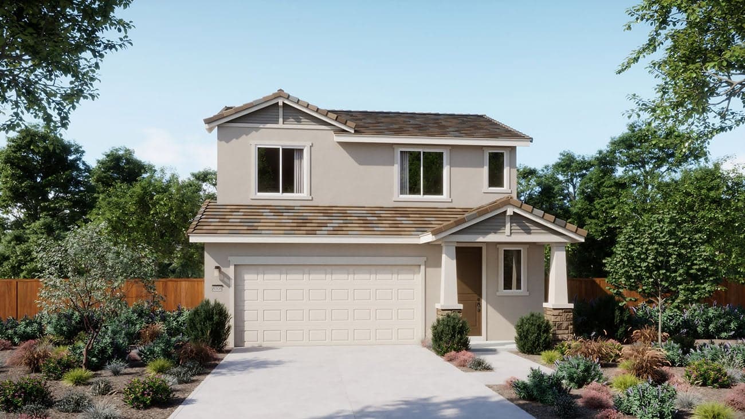
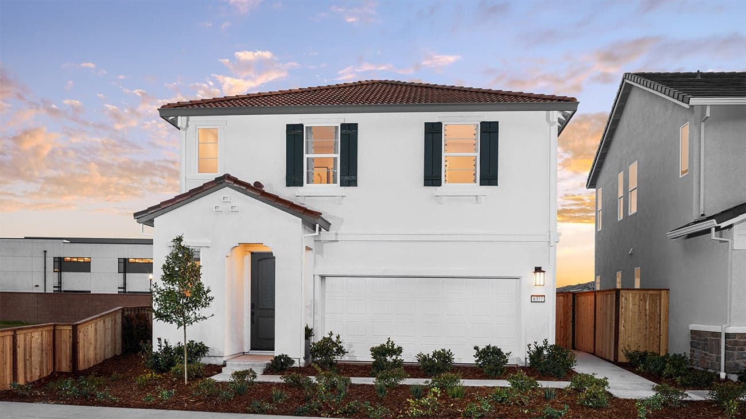
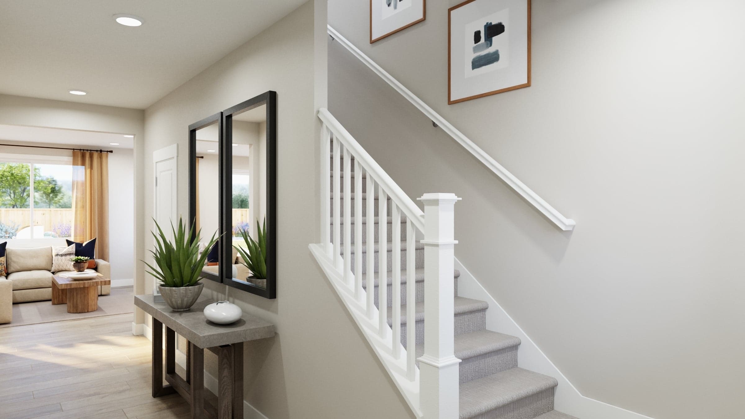
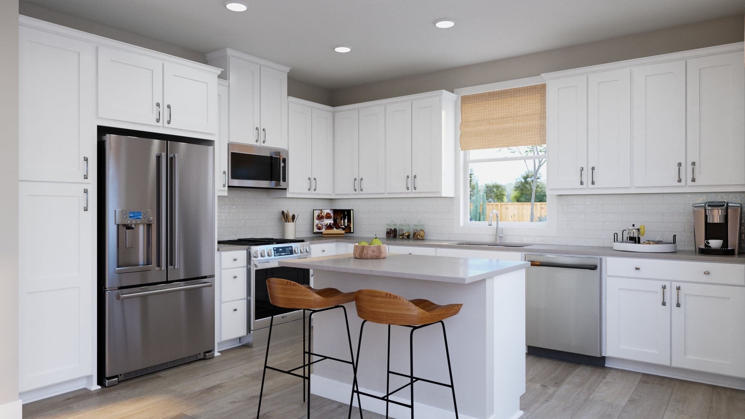
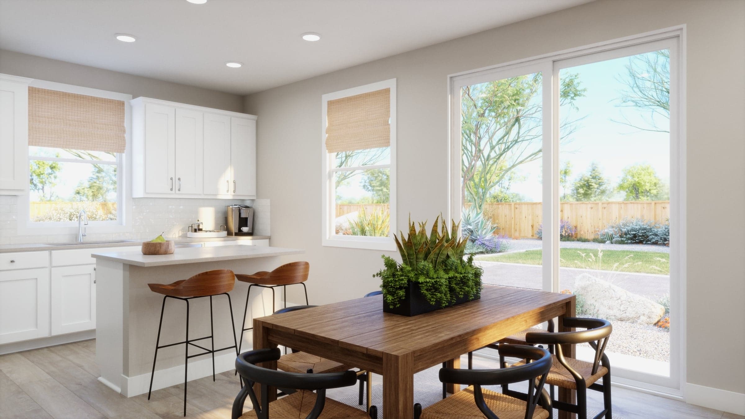
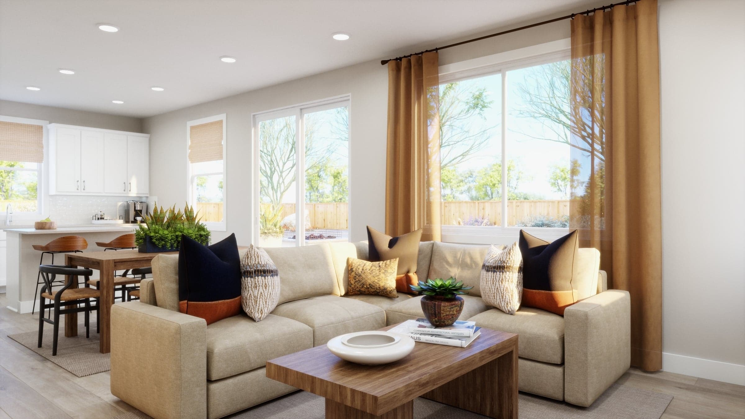
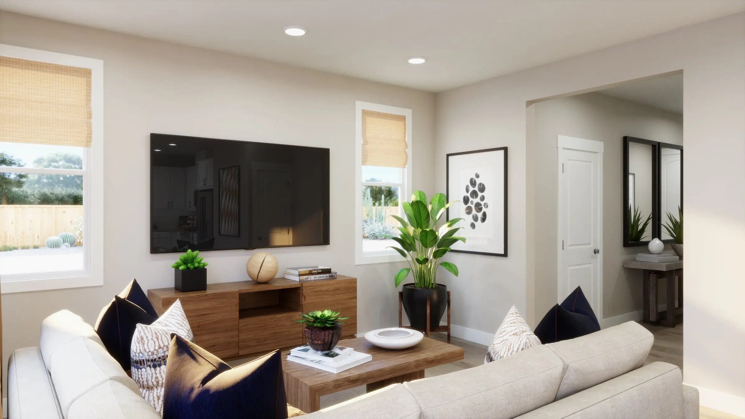
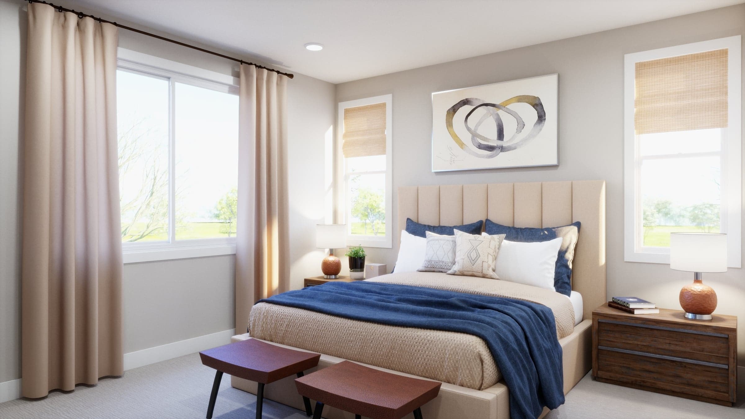
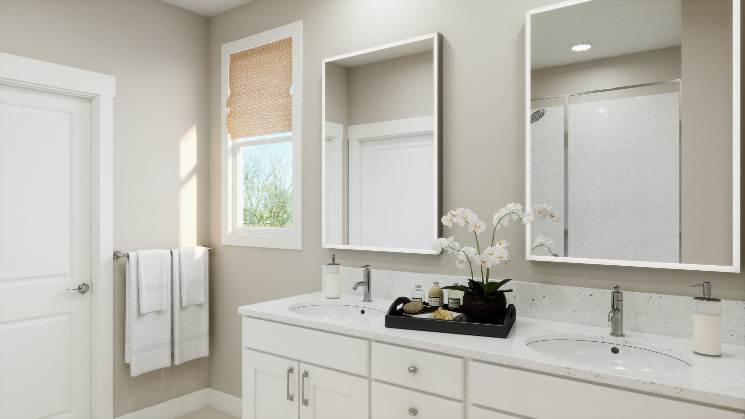
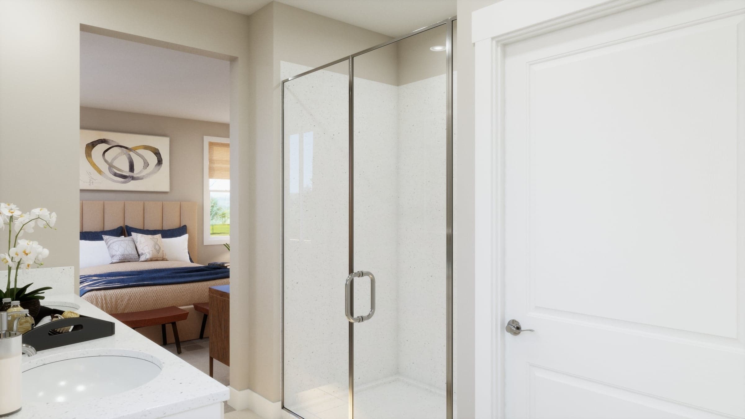
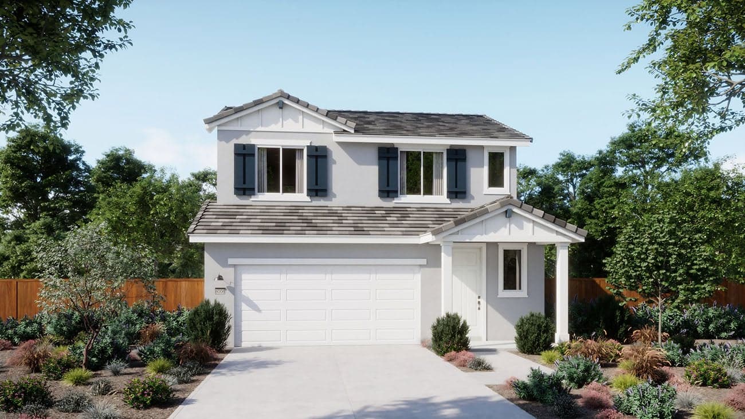
Plan 3001 offers a well-designed and functional living space. The first floor features a spacious great room, dining area, and kitchen, along with a porch, entry, and a two-car garage. The second floor includes a primary bedroom with a walk-in closet and primary bath, two additional bedrooms, and a laundry area. This layout is perfect for modern families seeking comfort and convenience in their home.
Highlights

Driving Directions
8381 Mincey WayElk Grove, CA 95757
Plan 3001 at The Villas at Arbor Ranch

Self-Guided Tours Are Available Now
Experience a new way to discover your next home — on your own time. Our self-guided tour technology gives you secure, independent access to explore new homes when it's most convenient for you. If you have any questions, our Risewell Support Team is always here to help.

| Home for Sale | Details | Homesite | Price | Plan | Date Available |
|---|---|---|---|---|---|
Move-In Ready | 8338 Mincey Way
| 102 | $592,615 | Plan 3001 | Immediate Move In |
Home for Sale
Details
8338 Mincey Way
Homesite
102
Price
$592,615
Plan
Plan 3001
Date Available
Immediate Move In
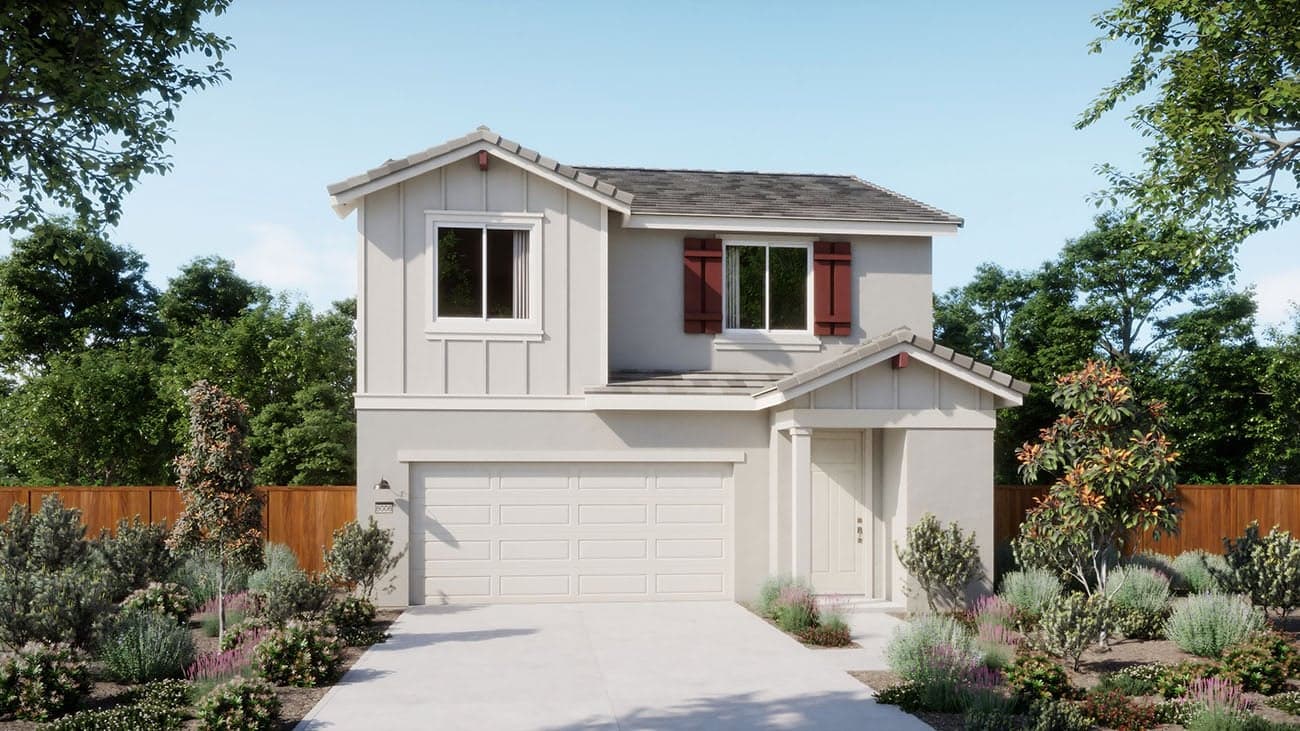
Now Selling
Elk Grove | Priced from $615,315
Up to:
1,680
SQUARE FEET
3
BEDROOMS
2.5
BATHS
2
GARAGES
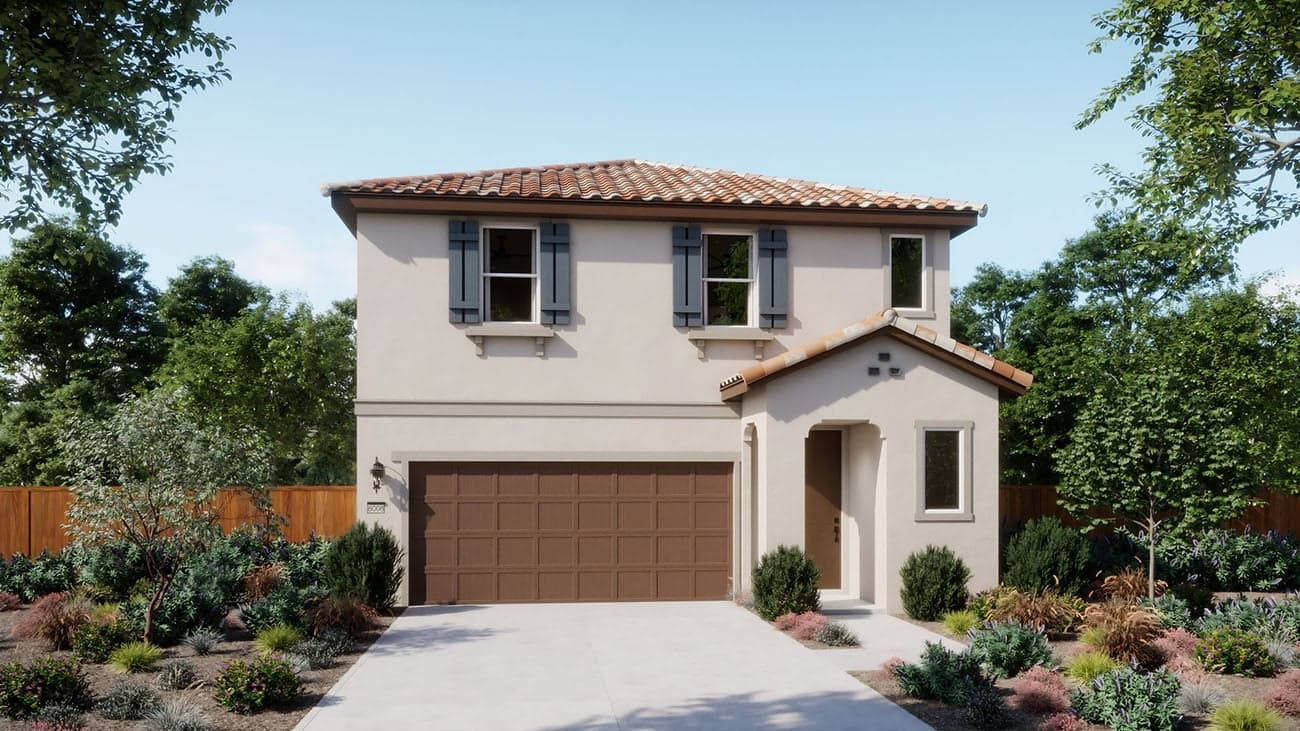
Now Selling
Elk Grove | Priced from $668,350
Up to:
1,978
SQUARE FEET
3
BEDROOMS
2.5
BATHS
2
GARAGES
Now Selling
Elk Grove | Priced from $615,315
Up to:
1,680
SQUARE FEET
3
BEDROOMS
2.5
BATHS
2
GARAGES
Now Selling
Elk Grove | Priced from $668,350
Up to:
1,978
SQUARE FEET
3
BEDROOMS
2.5
BATHS
2
GARAGES
.jpg&w=3840&q=75)
Introducing The Villas at Arbor Ranch, the newest neighborhood joining the community of Arbor Ranch in the city of Elk Grove. Enjoy an abundance of opportunity and choice for how you want to live. The homes of The Villas feature unique floorplans with 3 Bedrooms, 2.5 Baths and up to 1,978. sq. ft.
Search our neighborhoods, city, or state:
