

$924,990
3,304 sq ft
4 Bedrooms
3.5 Bathrooms
3 Car Garages
$924,990
3,304 sq ft
4 Bedrooms
3.5 Bathrooms
3 Car Garages
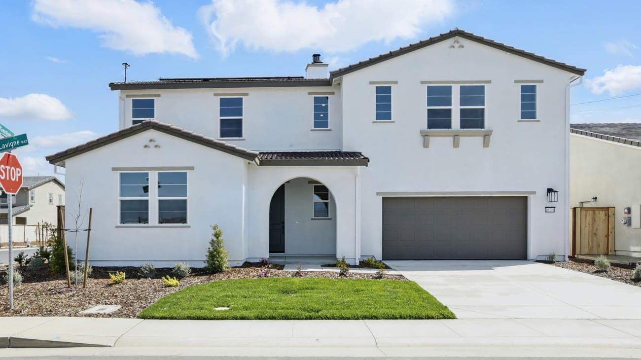
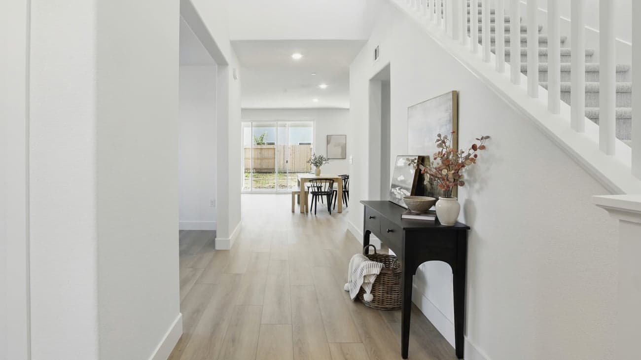
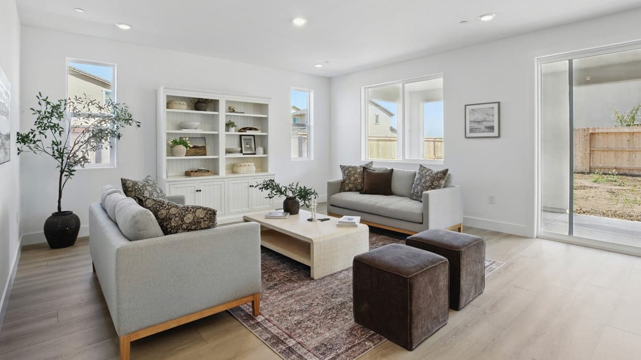
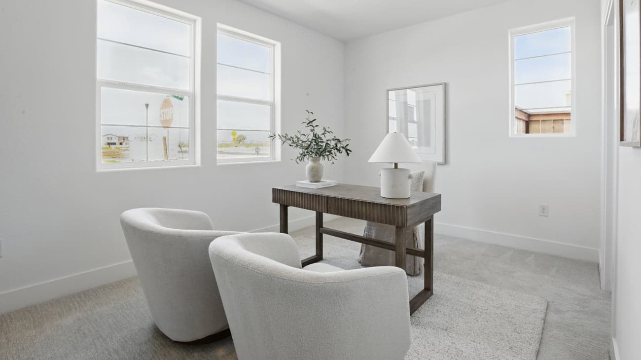
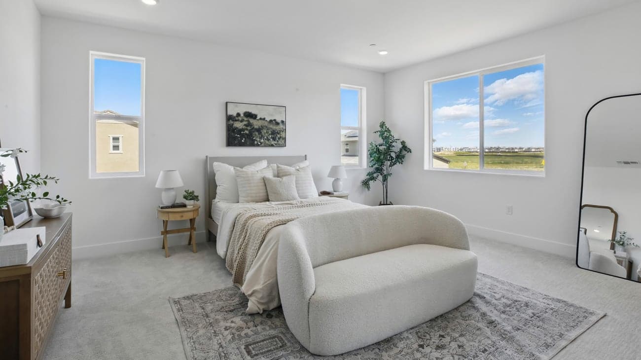
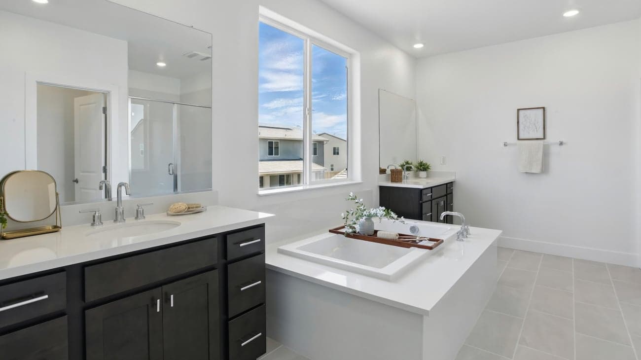
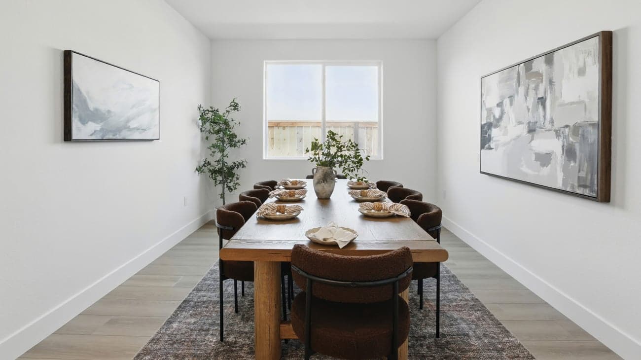
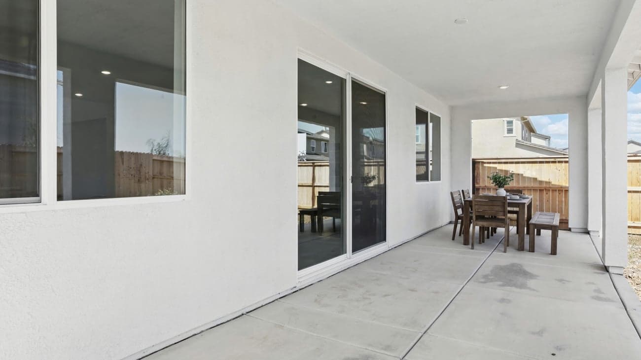
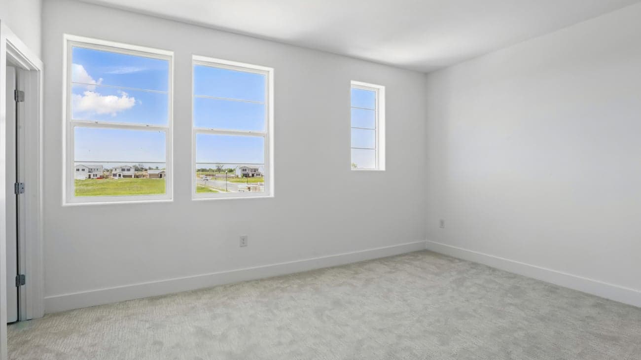
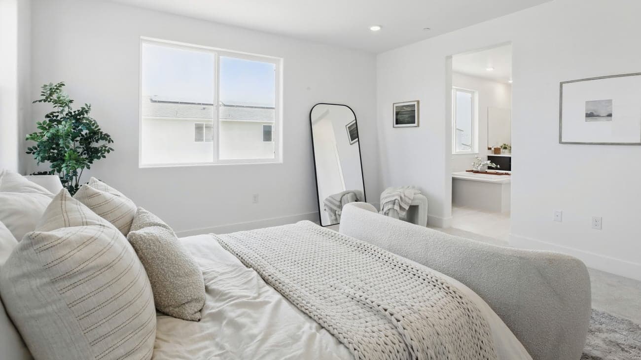
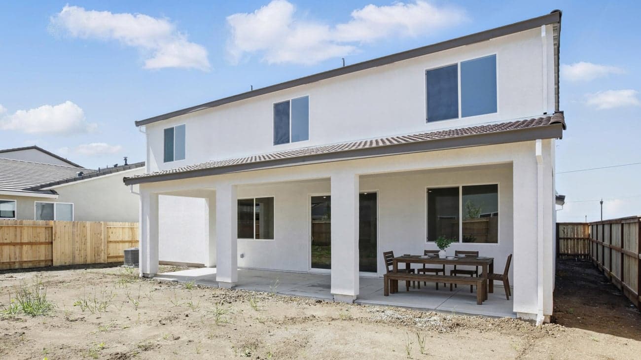
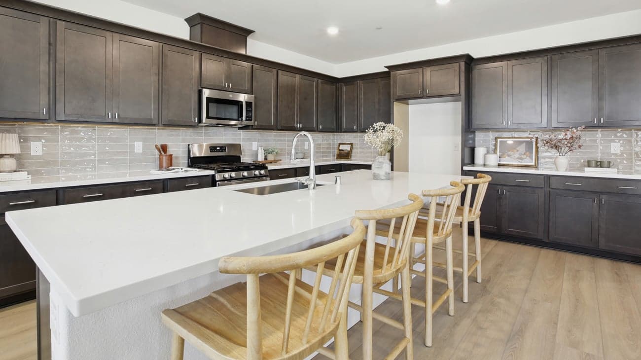
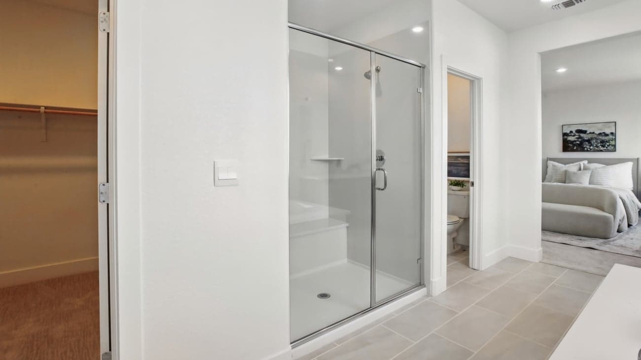
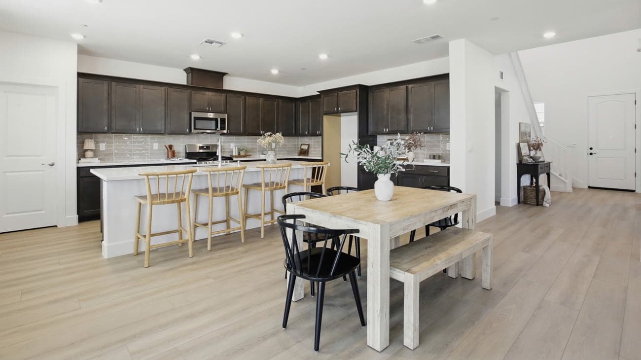
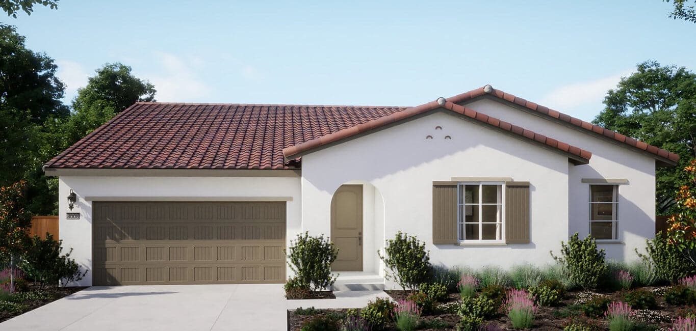
Welcome to this stunning 3,304 square foot two-story home, offering 4 spacious bedrooms, including a convenient downstairs guest suite. This home features a versatile flex space and a bonus room that can be transformed into an optional 5th bedroom with an en-suite 4th bath. The secondary bedrooms each boast walk-in closets, providing ample storage. The luxurious primary suite is a true retreat, complete with separate vanities, a soaking tub, and an oversized shower. Additional highlights include a three-car garage and the option for an extended outdoor room, perfect for entertaining or relaxing. This home combines elegance, comfort, and practicality, making it ideal for modern living.
Highlights

Driving Directions
10386 Ducasse WayElk Grove, CA 95757
Plan 5002 at The Residences at Arbor Ranch

Self-Guided Tours Are Available Now
Experience a new way to discover your next home — on your own time. Our self-guided tour technology gives you secure, independent access to explore new homes when it's most convenient for you. If you have any questions, our Risewell Support Team is always here to help.

| Home for Sale | Details | Homesite | Price | Plan | Date Available |
|---|---|---|---|---|---|
Move-In Ready | 10368 Fontanes Drive
| 240 | $924,990 $978,885 | Plan 5002 | Immediate Move In |
Home for Sale
Details
10368 Fontanes Drive
Homesite
240
Price
$978,885
$924,990
Plan
Plan 5002
Date Available
Immediate Move In
Now Selling
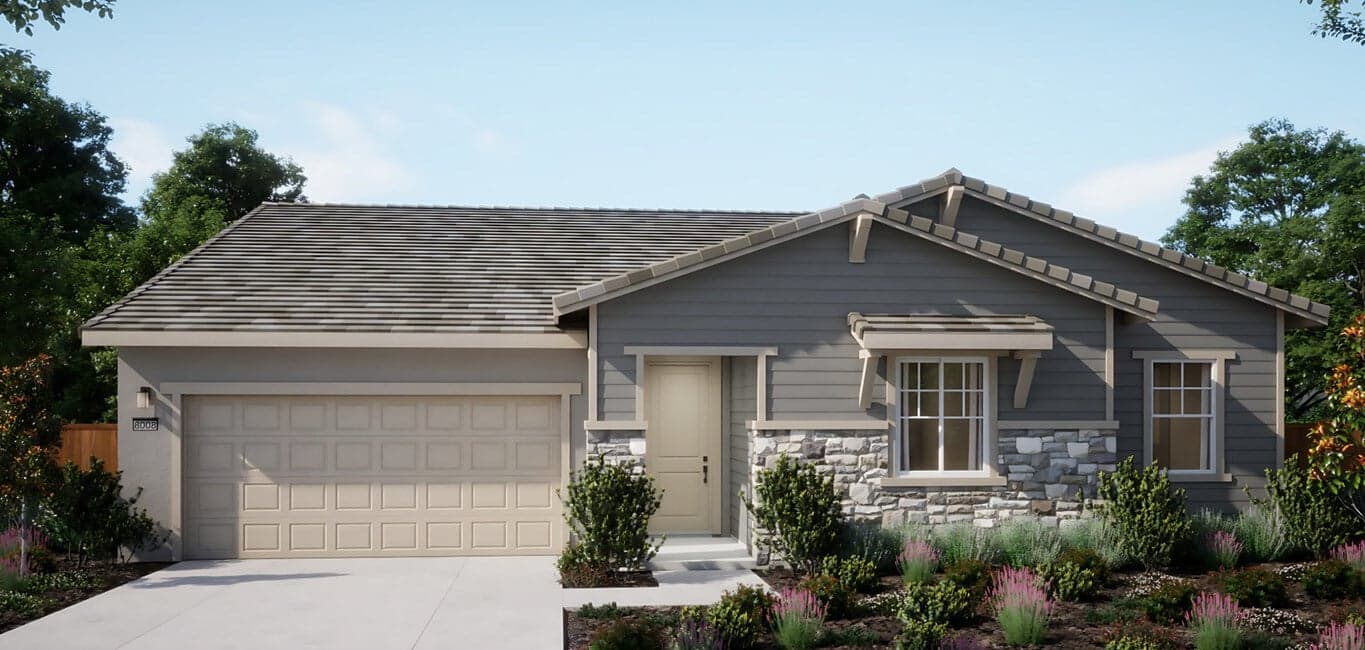
Elk Grove | Priced from $849,990
Up to:
2,586
SQUARE FEET
3
BEDROOMS
3.5
BATHS
3
GARAGES
Now Selling
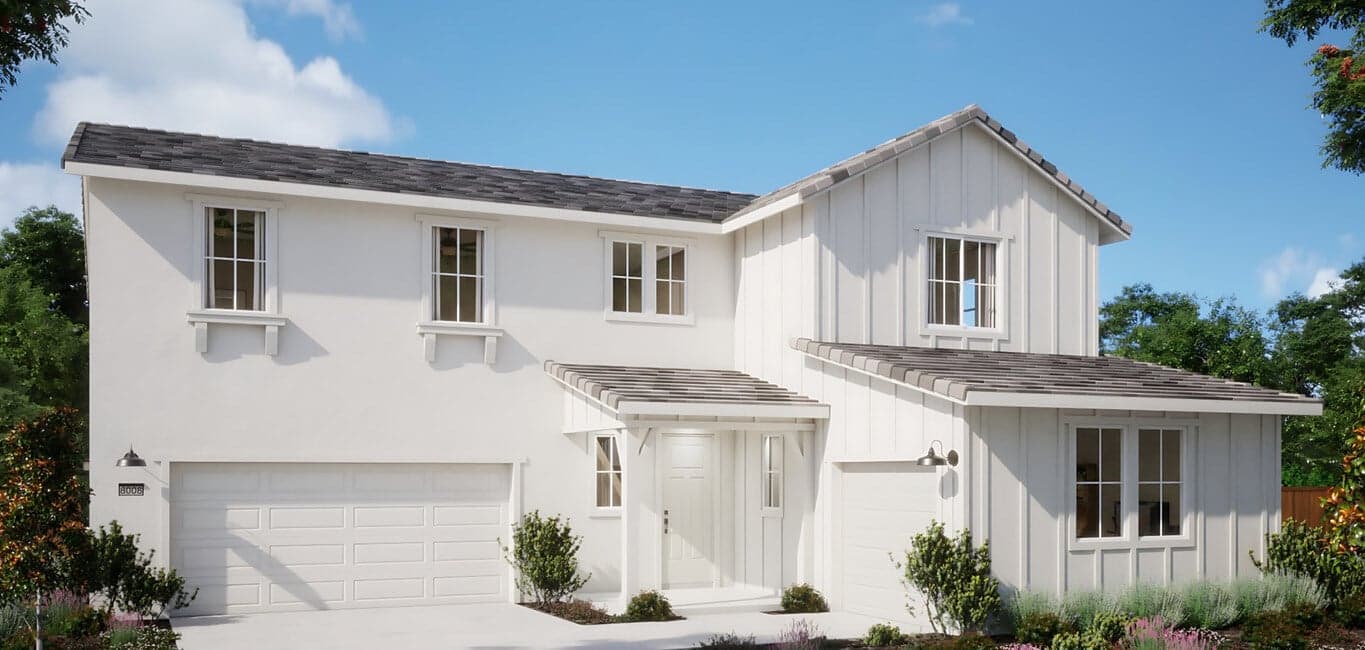
Elk Grove | Priced from $1,021,995
Up to:
3,636
SQUARE FEET
5
BEDROOMS
4.5
BATHS
3
GARAGES
Now Selling
Elk Grove | Priced from $849,990
Up to:
2,586
SQUARE FEET
3
BEDROOMS
3.5
BATHS
3
GARAGES
Now Selling
Elk Grove | Priced from $1,021,995
Up to:
3,636
SQUARE FEET
5
BEDROOMS
4.5
BATHS
3
GARAGES
Come and discover The Residences at Arbor Ranch, a collection of exceptional new homes in Elk Grove. Located just southeast of Sacramento, Elk Grove began in 1950 as a small stage town with ties to the Gold Rush. By 2004, this unique suburb was named the fastest-growing city in the United States. Today, it continues to flourish as a vibrant and diverse community, celebrated for its entrepreneurial spirit, first-rate parks, and thriving economy—offering an exceptional place to live, work, and grow.
Our collection of beautiful and thoughtfully-designed homes at The Residences at Arbor Ranch feature three versatile floorplans designed to suit a variety of needs and lifestyles. With 3 to 5 bedrooms, 3.5 to 4.5 baths, optional flex rooms and lofts, and up to 3,636 square feet of living space, each home combines modern design with functional elegance to suit your unique needs.
Search our neighborhoods, city, or state:
