

1,927 sq ft
3 Bedrooms
2.5 Bathrooms
2 Car Garages
1,927 sq ft
3 Bedrooms
2.5 Bathrooms
2 Car Garages
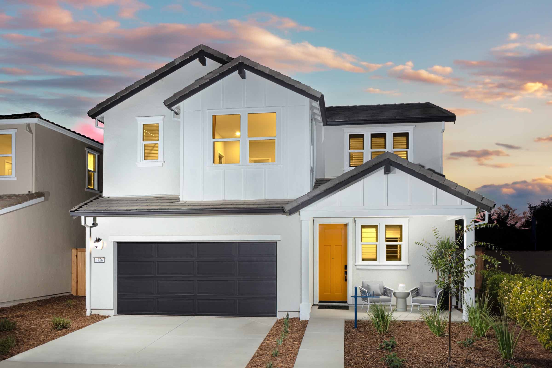
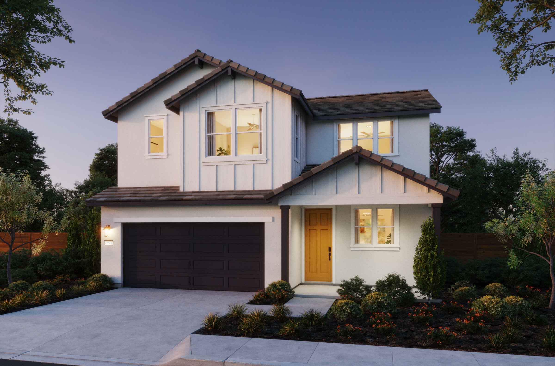
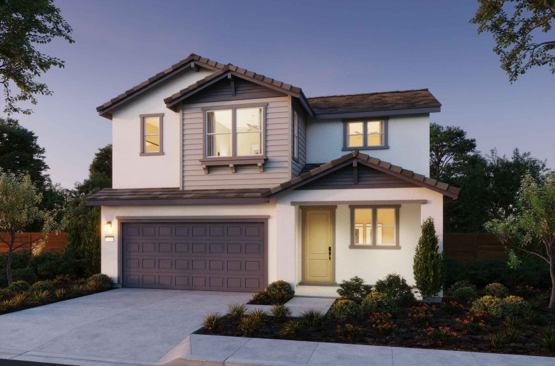
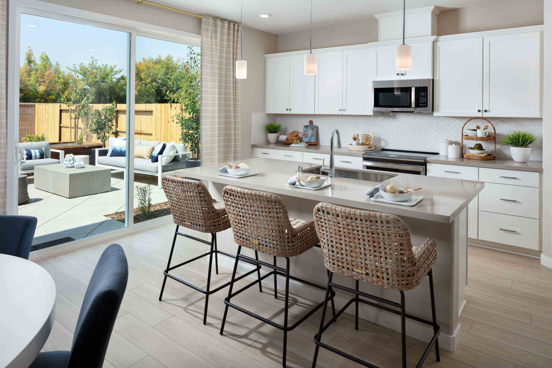
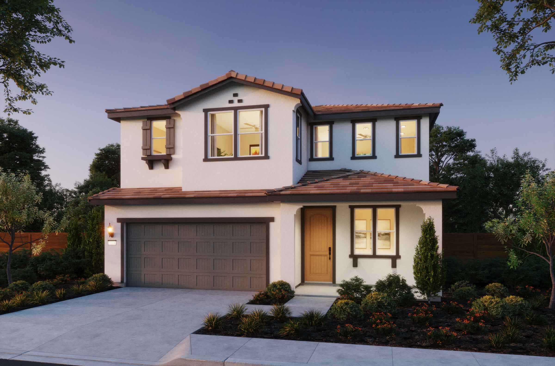
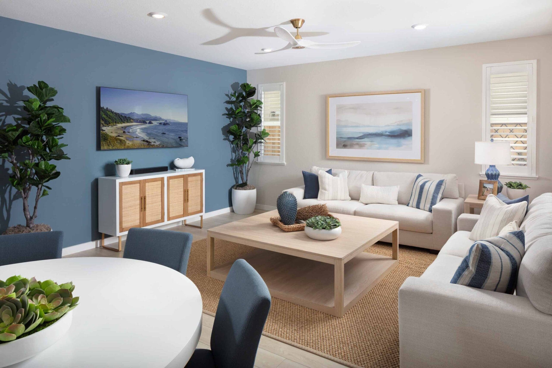
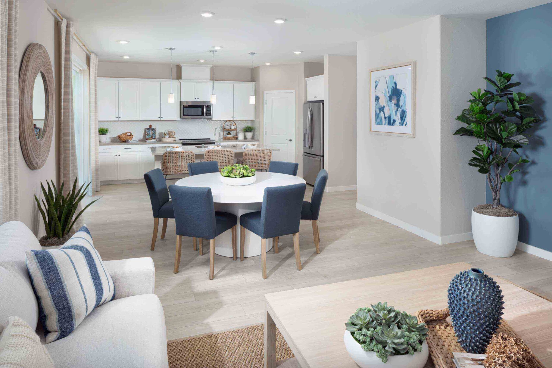
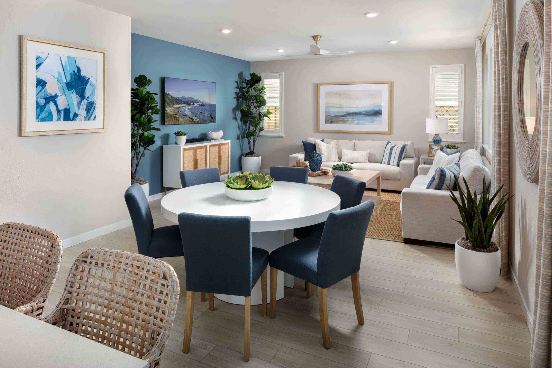
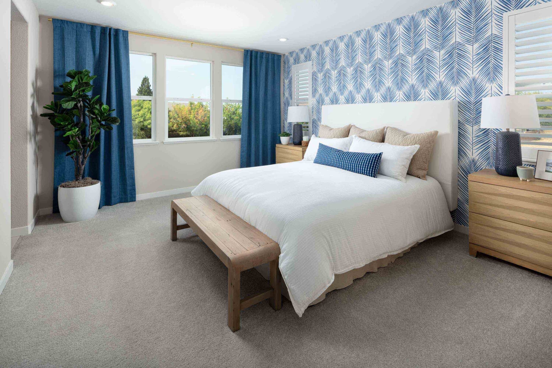
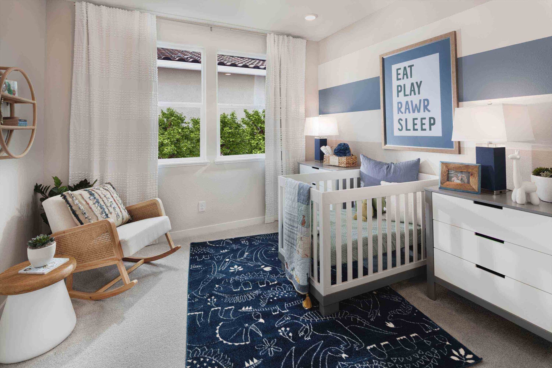
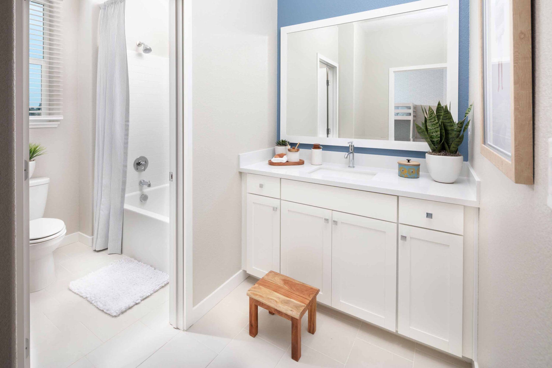
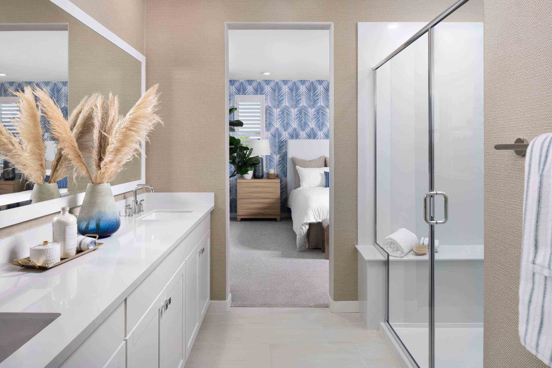
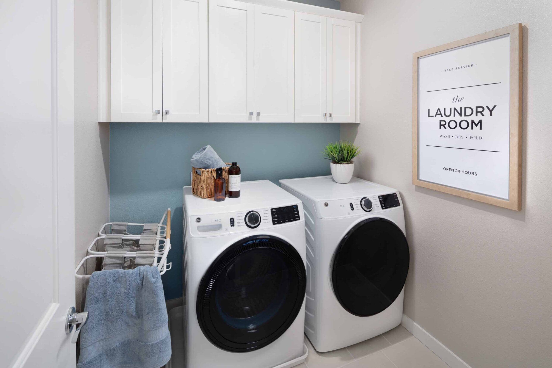
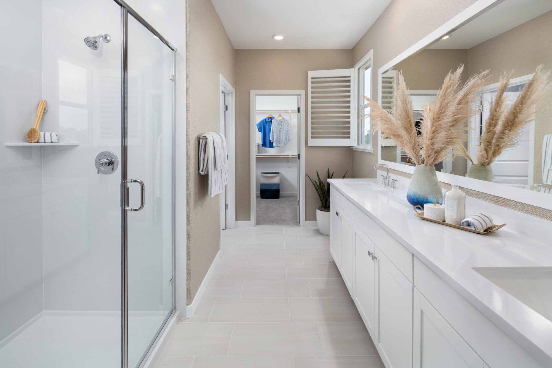
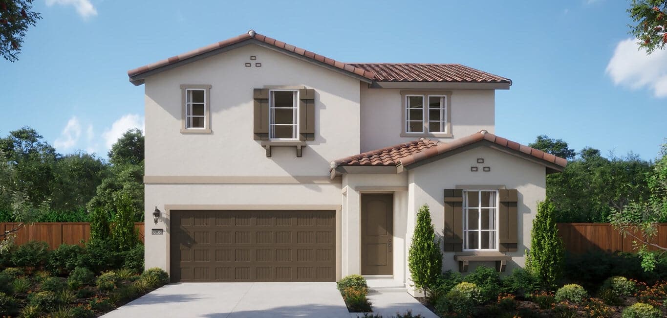
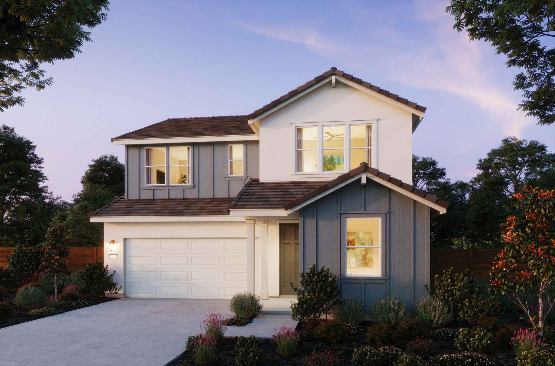
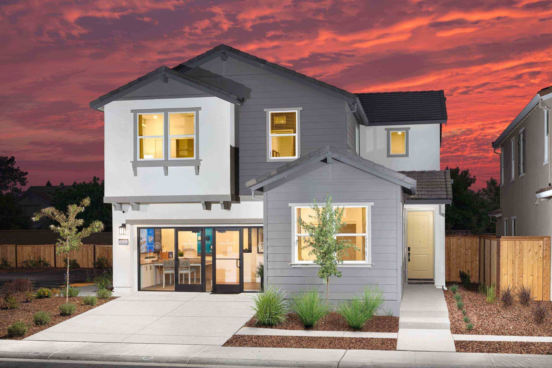
Plan 1 at Long Meadow presents a welcoming layout for comfortable living. Step through the porch into the entry, where you’ll immediately notice the open floorplan that fosters a sense of connectivity throughout the home. The kitchen, complete with a walk-in pantry, is positioned for convenience and functionality. As you make your way upstairs, you’ll discover a versatile loft area, ideal for crafting a home office, cozy reading nook, or even a play area for the kids. The spacious primary bedroom provides a tranquil retreat, while the adjacent laundry room adds convenience to daily chores. Two additional bedrooms complete the upper level, ensuring ample space for the whole family. Ready to tour? Visit us today at Long Meadow.

Driving Directions
8436 Cottonseed WayElk Grove, CA 95624
Plan 1 at Long Meadow

Self-Guided Tours Are Available Now
Experience a new way to discover your next home — on your own time. Our self-guided tour technology gives you secure, independent access to explore new homes when it's most convenient for you. If you have any questions, our Risewell Support Team is always here to help.

Now Selling
Elk Grove | Priced from $659,990
Up to:
2,339
SQUARE FEET
4
BEDROOMS
3
BATHS
2
GARAGES
Now Selling
Elk Grove | Priced from $704,990
Up to:
2,486
SQUARE FEET
4
BEDROOMS
3
BATHS
2
GARAGES
Now Selling
Elk Grove | Priced from $720,000
Up to:
2,769
SQUARE FEET
4
BEDROOMS
3
BATHS
2
GARAGES
Now Selling
Elk Grove | Priced from $659,990
Up to:
2,339
SQUARE FEET
4
BEDROOMS
3
BATHS
2
GARAGES
Now Selling
Elk Grove | Priced from $704,990
Up to:
2,486
SQUARE FEET
4
BEDROOMS
3
BATHS
2
GARAGES
Now Selling
Elk Grove | Priced from $720,000
Up to:
2,769
SQUARE FEET
4
BEDROOMS
3
BATHS
2
GARAGES
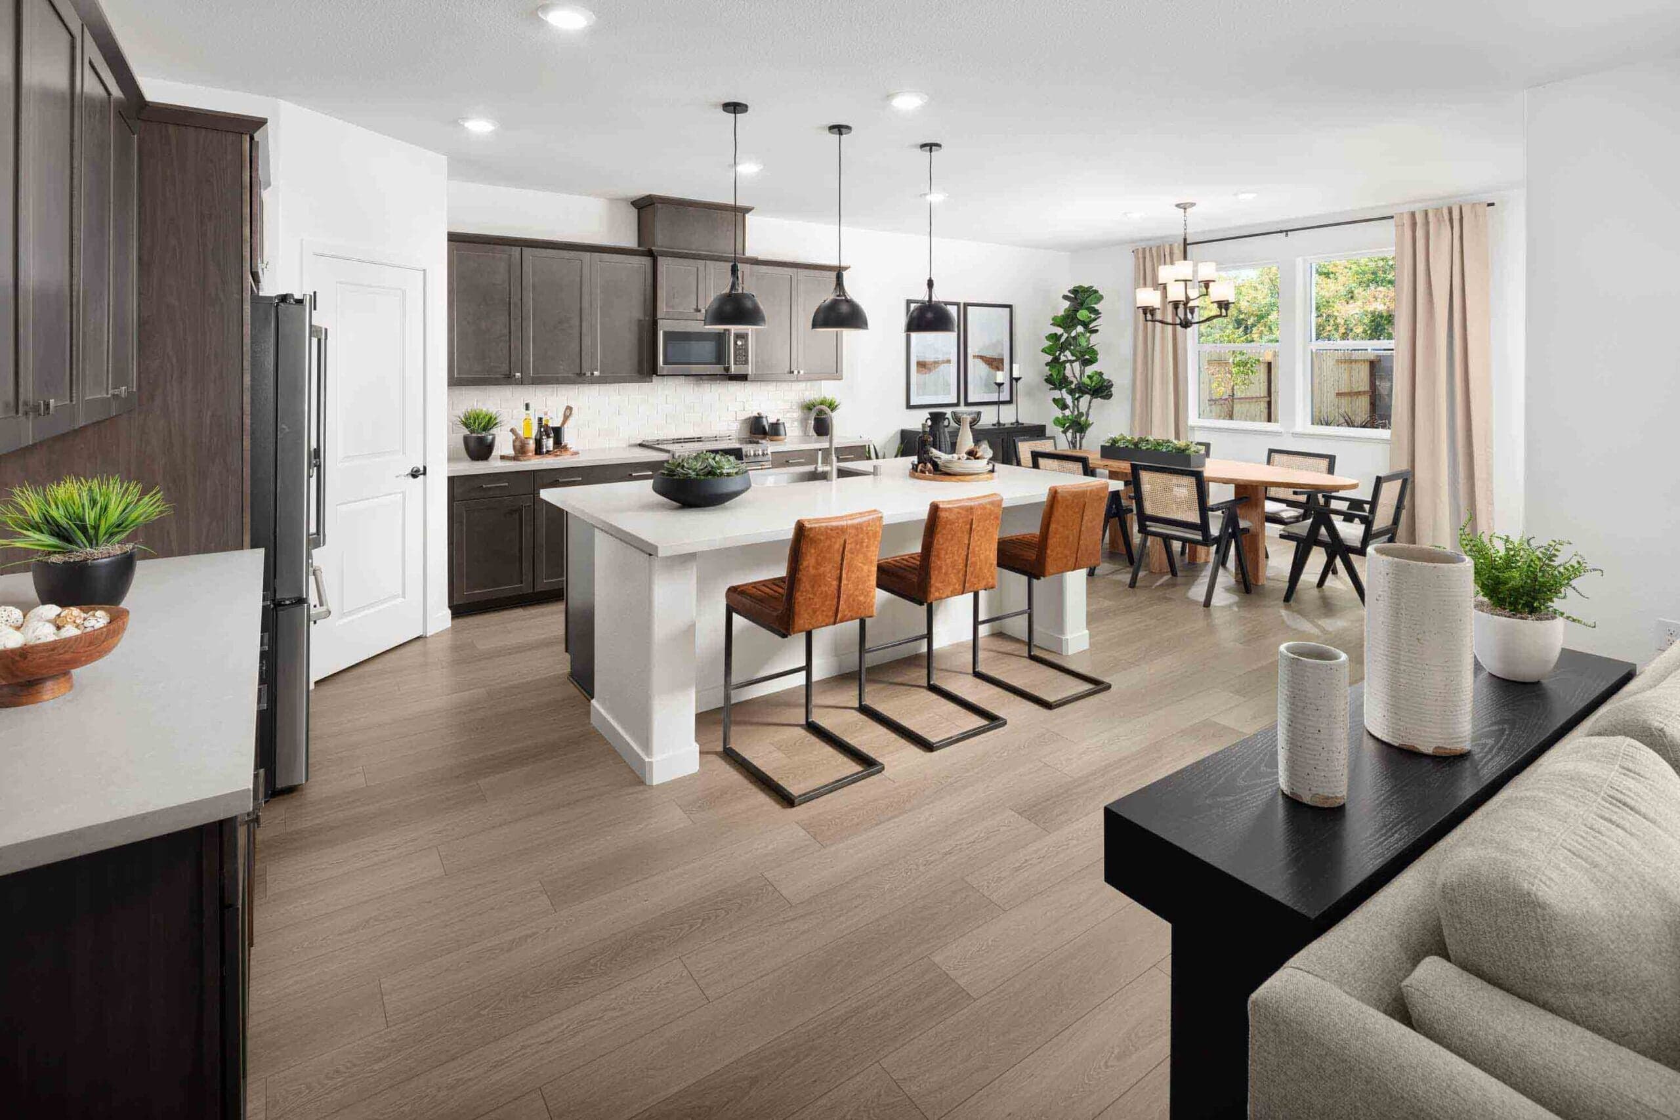
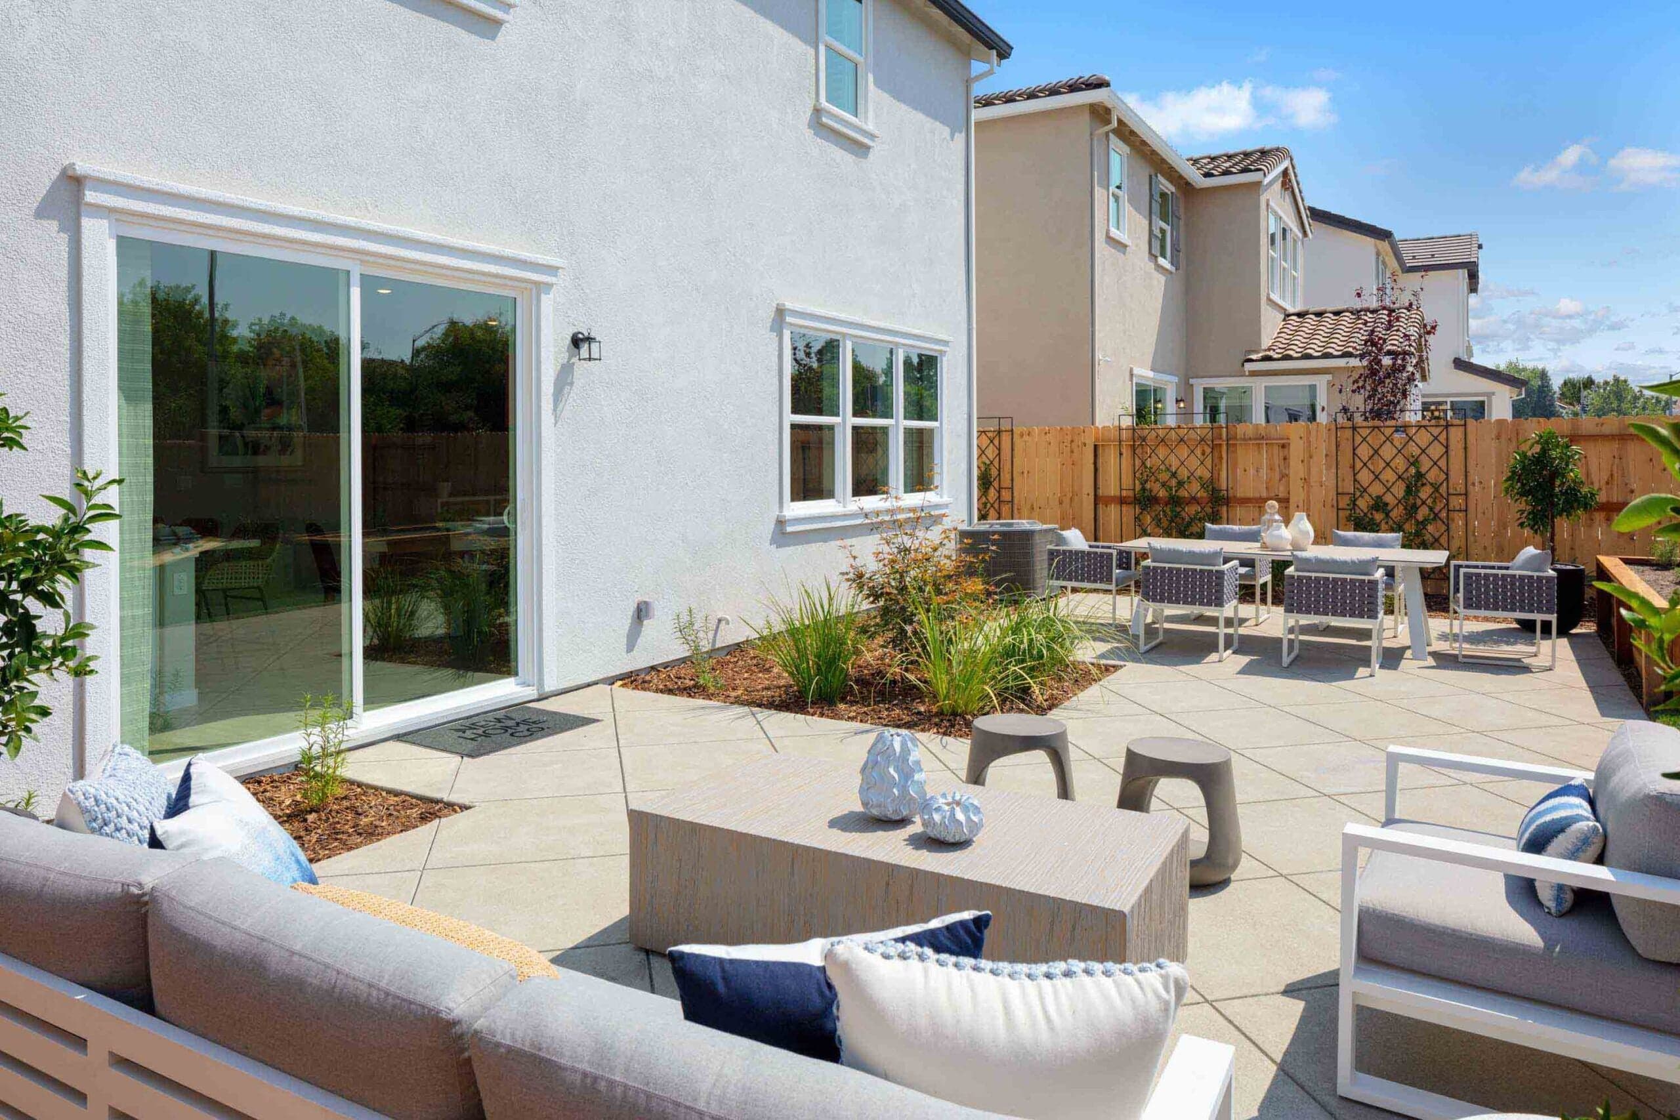
Take the short way home to Long Meadow at Elk Grove by Risewell Homes. A new residential community ideally located just south of Sacramento. Long Meadow includes 122 new single-family homes set among established neighborhoods and parks. The homes feature modern design with open plans including front porches. Lots include generous backyard and reduced side yard spaces in an effort to find an ideal balance of comfort and cost. Schedule a tour today!
Search our neighborhoods, city, or state:
