

2,581 sq ft
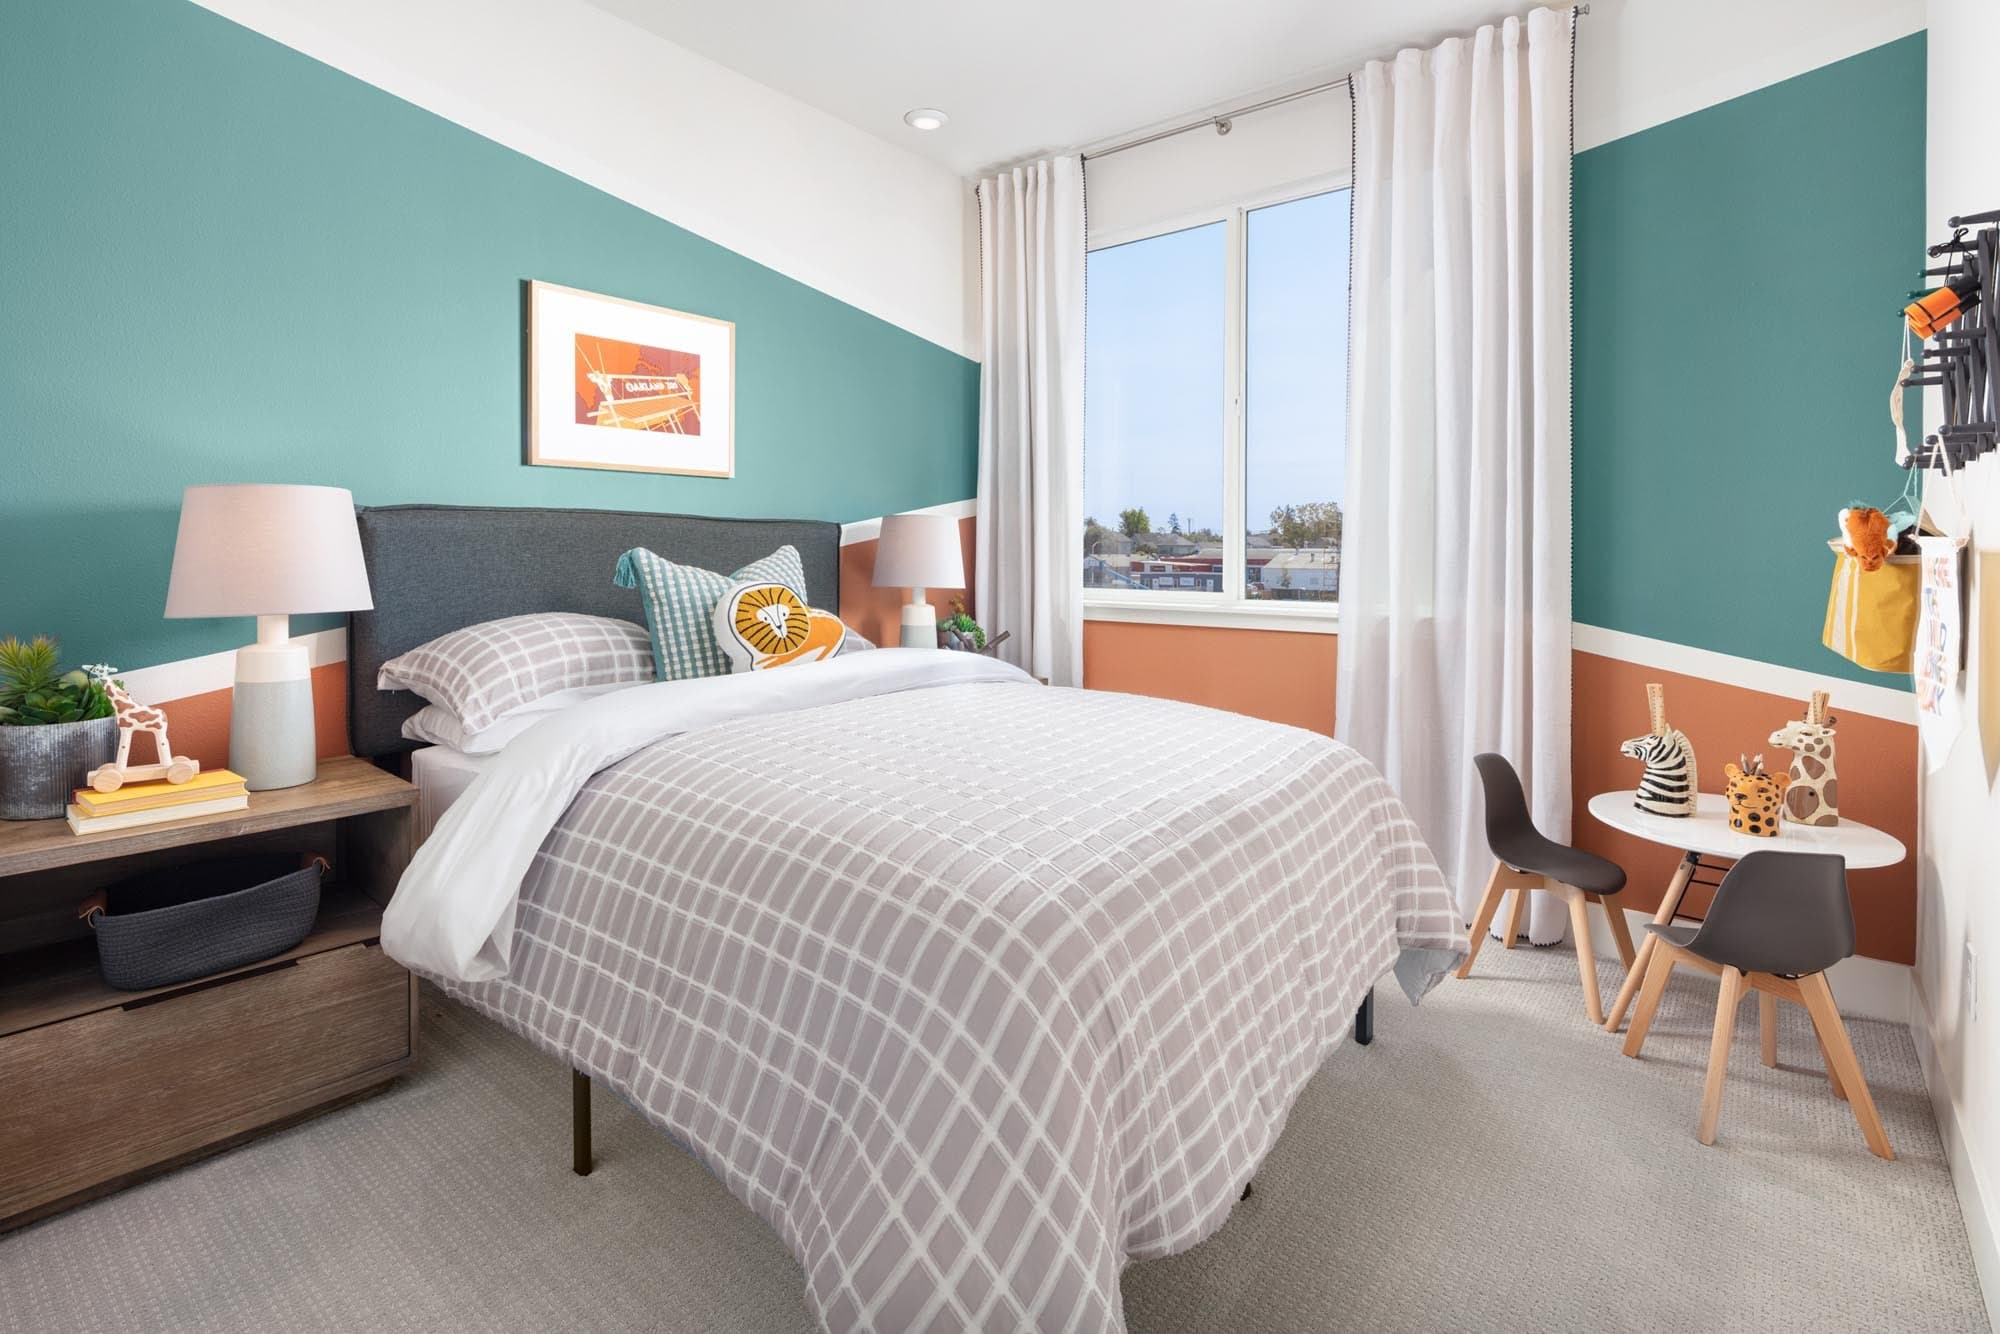
4 Bedrooms
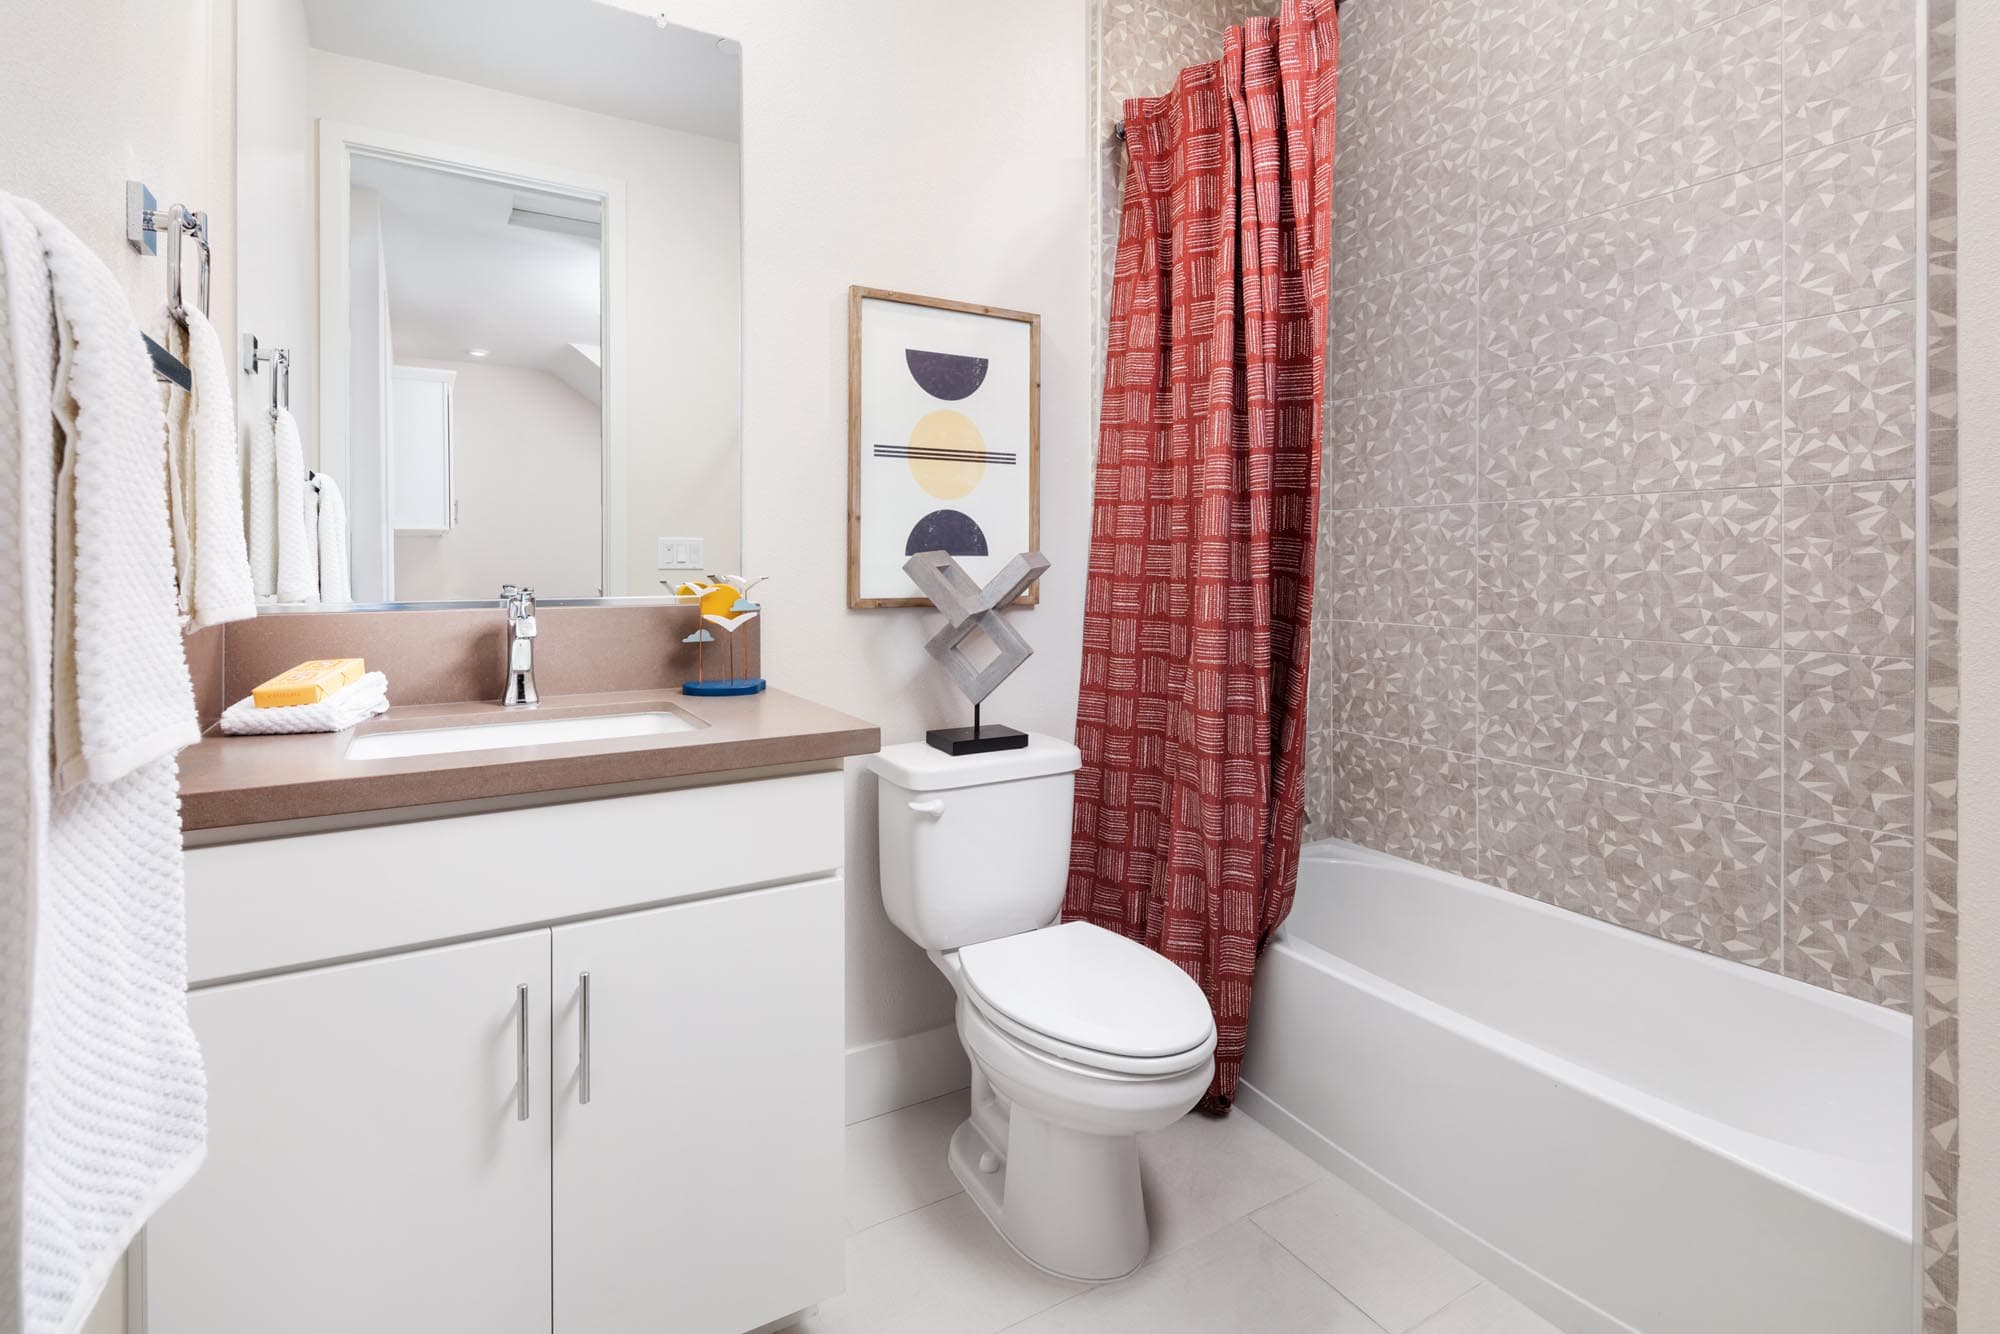
3.5 Bathrooms
2 Car Garages
Balcony
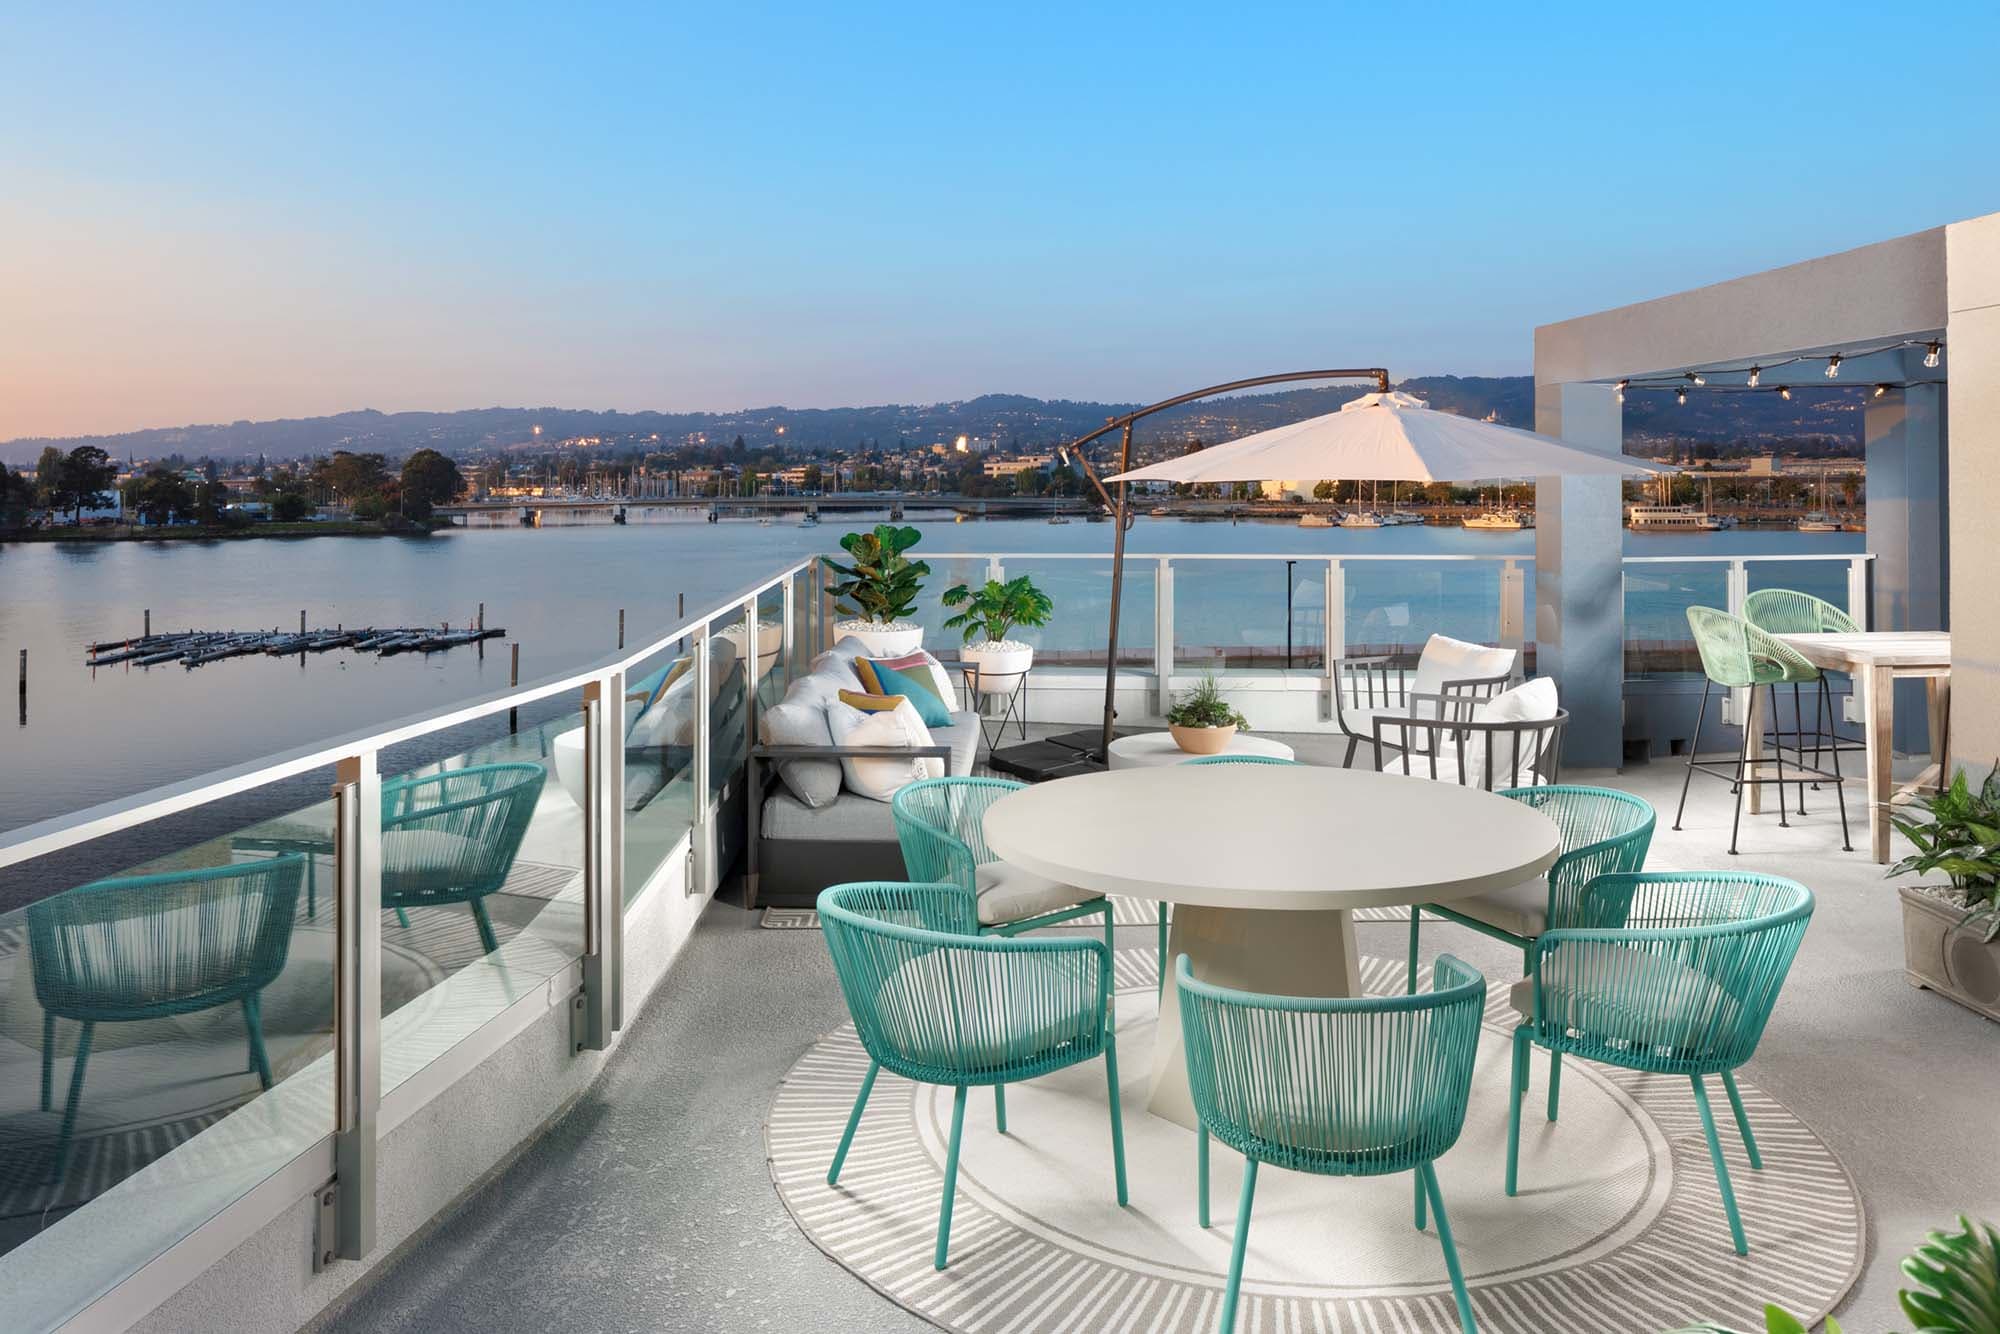
Rooftop Deck
2,581 sq ft
4 Bedrooms
3.5 Bathrooms
2 Car Garages
Balcony
Rooftop Deck
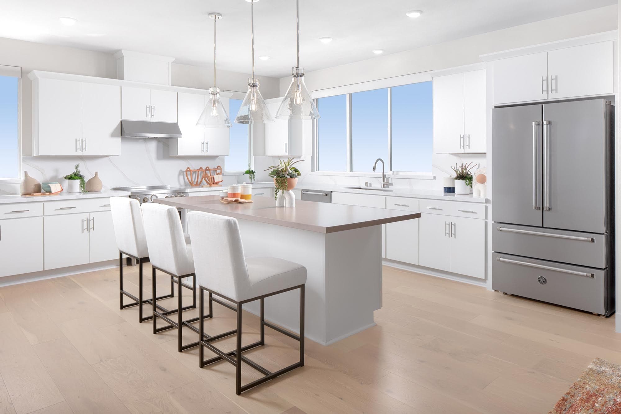
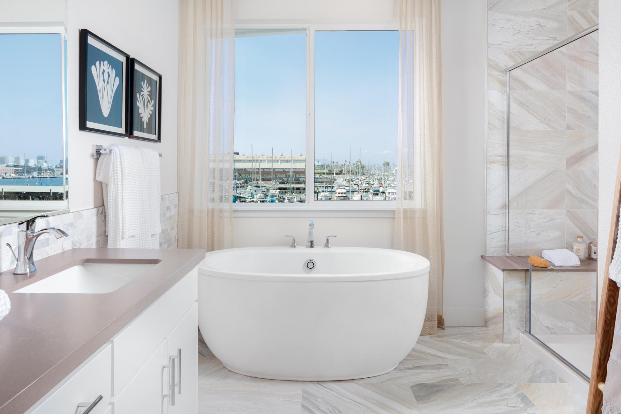
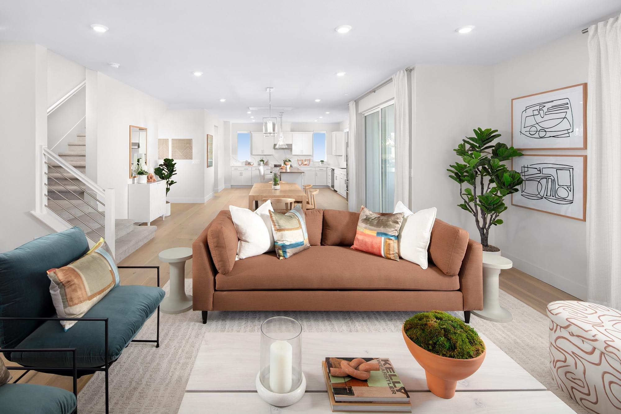
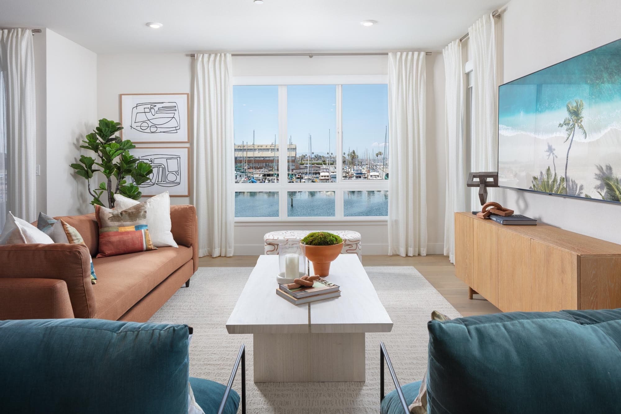
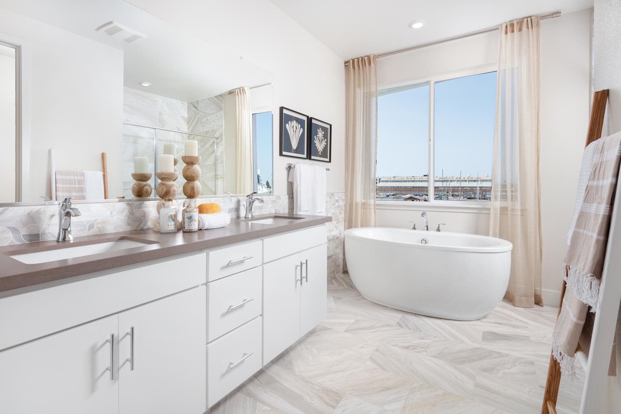
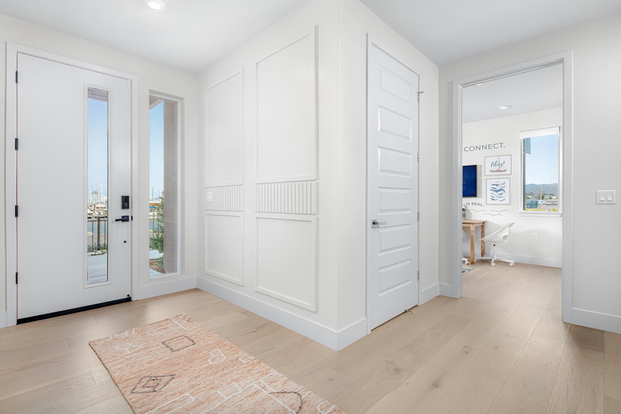
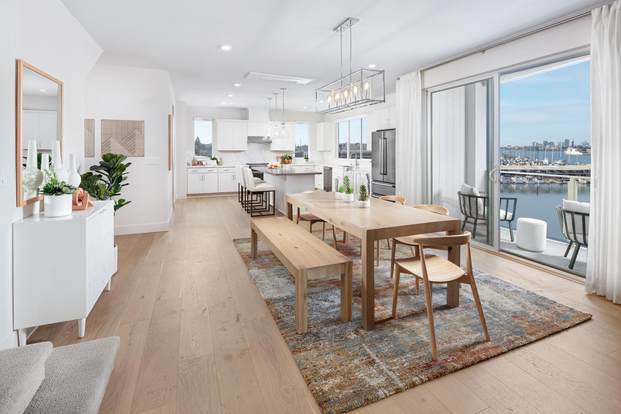
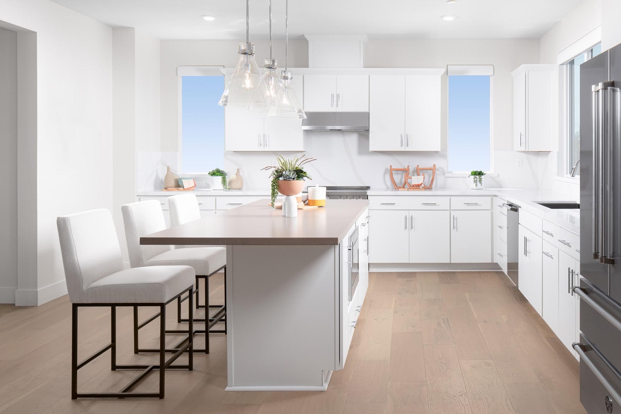
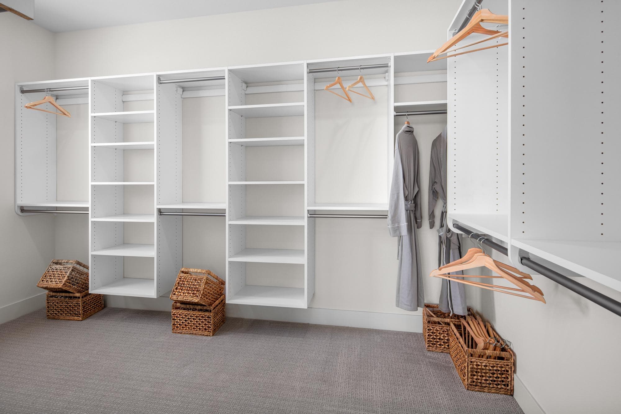
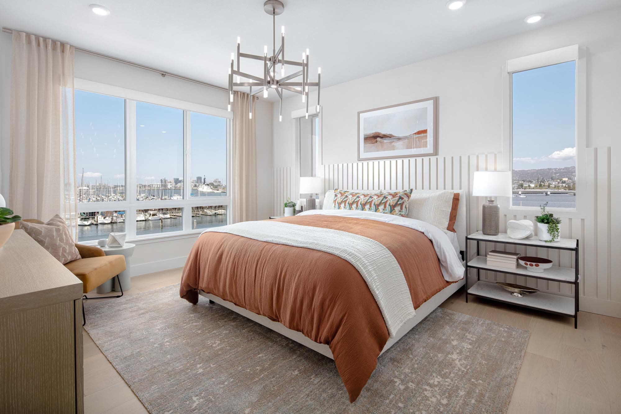
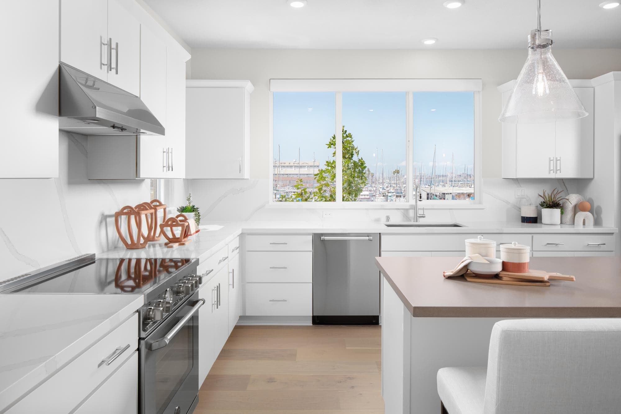
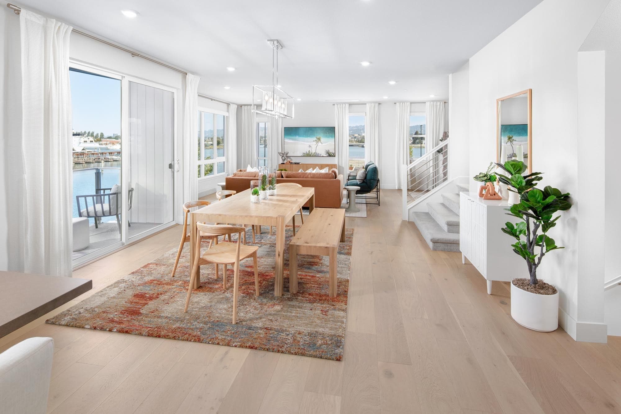
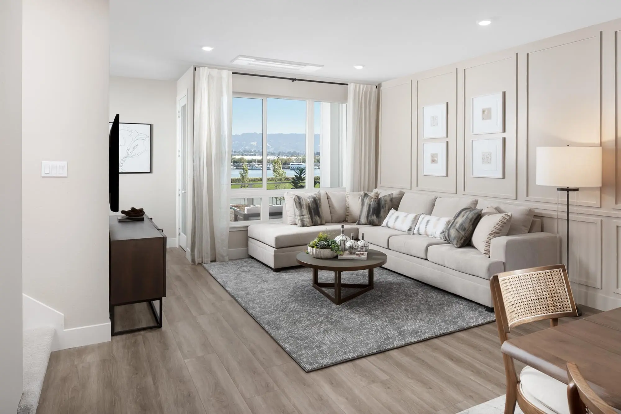
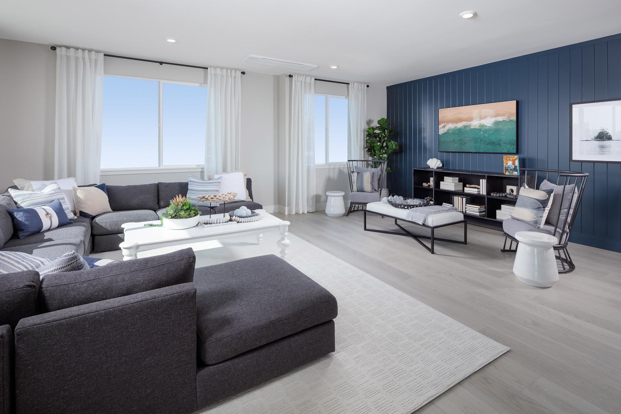
Revel in the spacious and stunning Plan 2, complete with a versatile flex space to suit your needs. Take in the beauty of sweeping marina views from the enchanting rooftop deck and experience the best of marina living.

Driving Directions
2315 Stanford St.Alameda, CA 94501Plan 2 at Waterside at Alameda Marina

Now Selling
Alameda | Priced from $1,269,990
Up to:
2,189
SQUARE FEET
3
BEDROOMS
3.5-0.5
BATHS
2
GARAGES
Temporarily Sold Out
Alameda | Priced from $1,699,990
Up to:
2,744
SQUARE FEET
4
BEDROOMS
3.5
BATHS
2
GARAGES
Now Selling
Alameda | Priced from $1,269,990
Up to:
2,189
SQUARE FEET
3
BEDROOMS
3.5-0.5
BATHS
2
GARAGES
Temporarily Sold Out
Alameda | Priced from $1,699,990
Up to:
2,744
SQUARE FEET
4
BEDROOMS
3.5
BATHS
2
GARAGES
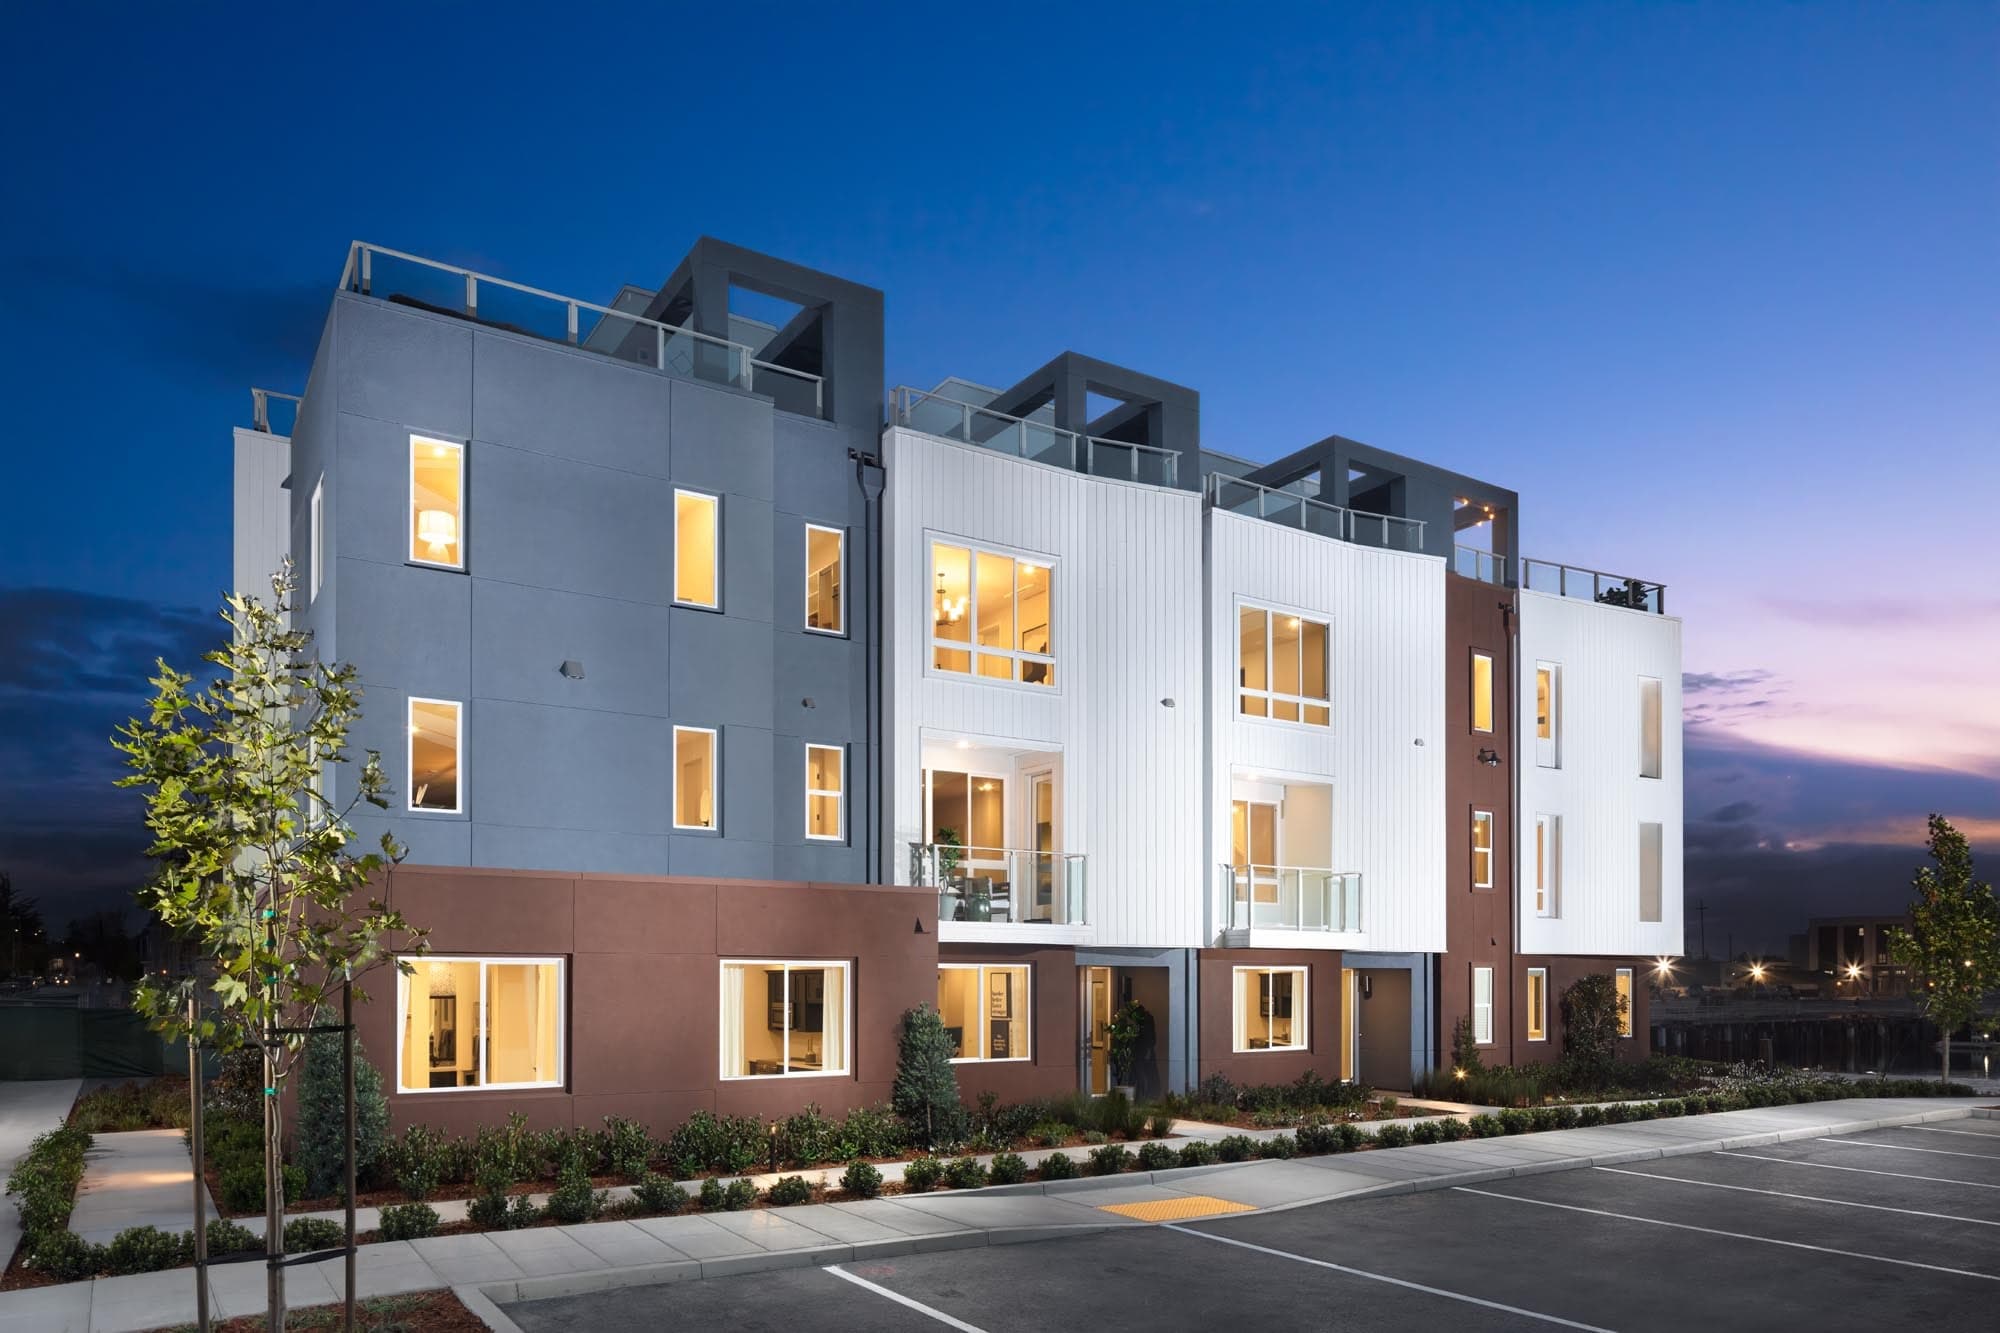
Live in harmony with the bay at Waterside at Alameda Marina by Risewell Homes. Perfectly positioned along the waterfront, these elegant townhomes offer a serene coastal lifestyle with direct access to everything the Bay Area has to offer. Three spacious floor plans, ranging from approximately 2,189 to 2,744 square feet, feature open layouts and inviting rooftop decks—ideal for relaxing, entertaining, or simply soaking in the scenic marina views.
Search our neighborhoods, city, or state:
