
$1,760,900
2,844 sq ft
4 Bedrooms
4 Bathrooms
2 Car Garages
2,844 sq ft
4 Bedrooms
4 Bathrooms
2 Car Garages
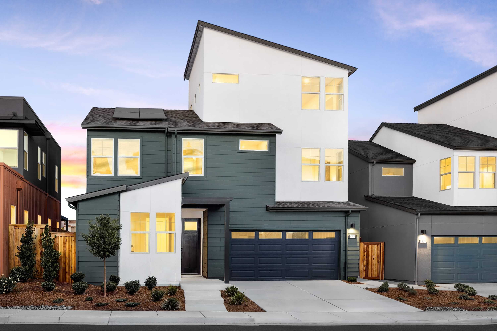
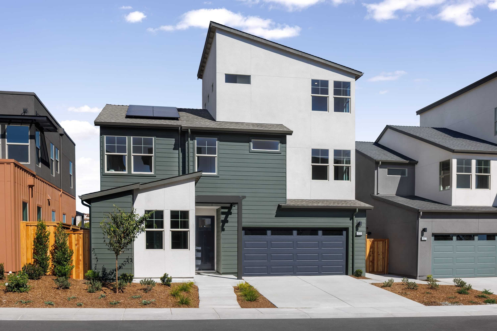
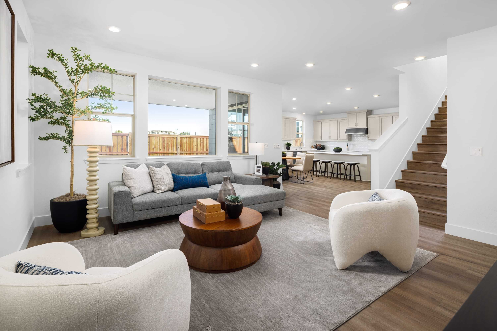
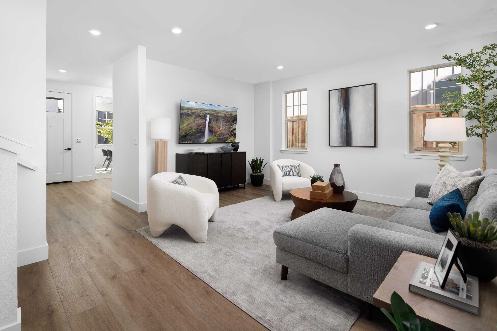
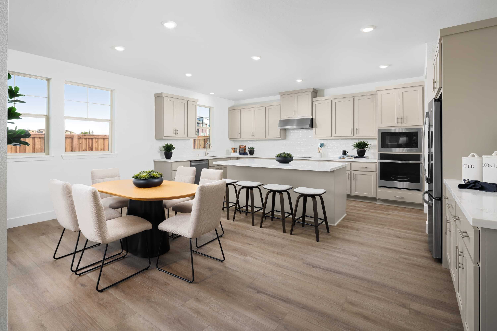
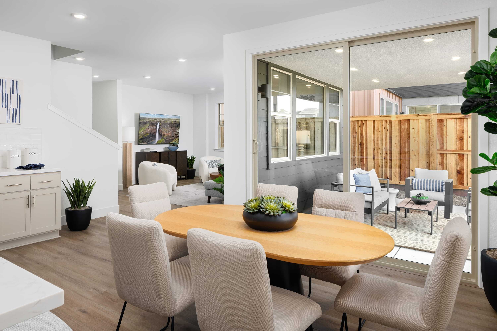
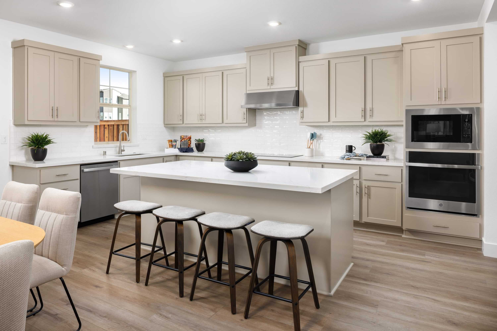
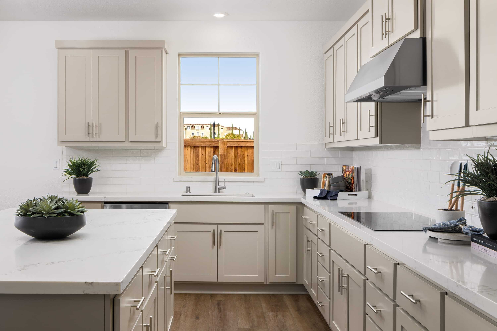
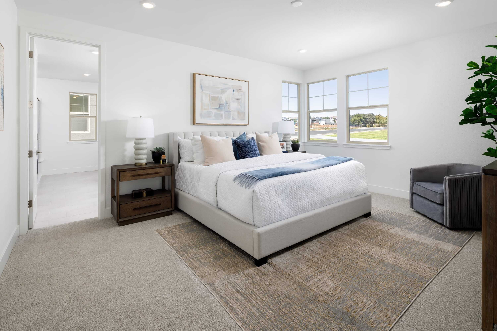
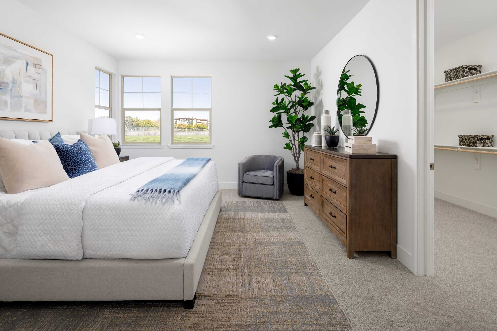
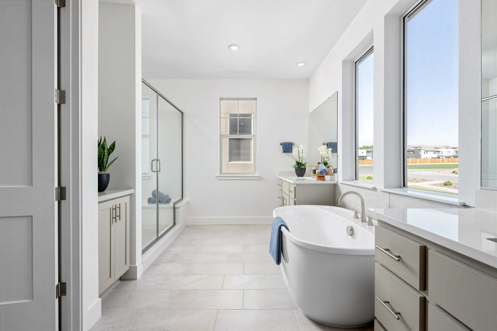
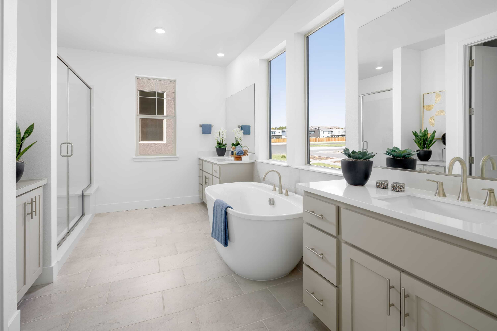
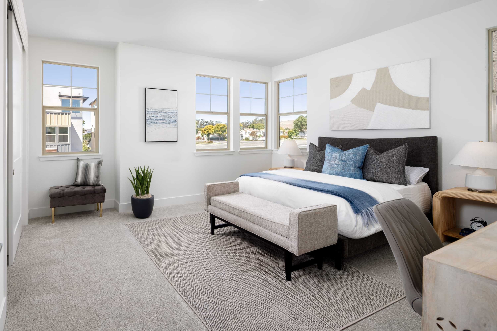
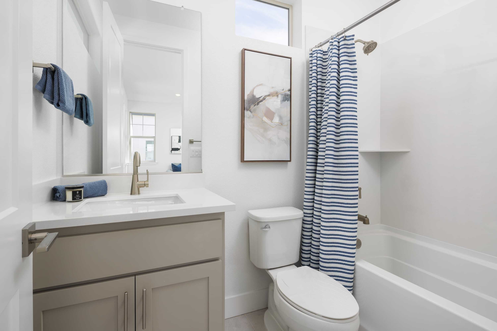
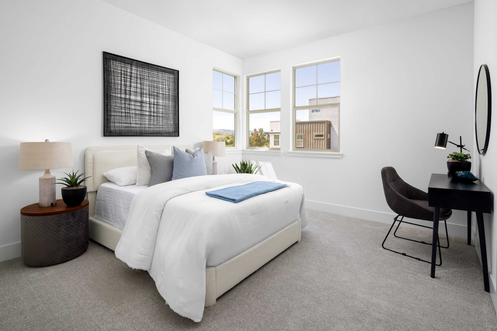
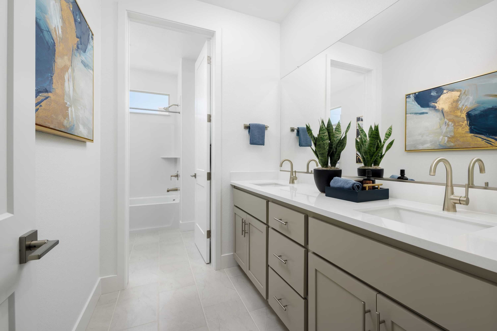
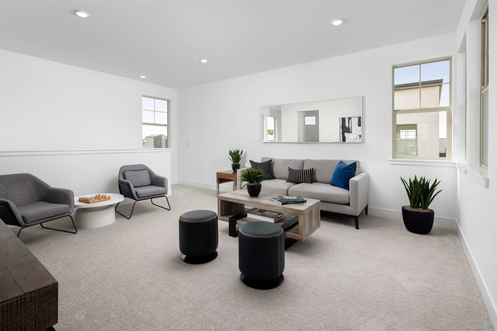
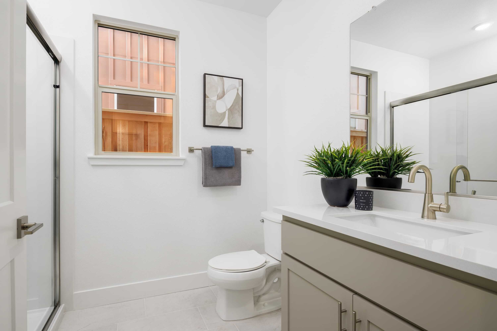
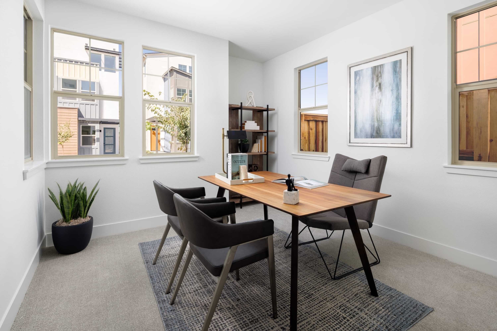
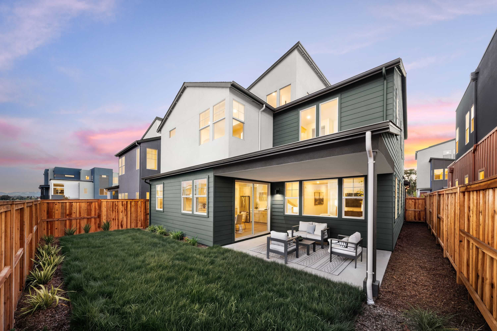
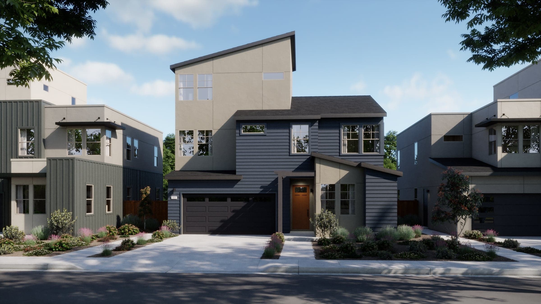
Plan 1 offers 2,844 square feet of thoughtfully designed living space with 4 bedrooms and 4 bathrooms across three levels. The first floor features a versatile bedroom that can be optioned as a den, along with a spacious kitchen that anchors the main living area. Upstairs, the second floor hosts the remaining bedrooms, including a generous primary suite with a large walk-in closet and expansive bath. The third floor is complete with a bonus room and full bath, providing added flexibility for work, entertainment, or relaxation.
Highlights

Driving Directions
4851 Diablo View StreetDublin, CA 94568
Plan 1 at Vantage at the Dublin Centre


A cutting-edge space for coffee catch-ups, evening walks, and enlivened community gatherings is poised to take shape in Dublin! Risewell Hom...
Read Post >
If you’re searching for a place to put down roots in the Bay Area, one East Bay city just made a compelling case for itself. According to U....
Read Post >
Now Selling
Dublin | Priced from $1,799,900
Up to:
2,862
SQUARE FEET
4
BEDROOMS
4
BATHS
2
GARAGES
Now Selling
Dublin | Priced from $1,799,900
Up to:
2,862
SQUARE FEET
4
BEDROOMS
4
BATHS
2
GARAGES
Vantage at Dublin Centre by Risewell Homes offers modern, three-story single-family detached homes designed for comfort and flexibility. With two thoughtfully designed floor plans ranging from approximately 2,844 to 2,862 square feet, each home features 4 bedrooms and 4 bathrooms, including a convenient first-floor bedroom ideal for guests or multi-generational living. The third floor provides a spacious bonus room, perfect for a media space, home office, or retreat, while a covered patio extends everyday living outdoors. Set within the vibrant Dublin Centre masterplan, Vantage is designed for those seeking a well-balanced, comfortable lifestyle in a connected and walkable setting.
Search our neighborhoods, city, or state: