

$1,639,990

2,579 sq ft

4 Bedrooms

3.5 Bathrooms

2 Car Garages

GenFlex

Study
$1,639,990
2,579 sq ft
4 Bedrooms
3.5 Bathrooms
2 Car Garages
GenFlex
Study
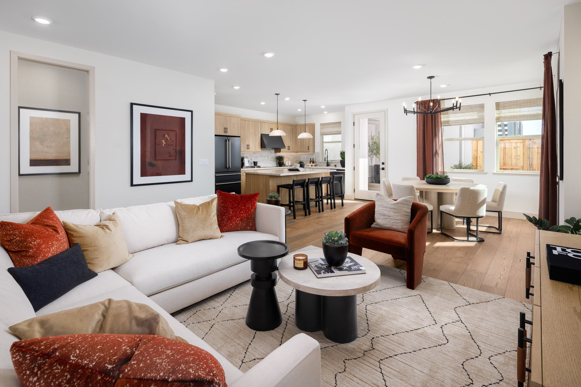
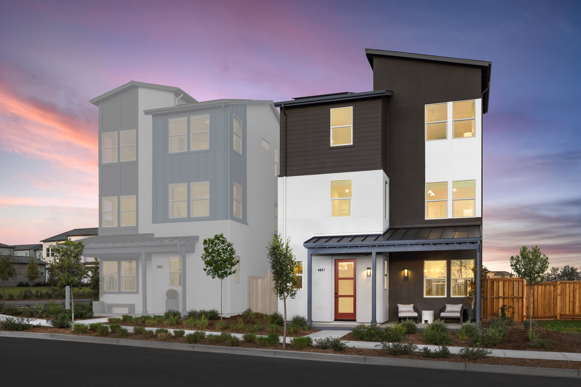
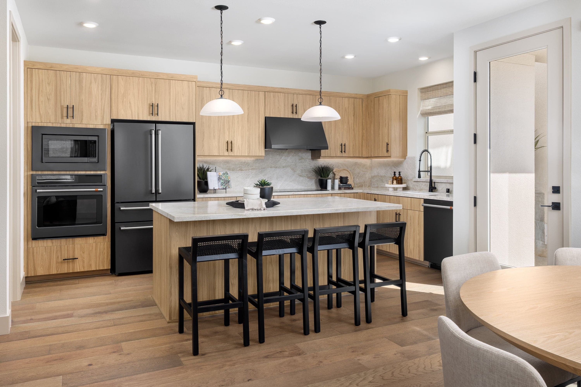
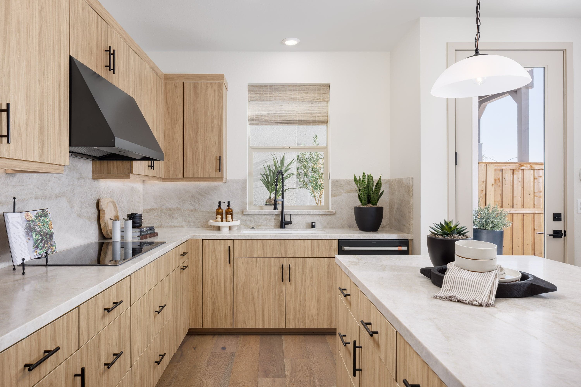
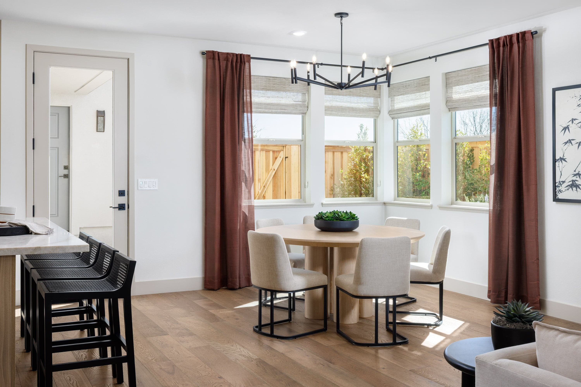
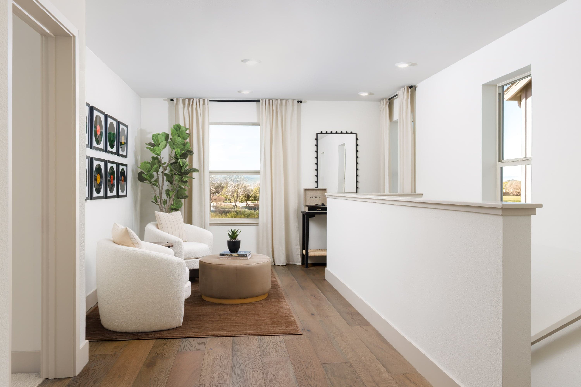
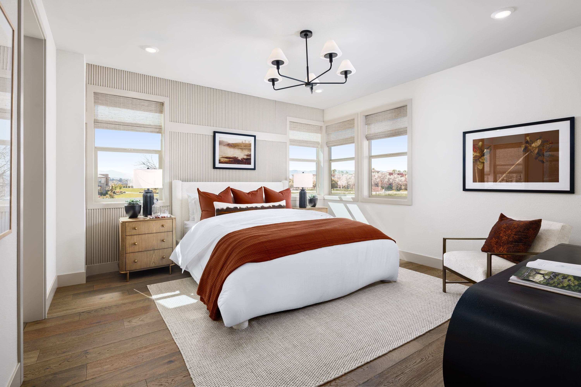
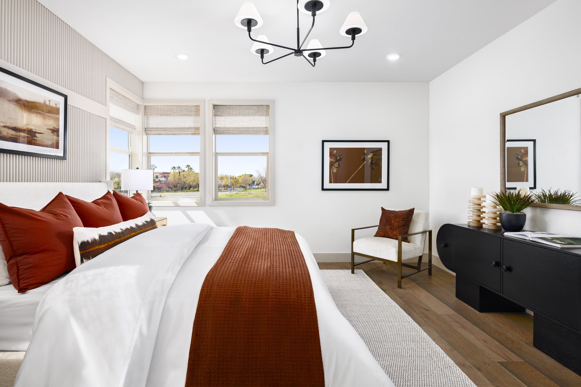
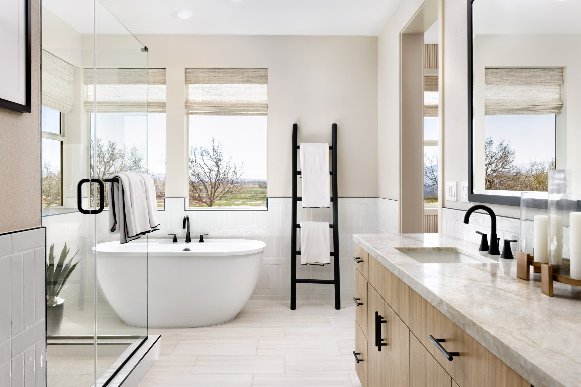
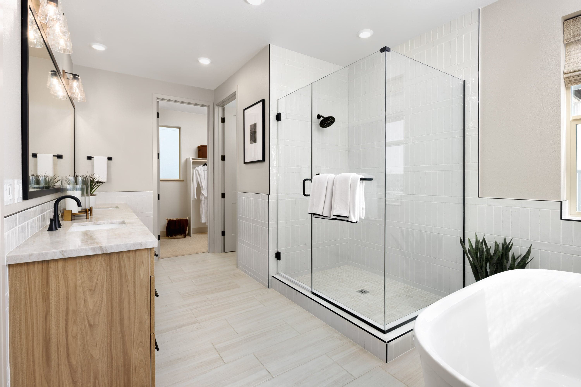
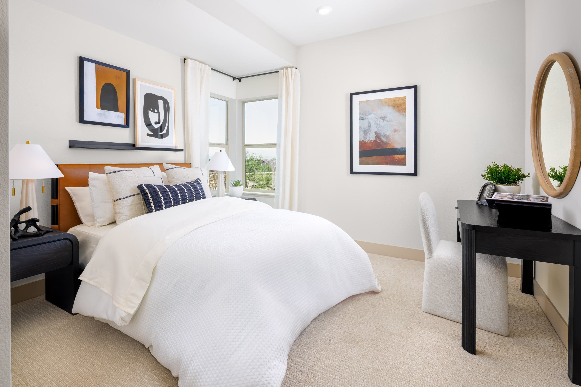
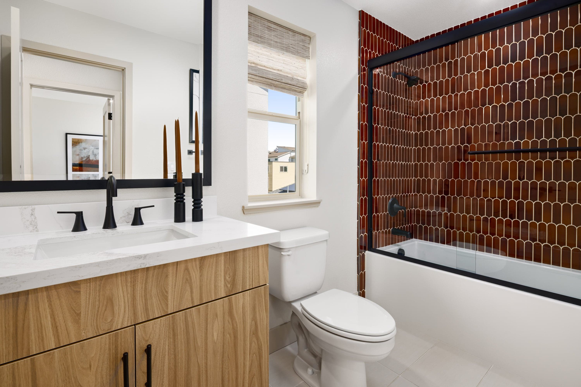
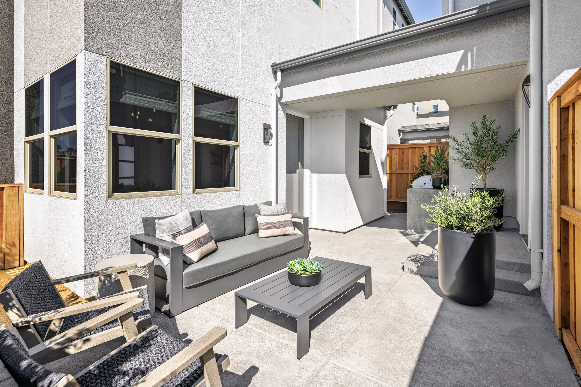
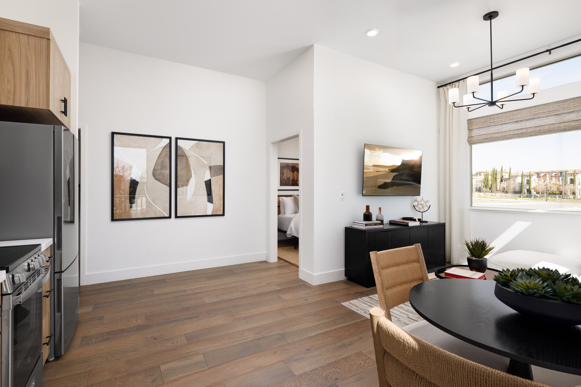
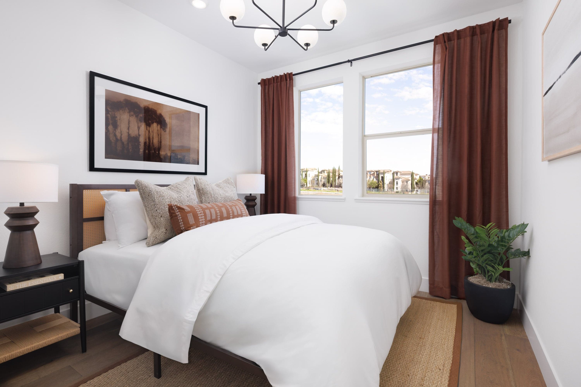
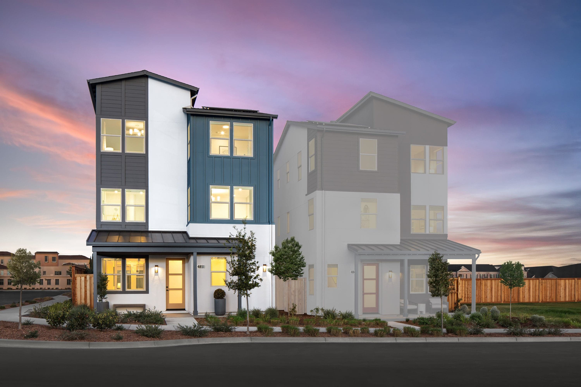
Hearth offers a bright and efficient three-story layout with 4 bedrooms and 3.5 baths. Everyday living happens on the first floor, where the open kitchen, dining and living areas create a warm and connected space. The second floor is designed as a retreat for adults, featuring a private primary suite with generous comfort and separation. The third floor includes all secondary bedrooms, creating a quiet, elevated zone for kids, guests or work-from-home needs. At the rear, a detached two-car garage includes a 504 sq. ft. 1 bed, 1 bath ADU above for flexible living arrangements.
Highlights

Driving Directions
4851 Diablo View StreetDublin, CA 94568
Hearth at Nexus at the Dublin Centre

Now Selling
Dublin | Priced from $1,670,900
Up to:
2,468
SQUARE FEET
4
BEDROOMS
3.5
BATHS
2
GARAGES
Now Selling
Dublin | Priced from $1,670,900
Up to:
2,468
SQUARE FEET
4
BEDROOMS
3.5
BATHS
2
GARAGES
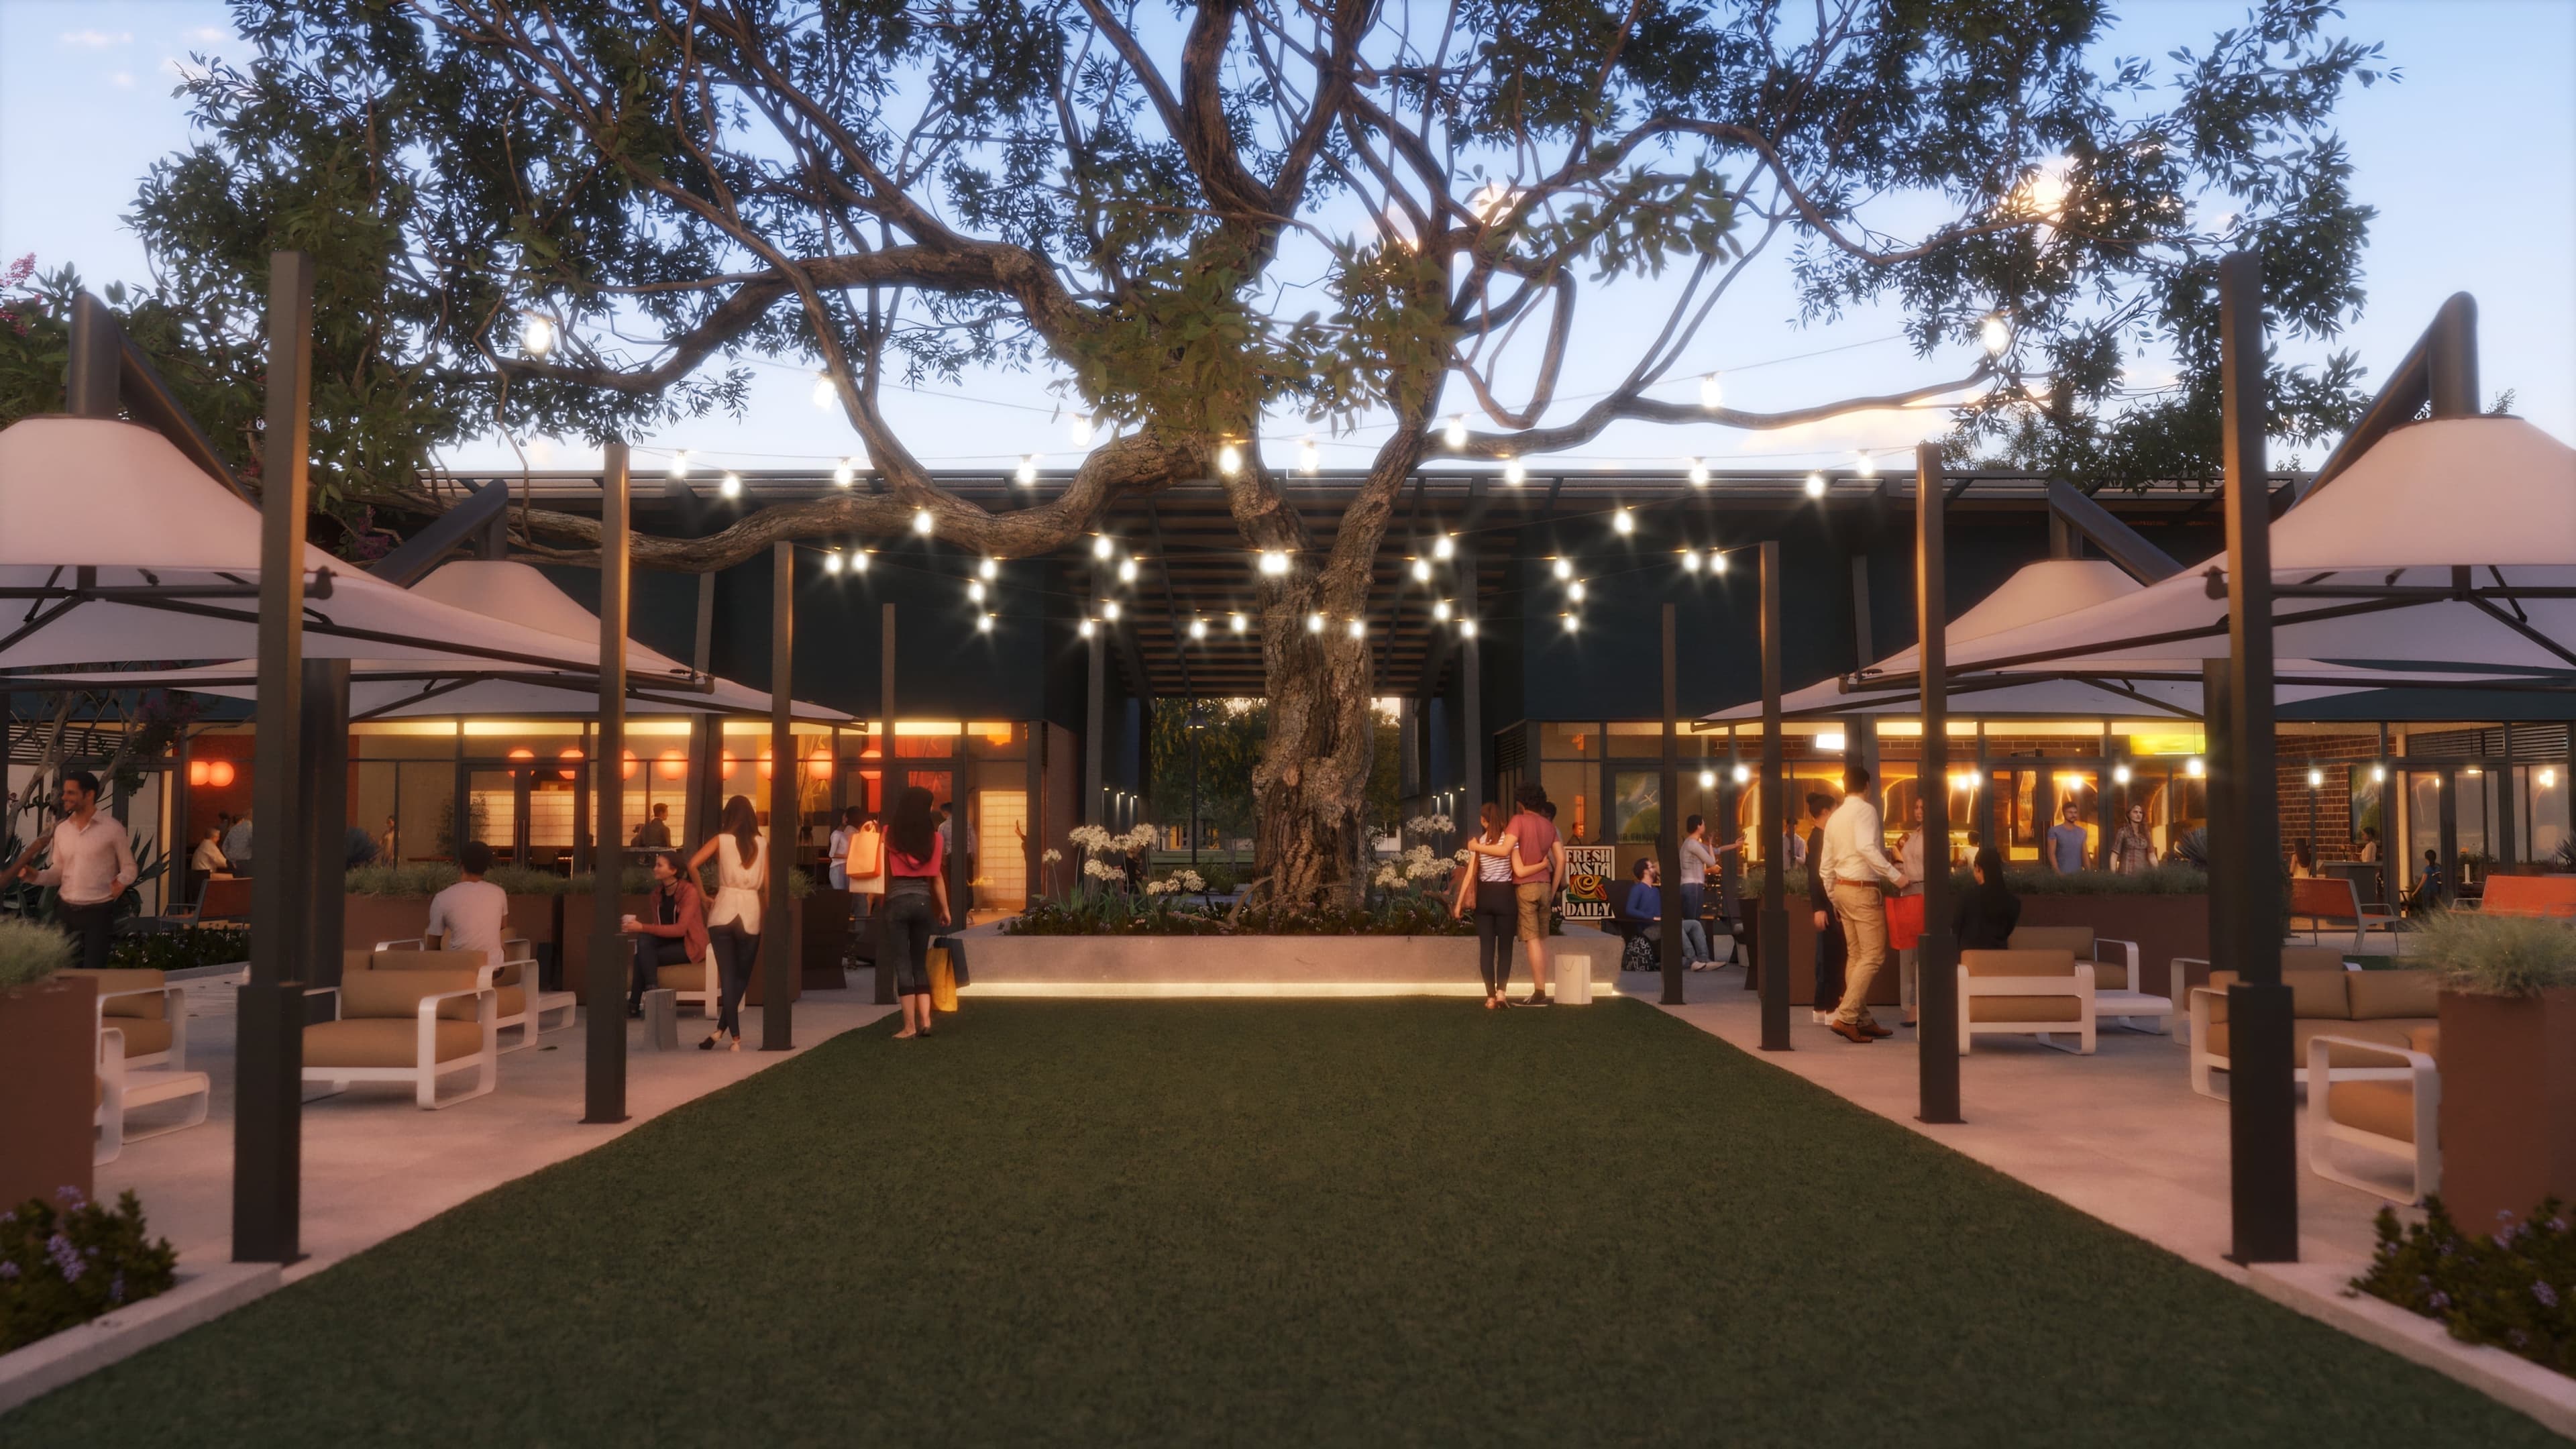
Stroll, Shop and Savor East Bay Living at Dublin Centre by Risewell Homes. A new visionary masterplan where connection, creativity and convenience converge. Enjoy more out your door with parks, playgrounds and retail including the scenic Grand Paseo Park and Finnian Square with an abundance of local cafes and boutiques to explore and enjoy. Dublin Centre offers a walkable, forward-thinking way of life in the heart of Dublin just minutes from the Bay.
Search our neighborhoods, city, or state:
