
$1,459,900
2,376 sq ft
3 Bedrooms
3.5 Bathrooms
2 Car Garages
2,376 sq ft
3 Bedrooms
3.5 Bathrooms
2 Car Garages
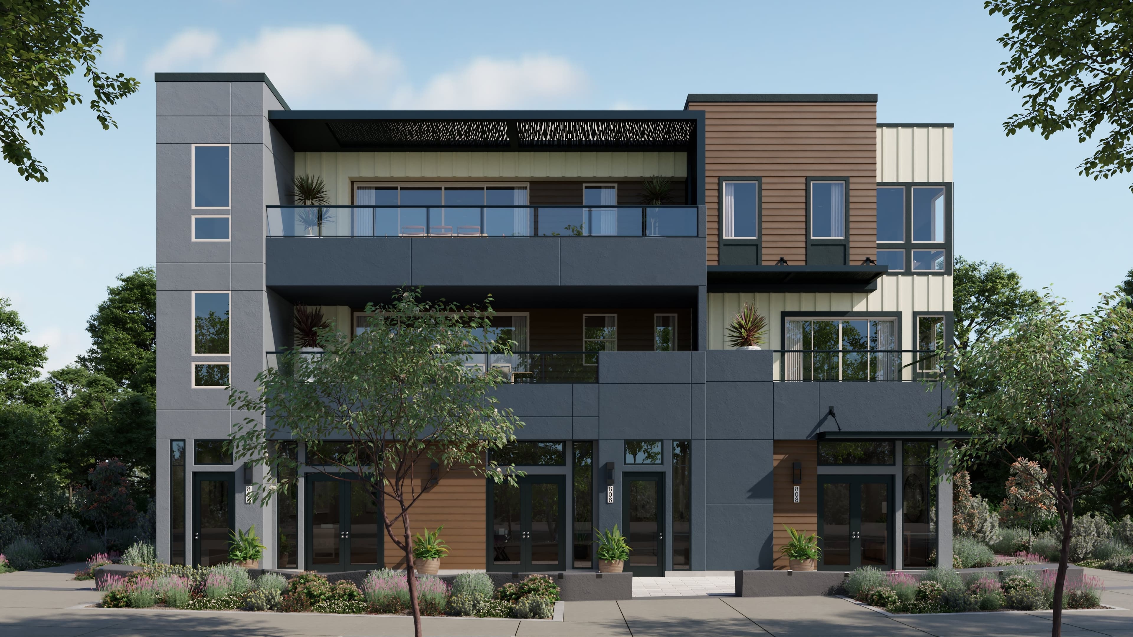
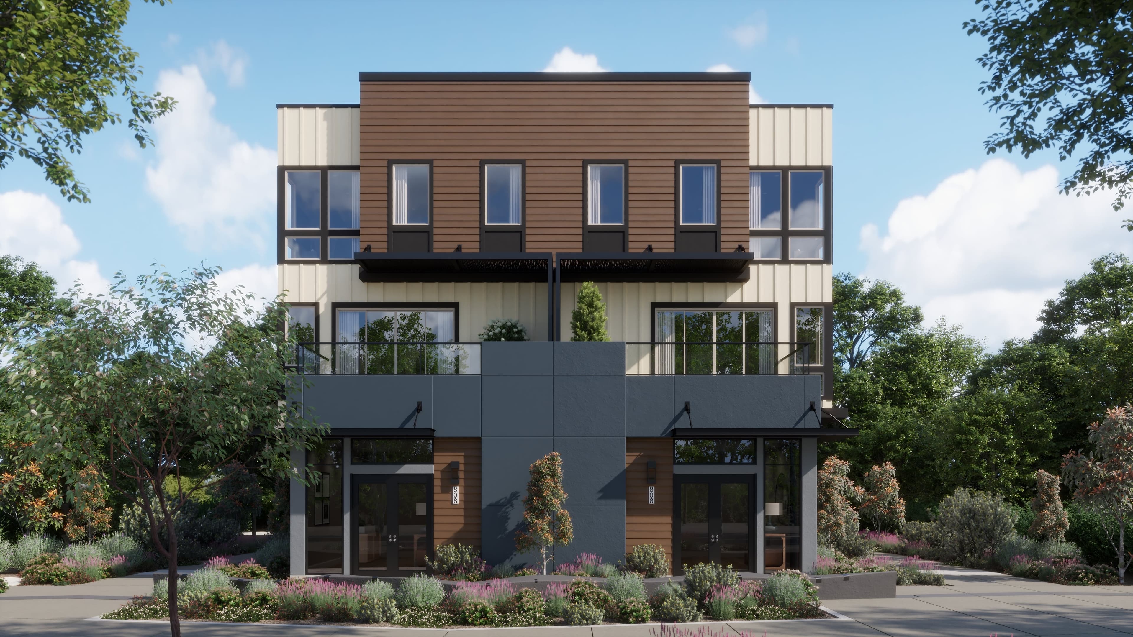
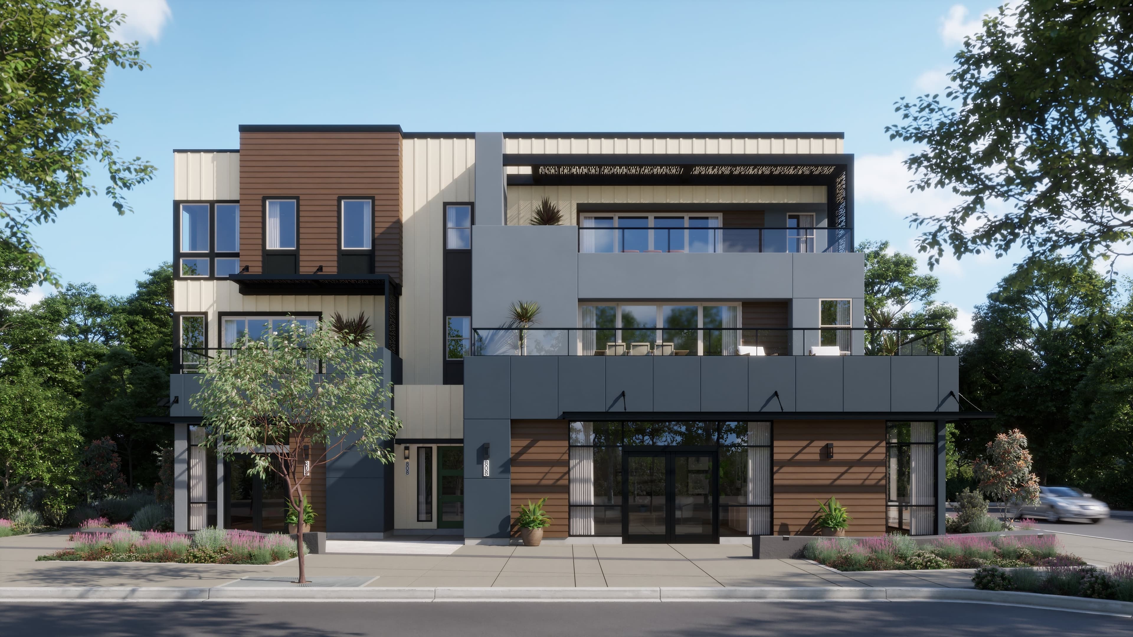
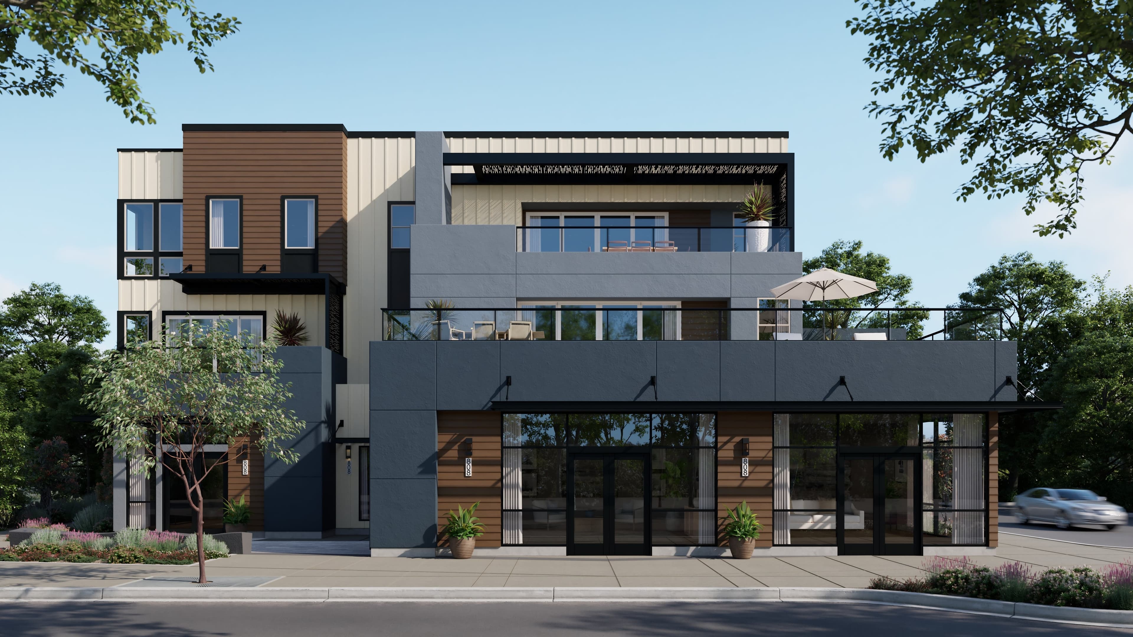
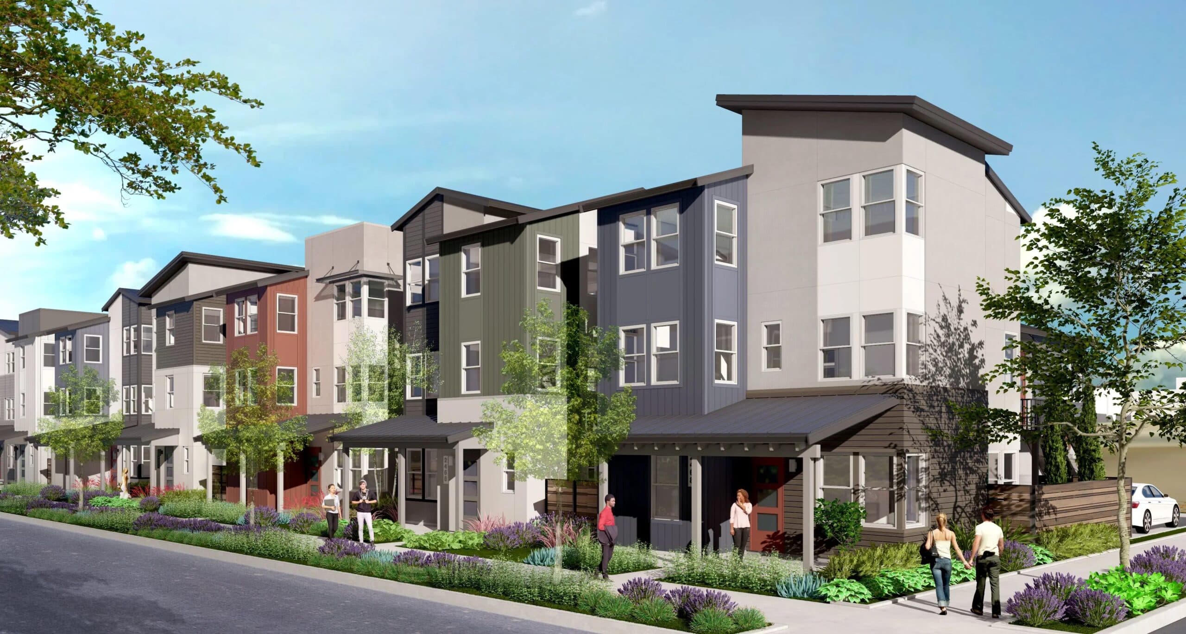
Designed with adaptability in mind, Town 1 offers a live/work townhome layout that supports both professional ambition and everyday comfort. The first floor includes a dedicated shop space with its own bath and street access, thoughtfully separated from the residential entry and two-car garage for added privacy. The second level is all about connection, featuring an open kitchen, dining, and living area with a central island and private deck that invites natural light and fresh air. Upstairs, the bedroom level provides a quiet retreat with a spacious primary suite, secondary bedrooms, and the option for a built-in desk, ideal for moments when work follows you home.
Highlights

Driving Directions
4851 Diablo View StreetDublin, CA 94568
Town 1 at Centra at The Dublin Centre

| Home for Sale | Details | Homesite | Price | Plan | Date Available |
|---|---|---|---|---|---|
Move-In Ready | 3937 Finnian Way
| 197 - Block 29 | $1,487,900 | Town 1 | Move in: 10/2026 |
Move-In Ready | 3933 Finnian Way
| 196 - Block 29 | $1,459,900 | Town 1 | Move in: 10/2026 |
Home for Sale
Details
3937 Finnian Way
Homesite
197 - Block 29
Price
$1,487,900
Plan
Town 1
Date Available
Move in: 10/16/2026
Home for Sale
Details
3933 Finnian Way
Homesite
196 - Block 29
Price
$1,459,900
Plan
Town 1
Date Available
Move in: 10/22/2026
A cutting-edge space for coffee catch-ups, evening walks, and enlivened community gatherings is poised to take shape in Dublin! Risewell Hom...
Read Post >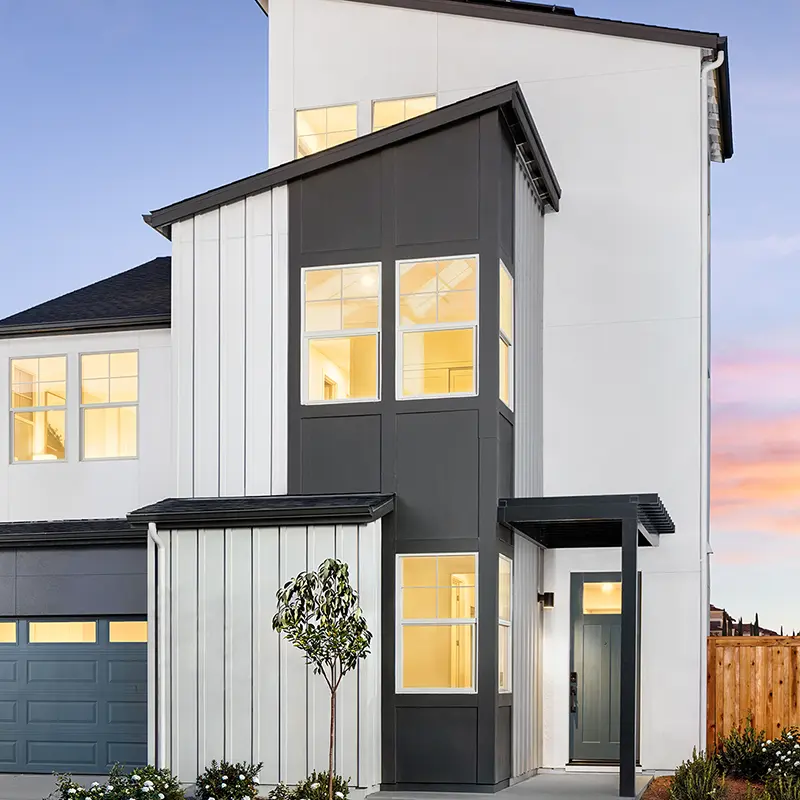
If you’re searching for a place to put down roots in the Bay Area, one East Bay city just made a compelling case for itself. According to U....
Read Post >Now Selling
Dublin
Up to:
2,185
SQUARE FEET
3
BEDROOMS
3
BATHS
2
GARAGES
Now Selling
Dublin
Up to:
2,351
SQUARE FEET
3
BEDROOMS
3
BATHS
2
GARAGES
Now Selling
Dublin | Priced from $1,280,900
Up to:
1,996
SQUARE FEET
3
BEDROOMS
2
BATHS
2
GARAGES
Now Selling
Dublin | Priced from $1,339,900
Up to:
2,122
SQUARE FEET
3
BEDROOMS
2
BATHS
2
GARAGES
Now Selling
Dublin
Up to:
2,185
SQUARE FEET
3
BEDROOMS
3
BATHS
2
GARAGES
Now Selling
Dublin
Up to:
2,351
SQUARE FEET
3
BEDROOMS
3
BATHS
2
GARAGES
Now Selling
Dublin | Priced from $1,280,900
Up to:
1,996
SQUARE FEET
3
BEDROOMS
2
BATHS
2
GARAGES
Now Selling
Dublin | Priced from $1,339,900
Up to:
2,122
SQUARE FEET
3
BEDROOMS
2
BATHS
2
GARAGES

Centra at Dublin Centre by Risewell Homes redefines urban living with innovative new shophouses in Dublin, CA that blend residential comfort with ground-floor commercial space. These two-story single-family detached homes range from 1,816 to 2,122 square feet and feature 3 bedrooms, 2 to 3.5 baths, and attached two-car garages. Select homes offer live/work flexibility, allowing residents to own a business space directly below their home. Centrally located within Dublin Centre, Centra is a unique live/work community where select homes include integrated commercial space, offering a walkable, modern lifestyle unlike anything else in Dublin.
Search our neighborhoods, city, or state: