
Risewell Homes

Helios

Square Footage

2,002 sq ft

Bedrooms

3 Bedrooms

Bathrooms

3.5 Bathrooms

Garages

2 Car Garages

Helios

Square Footage

2,002 sq ft

Bedrooms

3 Bedrooms

Bathrooms

3.5 Bathrooms

Garages

2 Car Garages

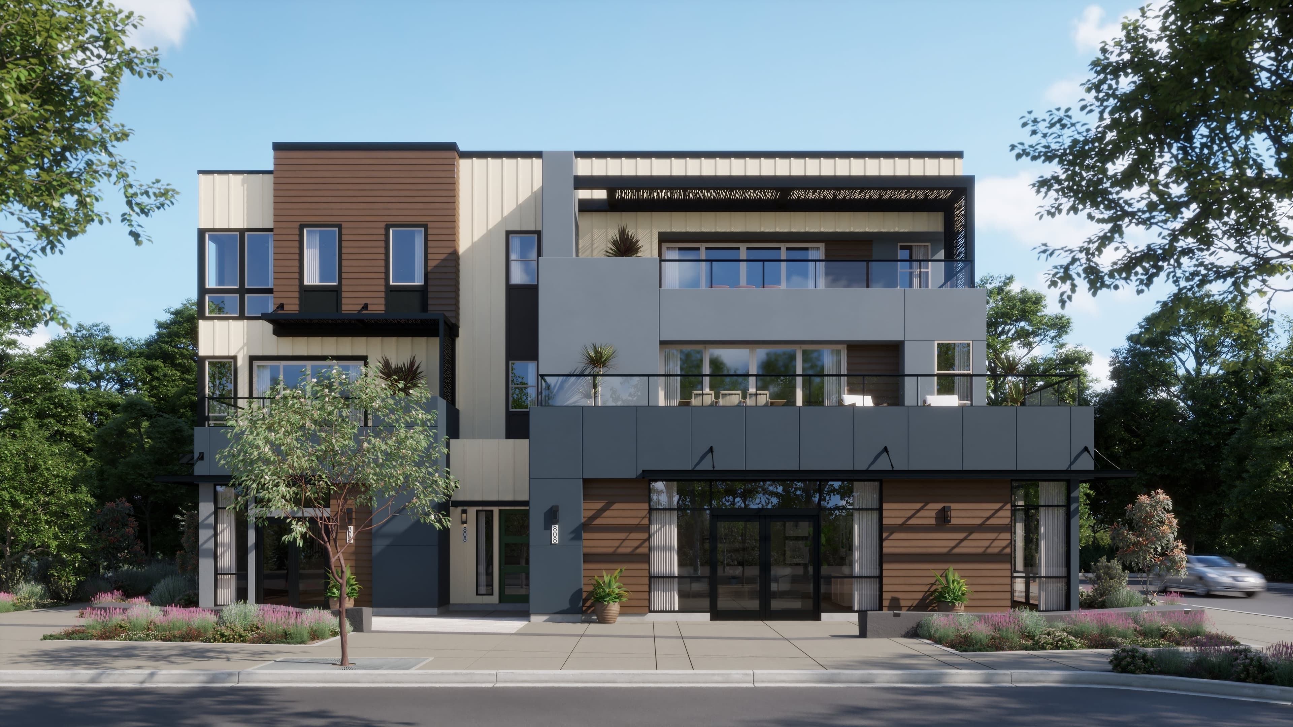
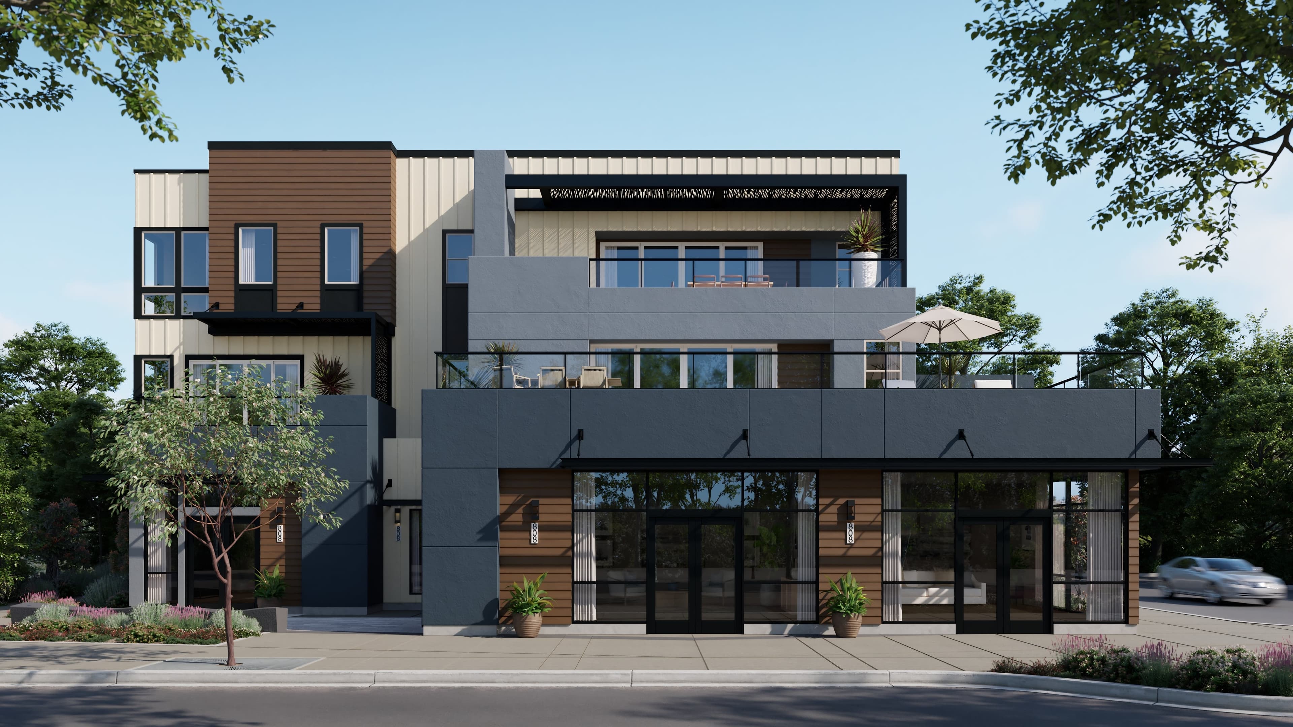
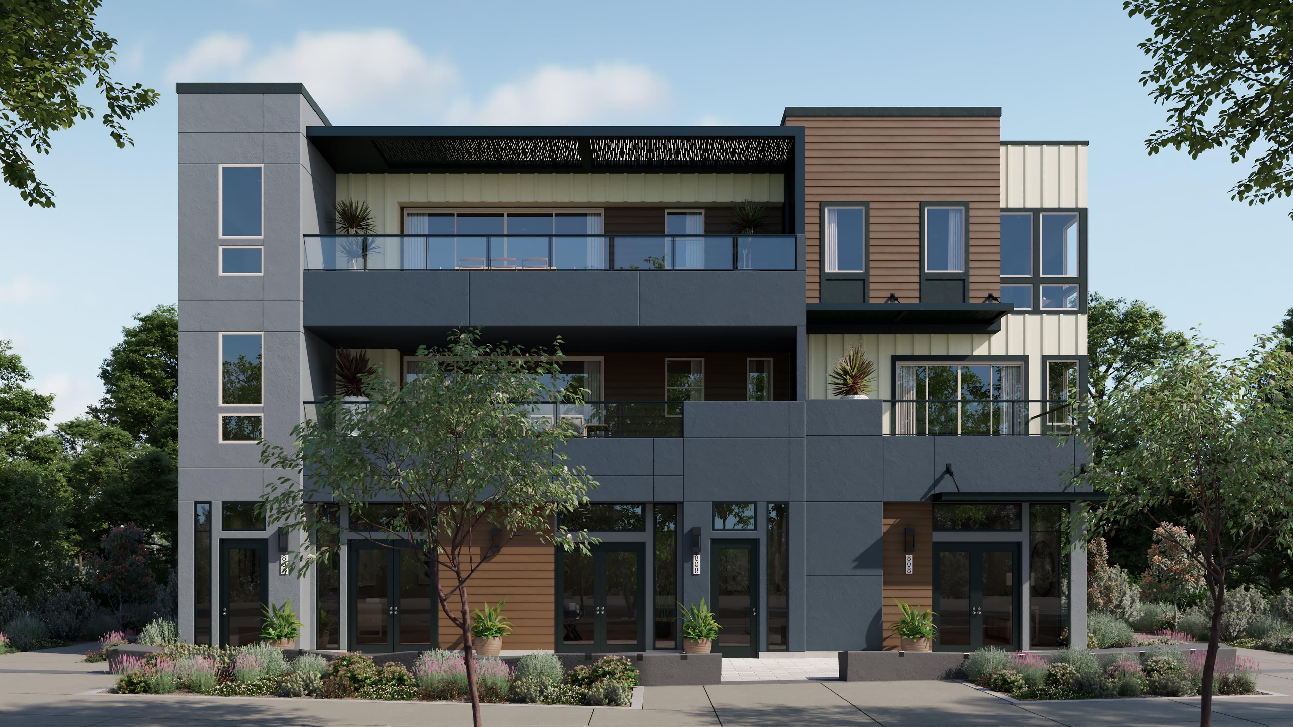
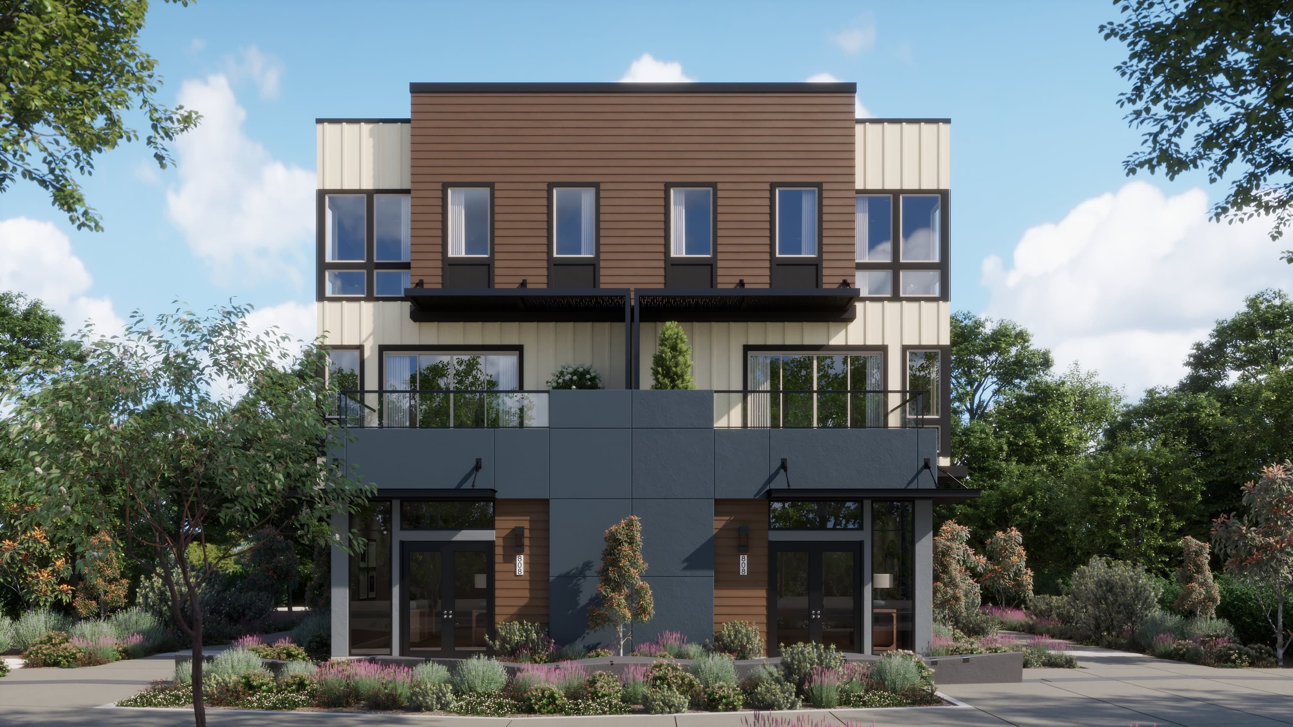
Designed with adaptability in mind, Plan 5 offers a live/work townhome layout that supports both professional ambition and everyday comfort. The first floor includes a dedicated shop space with its own bath and street access, thoughtfully separated from the residential entry and two-car garage for added privacy. The second level is all about connection, featuring an open kitchen, dining, and living area with a central island and private deck that invites natural light and fresh air. Upstairs, the bedroom level provides a quiet retreat with a spacious primary suite, secondary bedrooms, and the option for a built-in desk, ideal for moments when work follows you home.

Highlights

  • 373 SF Shop Space with Private Bath on Ground Floor
  • Flexible Live/Work Separation Across Three Levels
  • Open Living Floor with Kitchen Island & Deck
  • Optional Built-In Desk on Bedroom Level
Location map

Driving Directions

3899 Finnian WayDublin, CA 94568
Promotion

Explore the Details

Section background

Centra at The Dublin Centre Sitemap

Other Available Floorplans in This Neighborhood

Aurora

Coming Soon

Aurora

Dublin

  • Ground-Floor 368 SF Shop Space with Dedicated Bath
  • True Live/Work Layout with Separate Residential Entry
  • Three-Bedroom Flat Above Retail
  • Private Deck Off Main Living Area

Up to:

1,816

SQUARE FEET

3

BEDROOMS

2

BATHS

2

GARAGES

View Floorplan Details
Lumen

Coming Soon

Lumen

Dublin

  • Expansive Single-Level Living with Open-to-Below Design
  • Large Private Deck for Indoor–Outdoor Living
  • Three-Bedroom Flat with Generous Storage
  • Two-Car Garage with Direct Home Access

Up to:

2,122

SQUARE FEET

3

BEDROOMS

2

BATHS

2

GARAGES

Meridian

Coming Soon

Meridian

Dublin

  • Three-Level Flat with Distinct Living Zones
  • Expansive Private Deck off Main Living Area
  • Three-Bedroom Layout with Central Laundry
  • Two-Car Garage with Utility Closet

Up to:

1,996

SQUARE FEET

3

BEDROOMS

2

BATHS

2

GARAGES

Solara

Coming Soon

Solara

Dublin

  • Ground-Floor 368 SF Shop Space with Dedicated Bath & Storage
  • Largest Shophouse Flat with Three-Bedroom Living Above
  • Separate Residential Entry from Retail Space
  • Expansive Open Living Level with Private Deck

Up to:

1,983

SQUARE FEET

3

BEDROOMS

2

BATHS

2

GARAGES

Other Available Floorplans in This Neighborhood

Aurora

Coming Soon

Aurora

Dublin

  • Ground-Floor 368 SF Shop Space with Dedicated Bath
  • True Live/Work Layout with Separate Residential Entry
  • Three-Bedroom Flat Above Retail
  • Private Deck Off Main Living Area

Up to:

1,816

SQUARE FEET

3

BEDROOMS

2

BATHS

2

GARAGES

Lumen

Coming Soon

Lumen

Dublin

  • Expansive Single-Level Living with Open-to-Below Design
  • Large Private Deck for Indoor–Outdoor Living
  • Three-Bedroom Flat with Generous Storage
  • Two-Car Garage with Direct Home Access

Up to:

2,122

SQUARE FEET

3

BEDROOMS

2

BATHS

2

GARAGES

Meridian

Coming Soon

Meridian

Dublin

  • Three-Level Flat with Distinct Living Zones
  • Expansive Private Deck off Main Living Area
  • Three-Bedroom Layout with Central Laundry
  • Two-Car Garage with Utility Closet

Up to:

1,996

SQUARE FEET

3

BEDROOMS

2

BATHS

2

GARAGES

Solara

Coming Soon

Solara

Dublin

  • Ground-Floor 368 SF Shop Space with Dedicated Bath & Storage
  • Largest Shophouse Flat with Three-Bedroom Living Above
  • Separate Residential Entry from Retail Space
  • Expansive Open Living Level with Private Deck

Up to:

1,983

SQUARE FEET

3

BEDROOMS

2

BATHS

2

GARAGES

Welcome to the Centra at The Dublin Centre Neighborhood

Welcome to the Centra at The Dublin Centre Neighborhood

Centra at Dublin Centre by Risewell Homes redefines urban living with innovative new shophouses in Dublin, CA that blend residential comfort with ground-floor commercial space. These two-story single-family detached homes range from 1,816 to 2,122 square feet and feature 3 bedrooms, 2 to 3.5 baths, and attached two-car garages. Select homes offer live/work flexibility, allowing residents to own a business space directly below their home. Centrally located within Dublin Centre, Centra is a unique live/work community where select homes include integrated commercial space, offering a walkable, modern lifestyle unlike anything else in Dublin.

Visit Neighborhood

Your New Home Awaits

Search our neighborhoods, city, or state:
