
Starting in the mid $500s

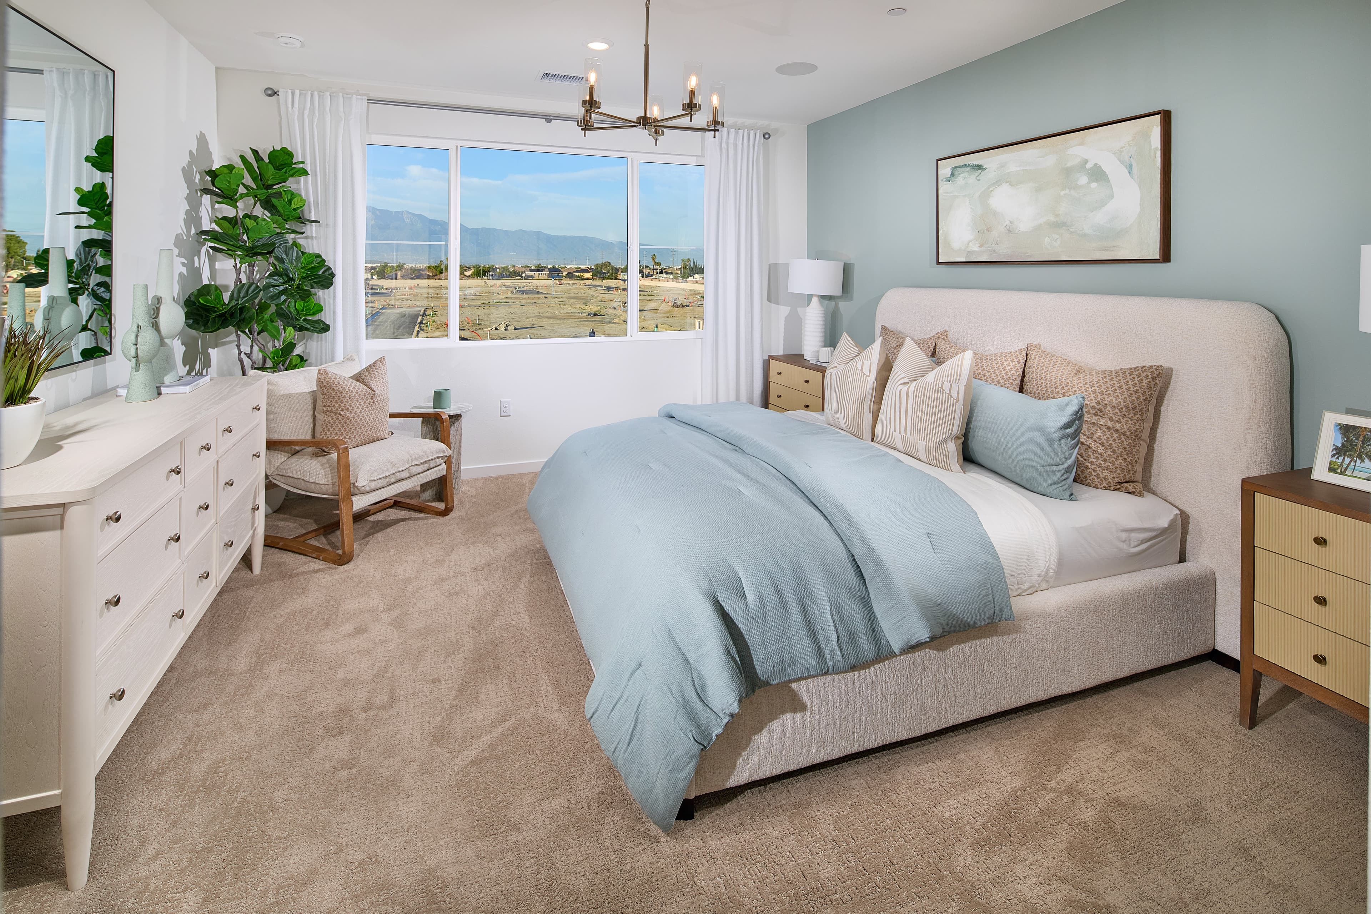
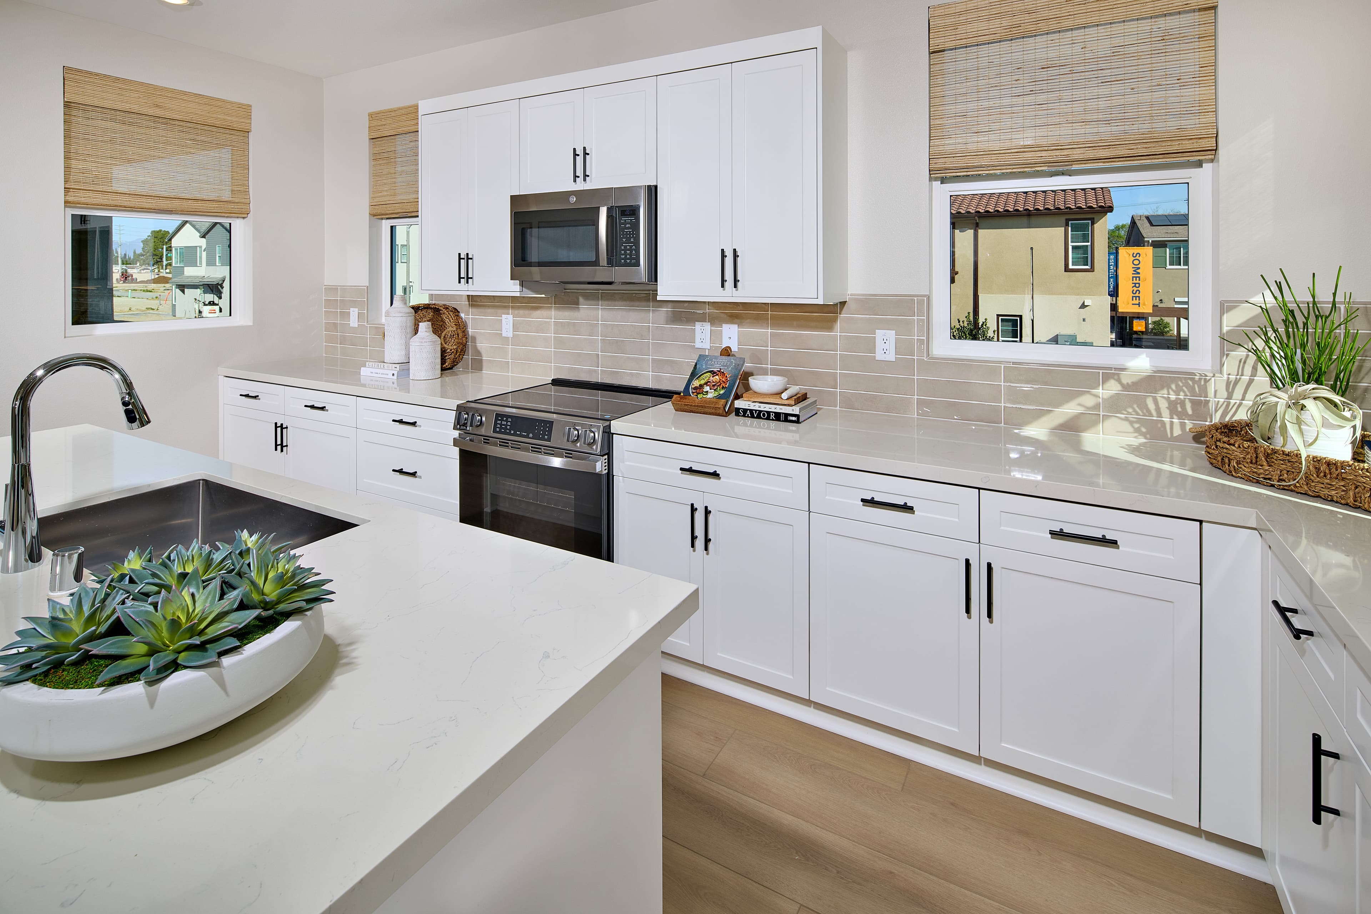
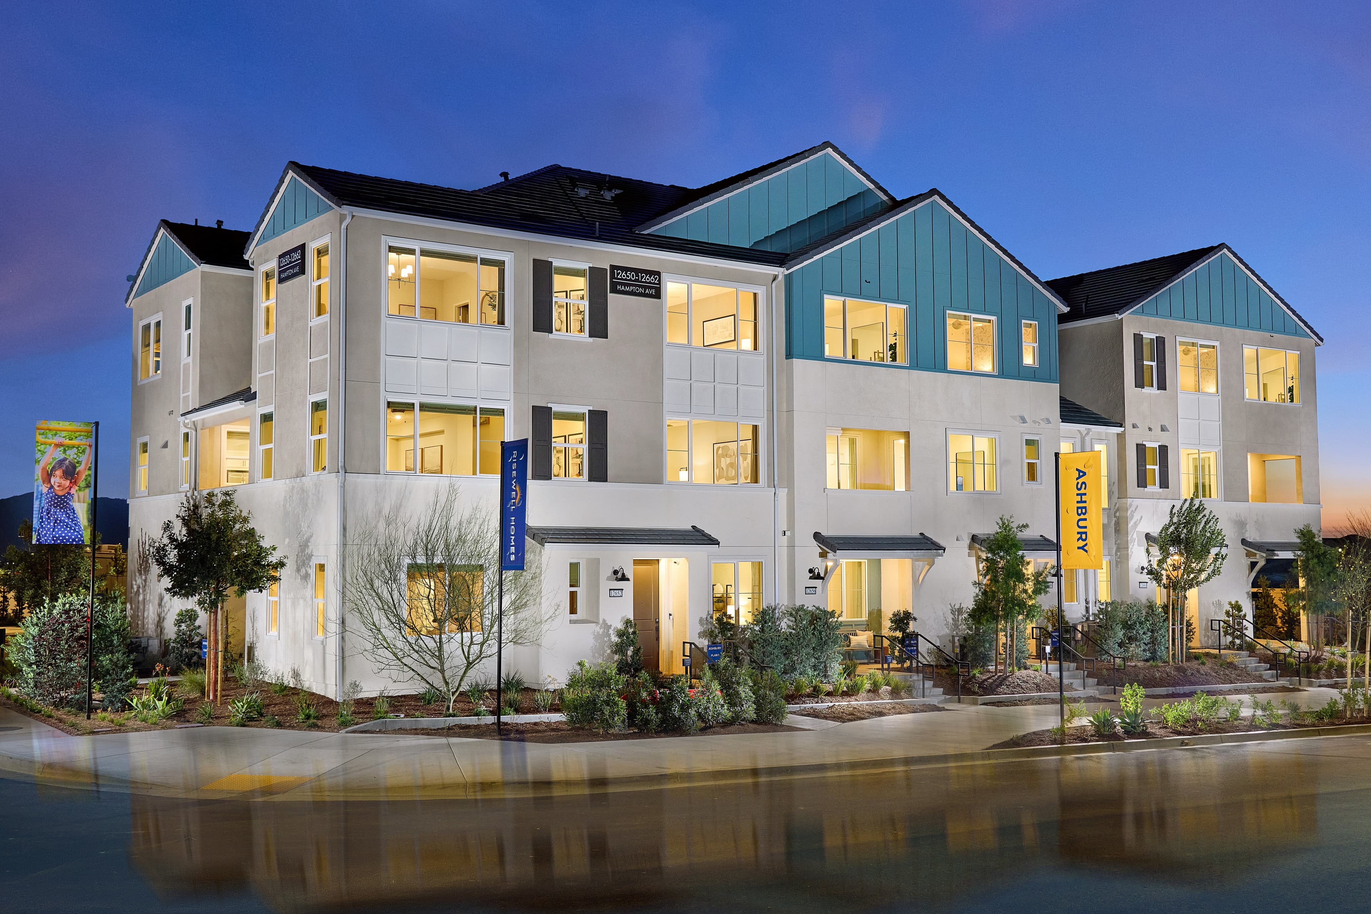
Introducing Ashbury at Eastvale Square, a premier community offering new homes for sale in Riverside County in the Inland Empire. Located in the thriving city of Eastvale, Ashbury is set to become the ultimate downtown destination, blending vibrant city energy with modern, uptown comfort. Ashbury’s three-story attached homes feature four unique floorplans with 2-3 Bedrooms, 2.5-3.5 Baths, and up to 2,164 sq. ft. of beautifully designed living space. This is the perfect opportunity for the next generation of families to live, work, and play in a dynamic and walkable community that offers both convenience and style.
Introducing Ashbury at Eastvale Square, a premier community offering new homes for sale in Riverside County in the Inland Empire. Located in the thriving city of Eastvale, Ashbury is set to become the ultimate downtown destination, blending vibrant city energy with modern, uptown comfort. Ashbury’s three-story attached homes feature four unique floorplans with 2-3 Bedrooms, 2.5-3.5 Baths, and up to 2,164 sq. ft. of beautifully designed living space. This is the perfect opportunity for the next generation of families to live, work, and play in a dynamic and walkable community that offers both convenience and style.





Quick Specs
1,578 - 2,164 sq ft
2 - 3 Bedrooms
2.5 - 3.5 Bathrooms
2 Car Garages
Highlights

Driving Directions
12634 Hampton Ave.Eastvale, CA 92880
Ashbury at Eastvale Square

| Home for Sale | Details | Homesite | Price | Plan | Date Available |
|---|---|---|---|---|---|
 Move-In Ready | 12717 SAHARA STREET
| 167 | $596,990 | Plan 2 | Move in: 9/2026 |
 Move-In Ready | 12707 SAHARA STREET
| 171 | $553,990 | Plan 1 | Move in: 9/2026 |
Home for Sale
Details
12717 SAHARA STREET
Homesite
167
Price
$596,990
Plan
Plan 2
Date Available
Move in: 9/9/2026
Home for Sale
Details
12707 SAHARA STREET
Homesite
171
Price
$553,990
Plan
Plan 1
Date Available
Move in: 9/9/2026
Now Selling
Eastvale | Priced from $553,990
Up to:
1,578
SQUARE FEET
2
BEDROOMS
2.5
BATHS
2
GARAGES
Now Selling
Eastvale | Priced from $596,990
Up to:
1,626
SQUARE FEET
3
BEDROOMS
2.5
BATHS
2
GARAGES

Now Selling
Eastvale | Priced from $654,990
Up to:
1,860
SQUARE FEET
3
BEDROOMS
3.5
BATHS
2
GARAGES

Now Selling
Eastvale | Priced from $704,990
Up to:
2,164
SQUARE FEET
3
BEDROOMS
3.5
BATHS
2
GARAGES
Now Selling
Eastvale | Priced from $553,990
Up to:
1,578
SQUARE FEET
2
BEDROOMS
2.5
BATHS
2
GARAGES
Now Selling
Eastvale | Priced from $596,990
Up to:
1,626
SQUARE FEET
3
BEDROOMS
2.5
BATHS
2
GARAGES
Now Selling
Eastvale | Priced from $654,990
Up to:
1,860
SQUARE FEET
3
BEDROOMS
3.5
BATHS
2
GARAGES
Now Selling
Eastvale | Priced from $704,990
Up to:
2,164
SQUARE FEET
3
BEDROOMS
3.5
BATHS
2
GARAGES
Masterplan Community INCLUDES
Starting in the
$400s
Starting in the
$600s
Starting in the
$600s
Starting in the
$600s
Starting in the
$500s
Starting in the
$500s
Starting in the
$700s
Starting in the
$600s
Westport – Single-Story Attached Flats – 88 Hayes – Three-Story Attached Homes – 80 Pearl – Three-Story Attached Paired Homes – 80 Fairfax – Three-Story Detached Homes – 94 Beacon – Three-Story Attached Homes – 96
Yes, it is anticipated to start from $175 per month. This fee covers a range of items including maintenance of common area elements owned by the Association which include roads, common area landscaping, common area fencing, detention ponds, and common area sidewalks. Future recreation amenity including pools, fitness room, and tot lot are covered as well. Sub Association Dues: Hayes: Ranges From $265 – $278 Westport: Ranges From $410 – $452 Beacon: $222
The base tax rate is 1.95%.
Eastvale Square is served by Corona-Norco School Districts. Students living in the neighborhood will attend Harada Elementary, River Heights Intermediate, and Eleanor Roosevelt High School.
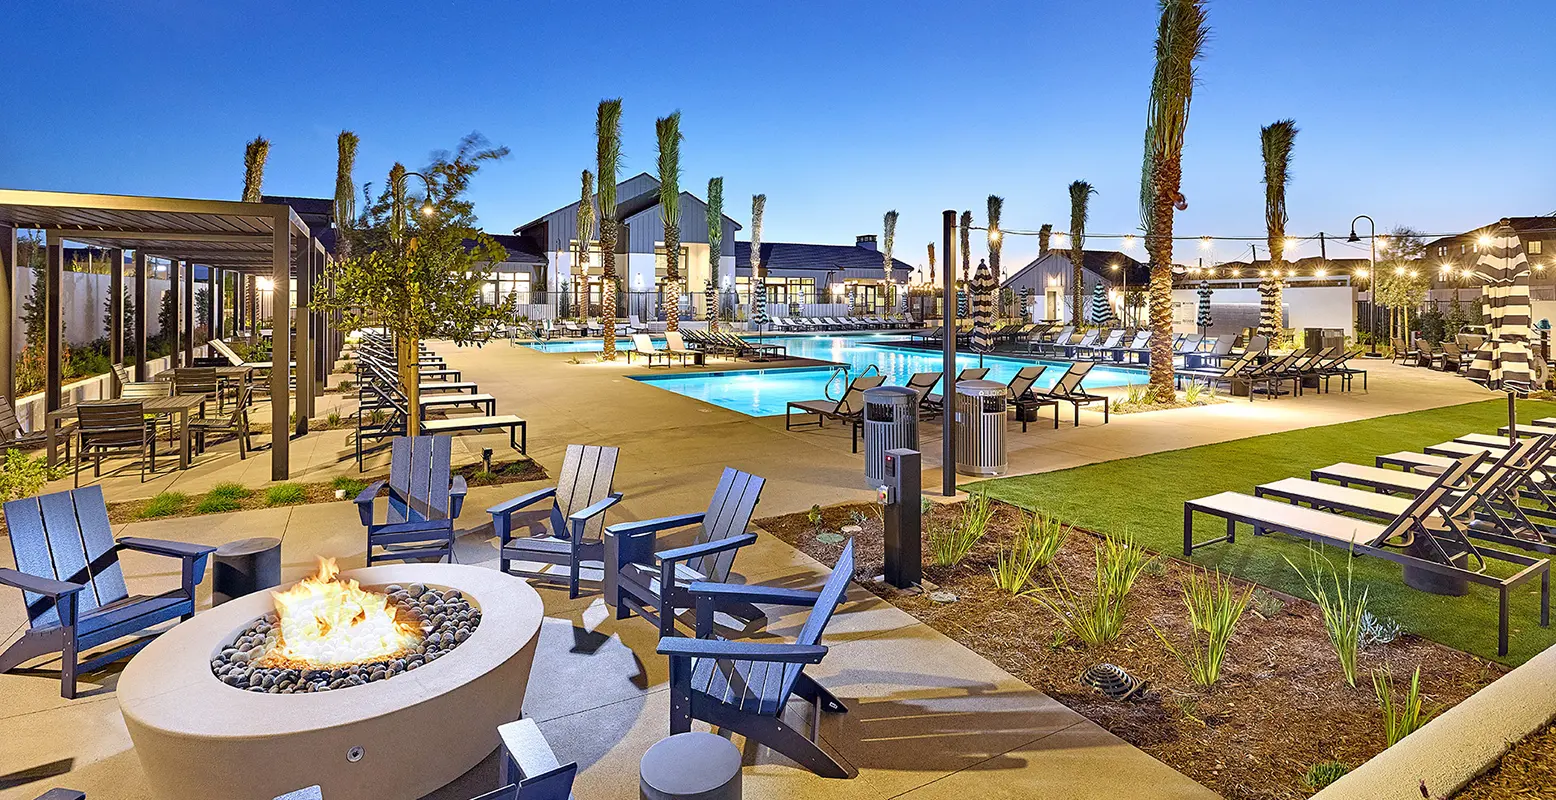
All Eastvale Square residents will have access to The Junction (pool, spa, fitness center, tot lot, clubhouse, putting green, corn hole, outdoor spaces with BBQ areas, open grass space) Residents of Westport and Hayes will have dedicated amenity with pool, spa, BBQ and dining spaces.
Ashbury – 6 Plex/8 Plex – 96 Bristol – Three-Story Triplex – 45 Somerset – Two-Story Triplex – 94 Weston – Two-Story Triplex – 66
Are you ready to explore this neighborhood further? Take the next step by clicking below.
Search our neighborhoods, city, or state: