

Stop Waiting for Someday | 3.99% (6.046% APR) Fixed Rate for First 5 Yrs* + No-Cost Refinance
%2FTrinity%2520Gardens%2520-%2520Haven%2520-%2520Vernacular%2520Elevation%2520-%2520Rendering%2520-%2520Risewell%2520-%2520Homes.jpg&w=3840&q=75)
Homesite 39
$391,720

Estimated Completion Date: 01/25/2027
1,773 sq ft
4 Bedrooms
2 Bathrooms
2 Car Garages
Den
1,773 sq ft
4 Bedrooms
2 Bathrooms
2 Car Garages
Den
Discover the Haven at Trinity Gardens in DeLand, a thoughtfully designed single-story home offering 1,773 square feet, 3 bedrooms, 2 bathrooms, and a versatile den. The open-concept family room and dining area create a welcoming space for everyday living and entertaining, while the modern kitchen features quartz countertops and upgraded cabinetry. Elegant 12″ x 24″ tile flooring adds style and durability, and the den offers room for a home office, reading retreat, or creative space. Unwind in the spacious primary suite, complete with a private bathroom and walk-in closet, or enjoy relaxing evenings on the covered lanai. A 2-car garage adds everyday convenience. With easy access to I-4, Downtown DeLand, shopping, dining, and Central Florida’s beautiful beaches, this home brings comfort and connection together.

Driving Directions
1932 Greenborough LoopDeland, FL 32724Homesite 39 at Trinity Gardens
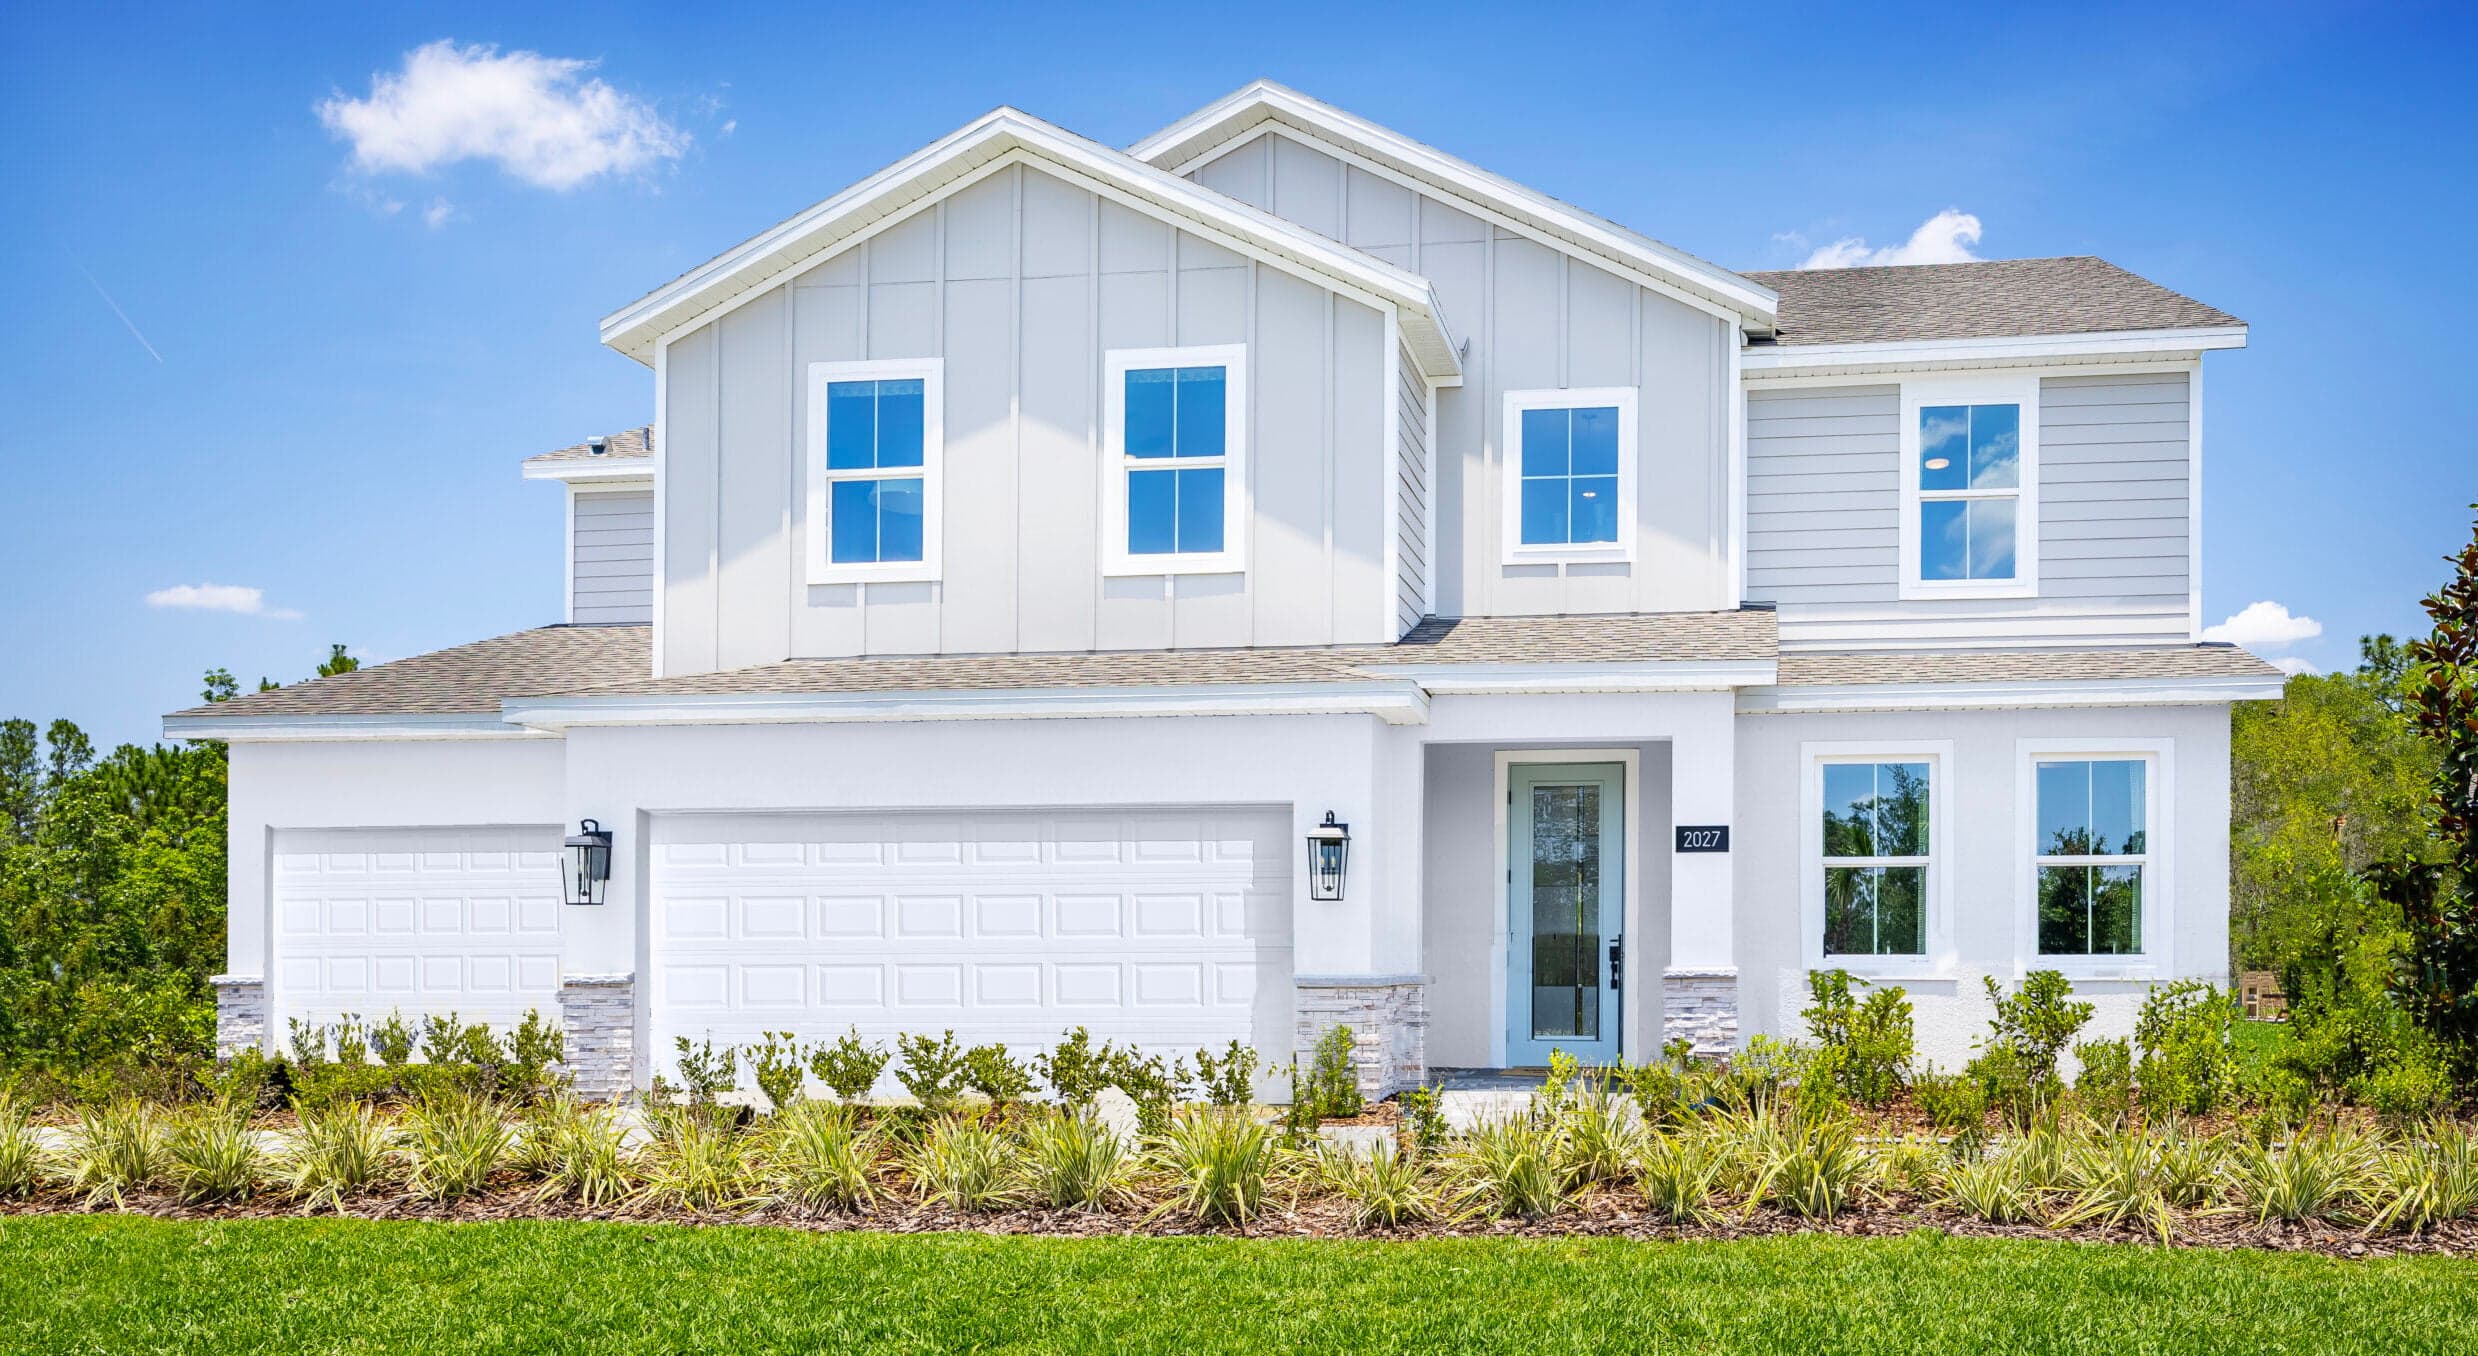
Trinity Gardens by Risewell Homes —larger homes, premium lots, and resort-style living at exceptional value. Located minutes from I-4 and Downtown DeLand, Trinity Gardens combines big living with modern convenience. Enjoy oversized homesites, smart-home automation, and energy-efficient features. Future community amenities include a resort-style pool with cabana, walking trails, a playground, and a dog park. Trinity Gardens is where craftsmanship and comfort meet.
| Home for Sale | Details | Homesite | Price | Plan | Date Available |
|---|---|---|---|---|---|
%2FTG59%2520-%2520Finn%2520FL%2520Vernacular%2520-%2520Front%2520Exterior.jpg&w=3840&q=75) Move-In Ready | 748 Farfields Street
| 59 | $449,990 | Finn | Immediate Move In |
Home for Sale
Details
748 Farfields Street
Homesite
59
Price
$449,990
Plan
Finn
Date Available
Immediate Move In
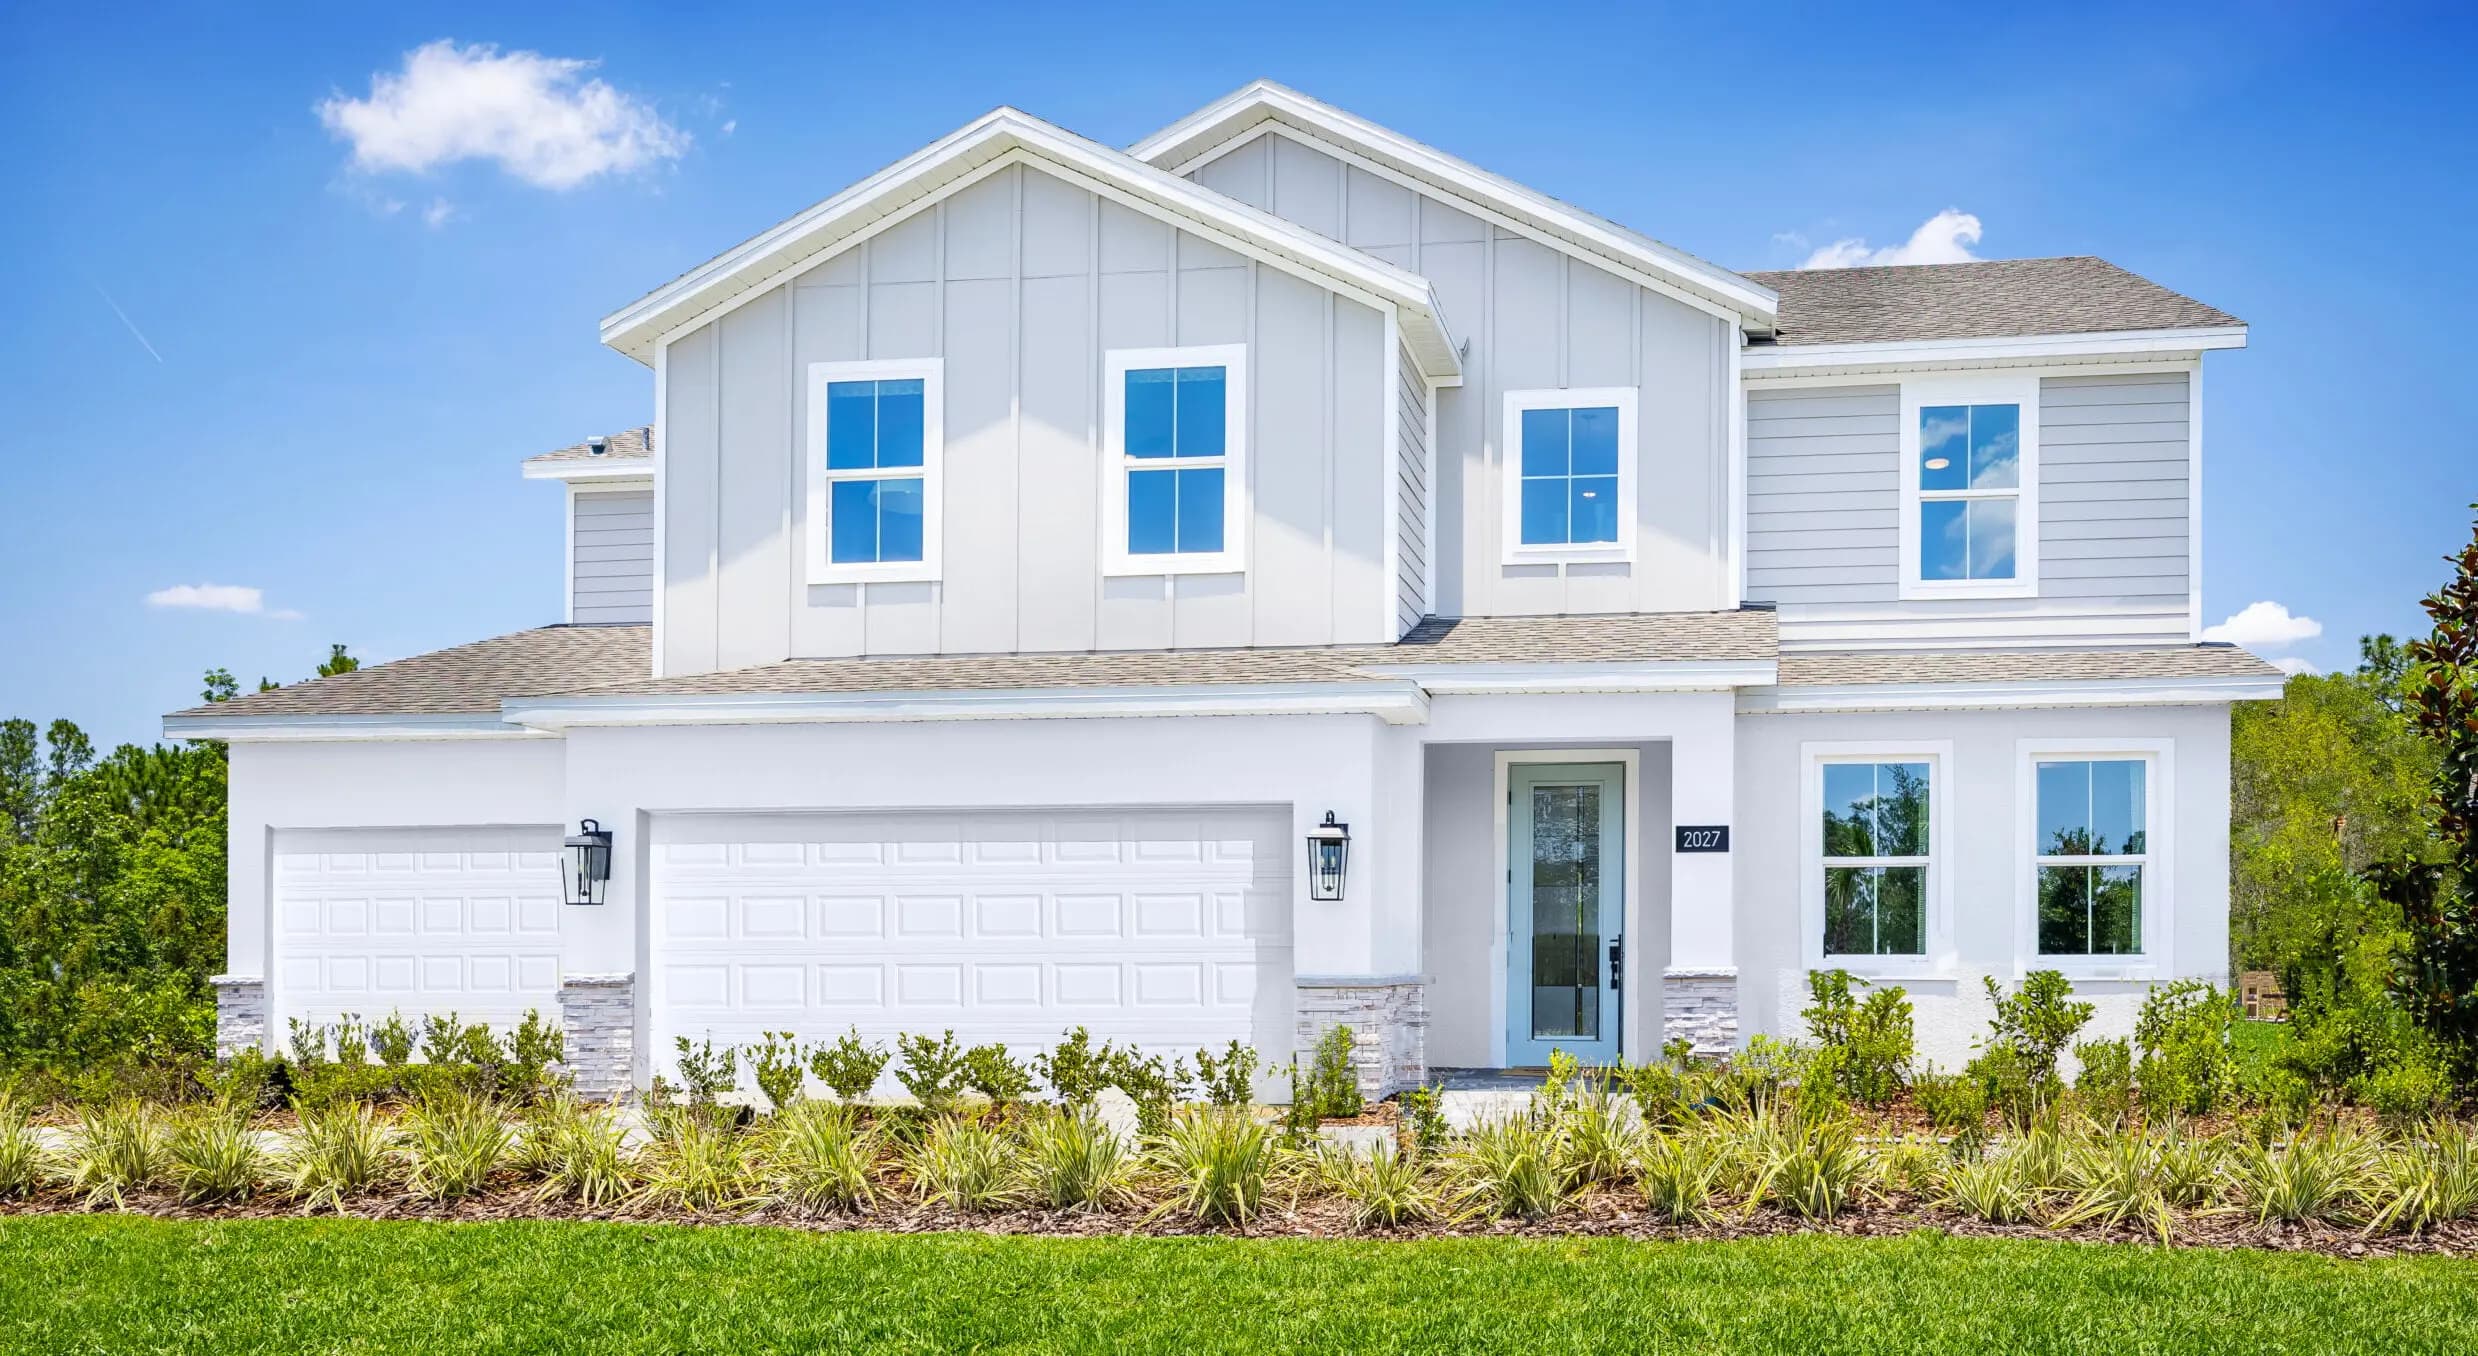
For buyers comparing new homes in DeLand, Florida, the appeal is easy to understand: more room to live, access to DeLand’s character, and a ...
Read Post >
Are you ready to explore this neighborhood further? Take the next step by clicking below.
Search our neighborhoods, city, or state: