
$449,990
1,819 sq ft
4 Bedrooms
2 Bathrooms
2 Car Garages
1,819 sq ft
4 Bedrooms
2 Bathrooms
2 Car Garages
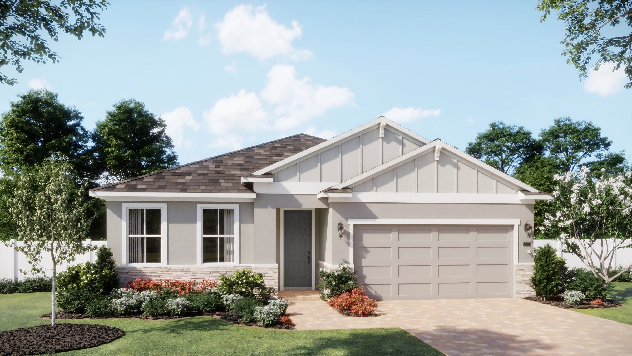
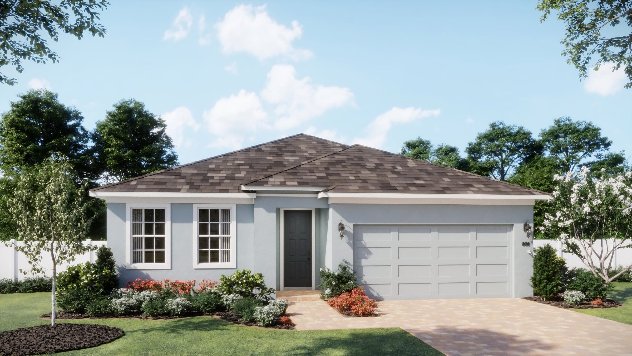
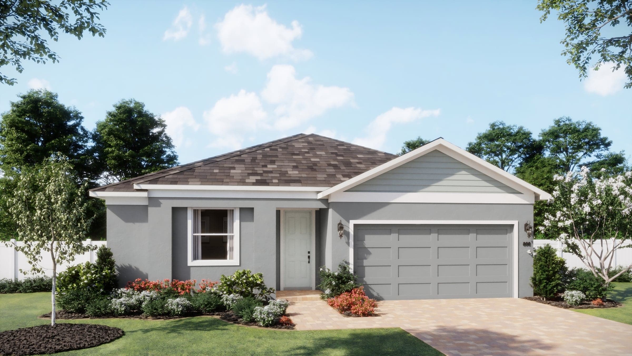
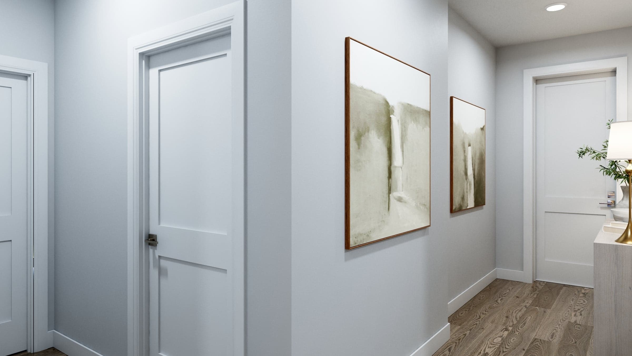
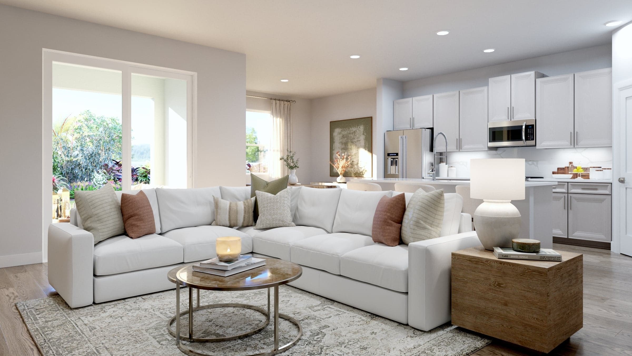
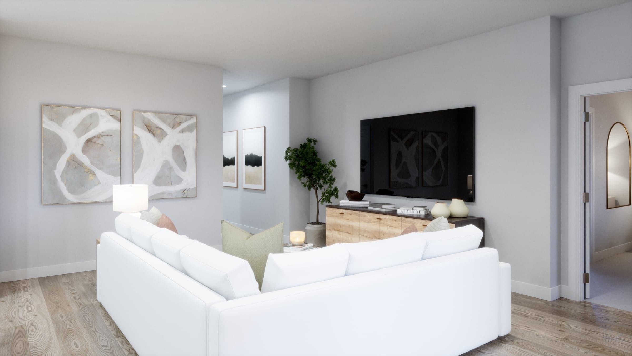
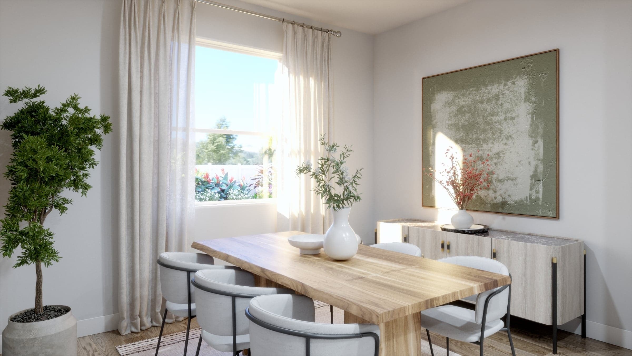
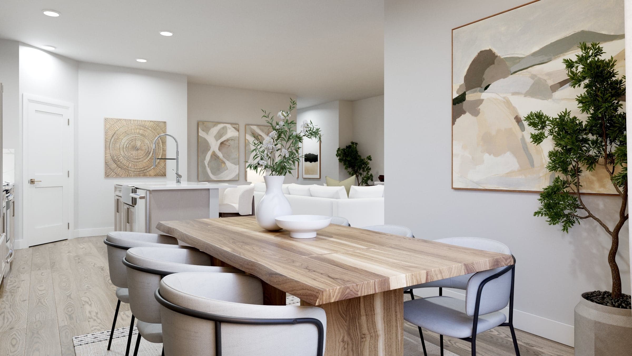
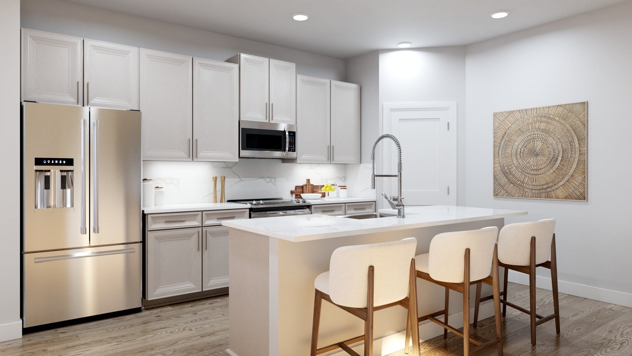
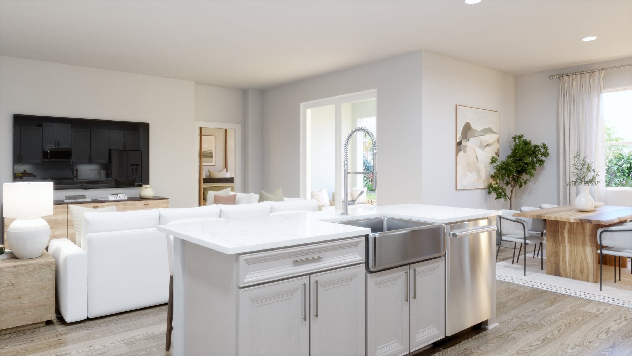
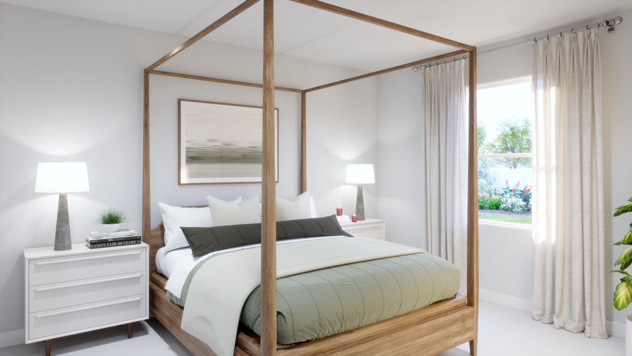
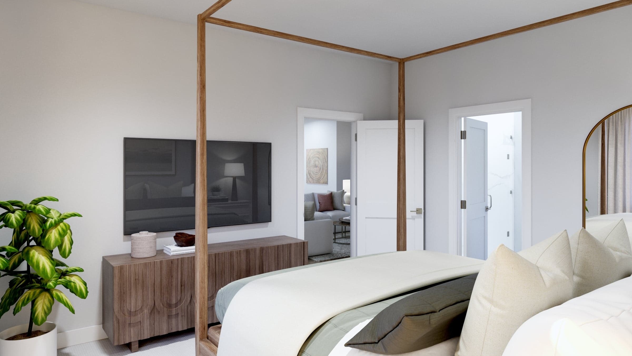
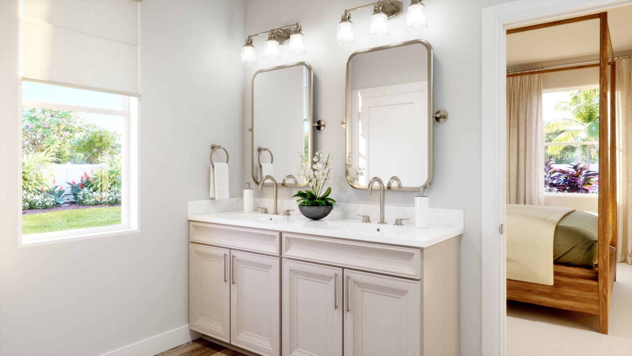
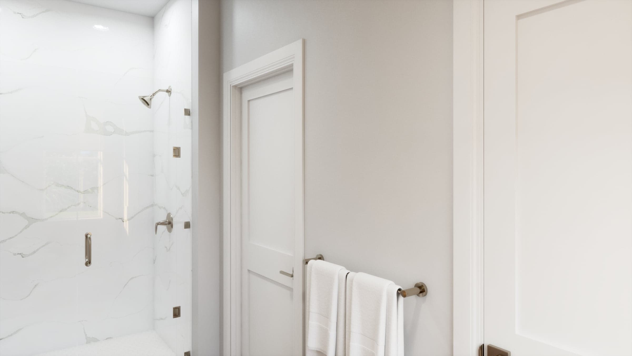
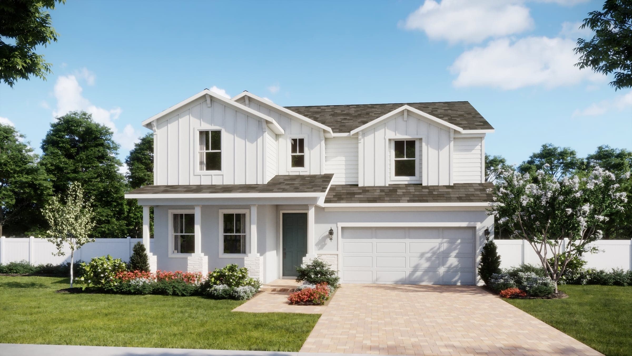
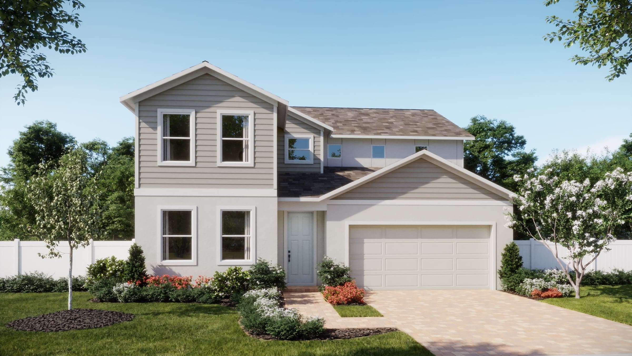
The Wellington features an open-concept floor plan with an additional bedroom and a focus on privacy, with no shared bedroom walls. At the heart of the home, the spacious living room seamlessly connects the kitchen, large island, and dining area, leading to a covered lanai for effortless indoor-outdoor living. Designed for entertaining and everyday comfort, the Wellington combines modern style, thoughtful design, and flexible space to create the perfect fit for any lifestyle.
Highlights

Driving Directions
3644 Triple CrownSanford, FL 32773
Wellington at Kentucky Square

| Home for Sale | Details | Homesite | Price | Plan | Date Available |
|---|---|---|---|---|---|
Move-In Ready | 3888 Triple Crown Loop
| 62 | $487,990 | Wellington | Move in: 11/2026 |
Under construction | 3659 Triple Crown Loop
| 131 | $450,000 | Wellington | Move in: 1/2027 |
Home for Sale
Details
3888 Triple Crown Loop
Homesite
62
Price
$487,990
Plan
Wellington
Date Available
Move in: 11/24/2026
Home for Sale
Details
3659 Triple Crown Loop
Homesite
131
Price
$450,000
Plan
Wellington
Date Available
Move in: 1/1/2027

Now Selling
Sanford | Priced from $469,990
Up to:
2,037
SQUARE FEET
3-4
BEDROOMS
2-3
BATHS
2
GARAGES
Now Selling
Sanford | Priced from $499,990
Up to:
2,557
SQUARE FEET
4-5
BEDROOMS
3.5
BATHS
2
GARAGES
Now Selling
Sanford | Priced from $519,990
Up to:
2,900
SQUARE FEET
5-6
BEDROOMS
3.5
BATHS
2
GARAGES
Now Selling
Sanford | Priced from $469,990
Up to:
2,037
SQUARE FEET
3-4
BEDROOMS
2-3
BATHS
2
GARAGES
Now Selling
Sanford | Priced from $499,990
Up to:
2,557
SQUARE FEET
4-5
BEDROOMS
3.5
BATHS
2
GARAGES
Now Selling
Sanford | Priced from $519,990
Up to:
2,900
SQUARE FEET
5-6
BEDROOMS
3.5
BATHS
2
GARAGES

Live Close to What Matters Most in Sanford at Kentucky Square by Risewell Homes. A new community in central Florida where you can recharge and reconnect by the pool and cabana or explore the parks and trails near the Sanford Riverwalk. There is an abundance of amenities and new homes with smart tech convenience and connectivity. Top-rated Seminole County schools and downtown waterfront dining, breweries and recreation are all close by. Sanford International Airport is just minutes away and Orlando just a half hour south. Enjoy parks, paths and poolside bliss close to everywhere you want to be.
Search our neighborhoods, city, or state:
