
%2FZILLOW%2520PHOTOGRAPHY%2FHO%252013%2520-%2520Newcastle%2520Elv%25201%2520-%2520Front%2520Exterior.jpg&w=3840&q=75)

%2FZILLOW%2520PHOTOGRAPHY%2FHO%252013%2520-%2520Newcastle%2520Elv%25201%2520-%2520Rear%2520Lanai.jpg&w=3840&q=75)
%2FZILLOW%2520PHOTOGRAPHY%2FHO%252013%2520-%2520Newcastle%2520Elv%25201%2520-%2520Great%2520Room%2520%26%2520Kitchen.jpg&w=3840&q=75)
%2FZILLOW%2520PHOTOGRAPHY%2FHO%252013%2520-%2520Newcastle%2520Elv%25201%2520-%2520Primary%2520Bath%25201.jpg&w=3840&q=75)
%2FZILLOW%2520PHOTOGRAPHY%2FHO%252013%2520-%2520Newcastle%2520Elv%25201%2520-%2520Primary%2520Bedroom.jpg&w=3840&q=75)
%2FZILLOW%2520PHOTOGRAPHY%2FHO%252013%2520-%2520Newcastle%2520Elv%25201%2520-%2520Loft.jpg&w=3840&q=75)
%2FZILLOW%2520PHOTOGRAPHY%2FHO%252013%2520-%2520Newcastle%2520Elv%25201%2520-%2520Kitchen.jpg&w=3840&q=75)
%2FZILLOW%2520PHOTOGRAPHY%2FHO%252013%2520-%2520Newcastle%2520Elv%25201%2520-%2520Cafe.jpg&w=3840&q=75)
%2FZILLOW%2520PHOTOGRAPHY%2FHO%252013%2520-%2520Newcastle%2520Elv%25201%2520-%2520Primary%2520Bath%25202.jpg&w=3840&q=75)
%2FZILLOW%2520PHOTOGRAPHY%2FHO%252013%2520-%2520Newcastle%2520Elv%25201%2520-%2520Living%2520Room.jpg&w=3840&q=75)
Homesite 13
$625,000

Immediate Move In
2,560 sq ft
5 Bedrooms
3.5 Bathrooms
2 Car Garages
2,560 sq ft
5 Bedrooms
3.5 Bathrooms
2 Car Garages
The Newcastle offers the perfect blend of style, space, and flexibility with a thoughtfully designed two-story layout ideal for modern living. The gourmet kitchen features stainless steel appliances, quartz countertops, and an open design that flows effortlessly into the expansive family room and dining area, creating the perfect setting for entertaining and everyday life. A private first-floor guest suite with its own full bath provides comfortable accommodations for overnight visitors, while the extended covered lanai overlooks a spacious backyard with plenty of room to add your dream pool. Upstairs, a versatile loft creates the ideal second living area, media room, or play space, while the luxurious primary suite offers a spacious walk-in closet and a private en-suite bath. Luxury vinyl plank flooring throughout the main living areas, 9-foot ceilings, 8-foot interior doors on the first floor, brick paver driveway, and included blinds complete this beautifully appointed home.

Driving Directions
2692 Cavanaugh DriveOrlando, FL 32817Homesite 13 at Harrell Oaks
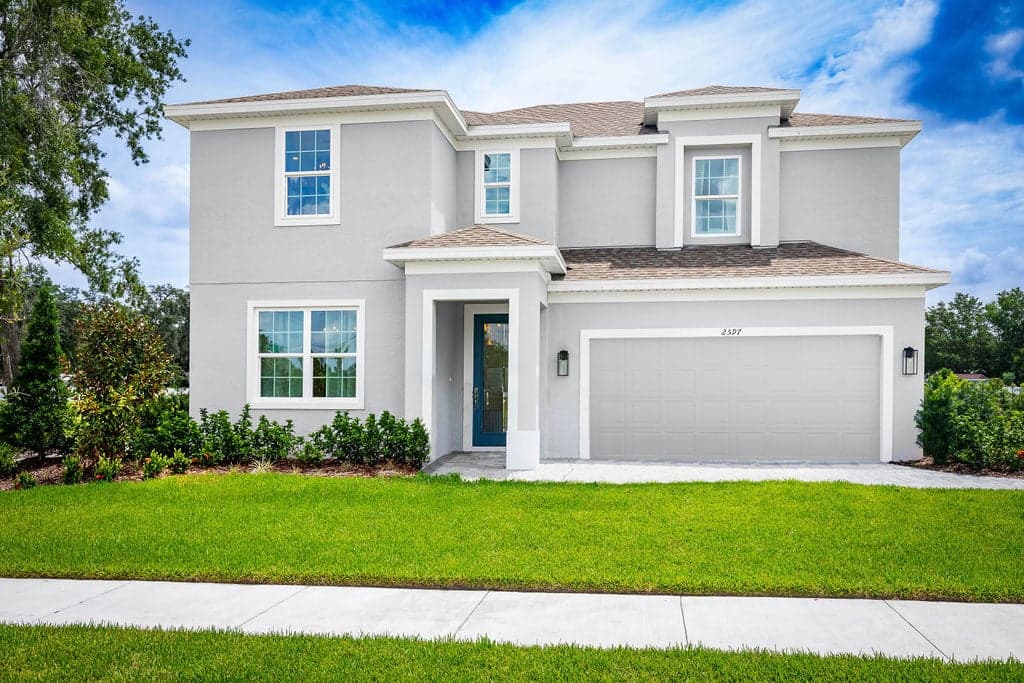
Harrell Oaks is more than a home—it’s a lifestyle. Discover newly built, intelligently designed homes in a walkable, park-filled area perfectly located near every Orlando destination. Enjoy the buzz of Downtown Orlando, the charm of Winter Park and Baldwin Park, or nature on the 7.2-mile Little Econ Greenway—right in your backyard. Families benefit from A-rated schools like Winter Park High and the new Orlando Science Charter East Campus. With spacious homesites, community parks, and homes featuring smart automation and eco-friendly design, Harrell Oaks truly brings home and adventure together.
| Home for Sale | Details | Homesite | Price | Plan | Date Available |
|---|---|---|---|---|---|
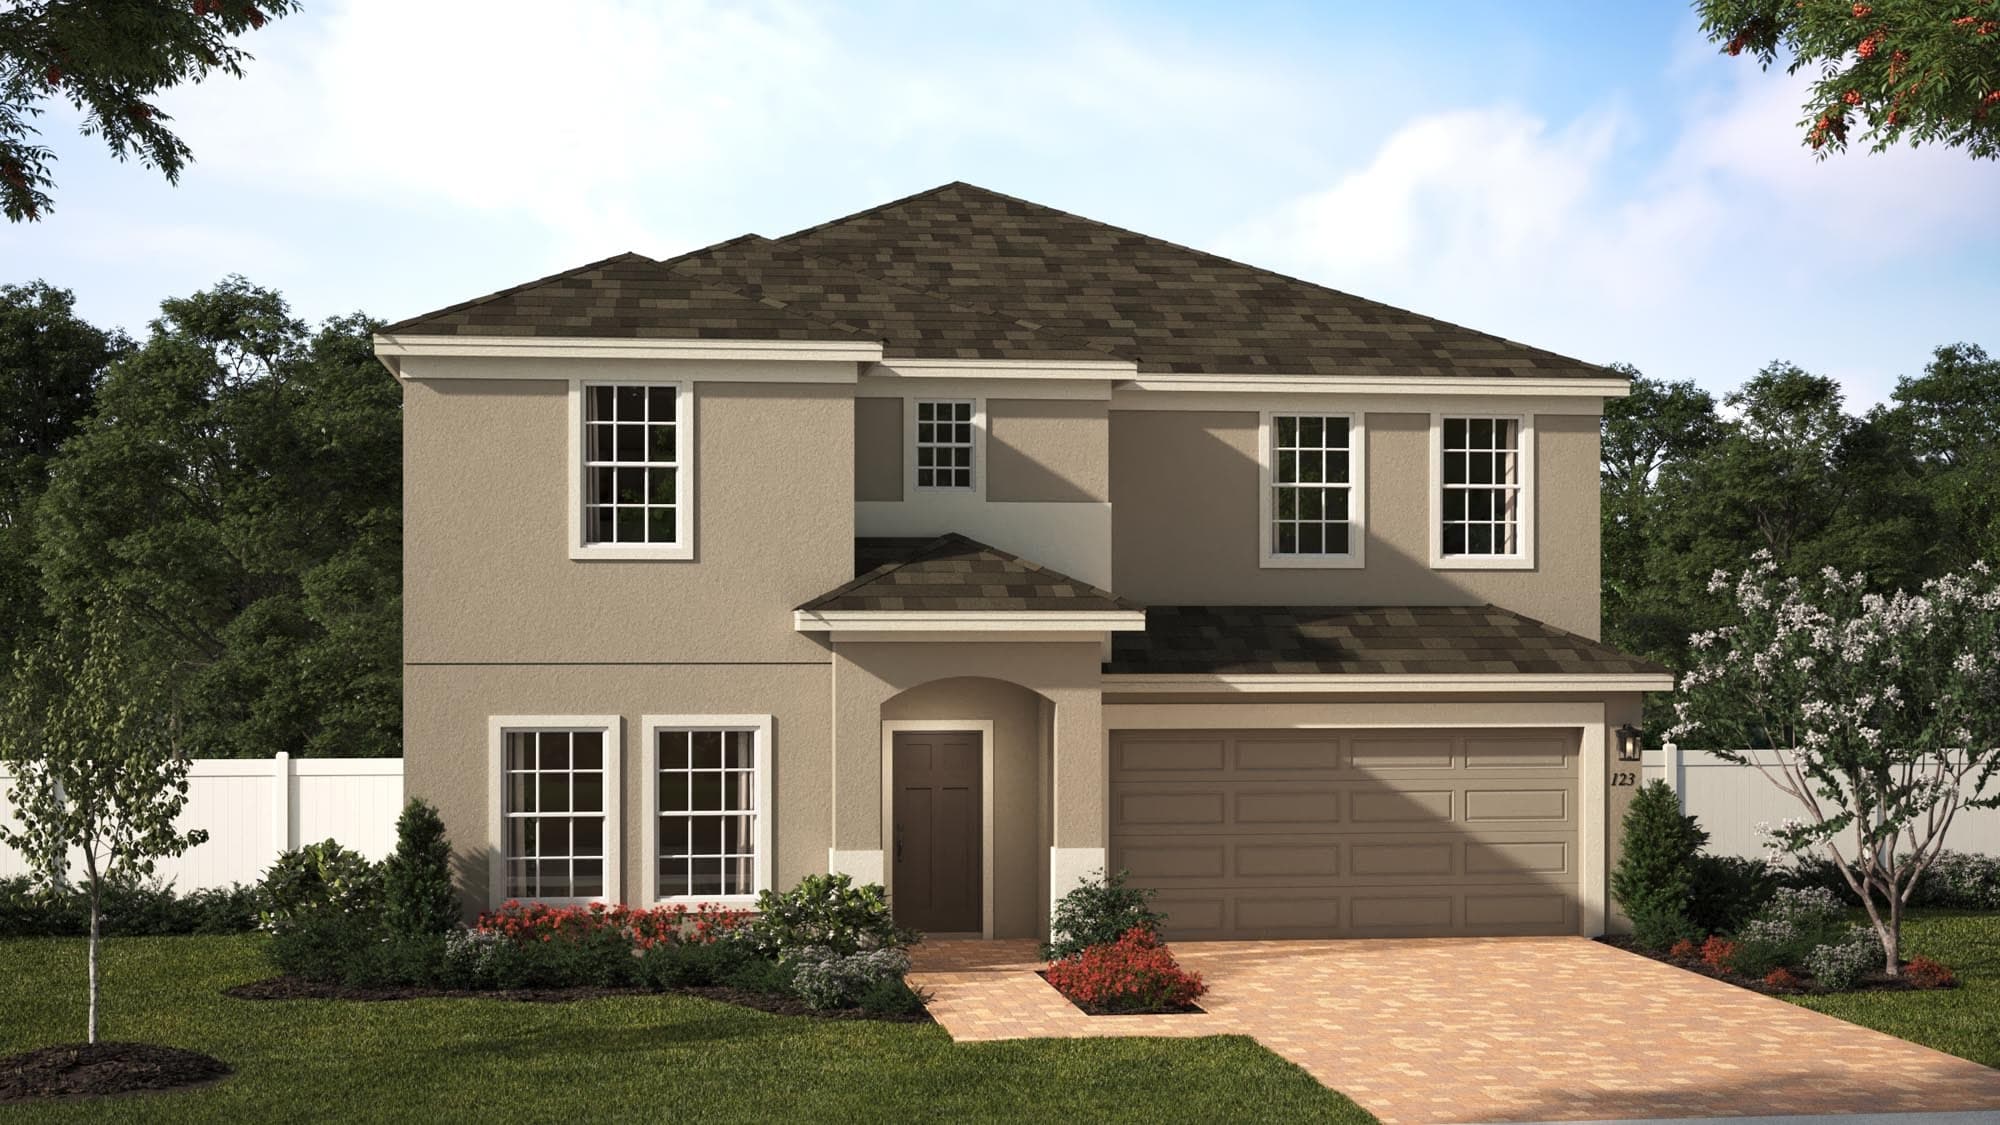 Move-In Ready | 2561 Cavanaugh Drive
| 47 | $654,990 | Wilshire | Immediate Move In |
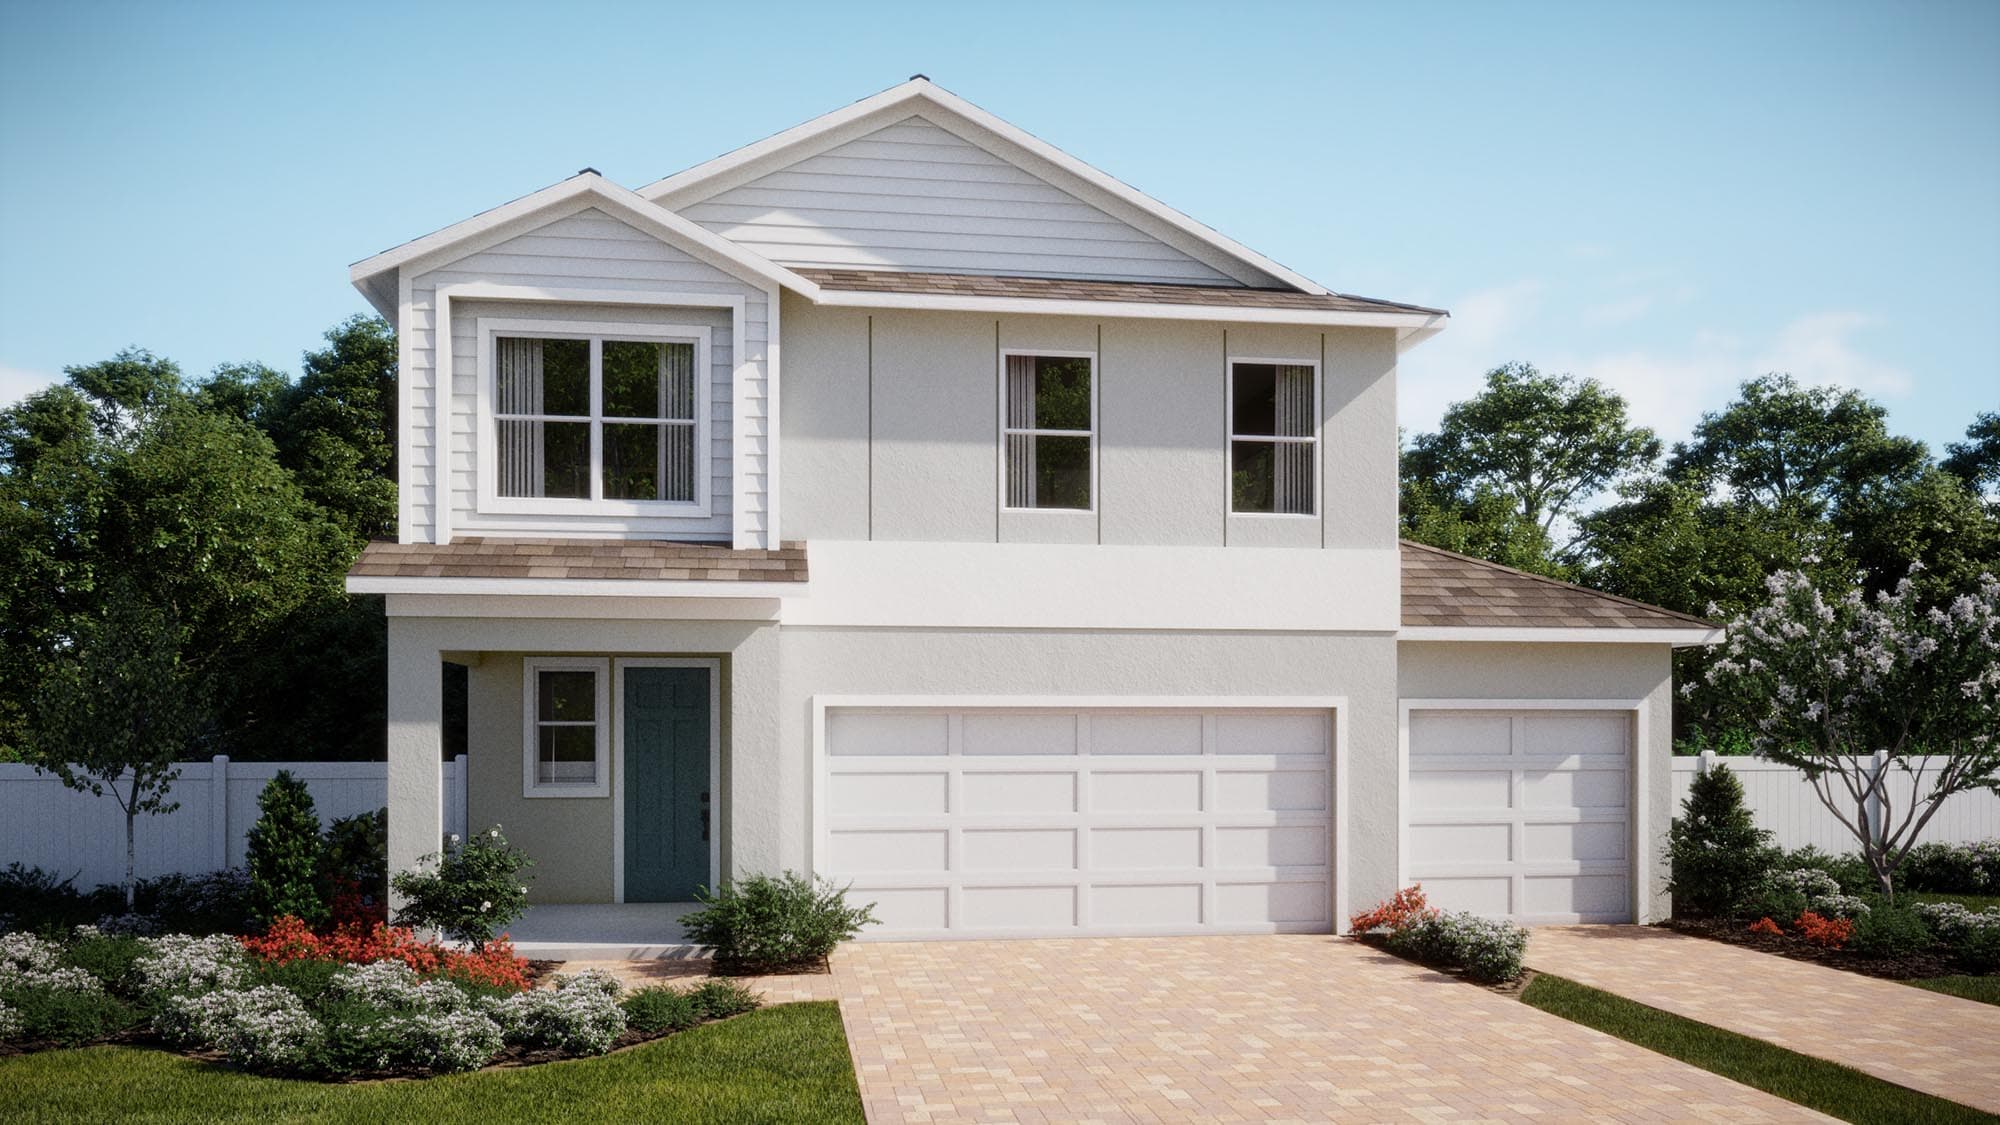 Move-In Ready | 2633 Cavanaugh Drive
| 58 | $635,990 | Vero | Move in: 11/2026 |
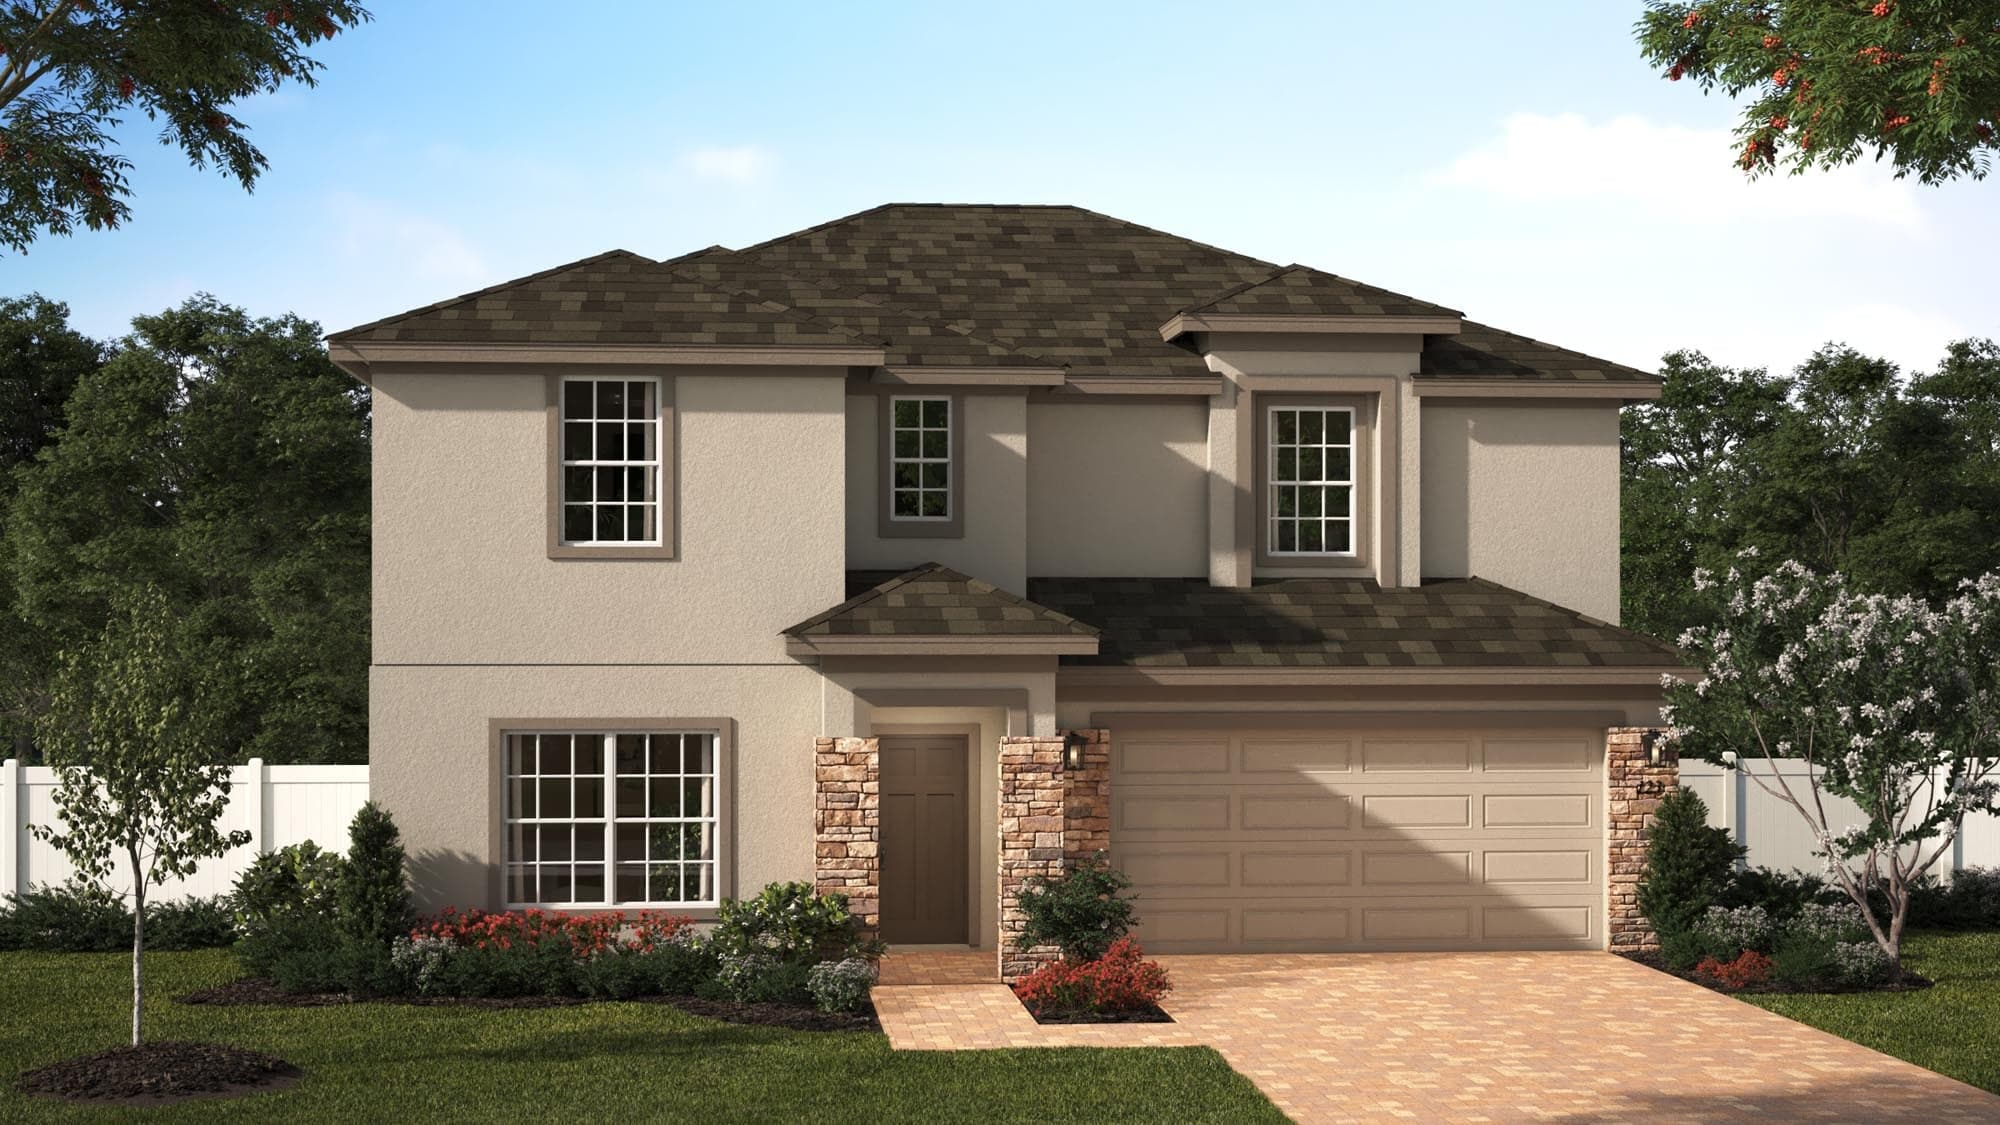 Move-In Ready | 2639 Cavanaugh Drive
| 59 | $600,000 | Newcastle | Move in: 11/2026 |
Home for Sale
Details
2561 Cavanaugh Drive
Homesite
47
Price
$654,990
Plan
Wilshire
Date Available
Immediate Move In
Home for Sale
Details
2633 Cavanaugh Drive
Homesite
58
Price
$635,990
Plan
Vero
Date Available
Move in: 11/18/2026
Home for Sale
Details
2639 Cavanaugh Drive
Homesite
59
Price
$600,000
Plan
Newcastle
Date Available
Move in: 11/18/2026

Are you ready to explore this neighborhood further? Take the next step by clicking below.
Search our neighborhoods, city, or state:
