Now Selling
Howey-in-the-Hills, Florida
Starting in the High $200s
No-Rear Neighbor Homesites
Two Collections featuring 7 Unique Floorplans
Scenic Dock on Water & Walking Trails
Future Pool, Cabana, & Playground
Easy Access to US 27 & Florida Turnpike
1,566-2,560
Square Feet
3-5
Bedrooms
2-3.5
Baths
Masterplan Community Includes
The Manors at Hodges Reserve
No Rear-Neighbor Homesites
Starting in the
Low $300s
The Cottages at Hodges Reserve
High $200s
View Masterplan Page >
Natural Gas for Efficiency & Comfort
Easy, Low-Maintenance Home Designs
Minutes to Leesburg's Lake Chain
Proximity to the Villages
Zero-Entry with Cabanas
By Appointment Only from Hodges Reserve on Thursdays and Fridays
Up to:
2-3
View Neighborhood Details >
1,566-2,264
2-2.5
Howey-In-The-Hills, Florida
Starting in the Low $300s
Minutes to US 27 & Florida Turnpike
Oversized nature-view homesites available
1,773-2,560
View Masterplan Details >
Priced from $279,990
Eagletail Landings Neighborhood
3 Bedrooms
2 Bathrooms
1566 Sq. Feet
View Details
Priced from $299,990
4 Bedrooms
2.5 Bathrooms
1968 Sq. Feet
Priced from $309,990
4-5 Bedrooms
2264 Sq. Feet
Priced from $329,990
1900 Sq. Feet
Priced from $339,990
3 Bathrooms
2105 Sq. Feet
Priced from $359,990
2560 Sq. Feet
Call For Availability
2182 Sq. Feet
Priced from $289,990
The Cottages at Hodges Reserve Neighborhood
Priced from $319,990
The Manors at Hodges Reserve Neighborhood
1773 Sq. Feet
Priced from $349,990
Priced from $369,990
3-5 Bedrooms
2.5-3.5 Bathrooms
Move-In Ready
$400,000
$379,990
Granite countertops in the kitchen and bathrooms
Tile flooring in the main areas
Covered lanai
1,900
4
2
View Home Details >
$373,990
Gray cabinets and white quartz countertops in the kitchen and bathrooms
Tile flooring throughout the main areas
Spacious covered lanai
2,105
3
$385,990
Quartz countertops in the kitchen and all three bathrooms
Tile flooring throughout the main living areas
Two-car garage with an extended bump-out for storage or a workbench
$350,000
First-floor primary suite with a spacious walk-in closet
Stylish gray kitchen cabinetry and quartz countertops
Second-floor bonus room connecting the upstairs bedrooms
2,182
2.5
$404,990
Second-Floor Family Room
Multiple Living Spaces
1st Floor Guest Suite
2,560
3.5
Under construction
$355,990
Gray cabinets and quartz countertops
Ceramic tile flooring in the main living areas
Private Primary Suite with a large walk-in closet
1,773
$359,990
Quartz countertops in the kitchen and bathrooms
Abundant cabinetry and pantry storage
No rear neighbors for added privacy
$338,990
First-floor primary suite featuring a large walk-in closet
Spacious backyard offering room for outdoor relaxation and activities
Convenient two-car garage providing ample parking and storage space
2,264
$339,990
Chef-inspired kitchen with granite countertops, stainless steel sink, and pantry
Flexible first-floor room perfect for a home office, playroom, formal dining room, or second living space
Private upstairs primary suite with a walk-in closet and nearby laundry room
1,968
$320,375
Chef-inspired kitchen featuring granite countertops, a stainless steel sink, and ample workspace
Private primary suite with a spacious walk-in closet
Covered lanai for comfortable indoor-outdoor living
1,566
Search our neighborhoods, city, or state:


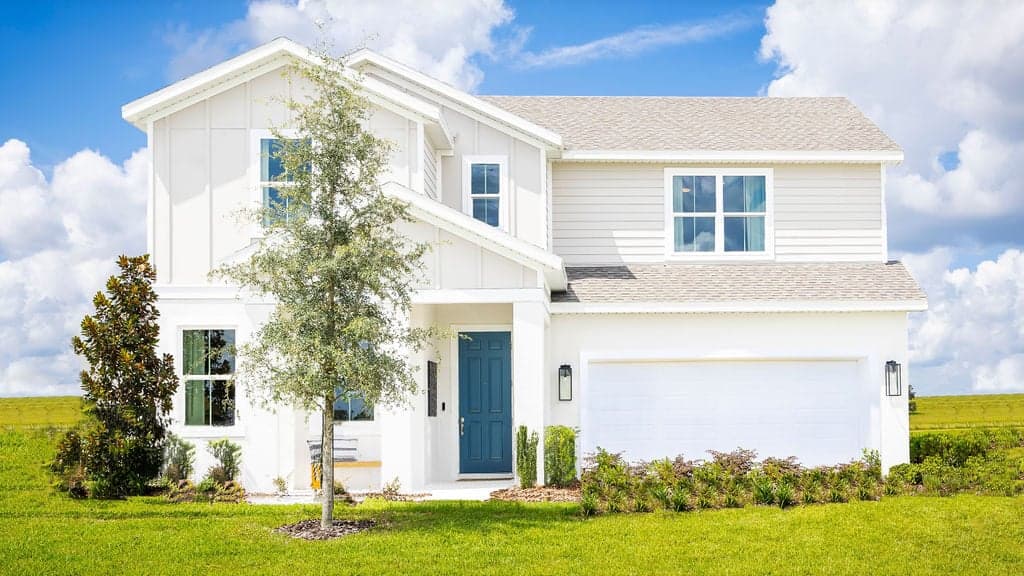
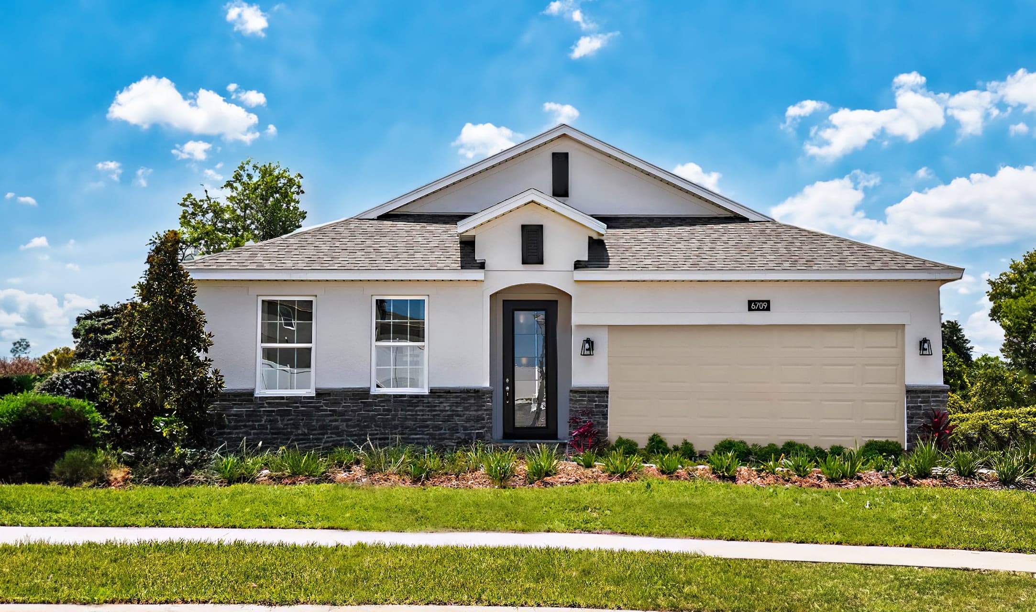
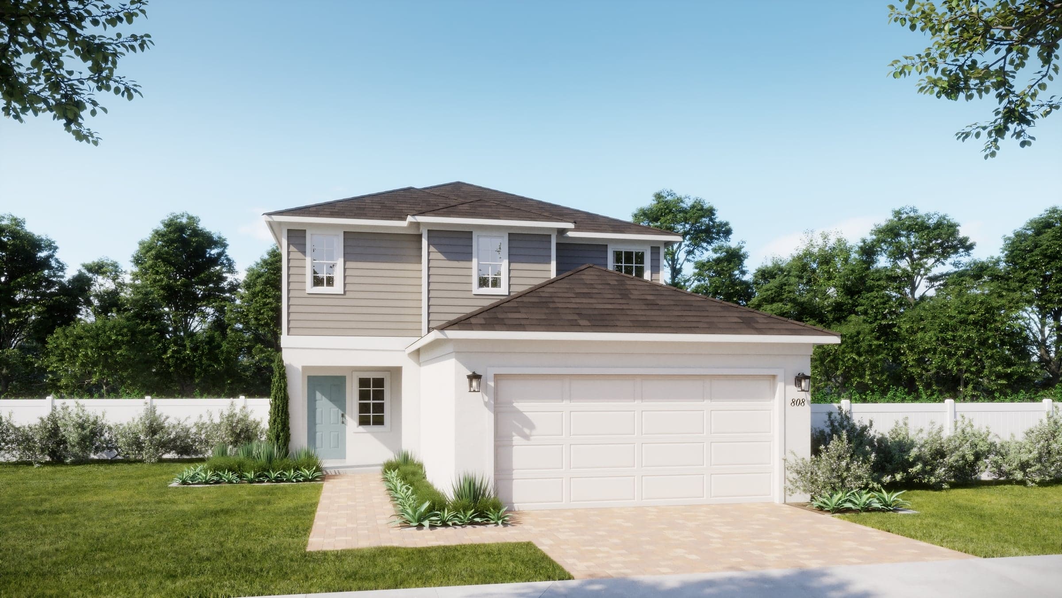
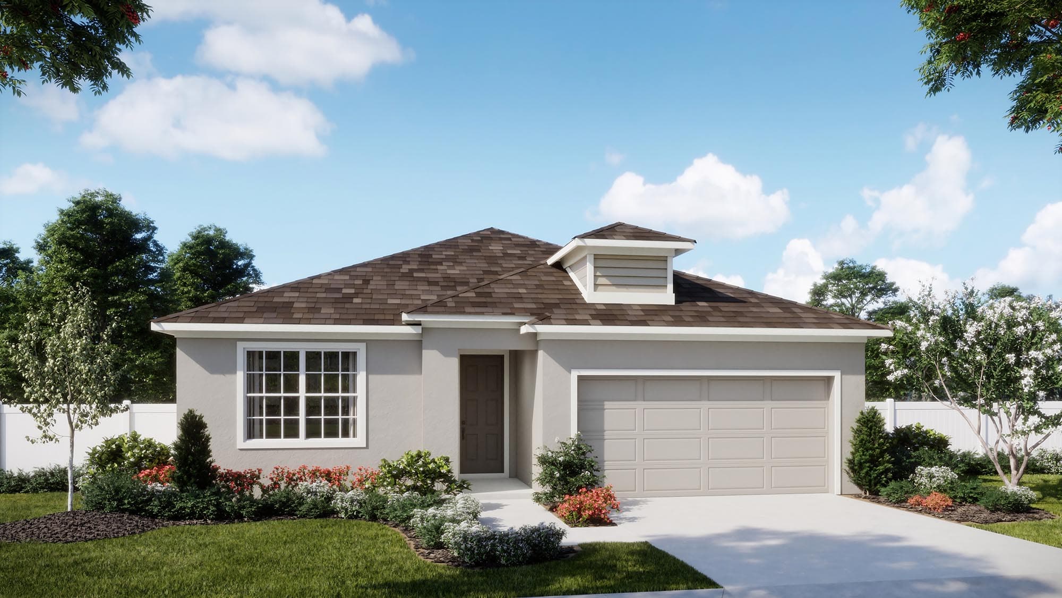
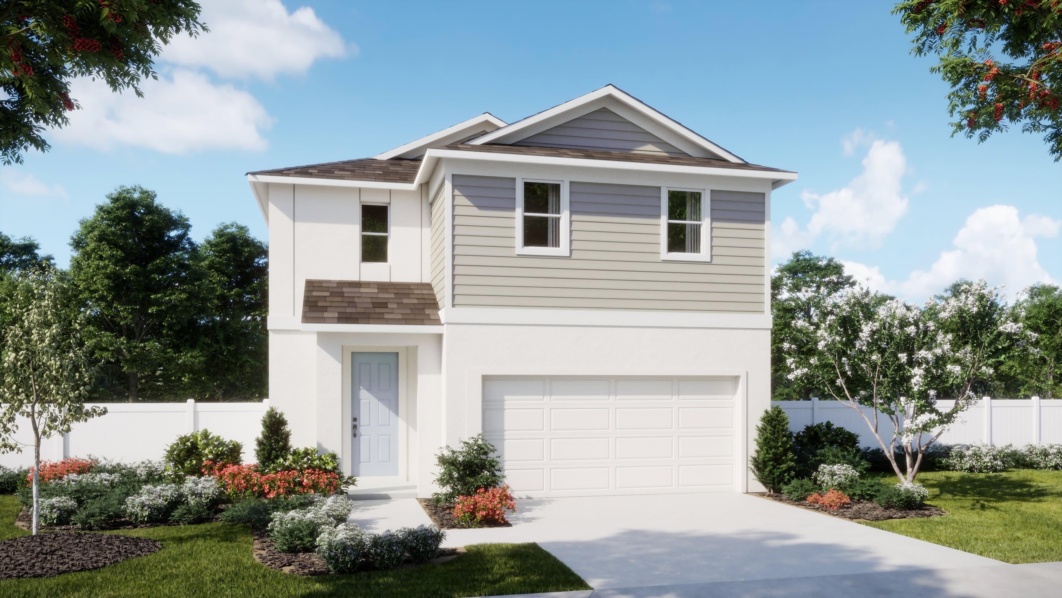
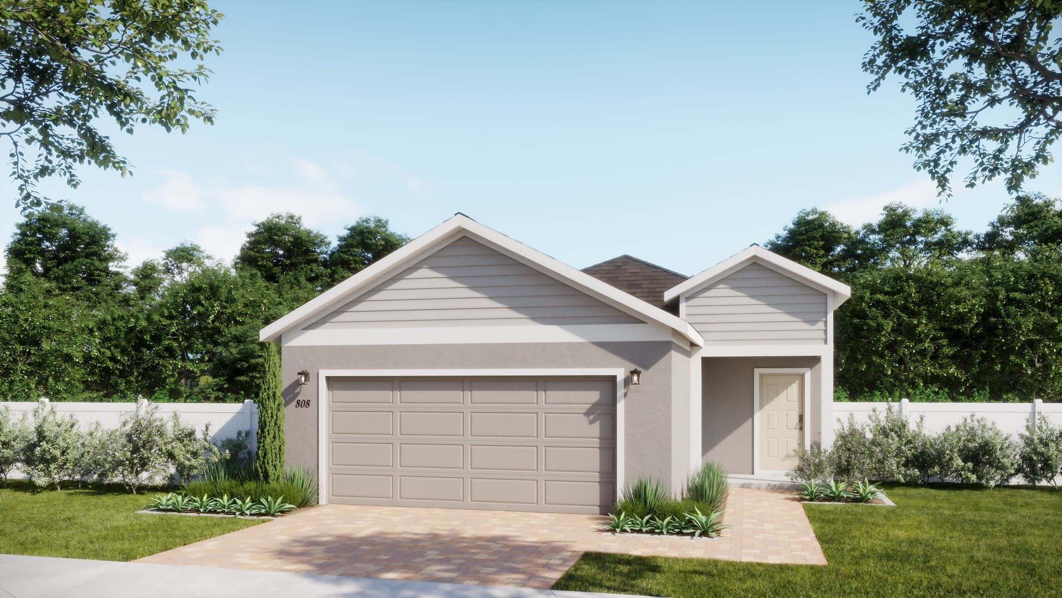
%2FEagletail-Landings-Coral-Florida%2520Vernacular-Renderings.jpg&w=3840&q=75)
%2FEagletail%2520Landings-MARINA-FLORIDA%2520VERNACULAR-Renderings-Risewell%2520Homes.jpg&w=3840&q=75)
%2FEagletail-Landings-PLAN_COVE-COVE_TRADITIONAL_SCH_SW14-BASE.jpg&w=3840&q=75)
%2FEagletail-Landings-Dune-Traditional-DAY_SCH_SW18-BASE.jpg&w=3840&q=75)
%2FEagletail-Landings-Luna-Traditional-DAY_SCH_06-BASE.jpg&w=3840&q=75)
%2FEagletail%2520Landings-FINN-TRADITIONAL_Renderings-%2520Risewell%2520Homes.jpg&w=3840&q=75)
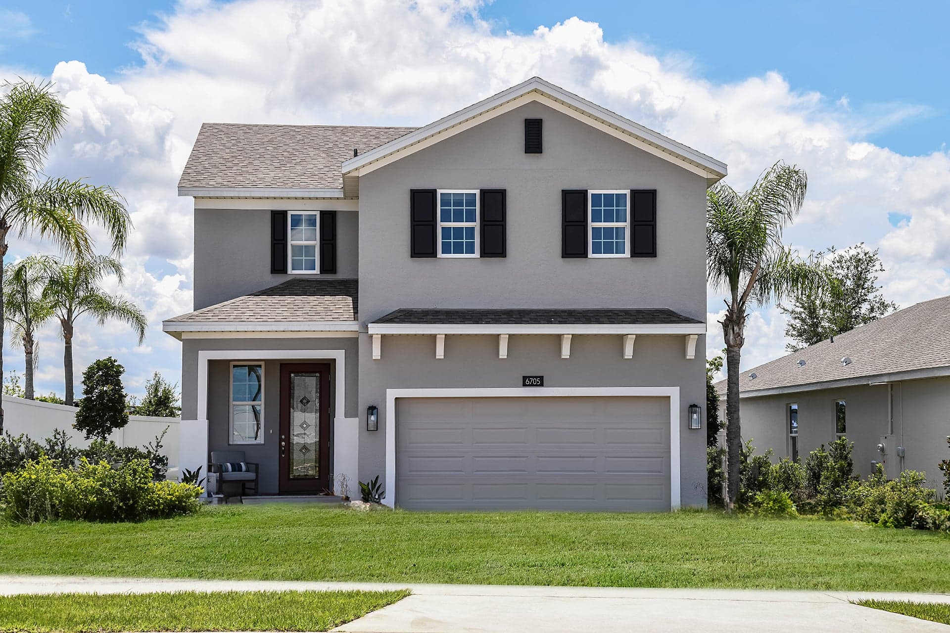
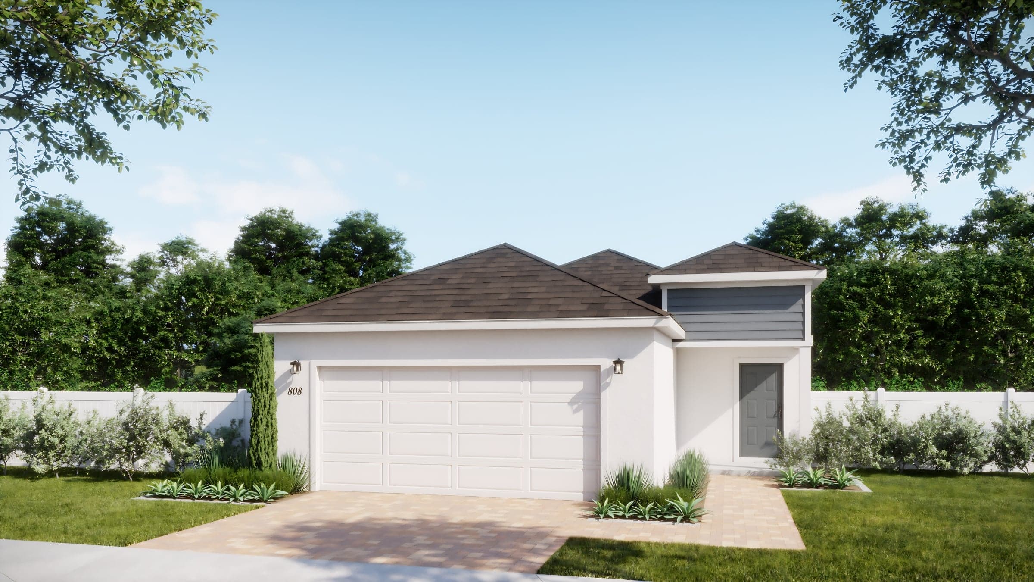
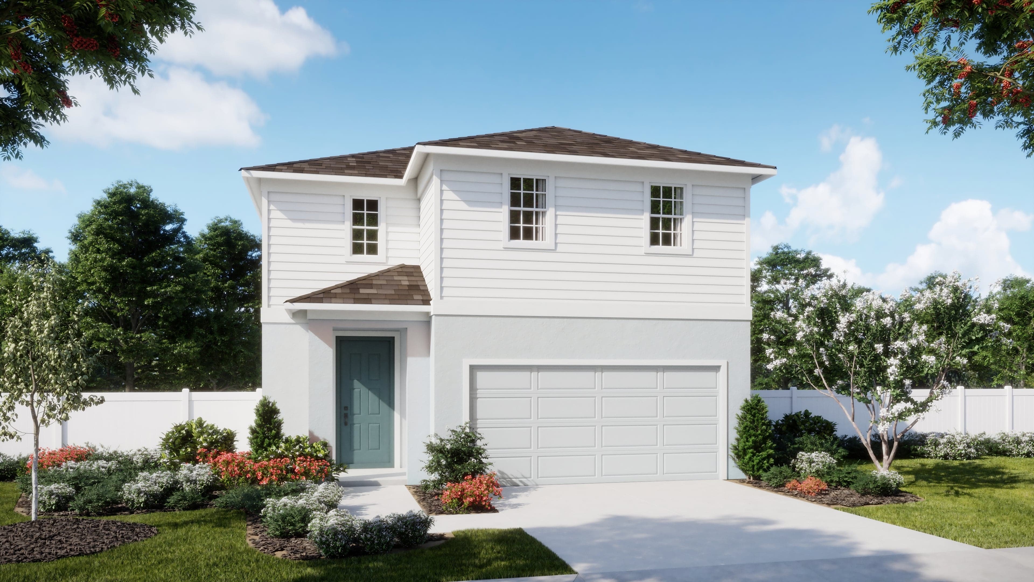
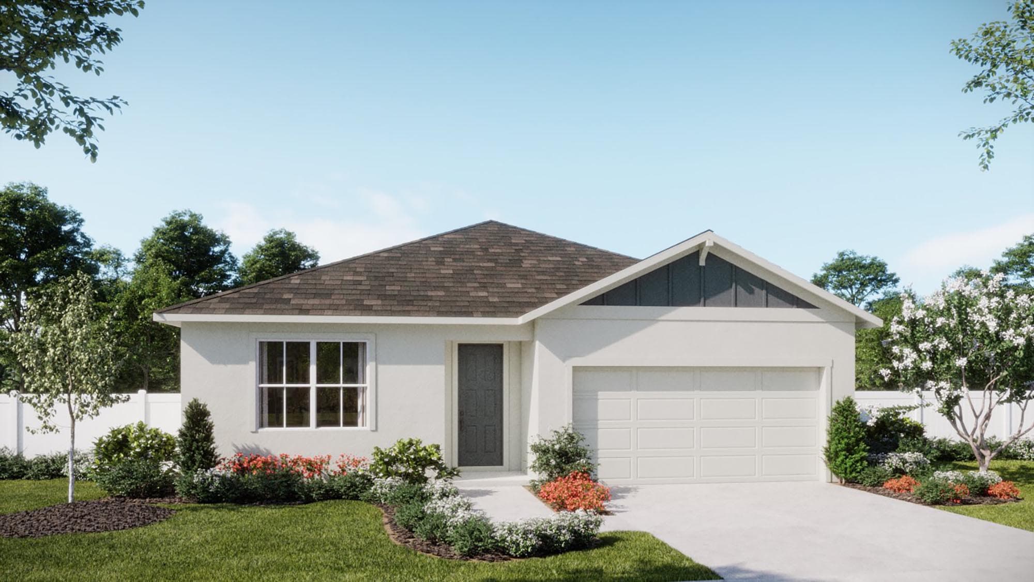
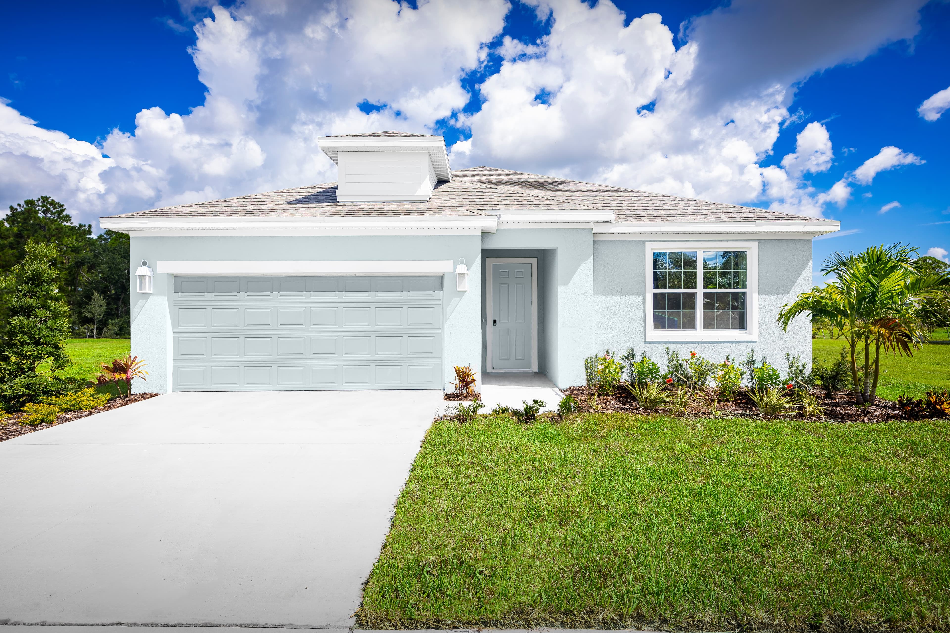
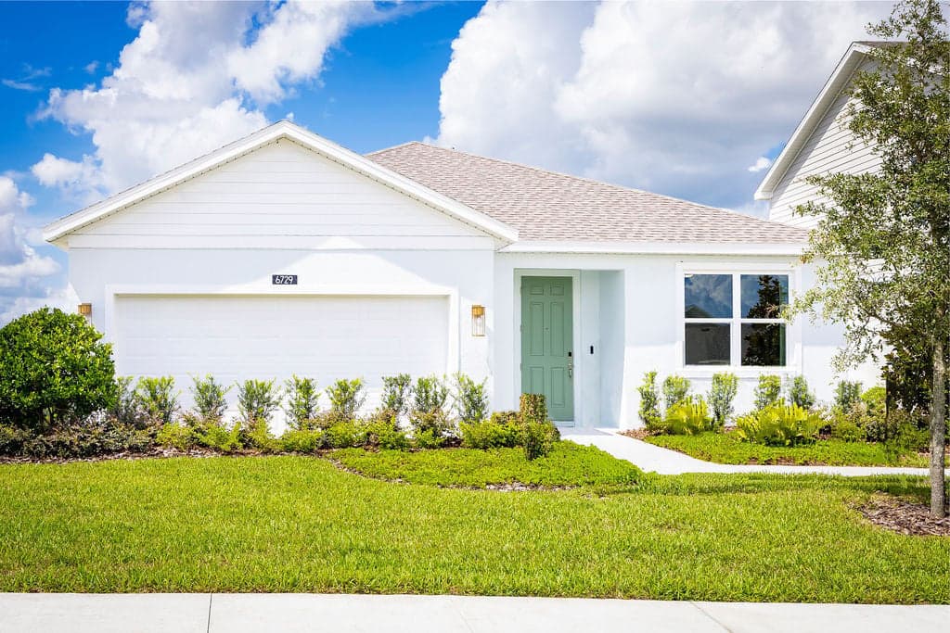
%2FHodges%2520Reserve%2520-%2520Finn%2520-%2520Vernacular%2520-%2520Exterior%2520Rendering%2520-%2520Risewell%2520Homes.jpg&w=3840&q=75)
%2FSTAGED%2520PHOTOS%2FET%2520103%2520-%2520Dune%2520FL%2520Vernacular%2520-%2520Front%2520Exterior%25201.jpg&w=3840&q=75)
%2FHOD%2520131%2520-%2520Luna%2520Transitional%2520-%2520Front%2520Exterior.jpg&w=3840&q=75)
%2FEagletail-Landings-Luna-Vernacular-DAY_SCH_04-BASE.jpg&w=3840&q=75)
%2FEagletail%2520Landings%2520-%252063%2520-%2520ET%252063%2520photos_Robert%2520Koch.jpg&w=3840&q=75)
%2FHodges%2520Reserve%2520-%2520Finn%2520-%2520Traditional%2520-%2520Exterior%2520Rendering%2520-%2520Risewell%2520Homes.jpg&w=3840&q=75)