

Stop Waiting for Someday | 3.99% (7.129% APR) Fixed Rate for First 5 Yrs* + No-Cost Refinance
$479,990
1,786 sq ft
4 Bedrooms
2.5 Bathrooms
2 Car Garages
1,786 sq ft
4 Bedrooms
2.5 Bathrooms
2 Car Garages
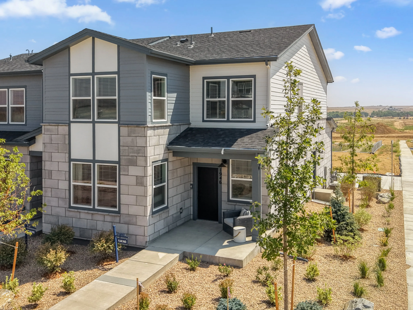
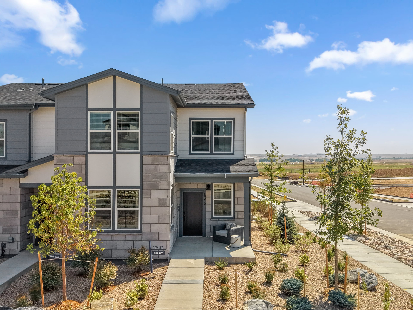
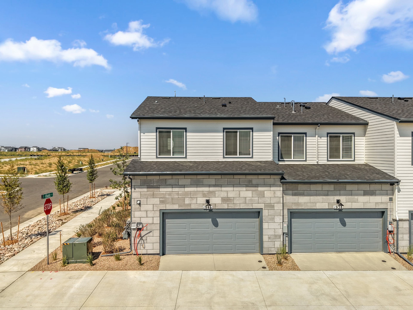
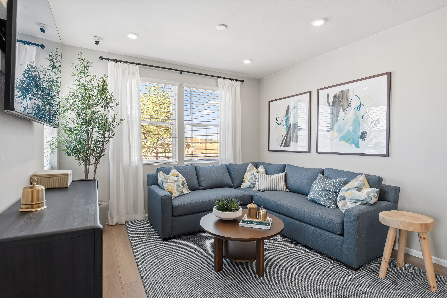
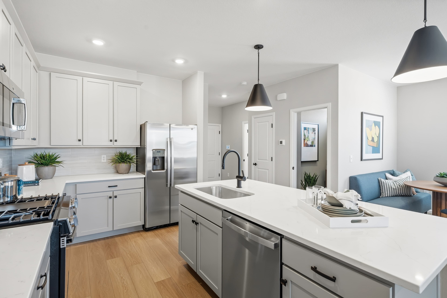
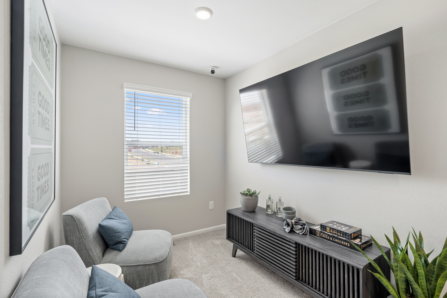
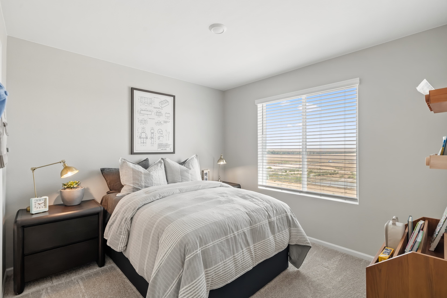
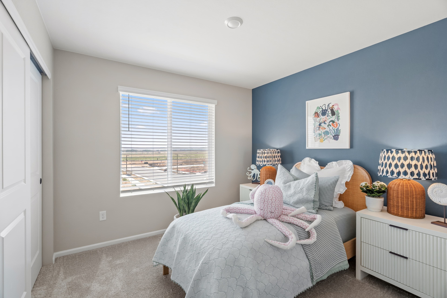
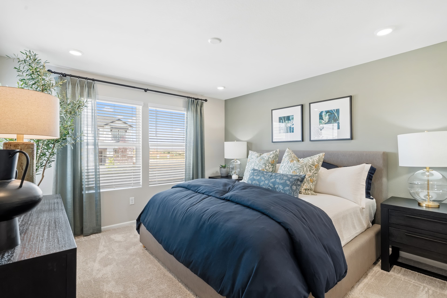
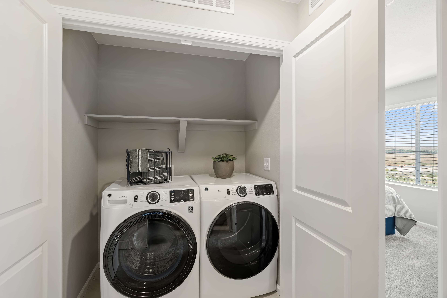
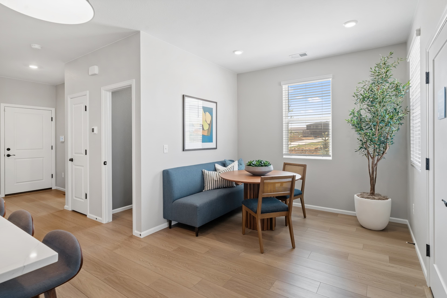
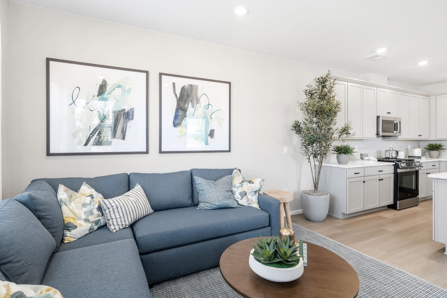
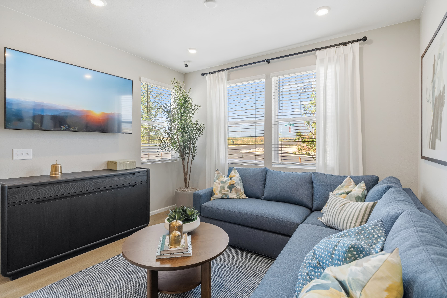
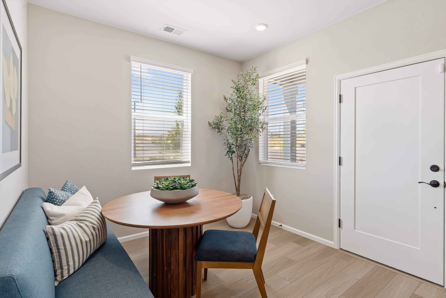
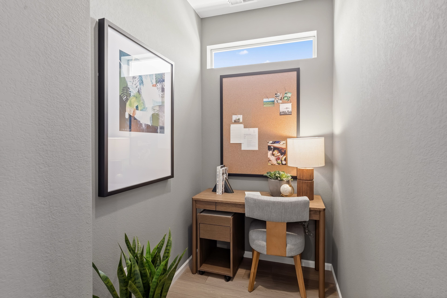
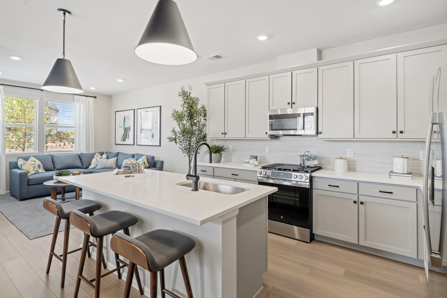
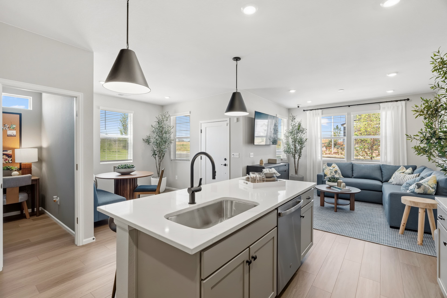
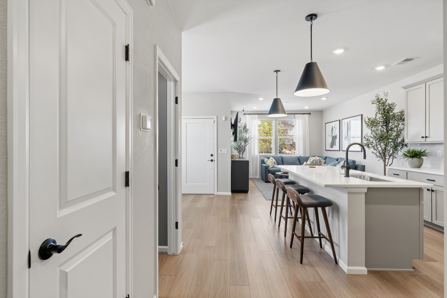
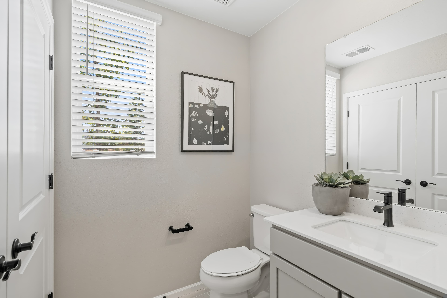
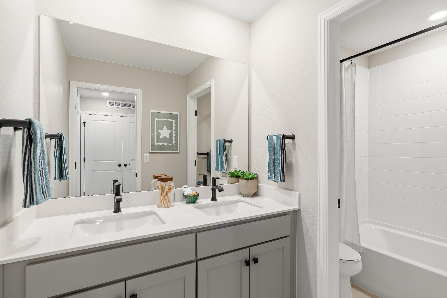
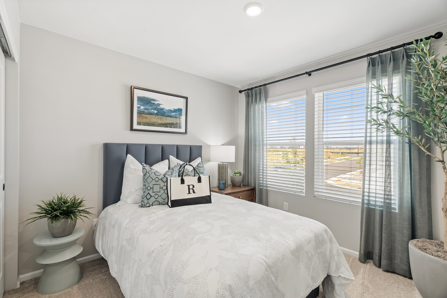
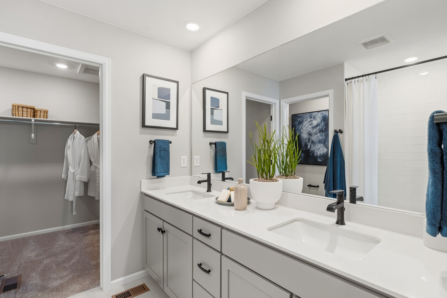
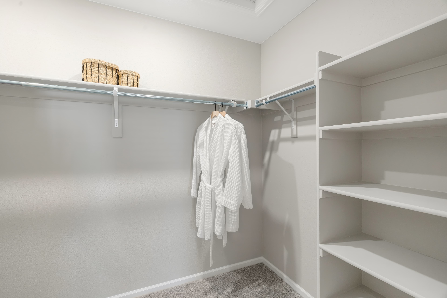
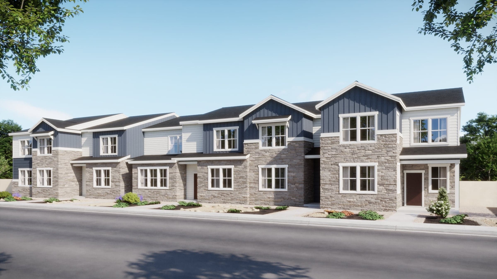
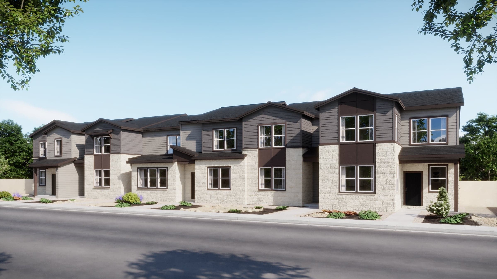
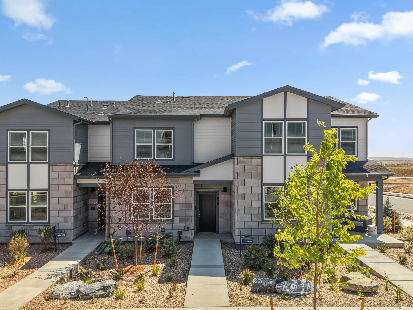
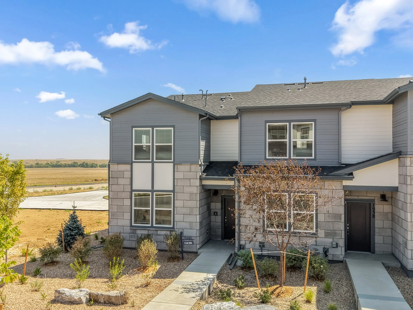
Welcome to plan 2403! This thoughtfully designed two-story floor plan offers 1,750 sq. ft. of living space with 4 bedrooms, 2.5 baths, and a 2-car garage. The main level features an open-concept layout where the kitchen with center island connects seamlessly to the dining area and great room, creating a comfortable space for everyday living and entertaining. A patio extends the living area outdoors. The first floor also includes a pocket office, powder bath, storage, and convenient entry from the garage. Upstairs, the owner’s suite features a walk-in closet and private bathroom. Three additional bedrooms share a full bath, while a centrally located loft provides flexible living space. A dedicated laundry area adds everyday convenience to the second level
Highlights

Driving Directions
1937 South Jackson Gap StreetAurora, CO 80018Plan 2403 at The Townes Collection at Harvest Crossing

| Home for Sale | Details | Homesite | Price | Plan | Date Available |
|---|---|---|---|---|---|
Move-In Ready | 2048 S. JACKSON GAP STREET
| 7 - Block 7 | $449,950 | Plan 2403 | Move-In Ready |
Home for Sale
Details
2048 S. JACKSON GAP STREET
Homesite
7 - Block 7
Price
$449,950
Plan
Plan 2403
Date Available
Move-In Ready
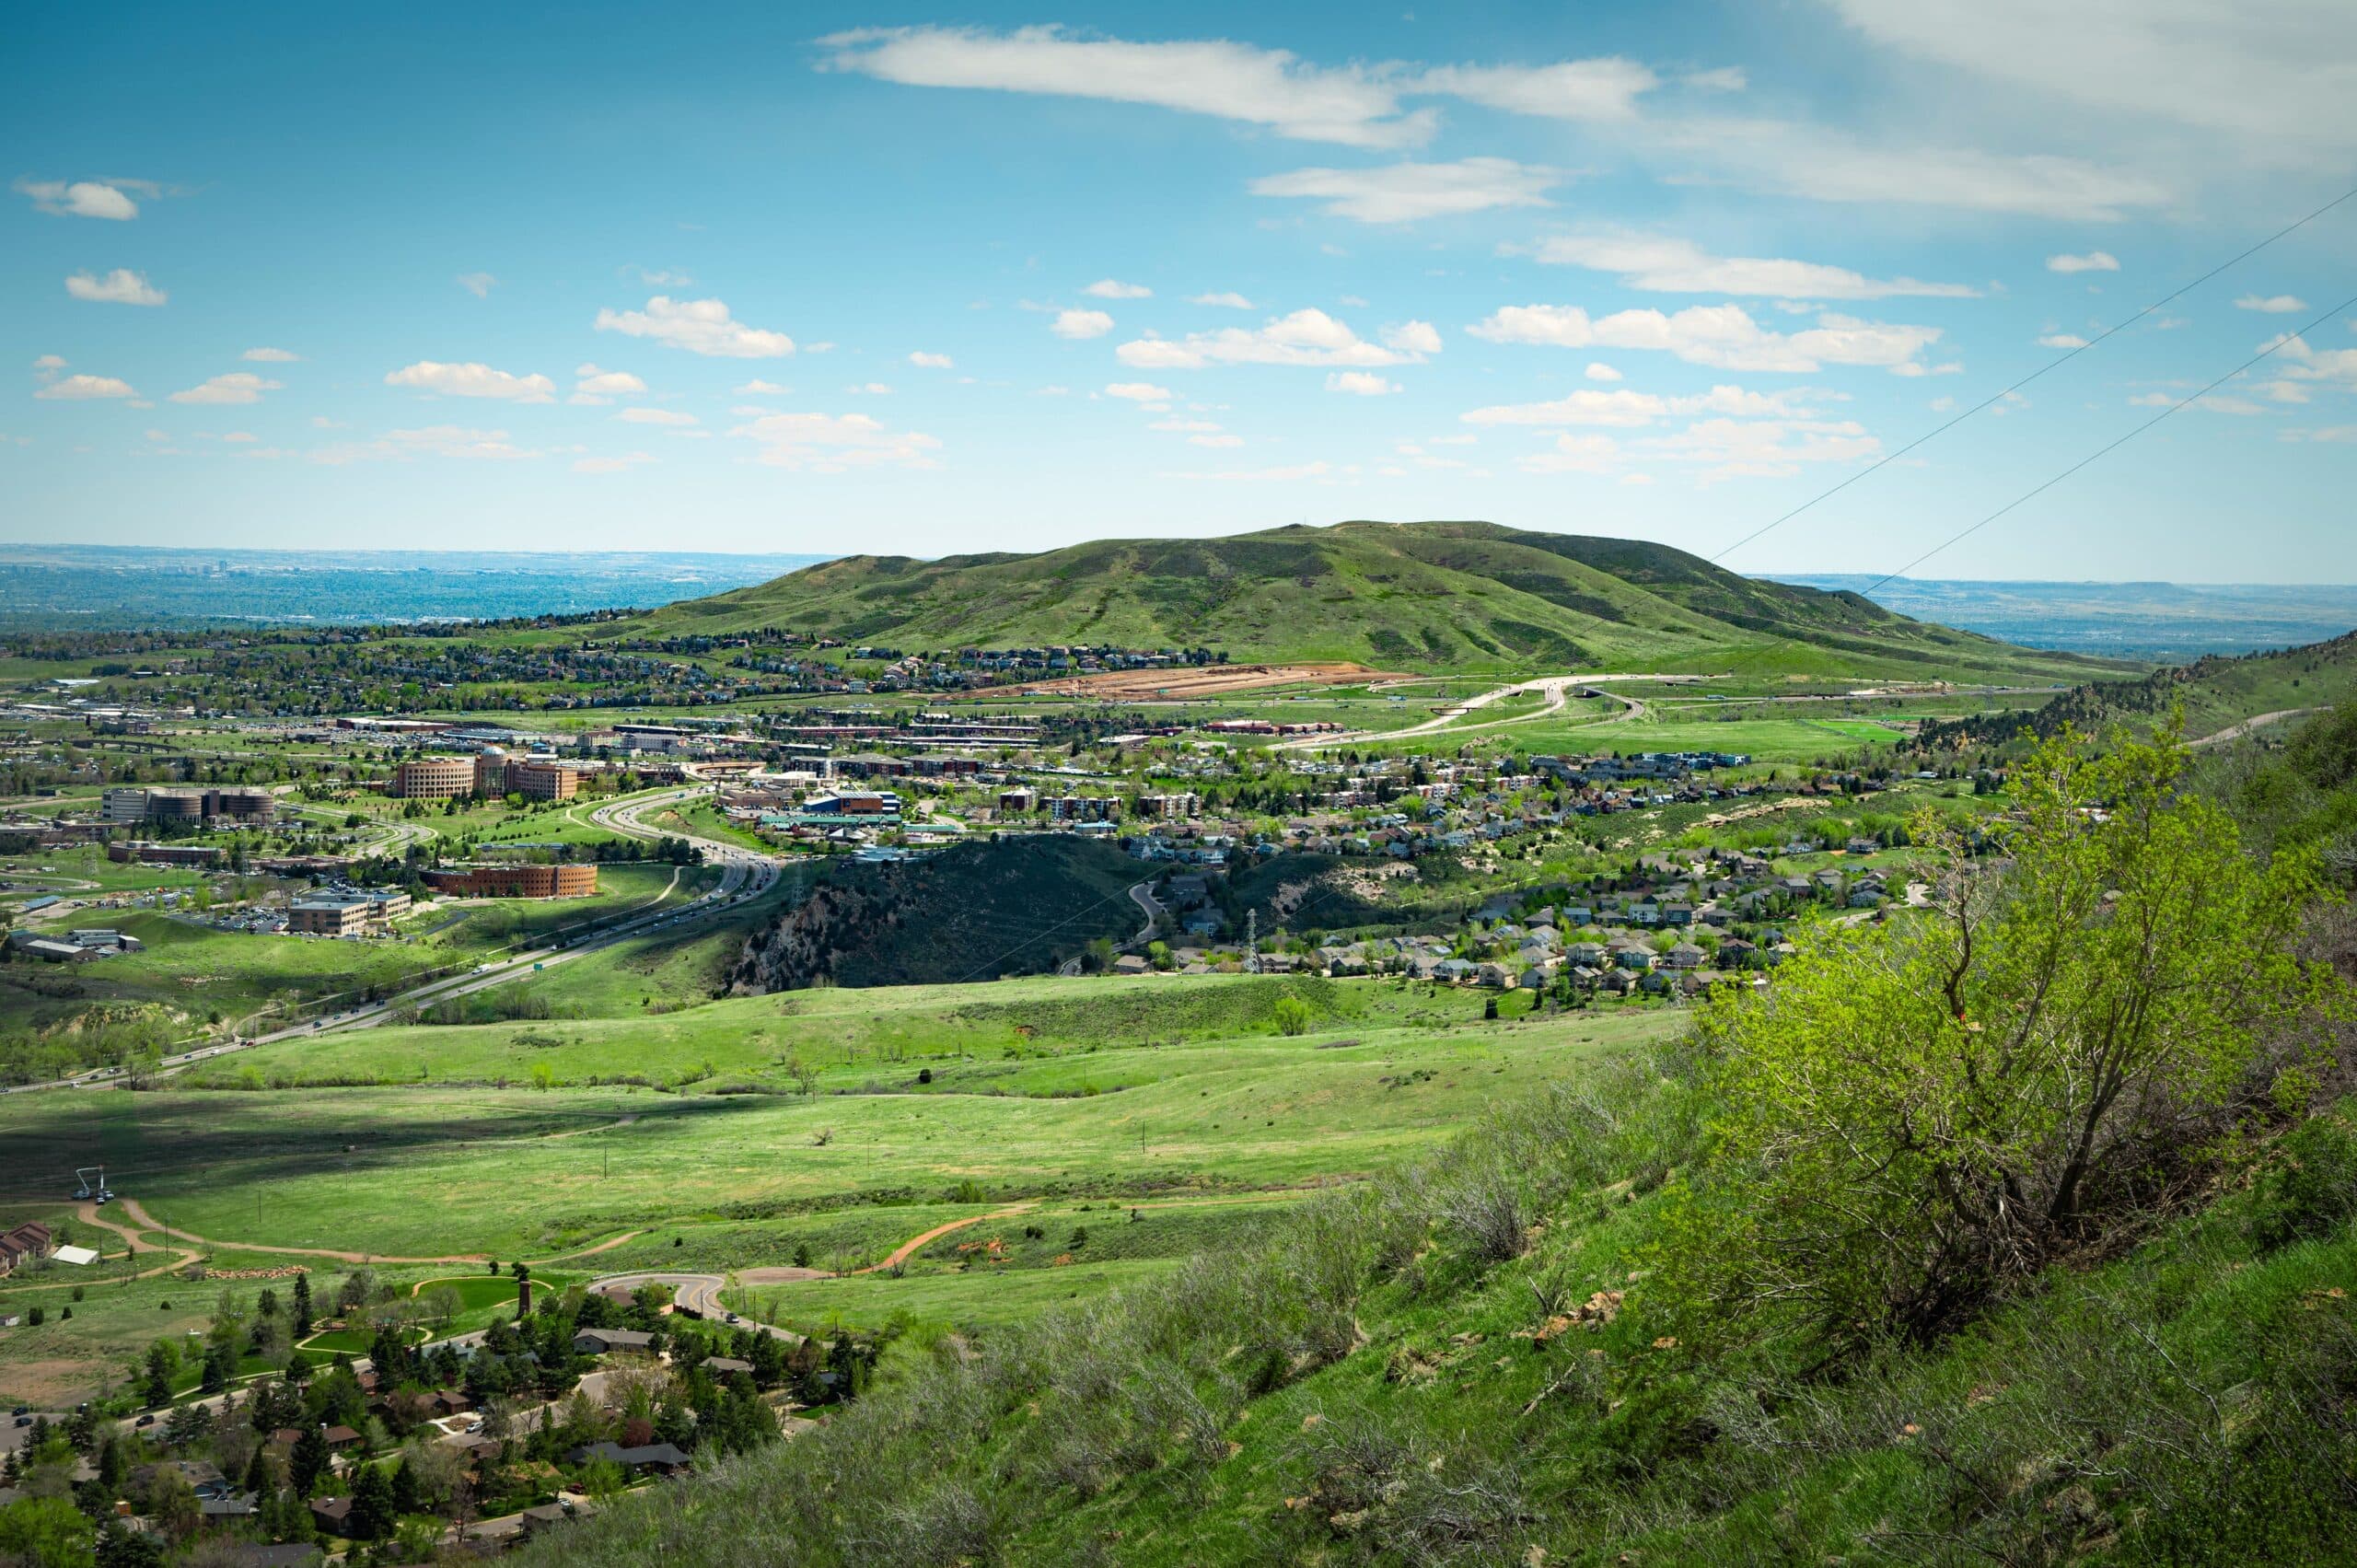
With the Rockies towering along its western edge, Denver feels like a city perched at the very gates of adventure. Of course, its appeal goe...
Read Post >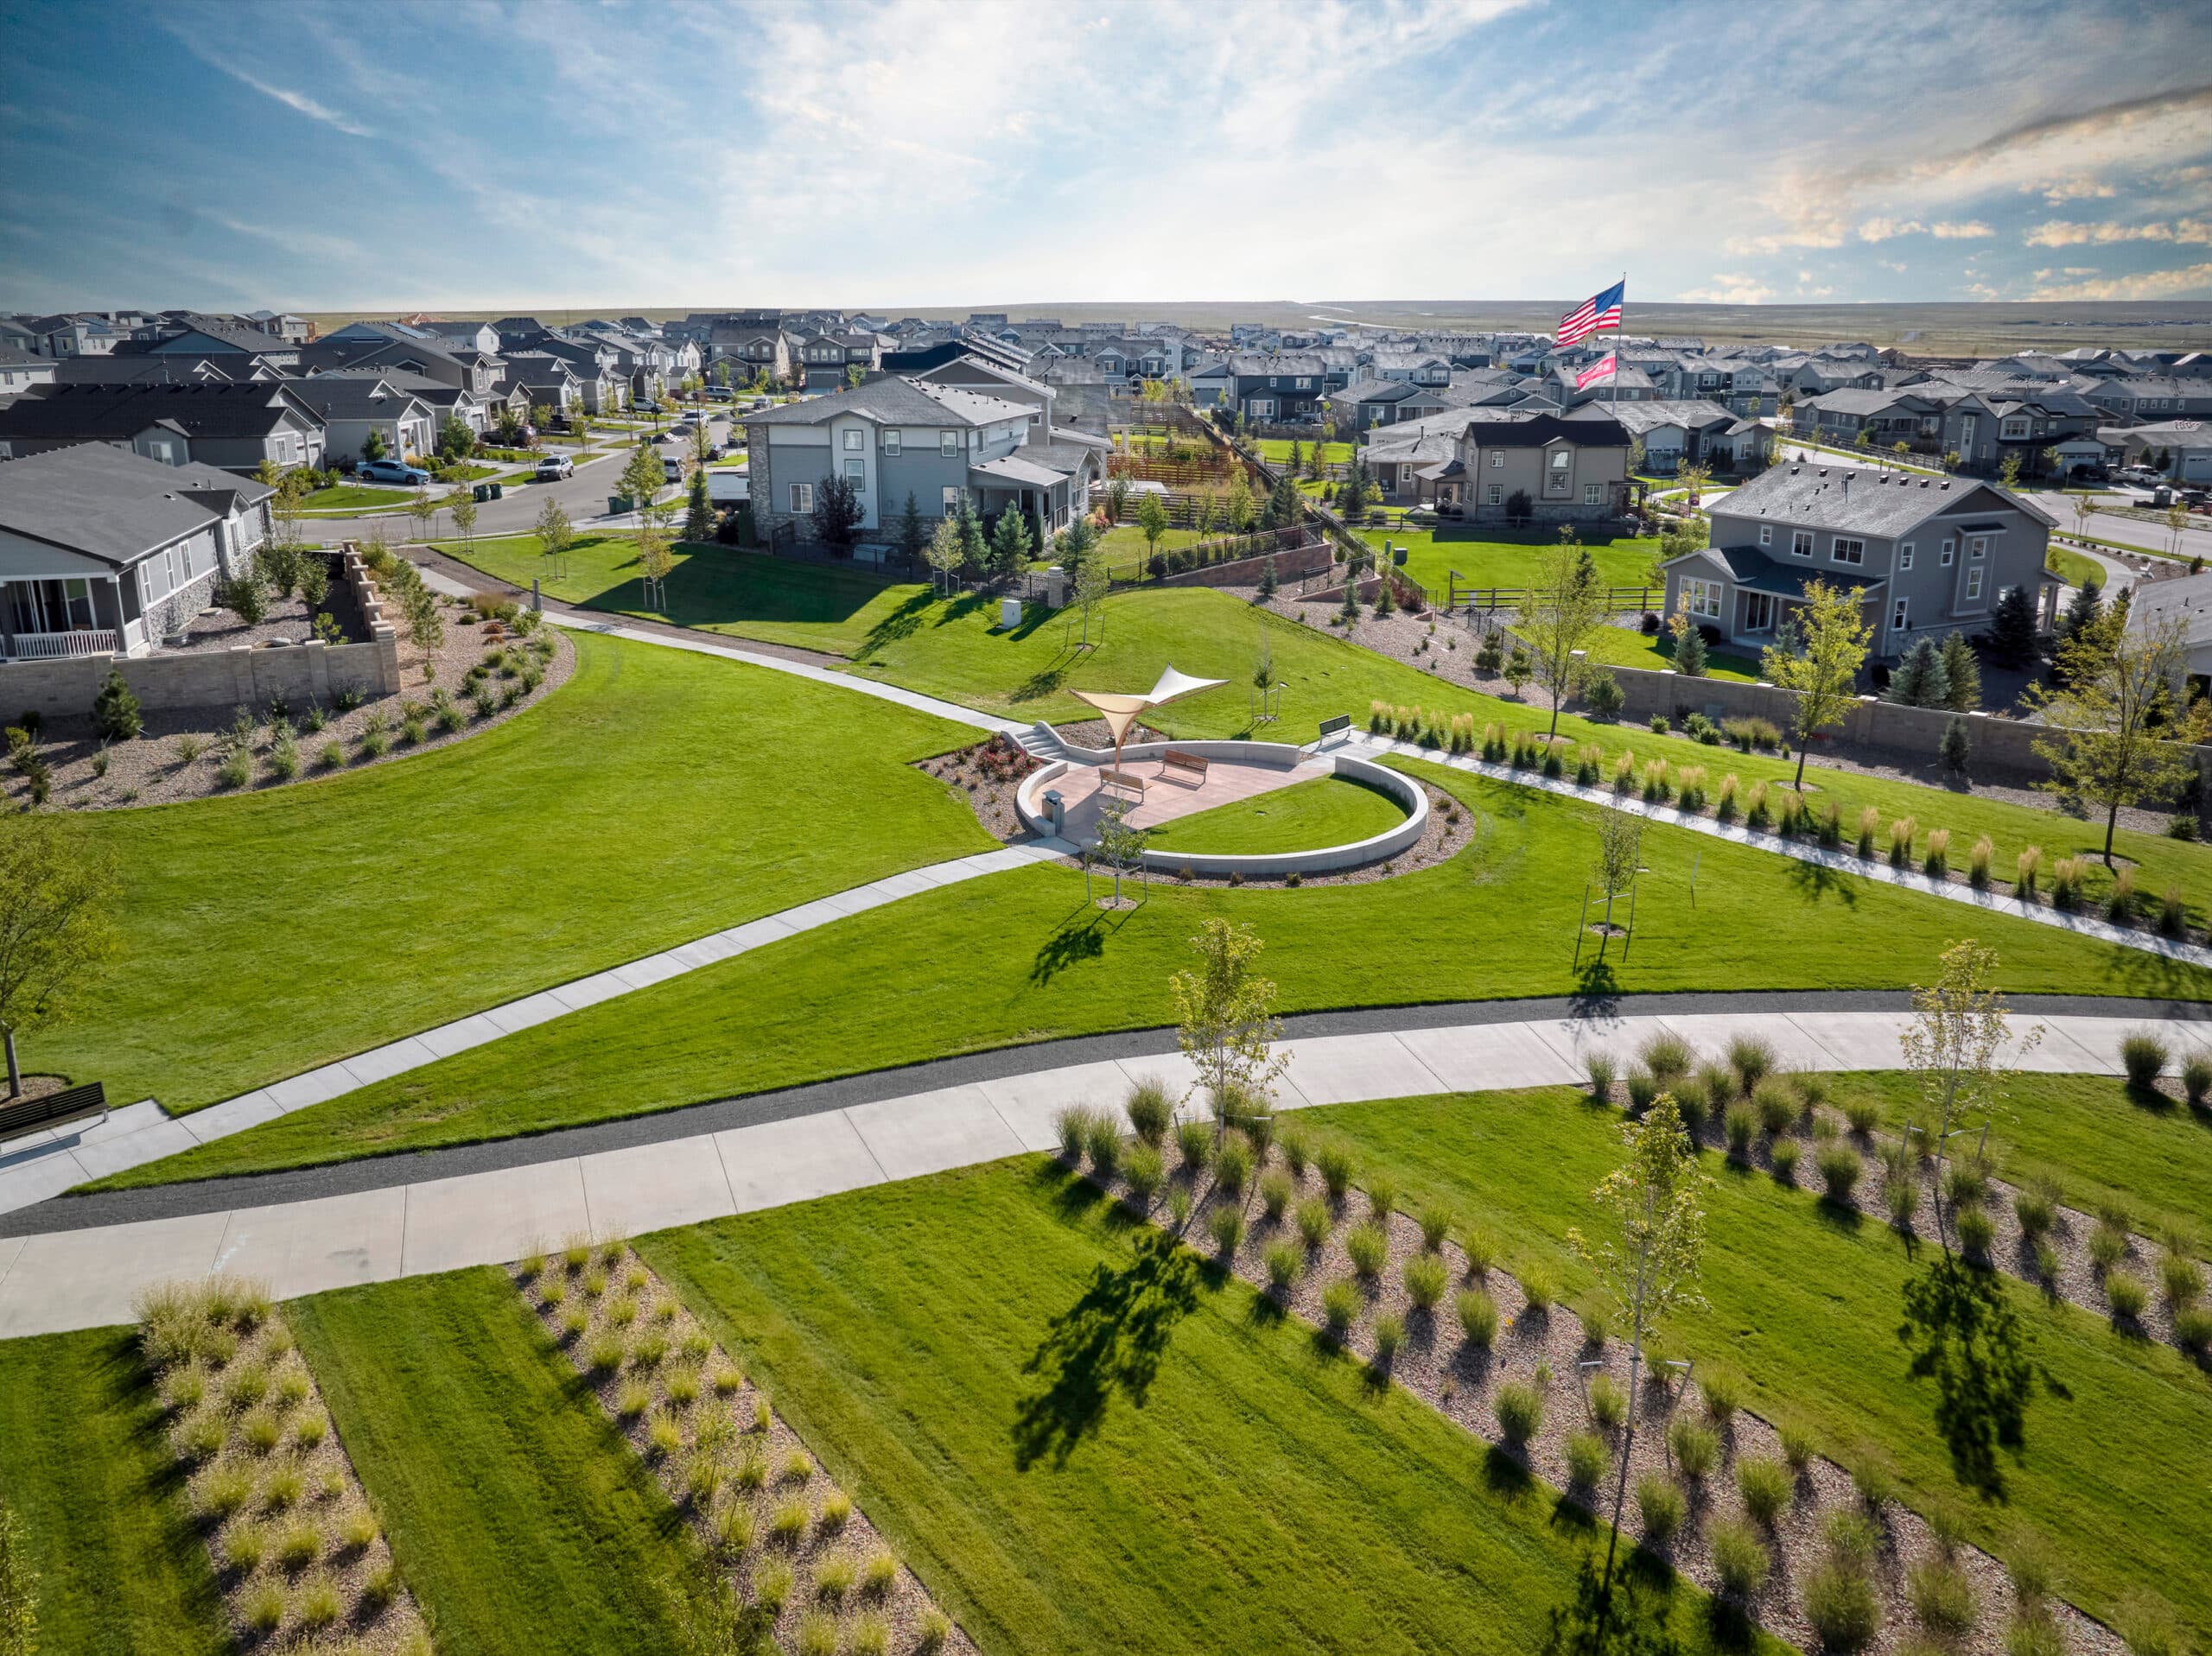
Just outside Denver sits the community of Aurora. Although this captivating Colorado town began as a small farming community, it has seen re...
Read Post >Now Selling
Aurora | Priced from $414,990
Up to:
1,250
SQUARE FEET
2
BEDROOMS
2.5
BATHS
2
GARAGES
Now Selling
Aurora | Priced from $424,990
Up to:
1,387
SQUARE FEET
3
BEDROOMS
2.5
BATHS
2
GARAGES
Now Selling
Aurora | Priced from $434,990
Up to:
1,489
SQUARE FEET
3
BEDROOMS
2.5
BATHS
2
GARAGES
Now Selling
Aurora | Priced from $469,990
Up to:
1,650
SQUARE FEET
3
BEDROOMS
2.5
BATHS
2
GARAGES
Now Selling
Aurora | Priced from $489,990
Up to:
1,850
SQUARE FEET
4
BEDROOMS
2.5
BATHS
2
GARAGES
Now Selling
Aurora | Priced from $414,990
Up to:
1,250
SQUARE FEET
2
BEDROOMS
2.5
BATHS
2
GARAGES
Now Selling
Aurora | Priced from $424,990
Up to:
1,387
SQUARE FEET
3
BEDROOMS
2.5
BATHS
2
GARAGES
Now Selling
Aurora | Priced from $434,990
Up to:
1,489
SQUARE FEET
3
BEDROOMS
2.5
BATHS
2
GARAGES
Now Selling
Aurora | Priced from $469,990
Up to:
1,650
SQUARE FEET
3
BEDROOMS
2.5
BATHS
2
GARAGES
Now Selling
Aurora | Priced from $489,990
Up to:
1,850
SQUARE FEET
4
BEDROOMS
2.5
BATHS
2
GARAGES
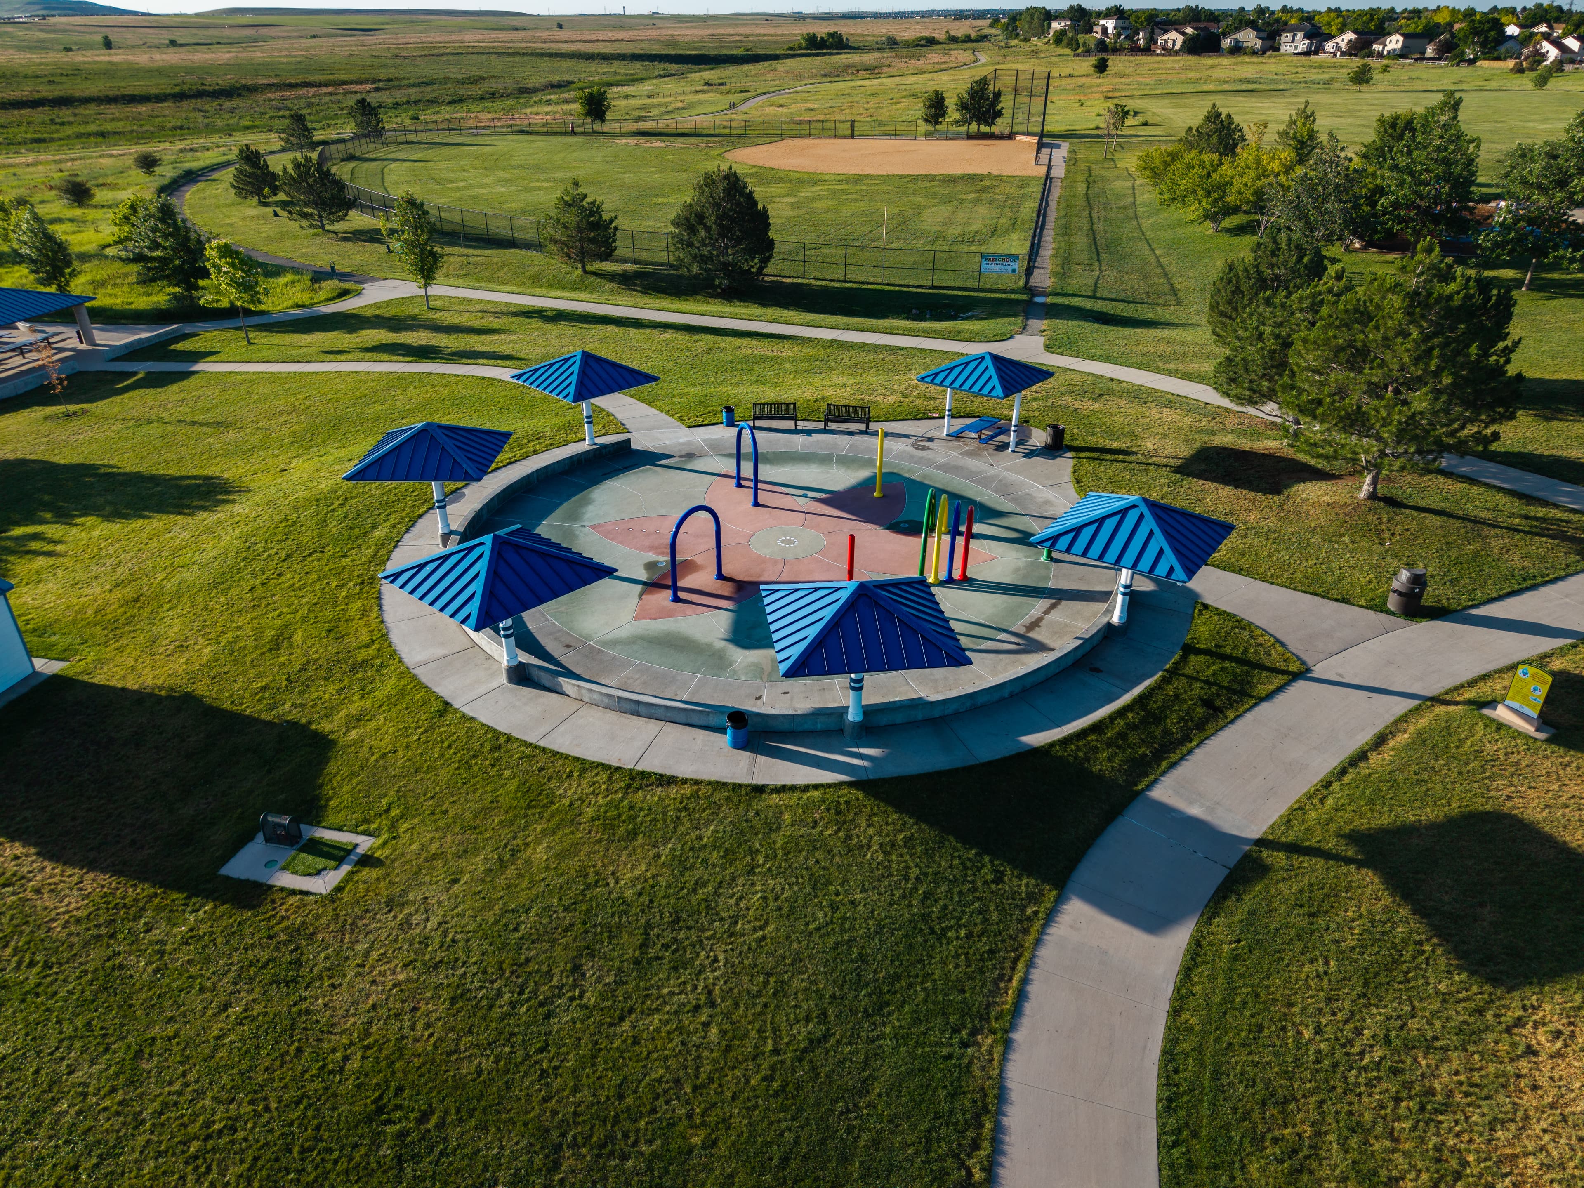
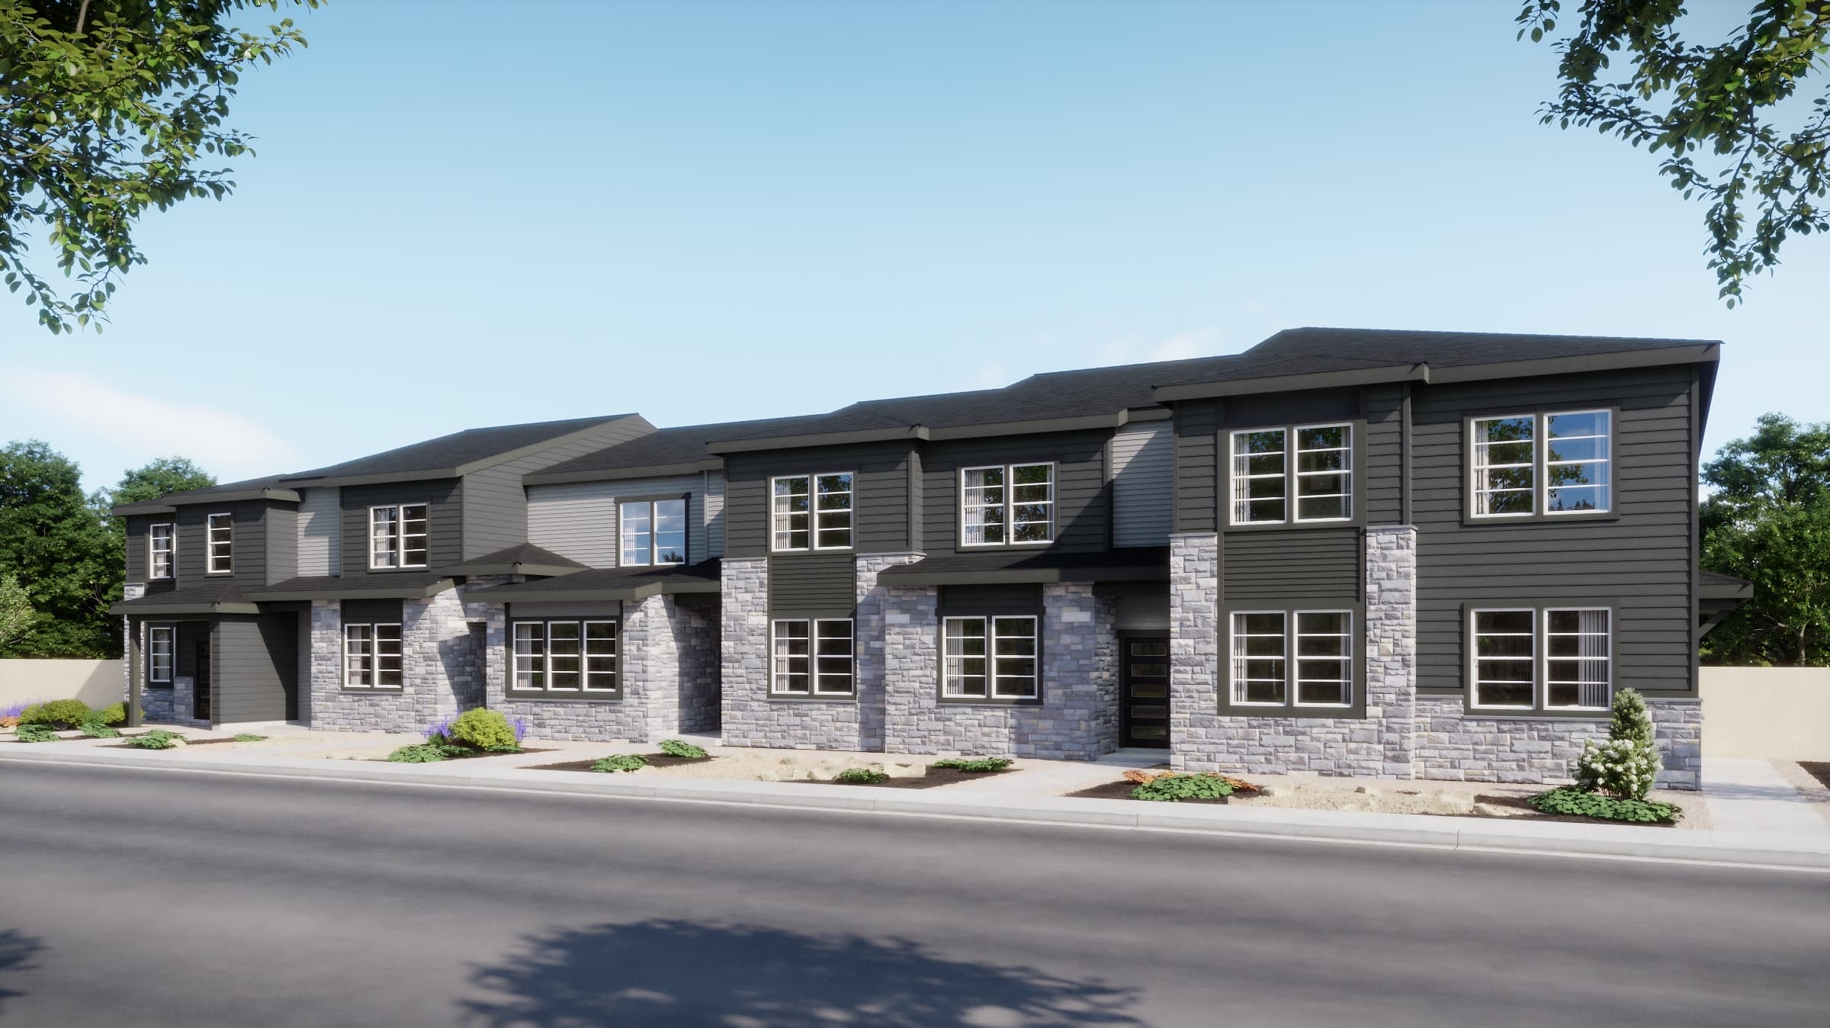
Discover stylish, low-maintenance living at The Townes Collection at Harvest Crossing in Aurora. These thoughtfully designed two-story townhomes offer modern layouts up to 1,850 sq. ft., delivering the perfect balance of comfort, style, and exceptional value. Open-concept living spaces, contemporary finishes, and low-maintenance living make it easy to enjoy more of what matters while investing in a home you’ll love. Located near Southlands, Great Plains Park, and Triple Creek Trail, you’ll enjoy convenient access to shopping, dining, outdoor recreation, Downtown Denver, the Denver Tech Center, and Denver International Airport. Whether you’re purchasing your first home, right-sizing, or simply looking for an attainable new home in a connected location, The Townes Collection offers a smart choice for today’s lifestyle.
Search our neighborhoods, city, or state: