
%2FGarden%2520at%2520Windler%2520-%2520Plan%25202213%2520-%2520Elevation%2520A%2520-%2520Renderings.jpg&w=3840&q=75)
Homesite 13 - Block 2
$474,365

Estimated Completion Date: 12/04/2026
1,635 sq ft
3 Bedrooms
2.5 Bathrooms
2 Car Garages
Office
1,635 sq ft
3 Bedrooms
2.5 Bathrooms
2 Car Garages
Office
This floor plan is designed for modern living with an open-concept layout that seamlessly connects the kitchen, dining nook, and spacious living room, making it ideal for entertaining. The kitchen features a large island, perfect for meal prep and casual dining. The secluded primary suite offers a well-appointed bathroom and a walk-in closet, providing a private retreat away from the other bedrooms. The additional bedrooms are versatile, suitable for guests, children, or even a second home office. Additional highlights include a dedicated study for remote work, a private patio for outdoor relaxation, and an alley-load garage for added convenience. As a paired home, it offers low maintenance living with the benefits of a single-family home.

Driving Directions
24276 E. 53rd DriveAurora, CO 80019Homesite 13 - Block 2 at The Garden Collection at Windler
%2FGarden%2520at%2520Windler%2520-%2520Plan%25202213%2520-%2520Elevation%2520C%2520-%2520Renderings.jpg&w=3840&q=75)
The Garden Collection is located in northeastern Aurora, CO, within the Windler master-planned community. This neighborhood of duplexes offers a variety of amenities right outside your door, including access to parks, playgrounds, a pool, and community gardens—all within easy reach. With Downtown Denver just 30 minutes to the south and Denver International Airport only minutes away, staying connected is effortless. Its ideal location and thoughtful design make The Casitas Collection at Windler an excellent choice for first-time homebuyers.
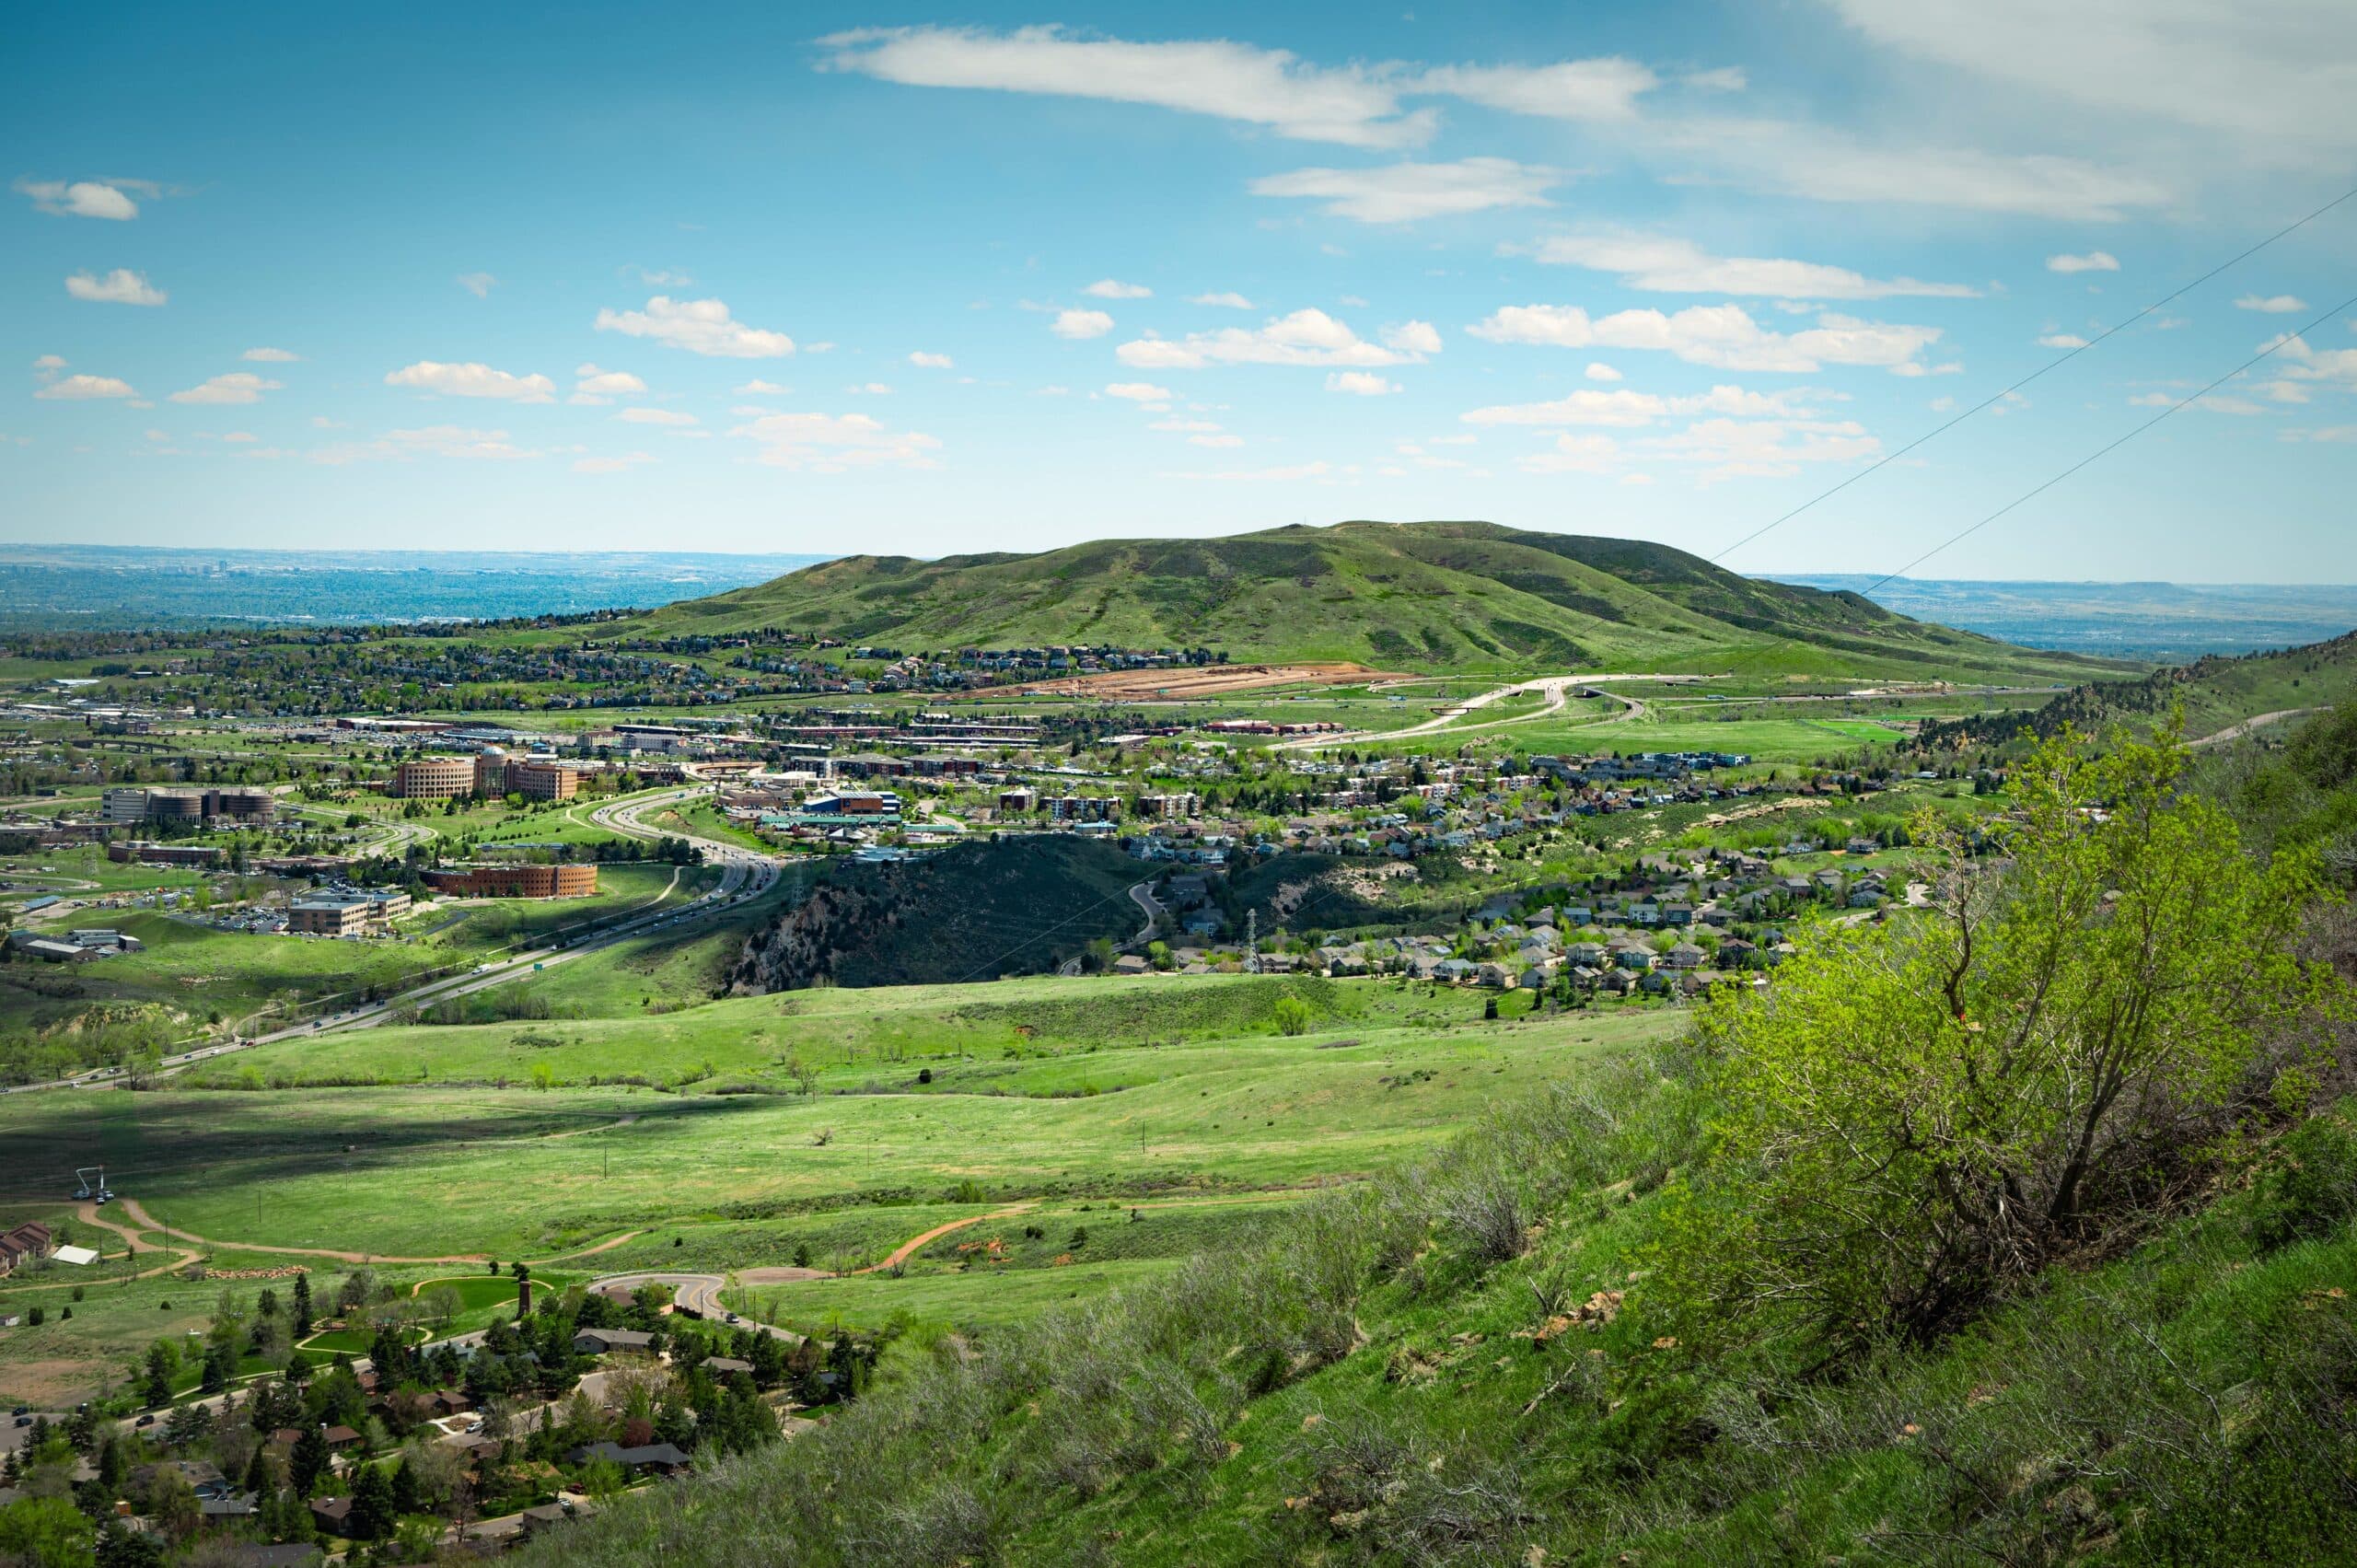
With the Rockies towering along its western edge, Denver feels like a city perched at the very gates of adventure. Of course, its appeal goe...
Read Post >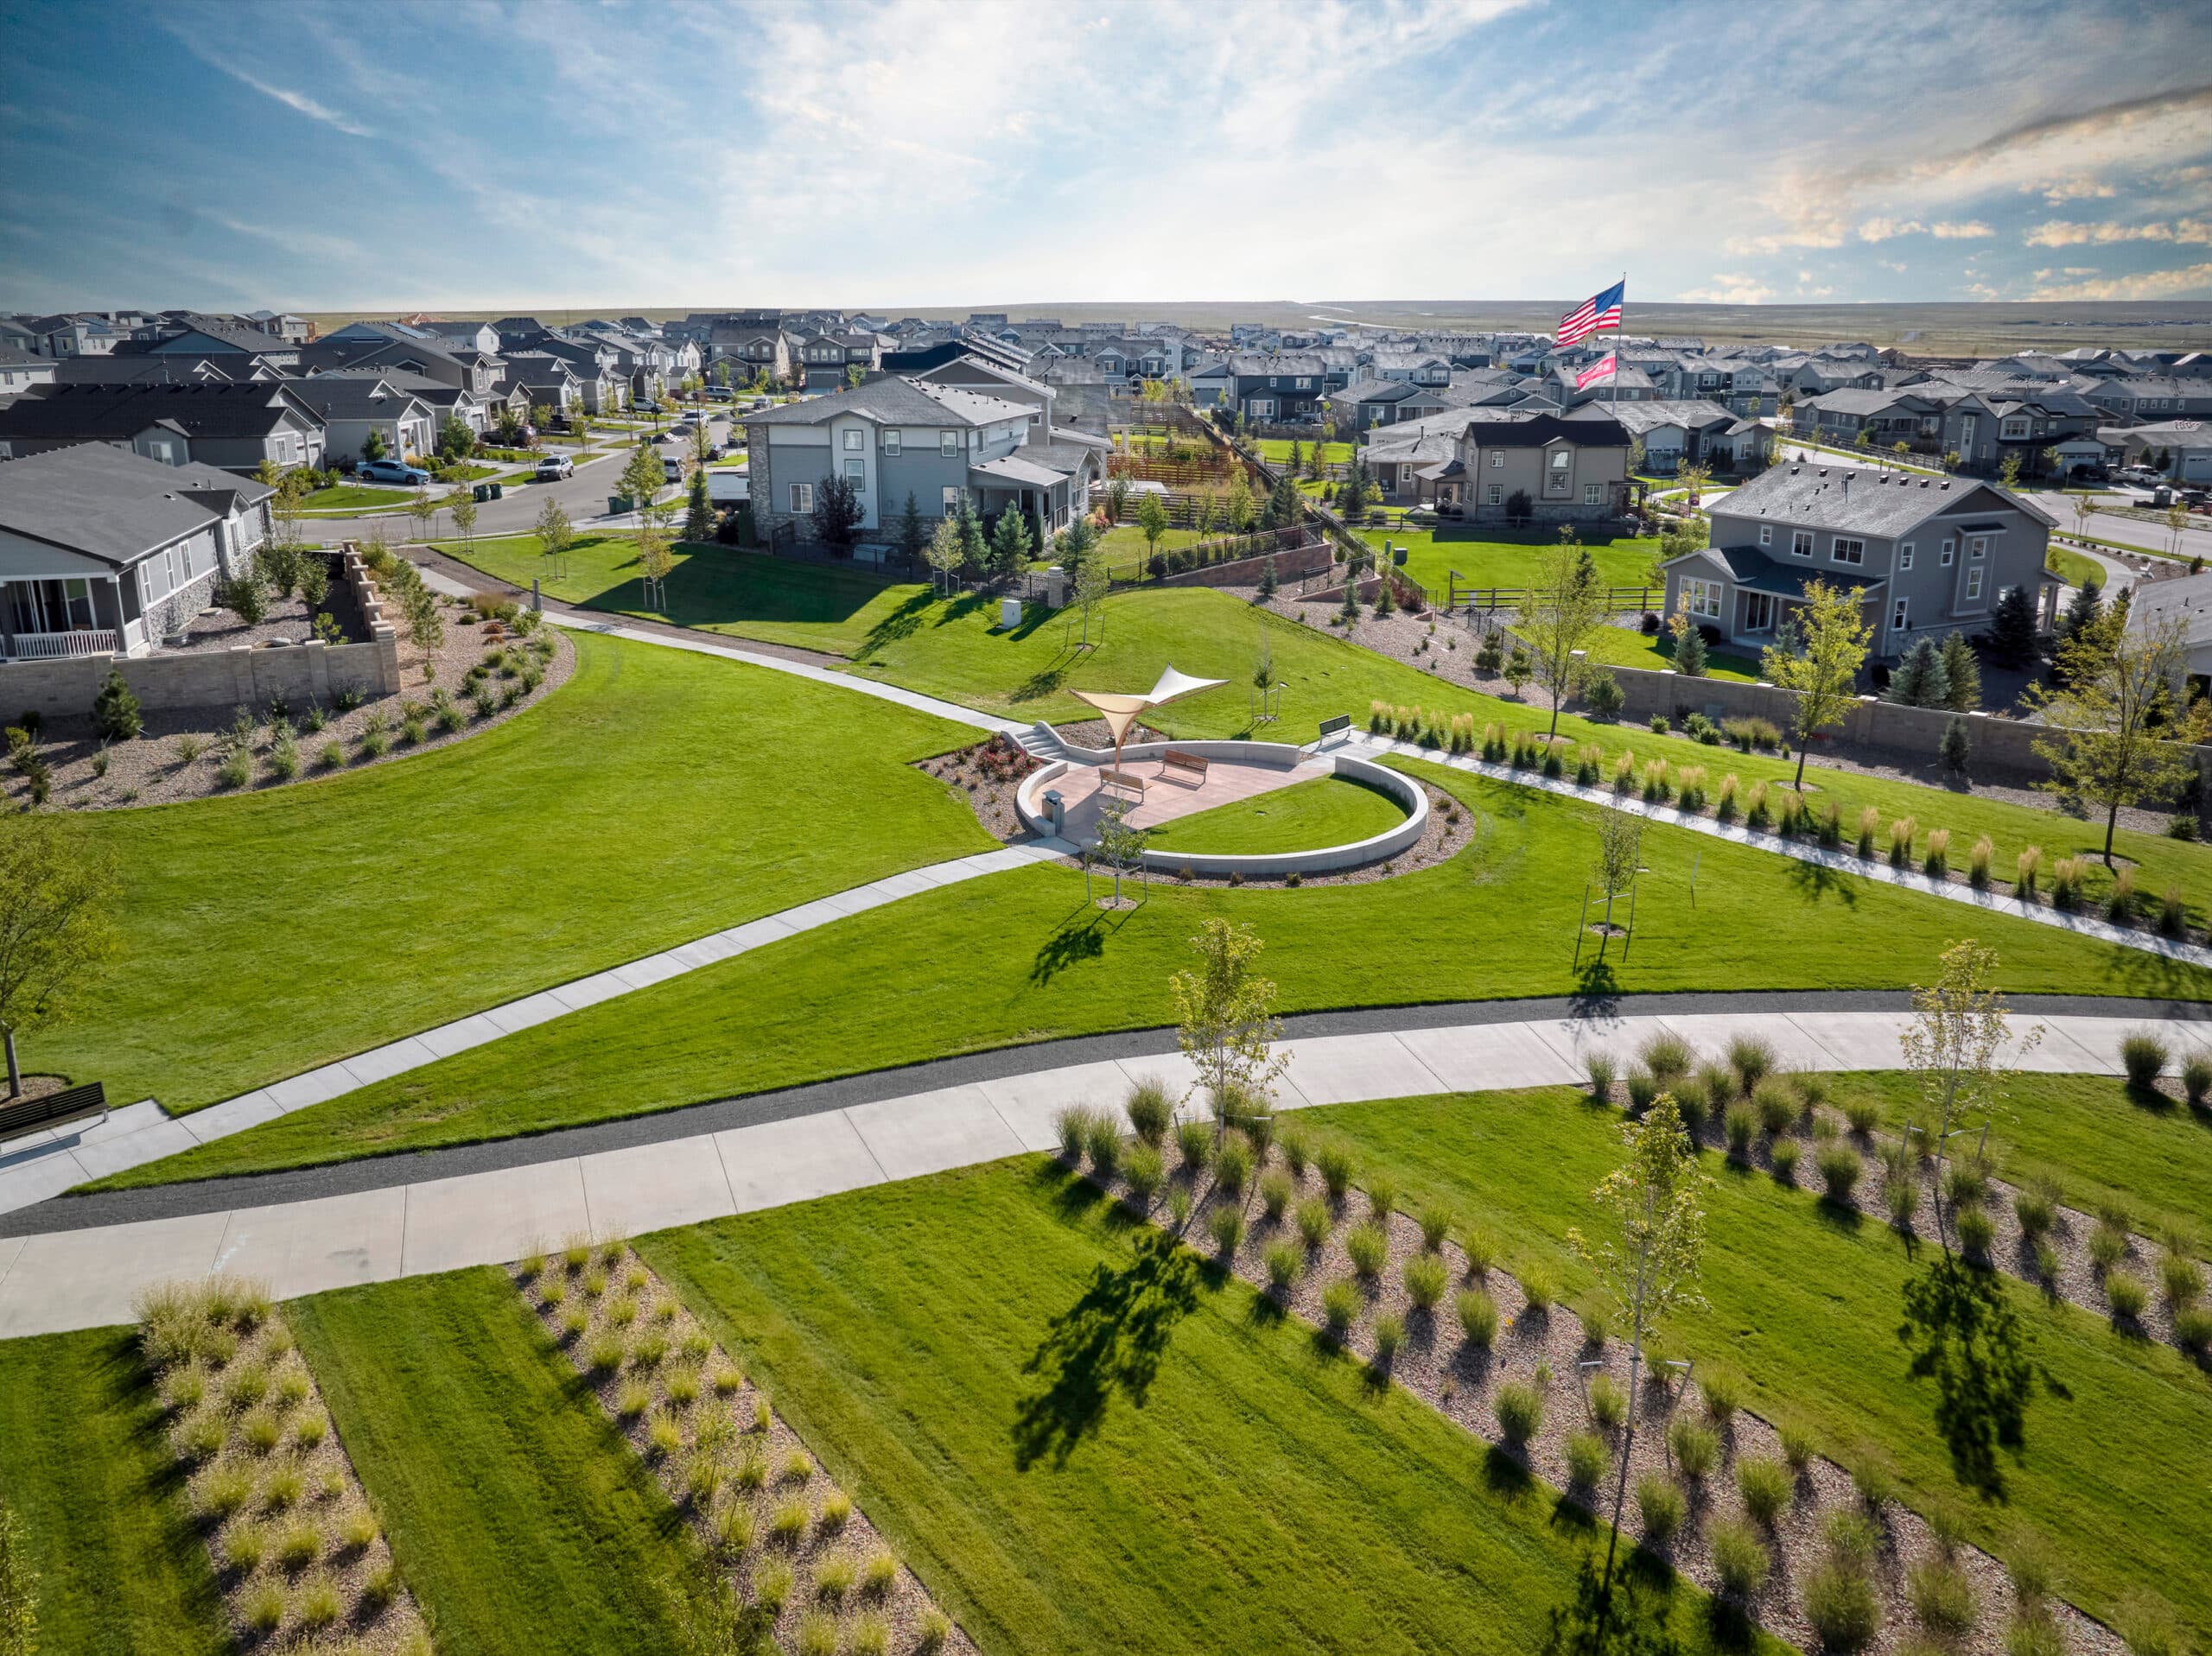
Just outside Denver sits the community of Aurora. Although this captivating Colorado town began as a small farming community, it has seen re...
Read Post >
Are you ready to explore this neighborhood further? Take the next step by clicking below.
Search our neighborhoods, city, or state:
