
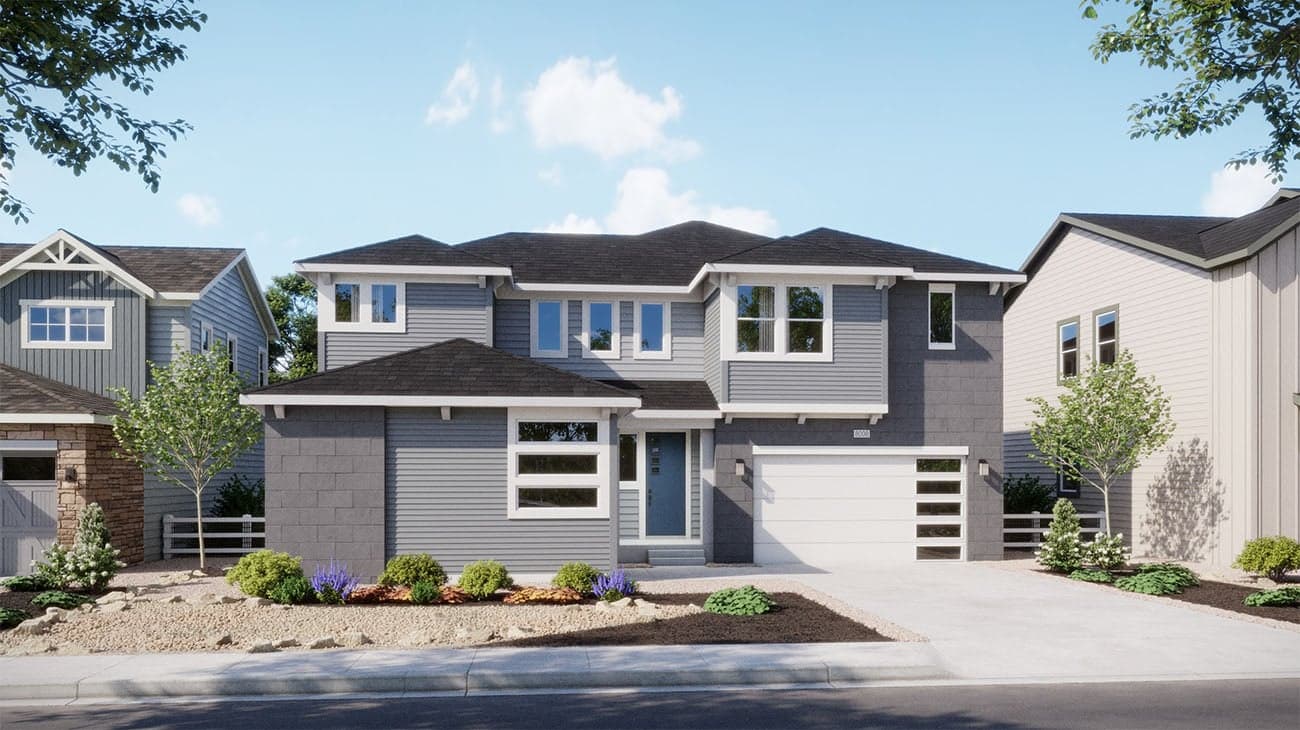


Homesite 3 - Block 3
$854,260
$854,260
$779,990

Estimated Completion Date: 10/16/2026
3,029 sq ft
5 Bedrooms
3.5 Bathrooms
4 Car Garages
3,029 sq ft
5 Bedrooms
3.5 Bathrooms
4 Car Garages
Plan 5005 impresses with its two-story layout, offering 3,029 square feet, five bedrooms, and four and a half baths. The open floorplan features a great room, dual nooks, and a chef-inspired kitchen, all designed for effortless entertaining. The primary suite upstairs includes a walk-in closet and a spa-like bath, while additional bedrooms and baths ensure everyone has their own retreat. A three-car side-loaded garage, covered patio, and thoughtful storage solutions round out this elegant and functional home. Two-story floorplan with 5 bedrooms and 4.5 bathrooms Dual nooks and a chef-inspired kitchen for entertaining 3-car side-loaded garage and covered patio for outdoor living

Driving Directions
24342 E. Atlantic DriveAurora, CO 80018
Homesite 3 - Block 3 at The Estates Collection at Murphy Creek

Discover The Estates Collection at Murphy Creek by Risewell Homes – a premier new home community within the Murphy Creek community, offering a new level of flexible living in Aurora. Designed for the way families live today, select homes feature Multi-Gen living with a private secondary entrance, dedicated living area, and bedroom suite within the same residence, providing the perfect solution for multigenerational households, guests, extended family, or added privacy. Featuring expansive homes up to 3,524 sq. ft., 50-foot homesites, 3-5-car garages, and select residences along the scenic Murphy Creek Golf Course, The Estates Collection delivers space, versatility, and lifestyle appeal. Enjoy fairway views, thoughtful floor plans, and room to accommodate every stage of life. With convenient access to top-rated schools, shopping, dining, and downtown Denver, The Estates Collection is the ideal destination for growing families, move-up buyers, and those seeking a home that evolves with their needs in Aurora.
| Home for Sale | Details | Homesite | Price | Plan | Date Available |
|---|---|---|---|---|---|
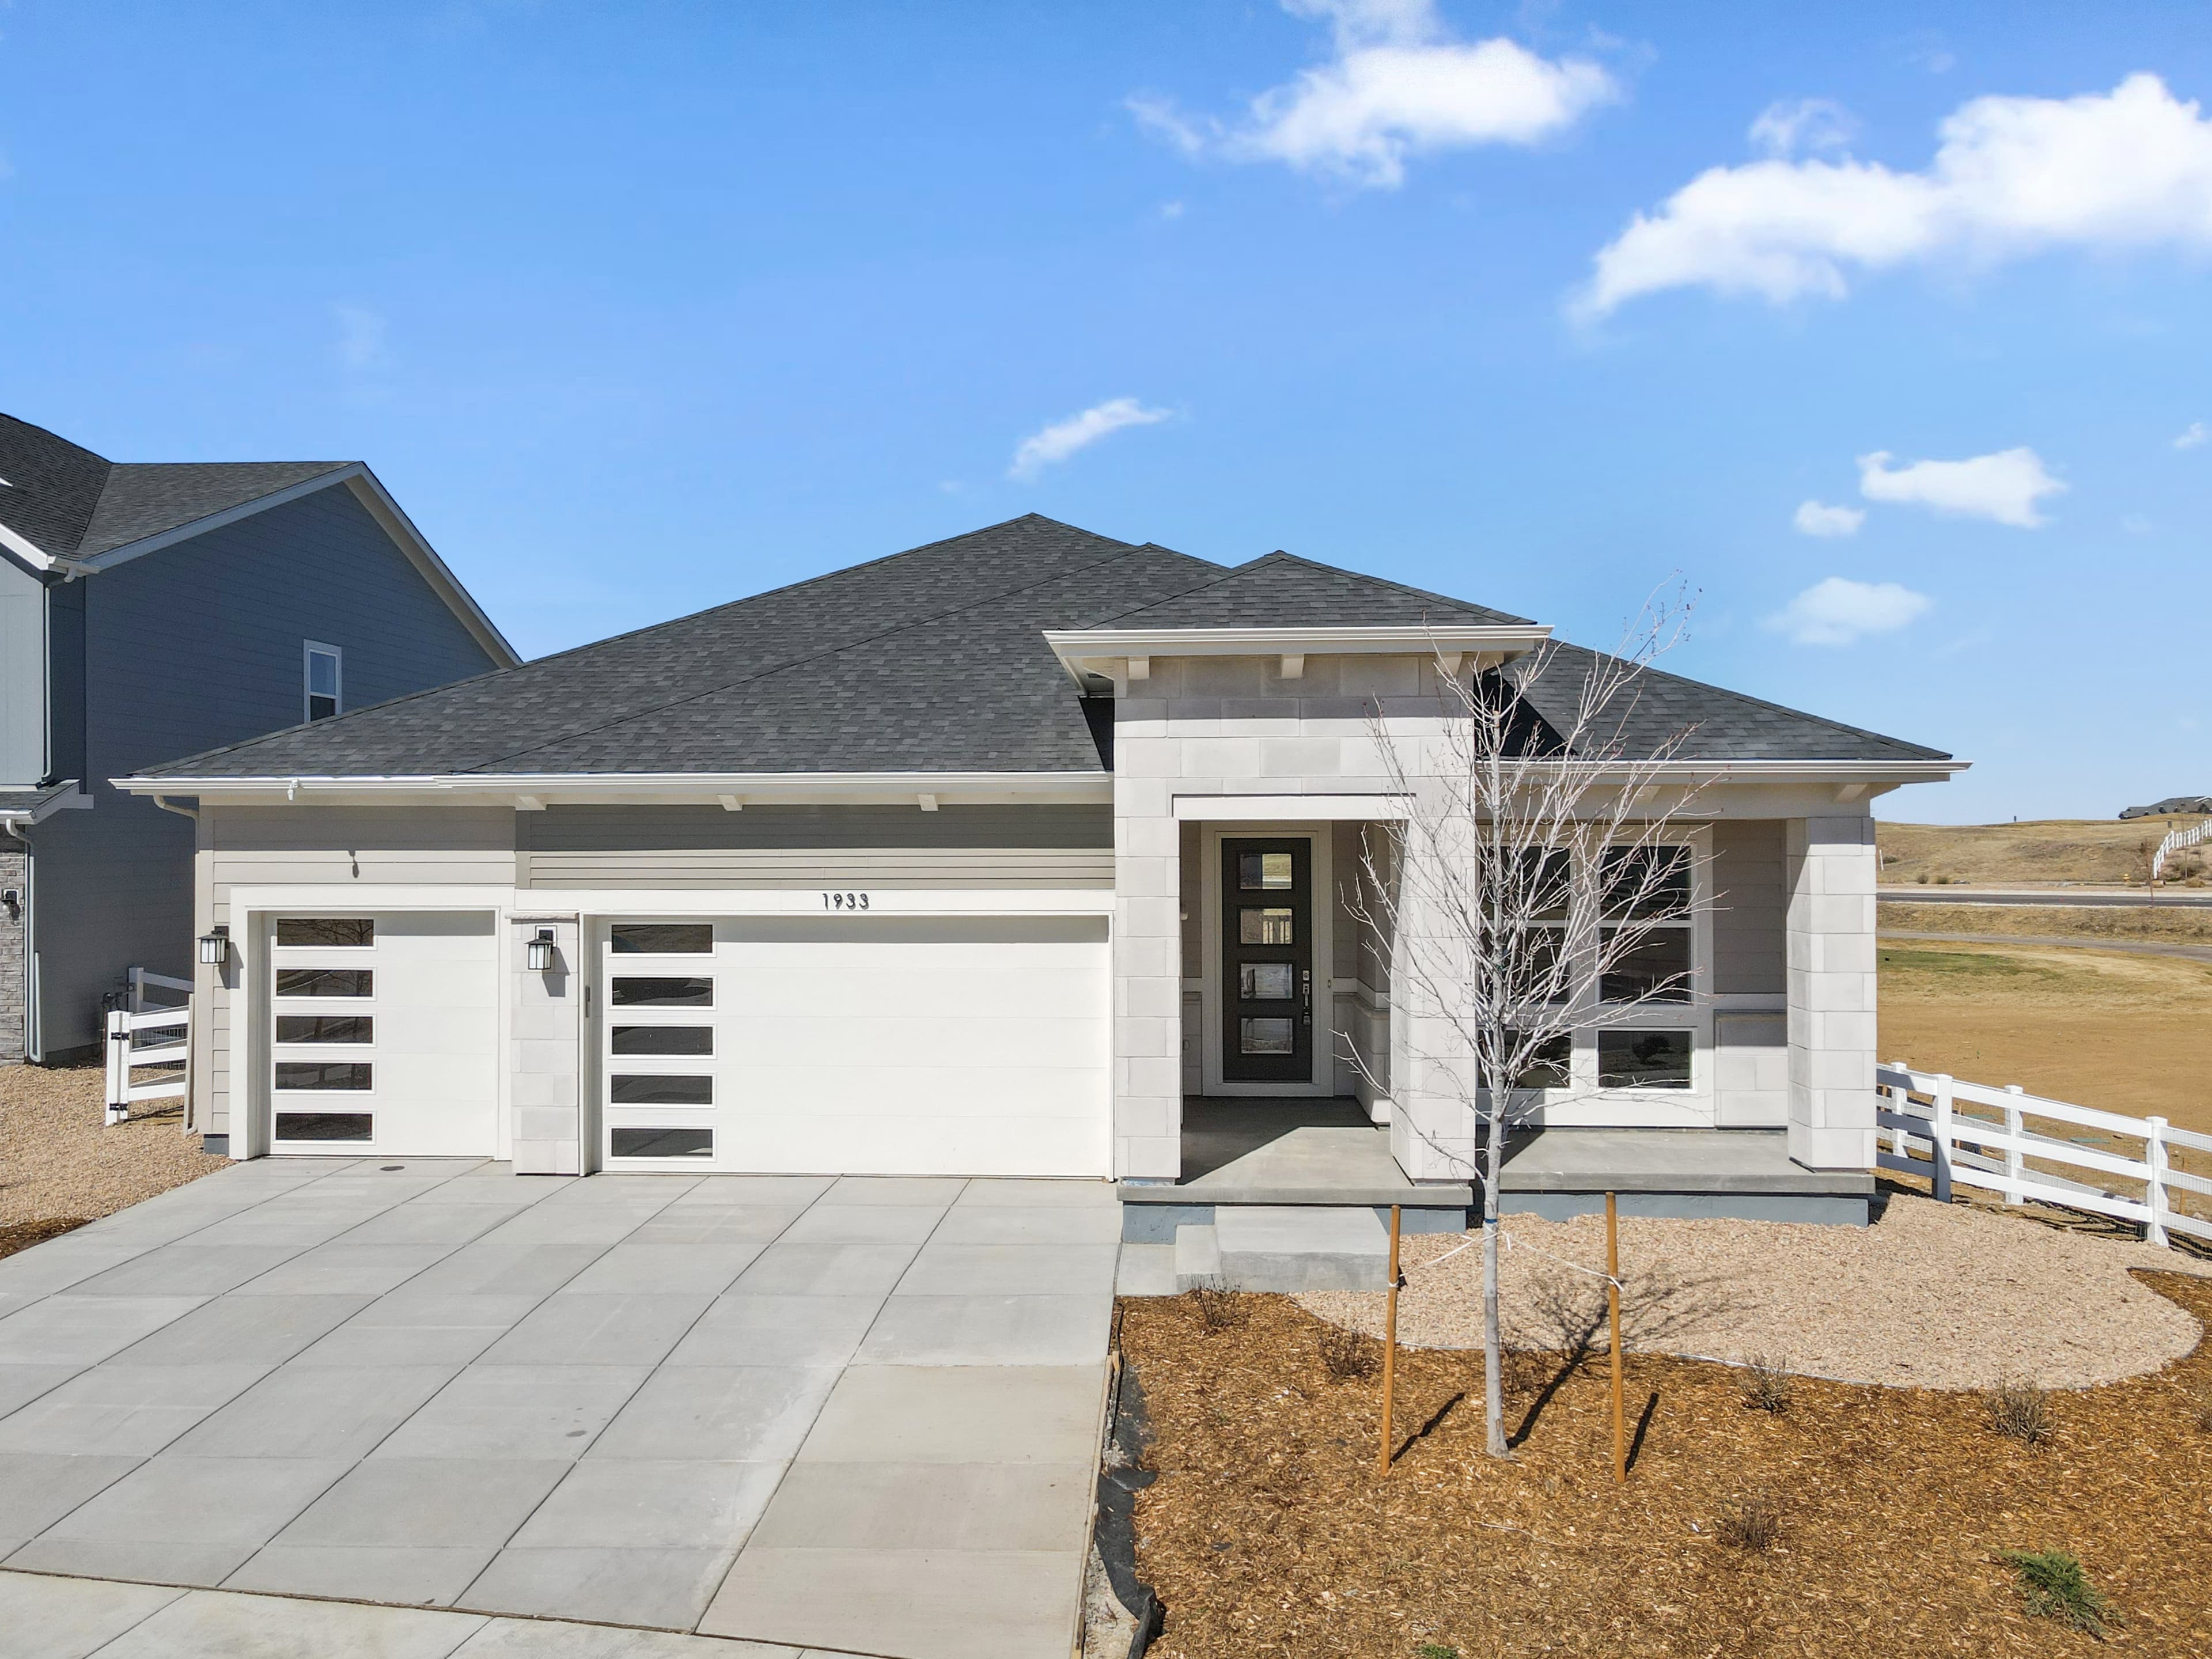 Move-In Ready | 1933 S. Eaton Park Way
| 5 - Block 1 | $814,950 $899,320 | Plan 5002 | Immediate Move In |
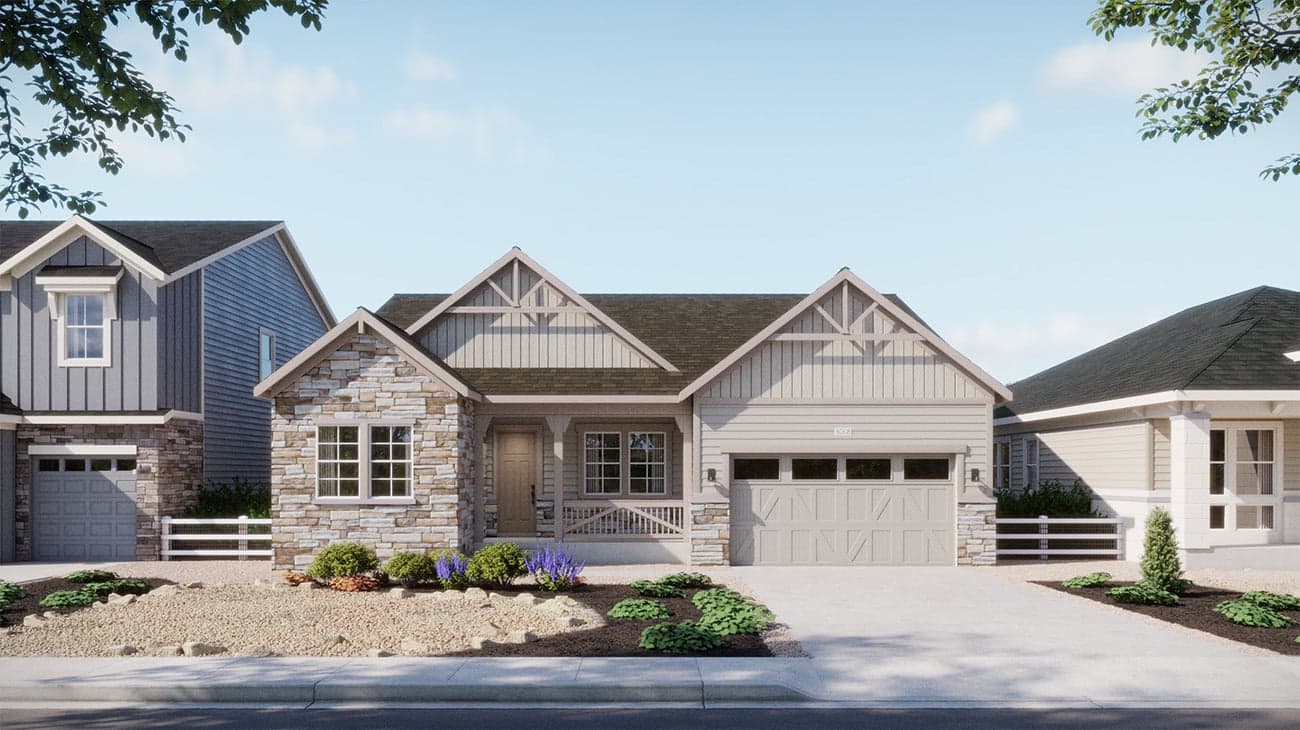 Move-In Ready | 1943 S. Eaton Park Way
| 7 - Block 1 | $809,051 $865,360 | Plan 5001 | Move in: 10/2026 |
Home for Sale
Details
1933 S. Eaton Park Way
Homesite
5 - Block 1
Price
$899,320
$814,950
Plan
Plan 5002
Date Available
Immediate Move In
Home for Sale
Details
1943 S. Eaton Park Way
Homesite
7 - Block 1
Price
$865,360
$809,051
Plan
Plan 5001
Date Available
Move in: 10/16/2026

Are you ready to explore this neighborhood further? Take the next step by clicking below.
Search our neighborhoods, city, or state:
