
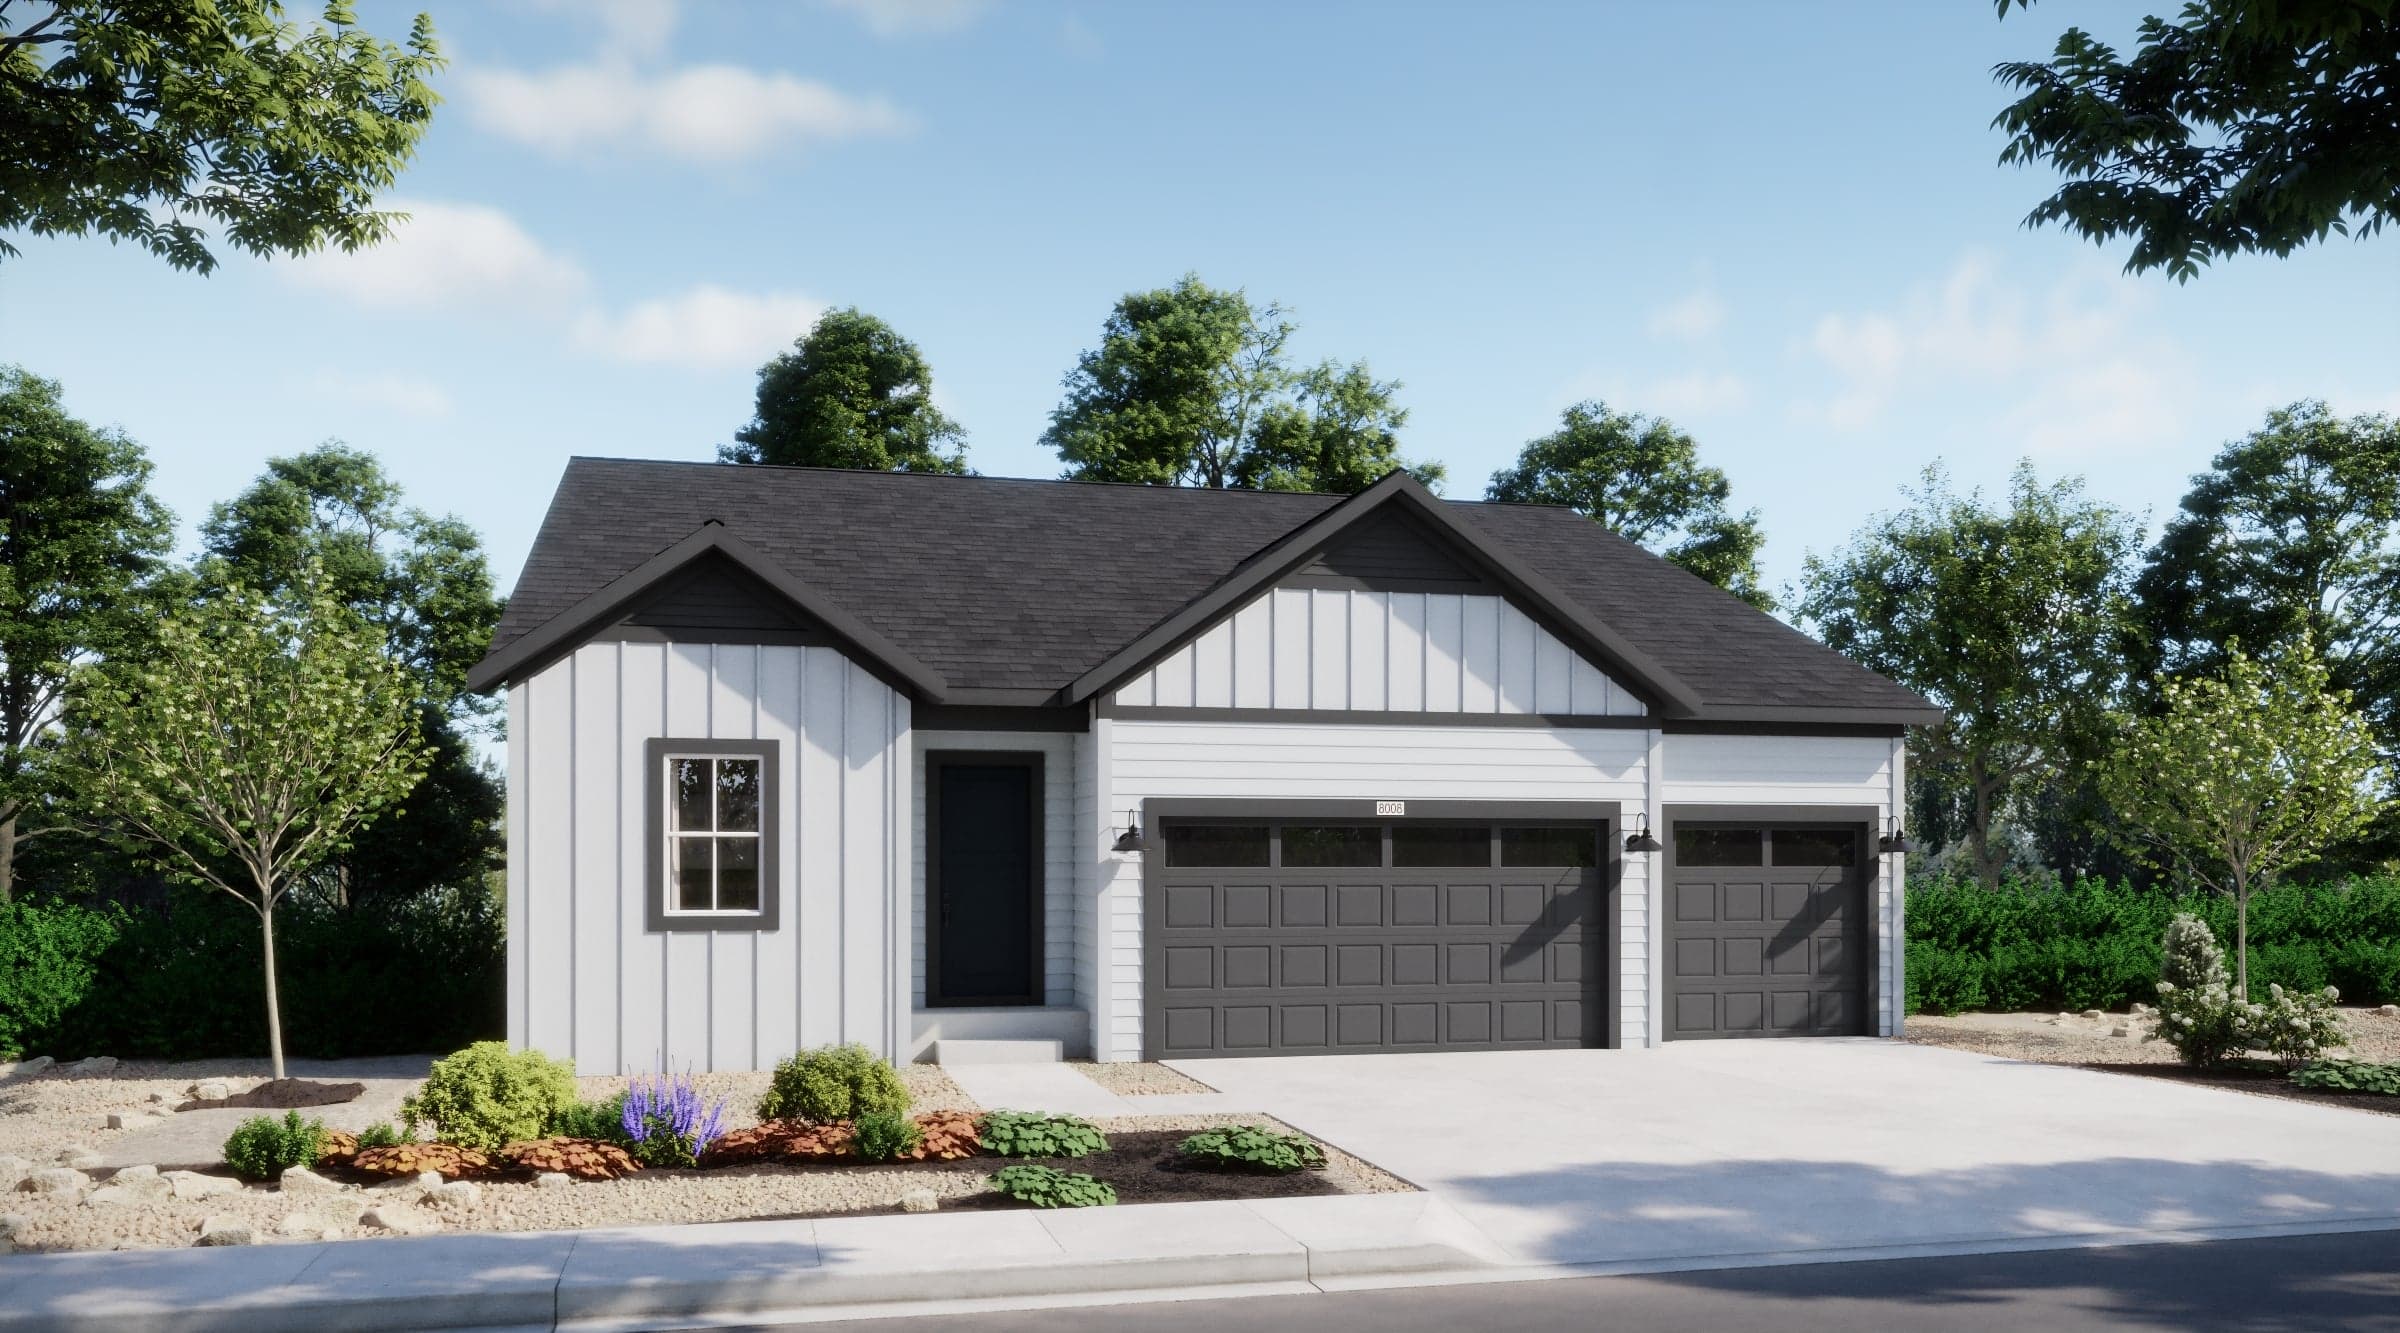
Homesite 7 - Lot 1
$703,585
2,084 sq ft
3 Bedrooms
2 Bathrooms
3 Car Garages
Unfinished Basement
2,084 sq ft
3 Bedrooms
2 Bathrooms
3 Car Garages
Unfinished Basement
Welcome to Plan 5002! This thoughtfully designed ranch home offers 2,223 square feet of living space, 3 bedrooms, 2.5 bathrooms, and a 3 car garage. Enjoy an inviting front porch, a versatile flex room, and an open-concept layout featuring a spacious great room, dining nook, and kitchen with a center island and pantry. The private primary suite includes a generous walk-in closet and an en-suite bath, while two secondary bedrooms share a full bathroom. A convenient powder room, centrally located laundry room, owner’s entry, and additional storage provide everyday functionality. The unfinished basement offers abundant storage space and future expansion opportunities. Schedule an appointment today to tour your future home!

Driving Directions
14461 Cleveland PlaceMead, CO 80542
Homesite 7 - Lot 1 at The Estates Collection at Mead Crossing
Experience elevated living with The Estates Collection at Mead Crossing. With six expansive floorplans ranging up to 3,524 Sq. Ft., these single-family homes offer exceptional design, open living spaces, and room to grow. Ideally located near Longmont and with easy access to Denver and Boulder, The Estates Collection puts you close to everything while surrounding you with open space, trails, and mountain views. Whether you’re seeking more room or finding your forever home, this neighborhood blends comfort, connection, and convenience.
| Home for Sale | Details | Homesite | Price | Plan | Date Available |
|---|---|---|---|---|---|
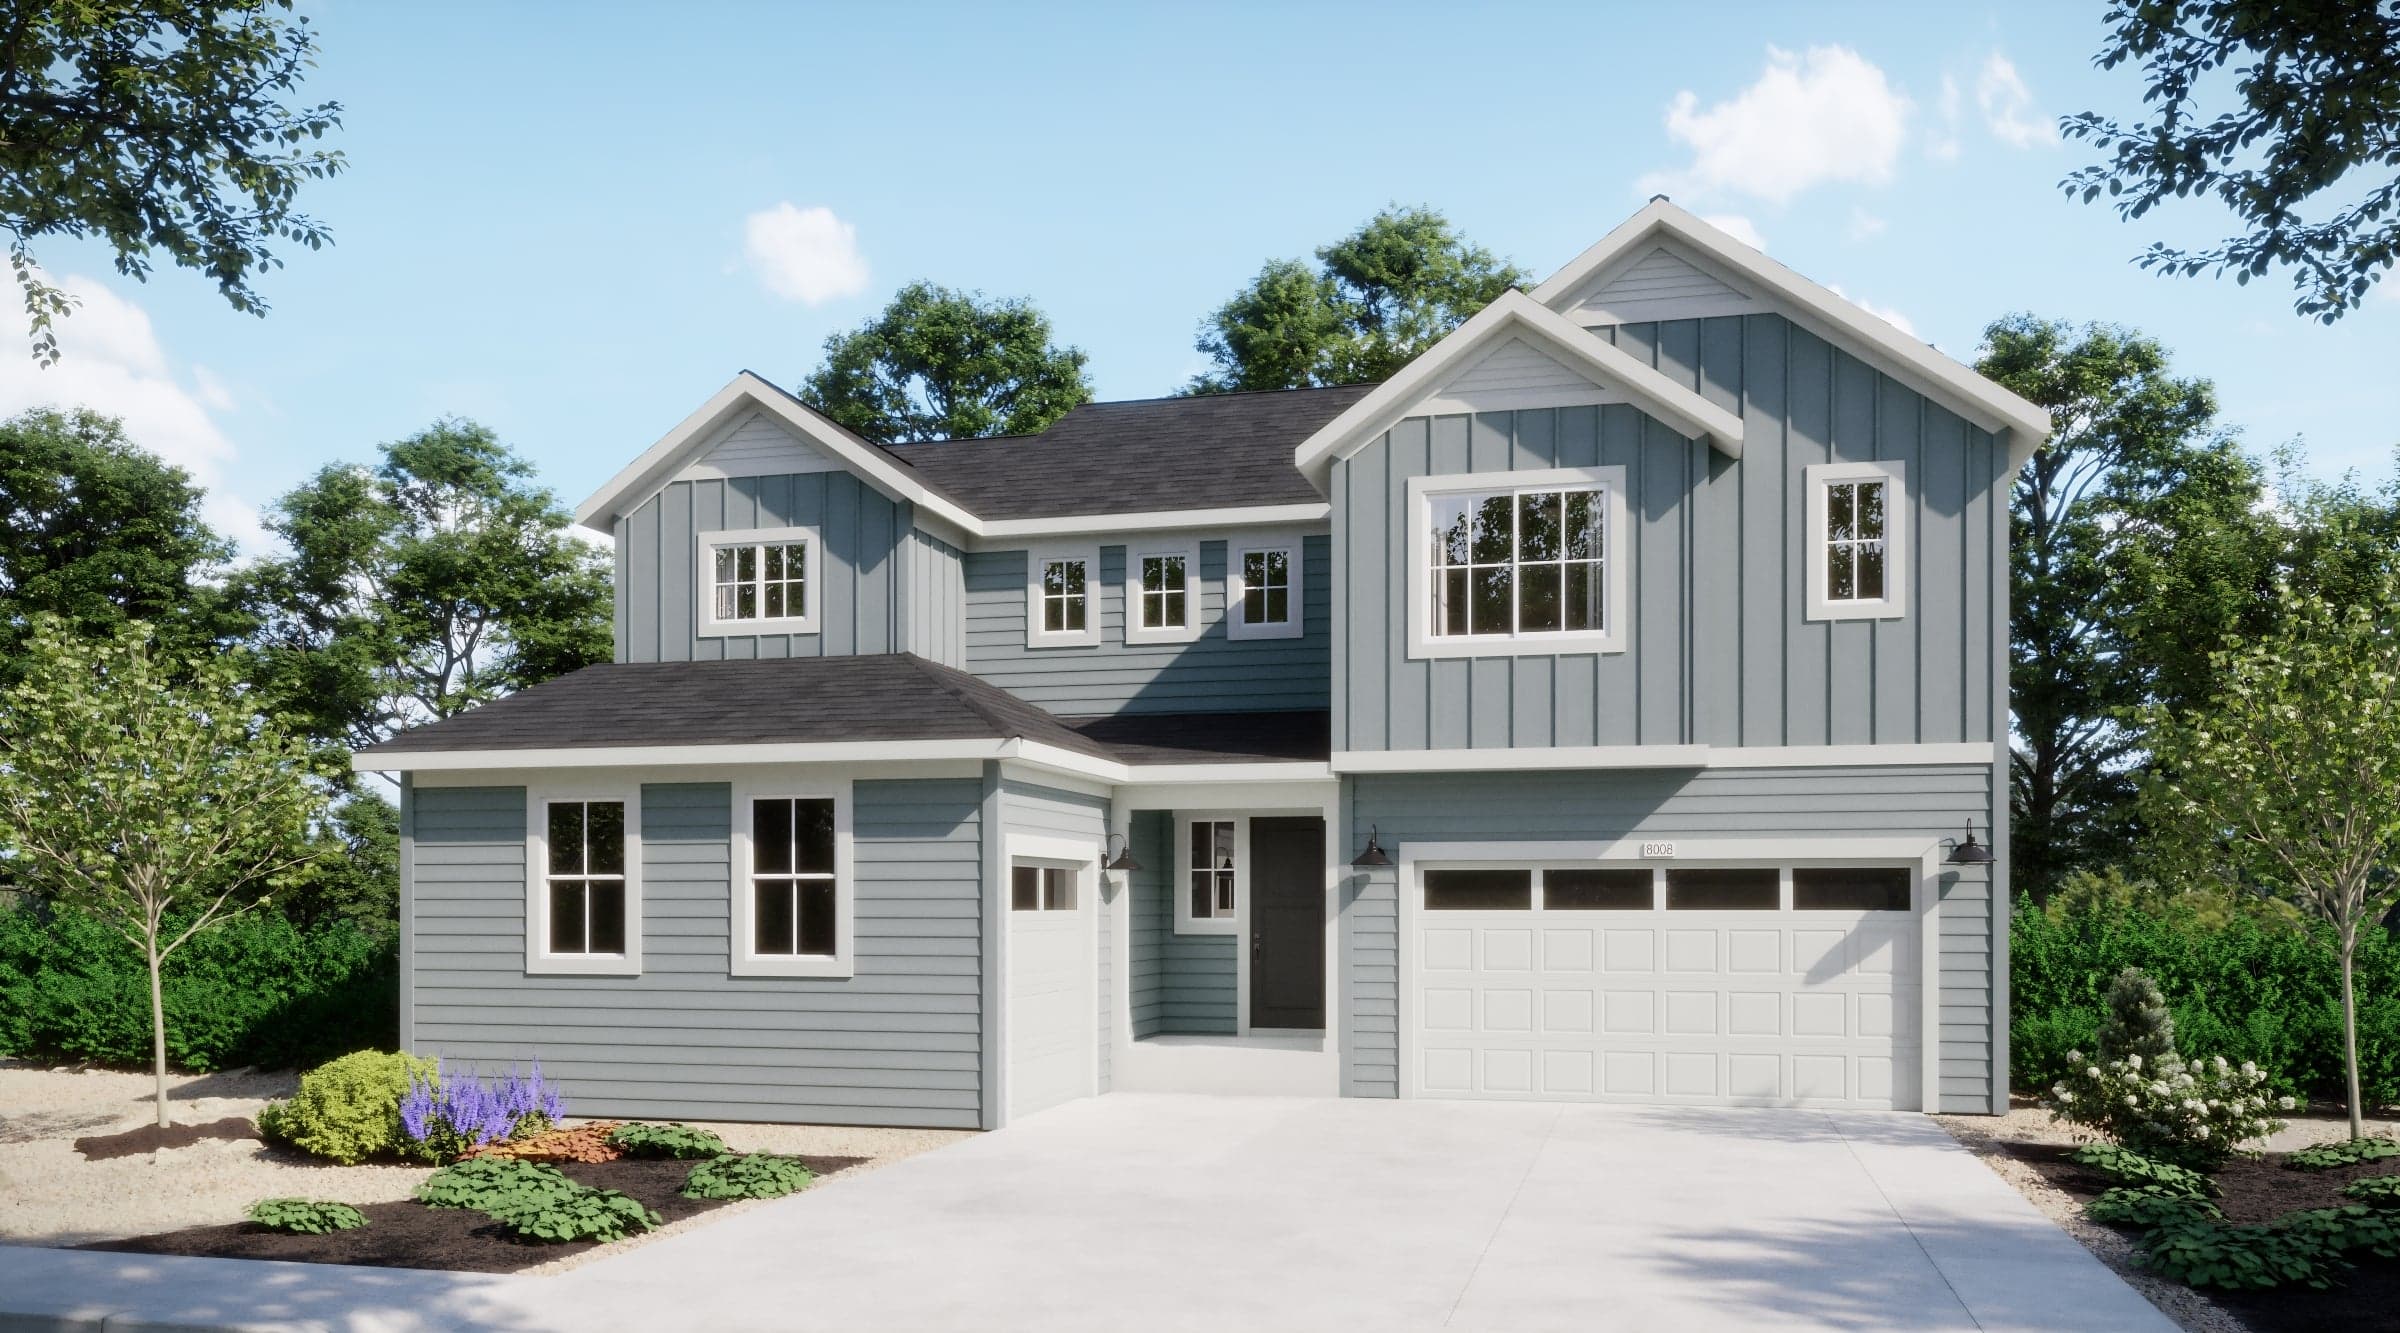 To be built | 14451 Cleveland Place
| 6 - Block 1 | $771,485 | Plan 5005 | To be built |
Home for Sale
Details
14451 Cleveland Place
Homesite
6 - Block 1
Price
$771,485
Plan
Plan 5005
Date Available
To be built
Mead’s small-town charm is accentuated by easy access to big-city destinations in Colorado, truly redefining the idea of a balanced lifestyl...
Read Post >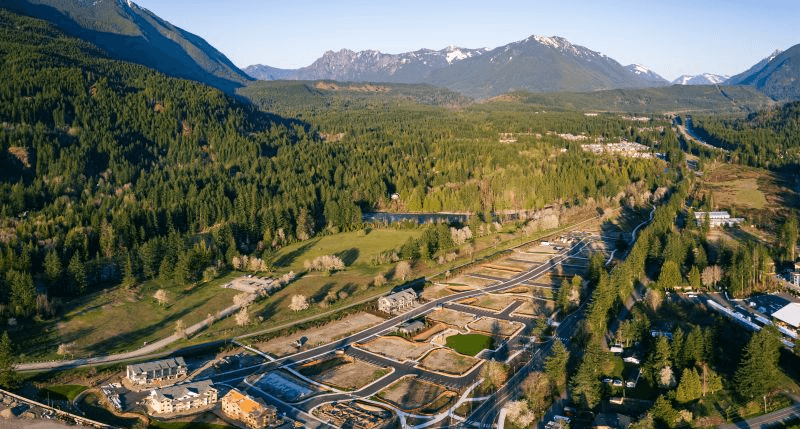
Are you ready to explore this neighborhood further? Take the next step by clicking below.
Search our neighborhoods, city, or state: