

Stop Waiting for Someday | 3.99% (7.129% APR) Fixed Rate for First 5 Yrs* + No-Cost Refinance
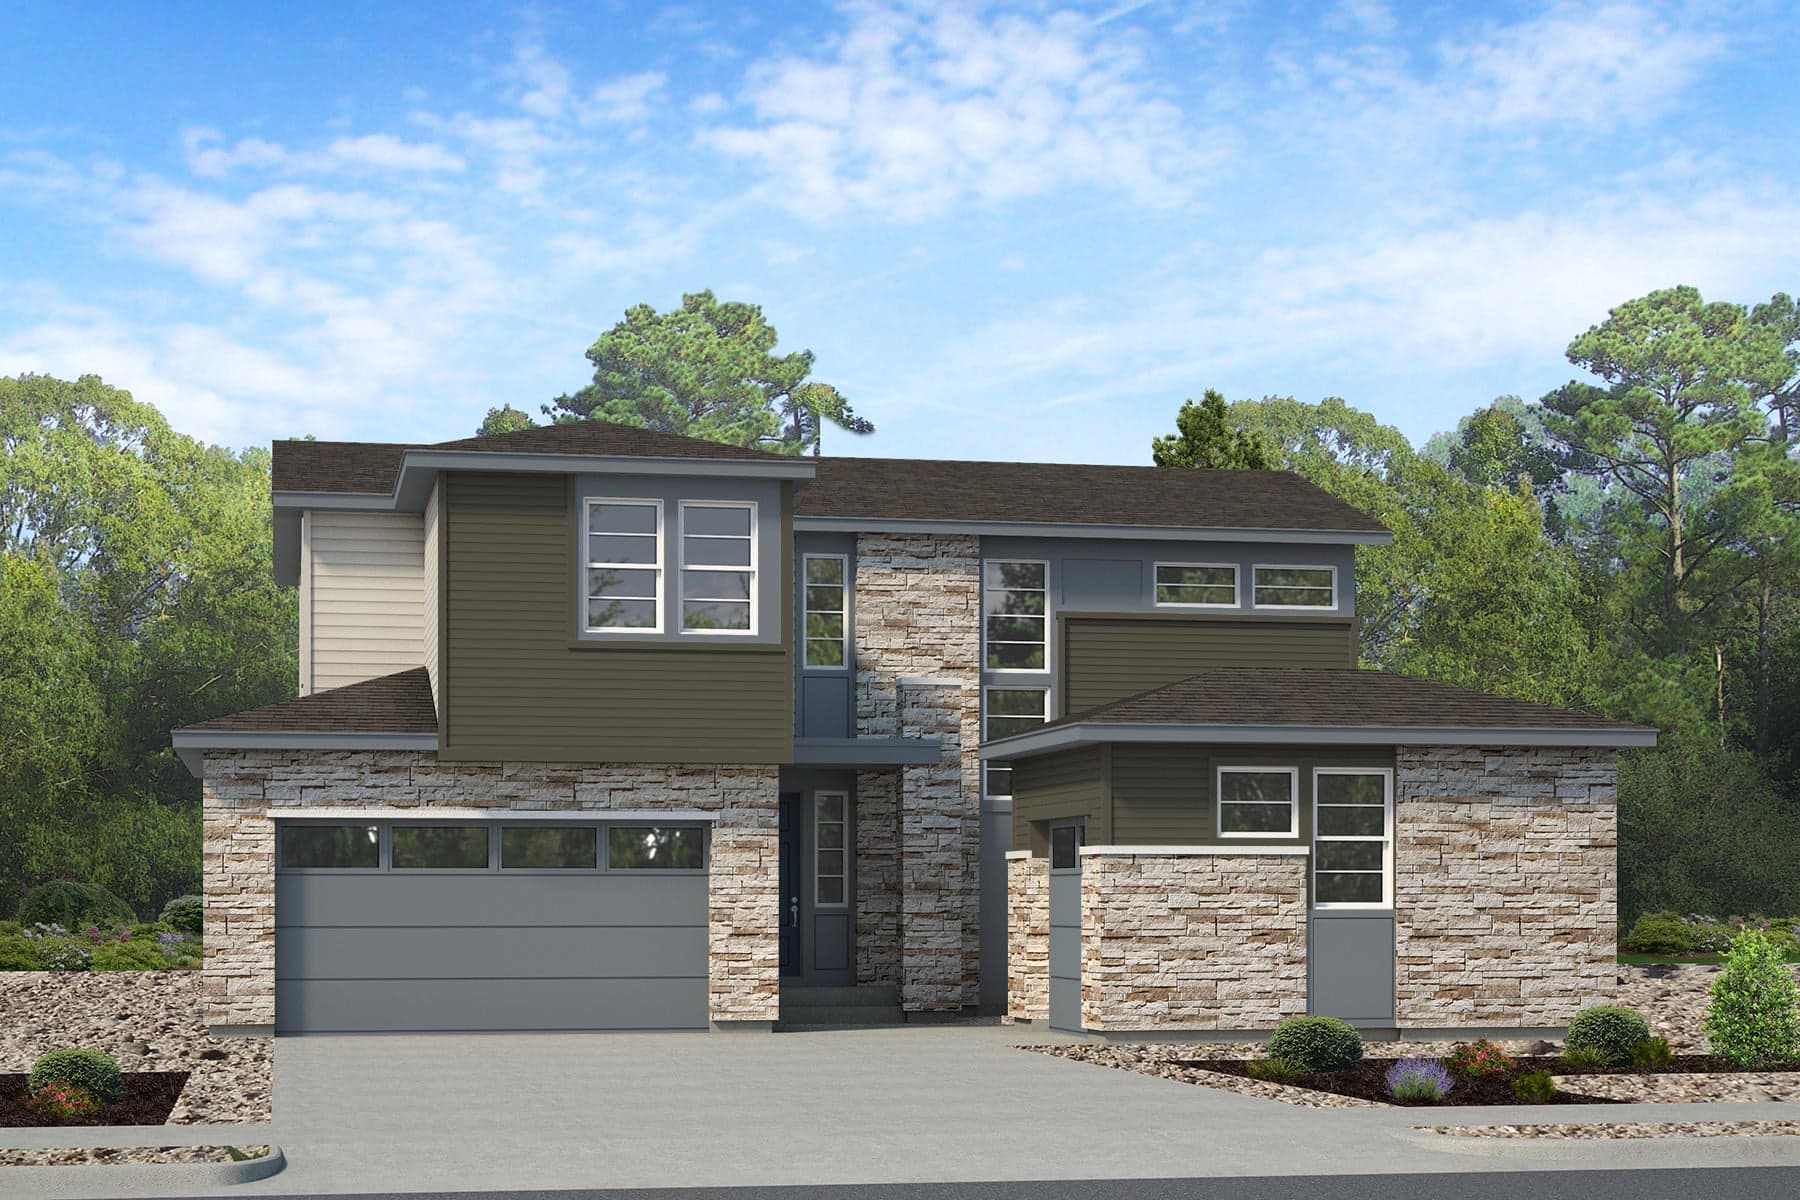
$599,900
2,391 sq ft
3 - 6 Bedrooms
2.5 - 3 Bathrooms
2 - 3 Car Garages
Loft
Office
2,391 sq ft
3 - 6 Bedrooms
2.5 - 3 Bathrooms
2 - 3 Car Garages
Loft
Office
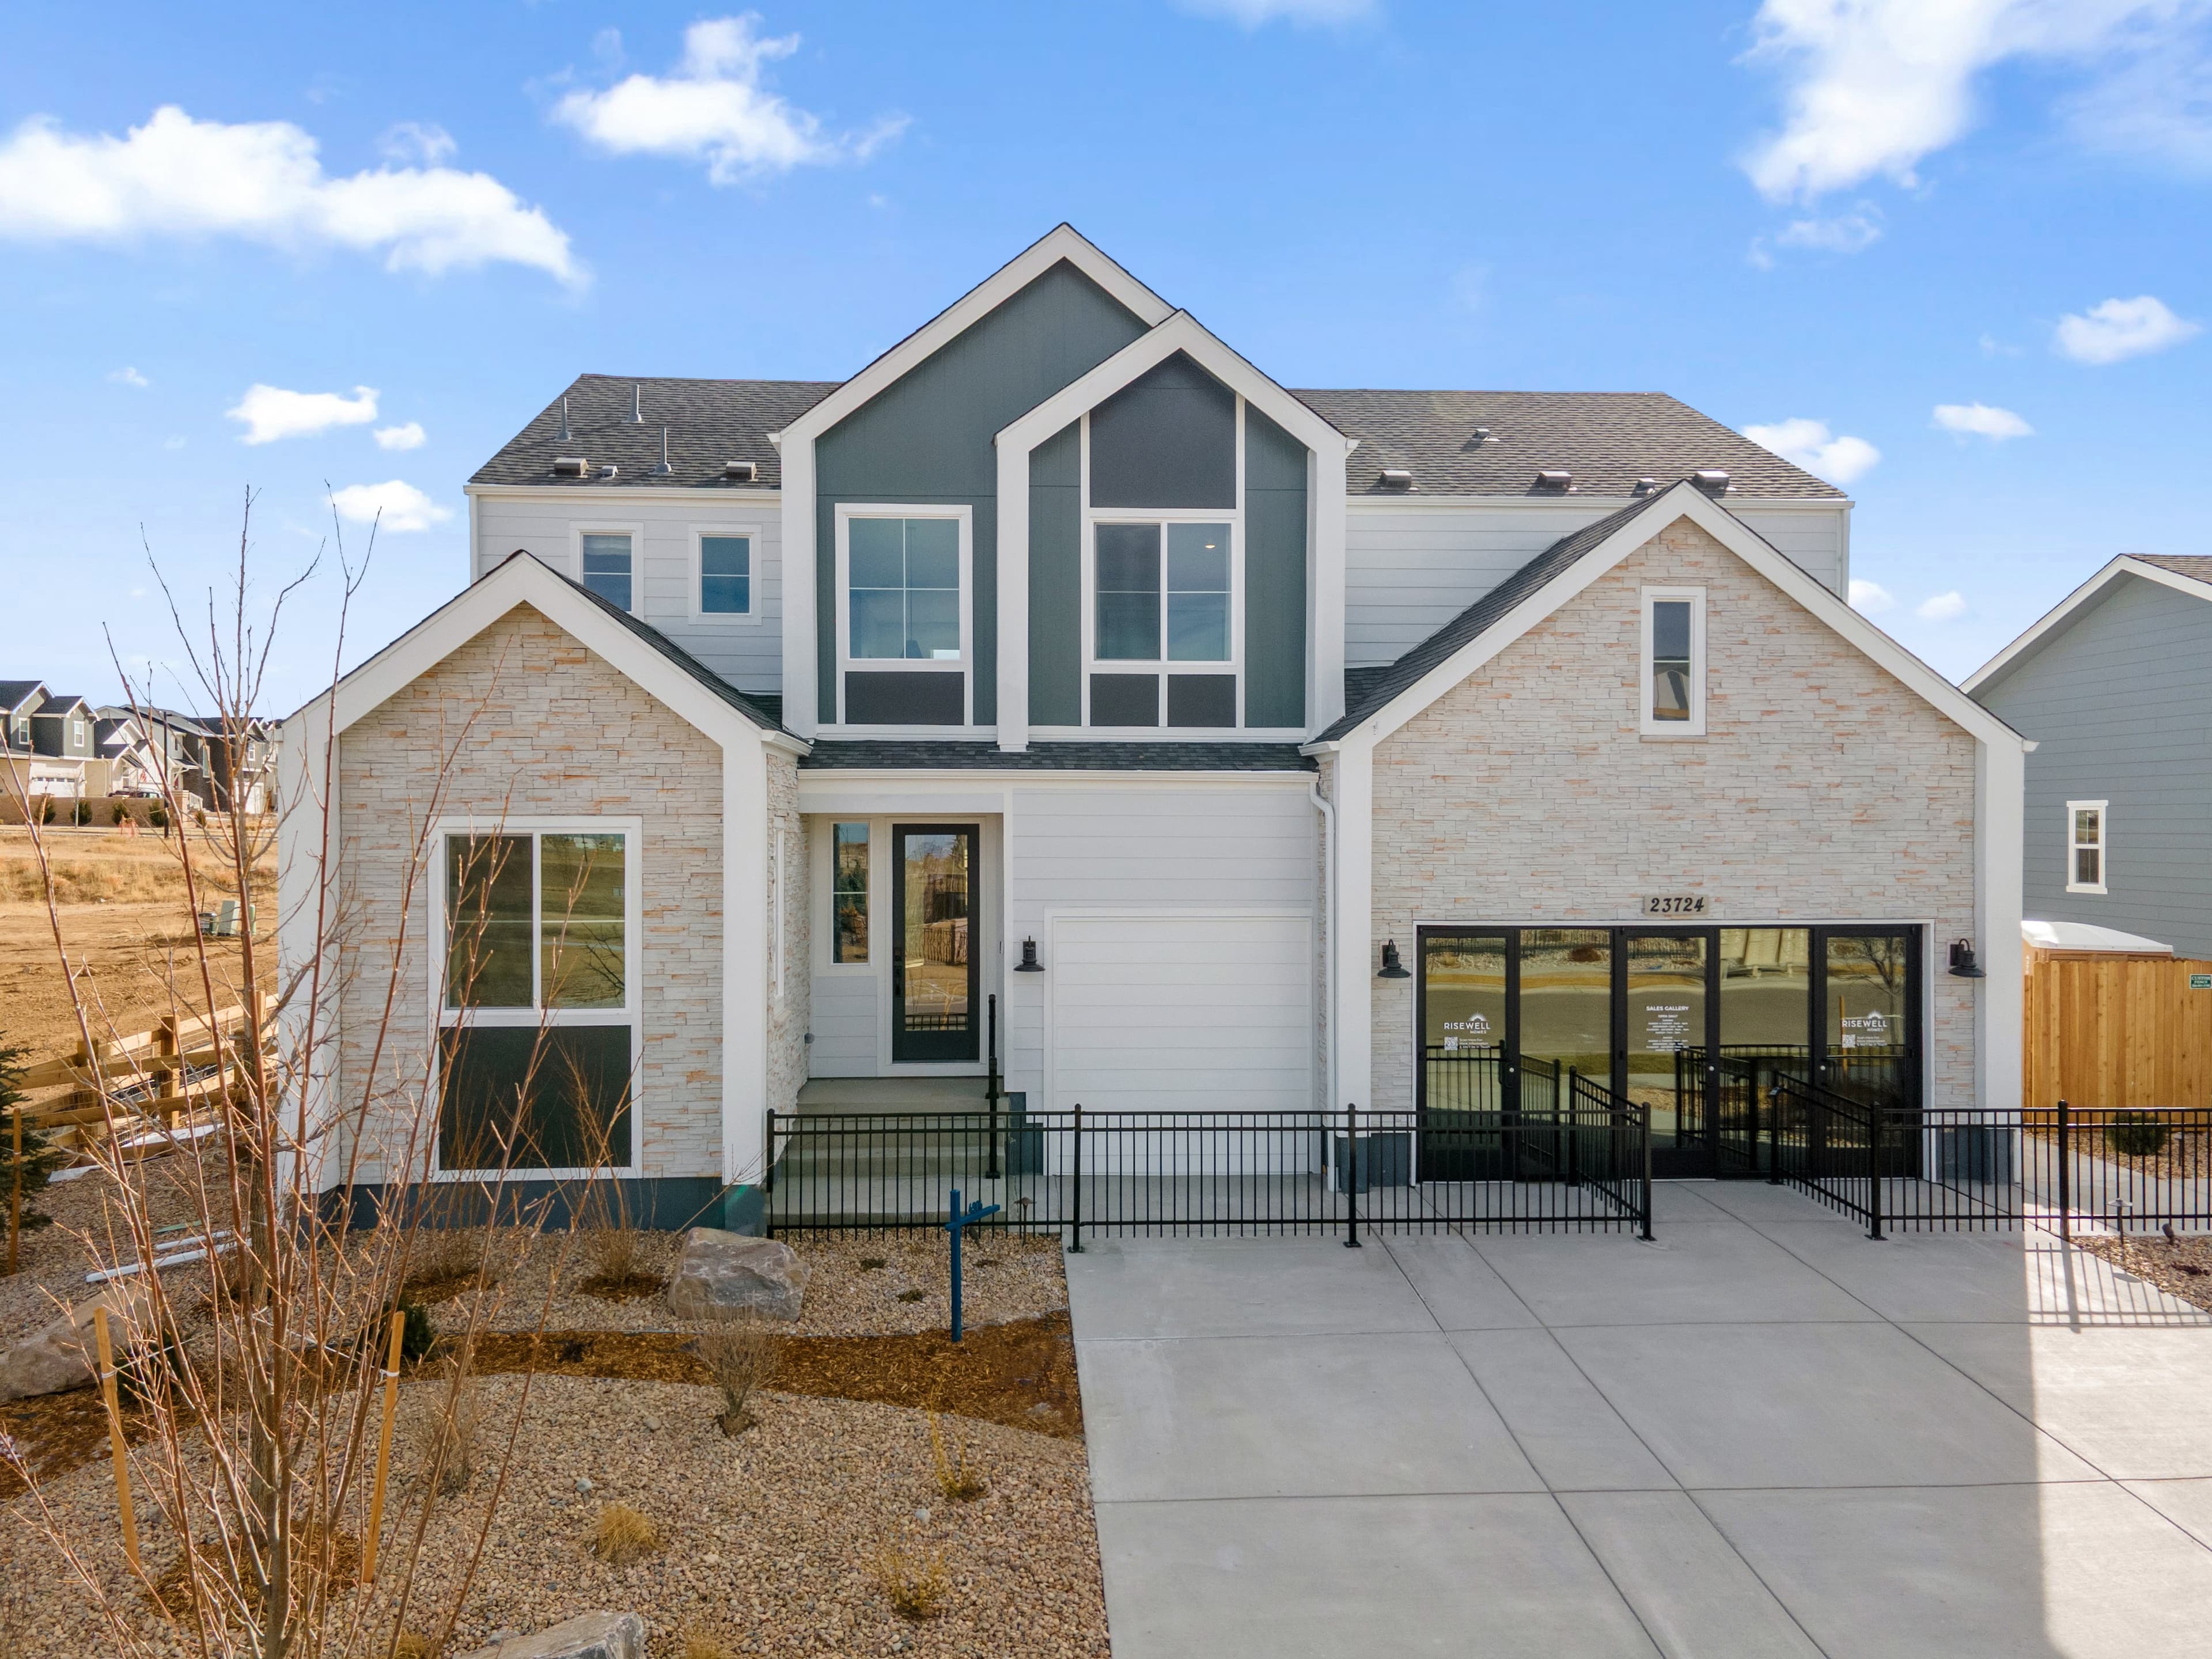
This flexible two-story home offers 3 to 5 bedrooms, 2.5 to 3.5 bathrooms, and a 2-car garage. From the covered front porch to the open-concept living spaces, this home is designed for connection and comfort. The kitchen, dining and great room flow together beautifully, opening to an optional outdoor room or even larger extended outdoor room.
A dedicated office on the first floor provides a quiet space to focus, while the mud room off the garage keeps life organized. Upstairs, a spacious loft offers room to unwind or play, joined by the secondary bedrooms that share easy access to a full bath and convenient laundry room. The primary suite invites rest and retreat with a generous walk-in closet and a private bath featuring an optional standing tub for a spa-like touch. Thoughtfully planned and effortlessly livable, Plan 4902 brings modern living into perfect balance.
Highlights

Driving Directions
23704 E 36th PlaceAurora, CO 80019Plan 4902 at The Aurora Highlands

| Home for Sale | Details | Homesite | Price | Plan | Date Available |
|---|---|---|---|---|---|
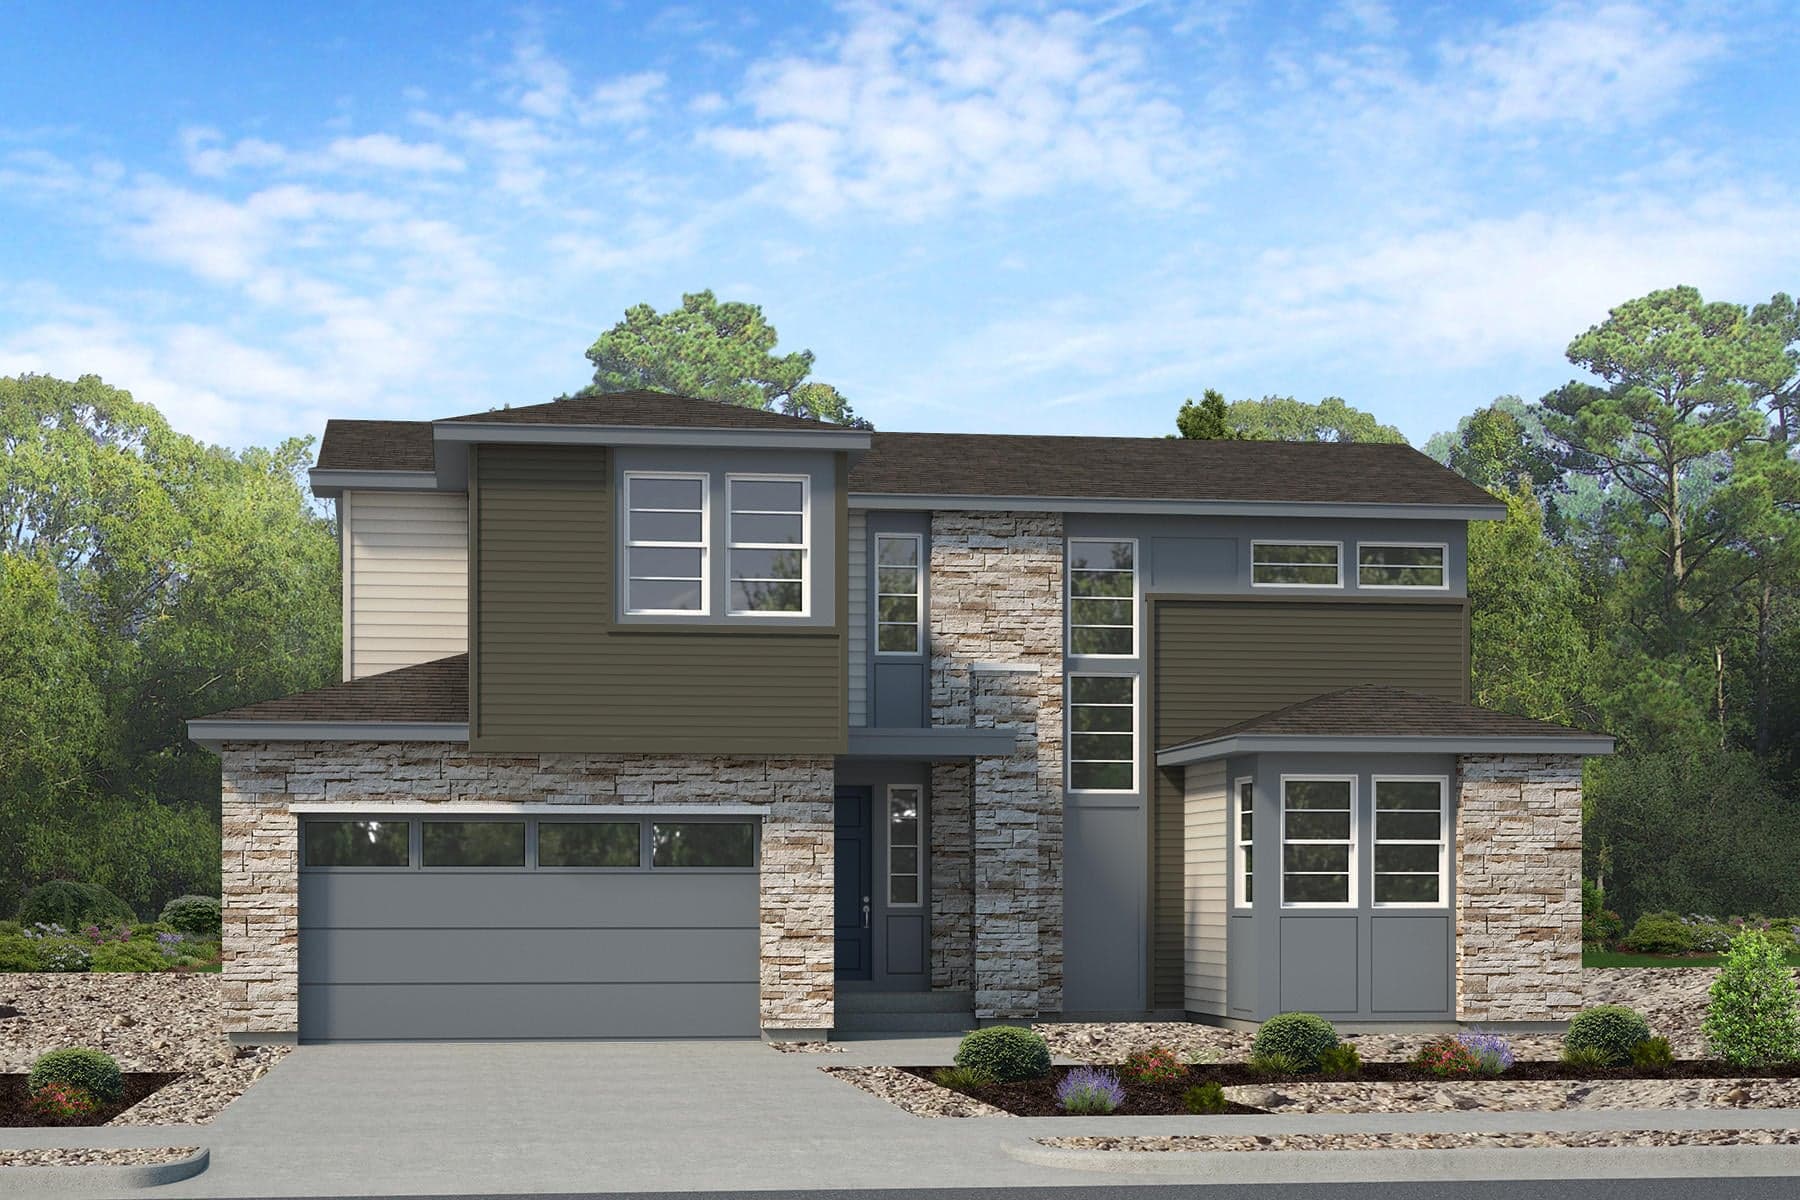 Under construction | 24436 E 35th Dr
| 15 - Block 5 | $672,510 | Plan 4902 | Move in: 1/2027 |
Home for Sale
Details
24436 E 35th Dr
Homesite
15 - Block 5
Price
$672,510
Plan
Plan 4902
Date Available
Move in: 1/6/2027
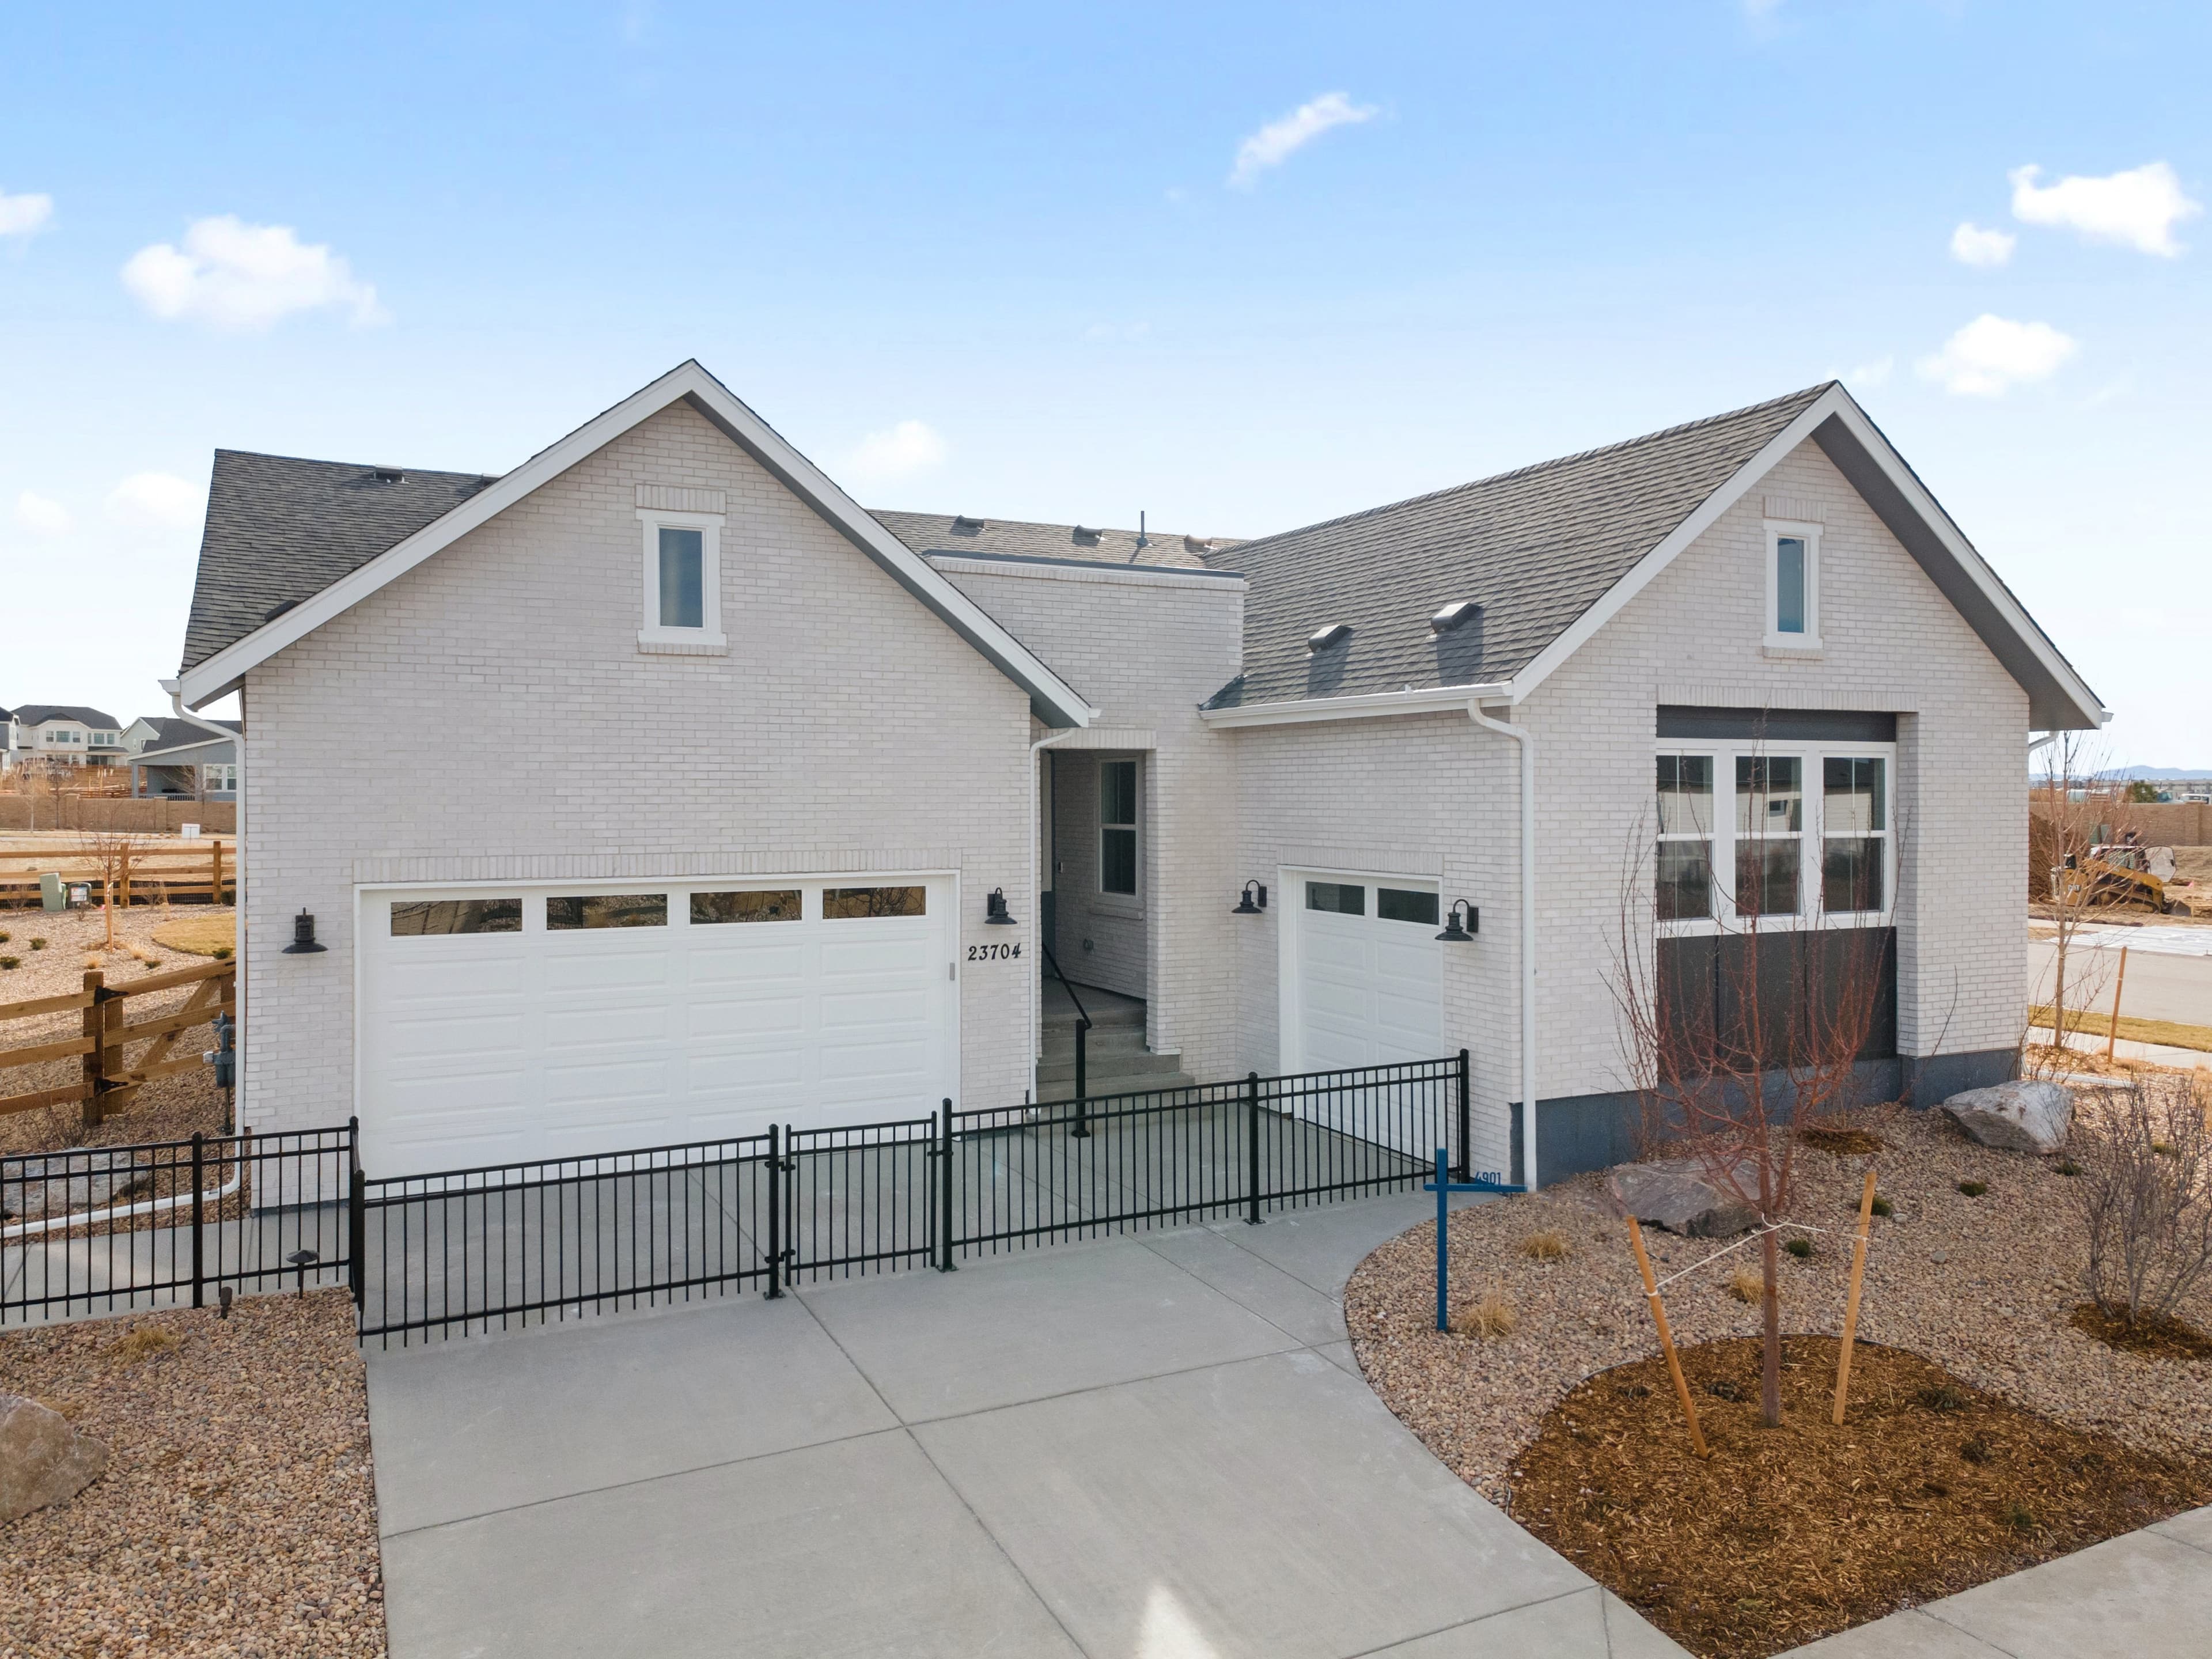
Now Selling
Aurora | Priced from $559,900
Up to:
2,043
SQUARE FEET
3-4
BEDROOMS
2.5-3
BATHS
2-3
GARAGES
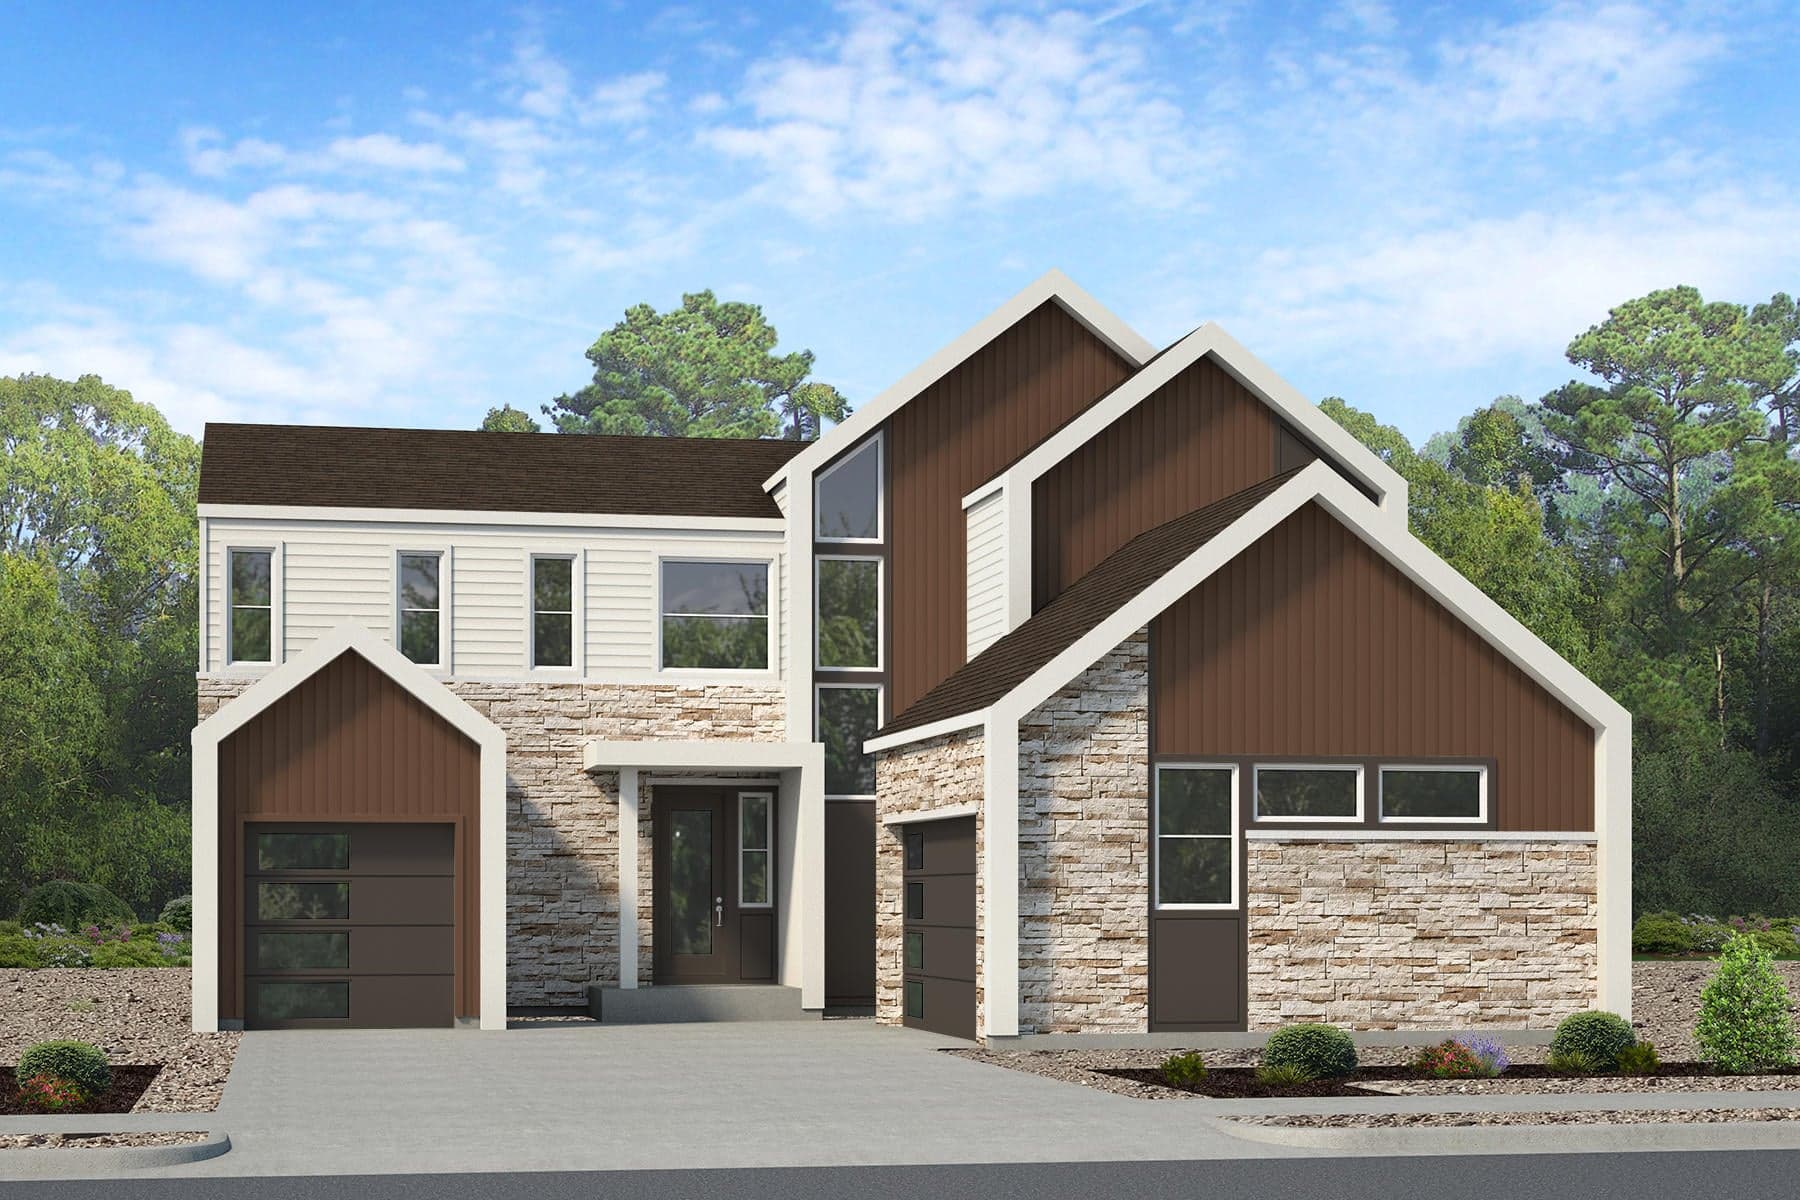
Now Selling
Aurora | Priced from $624,900
Up to:
2,599
SQUARE FEET
4-6
BEDROOMS
2.5-4
BATHS
3
GARAGES
Now Selling
Aurora | Priced from $679,900
Up to:
3,022
SQUARE FEET
5-6
BEDROOMS
3.5-4
BATHS
3
GARAGES
Now Selling
Aurora | Priced from $559,900
Up to:
2,043
SQUARE FEET
3-4
BEDROOMS
2.5-3
BATHS
2-3
GARAGES
Now Selling
Aurora | Priced from $624,900
Up to:
2,599
SQUARE FEET
4-6
BEDROOMS
2.5-4
BATHS
3
GARAGES
Now Selling
Aurora | Priced from $679,900
Up to:
3,022
SQUARE FEET
5-6
BEDROOMS
3.5-4
BATHS
3
GARAGES
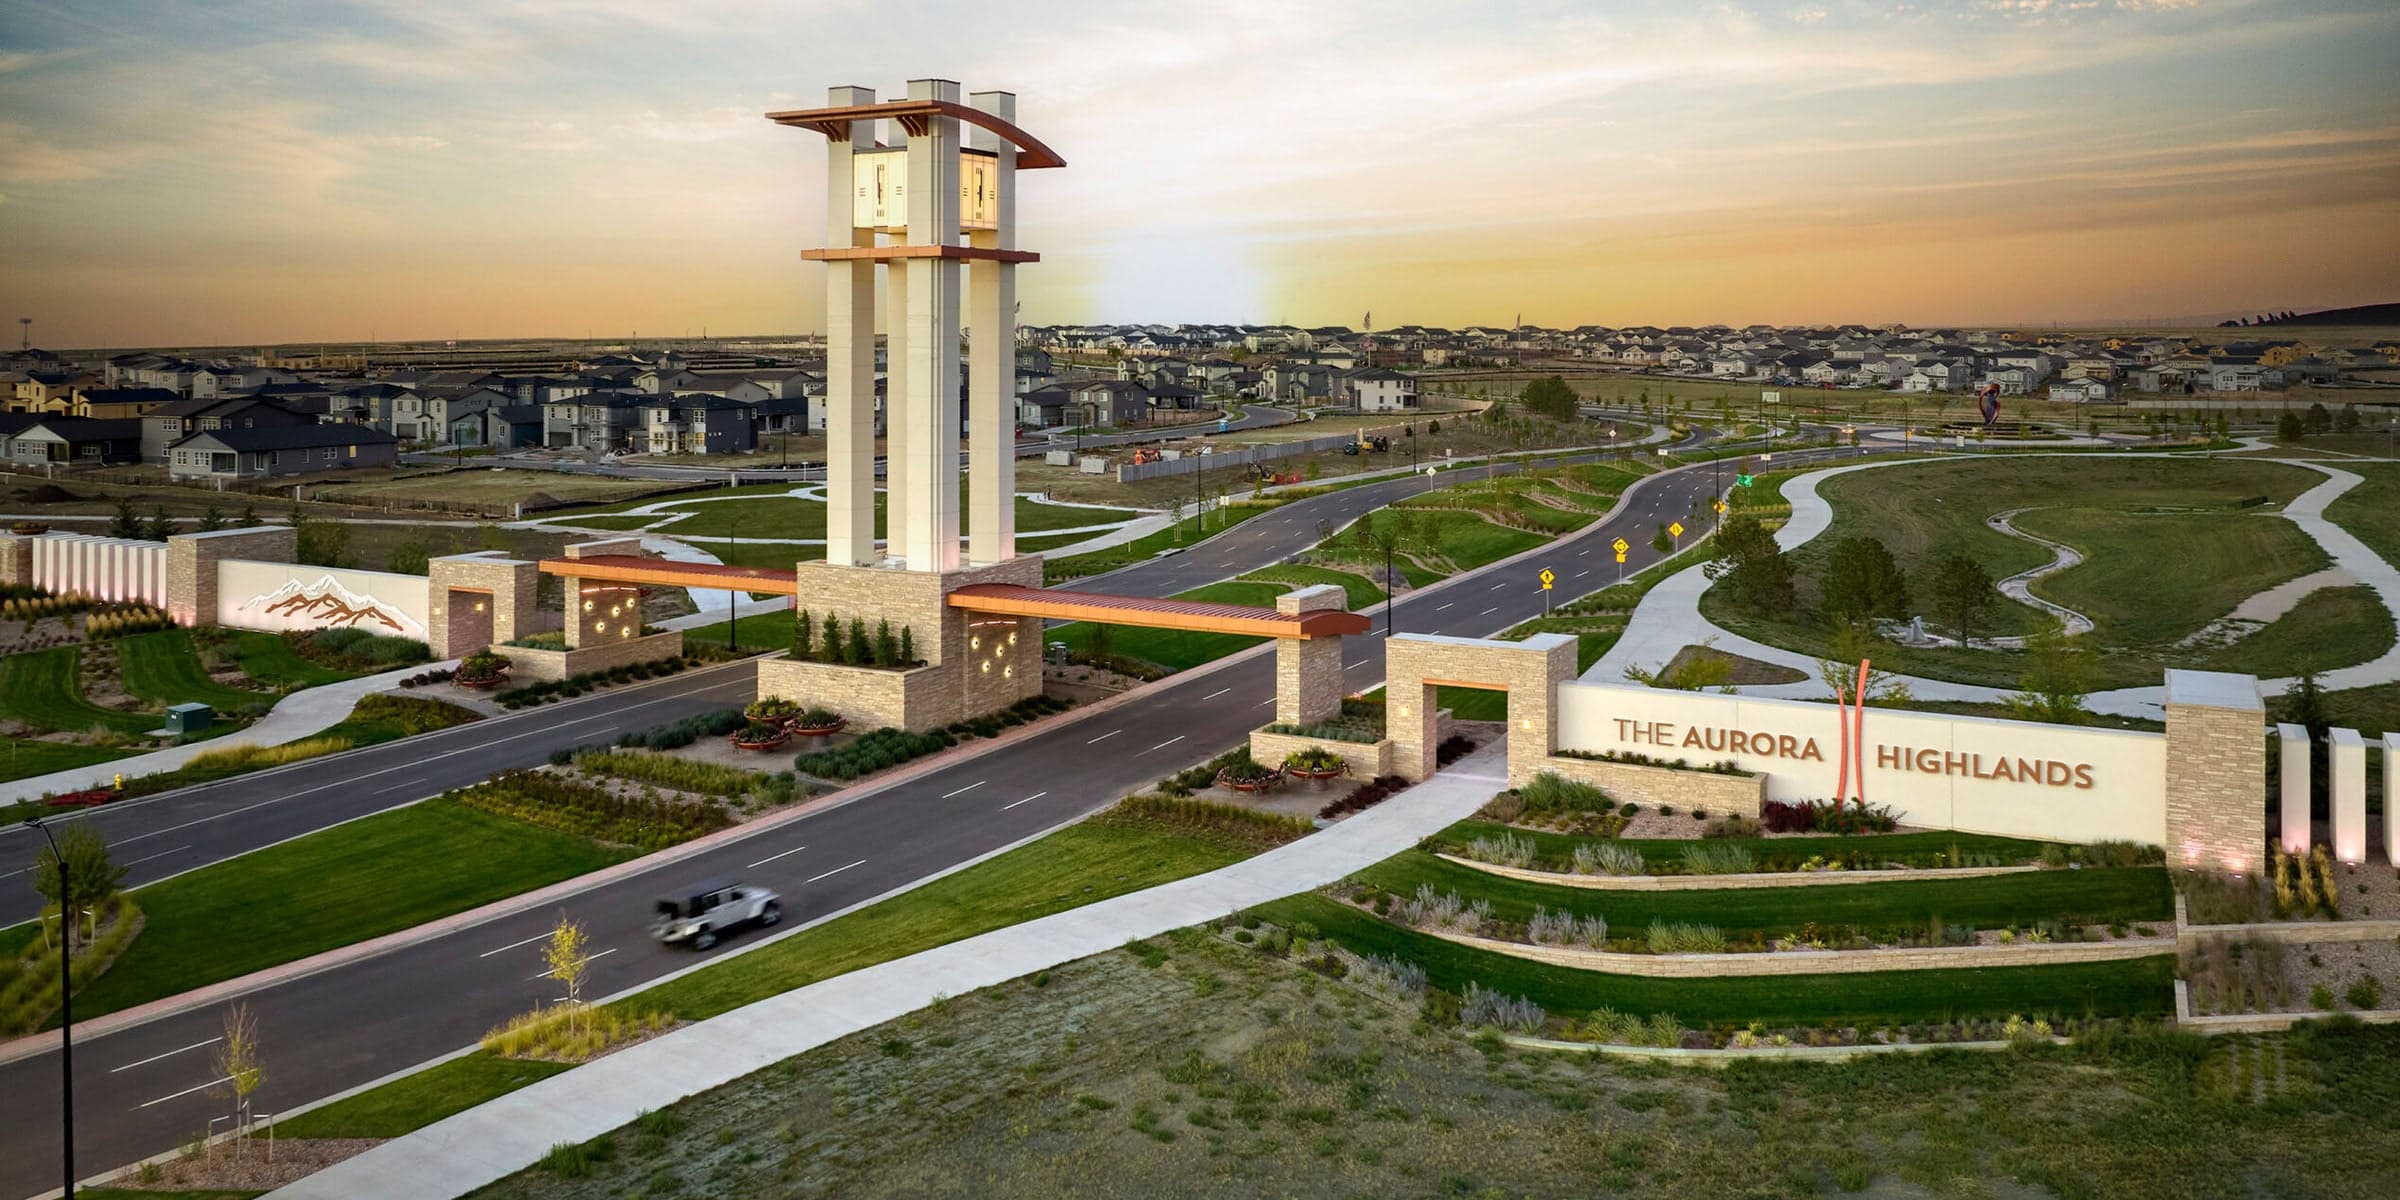
Discover a new enclave of residences by Risewell Homes within the established Aurora Highlands masterplan in fast-growing Aurora! These detached single-family homes offer 3 to 6 bedrooms and 2,043 to 3,022 sq. ft. of living space.
The Aurora Highlands features miles of trails, open green spaces, parks, playgrounds, gathering areas, large-scale public art, Hogan Park at Highlands Creek and more planned amenities.
With easy access to top-rated schools, shopping, dining, Downtown Denver, Boulder, and E-470, it’s perfect for growing families, empty nesters, and anyone seeking a vibrant, connected community.
Search our neighborhoods, city, or state: