

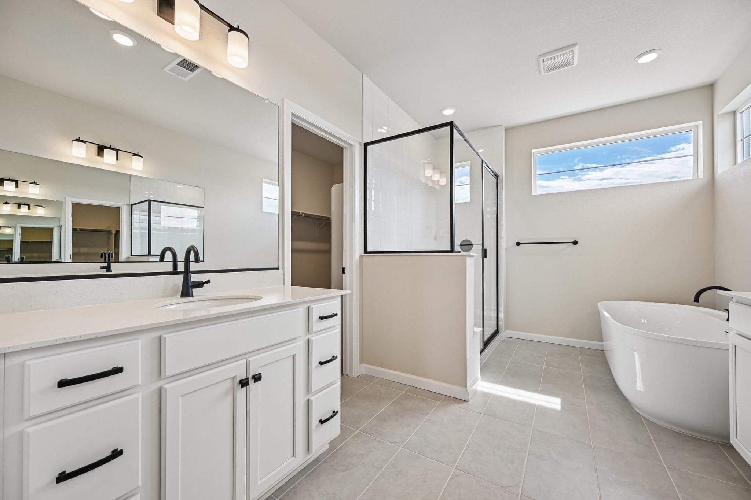
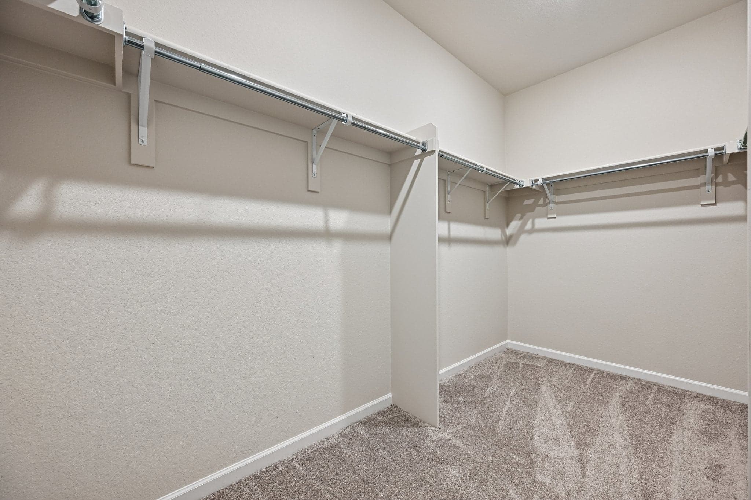
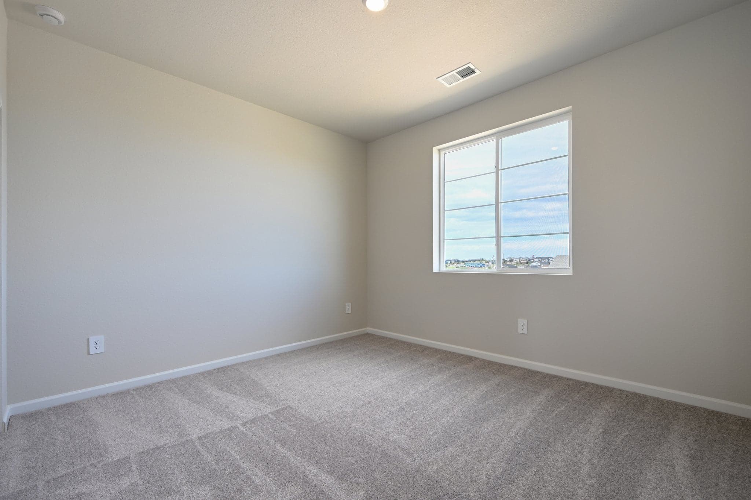
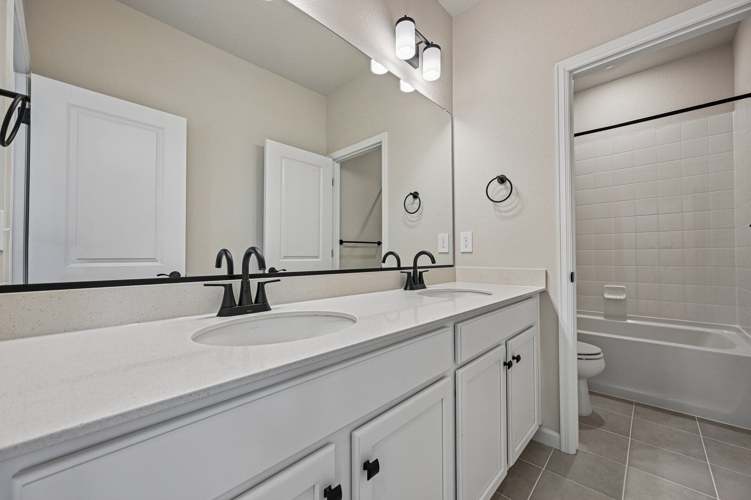
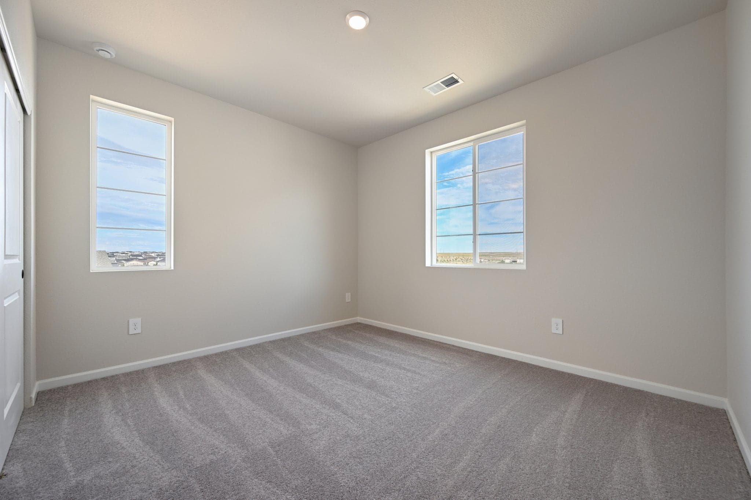
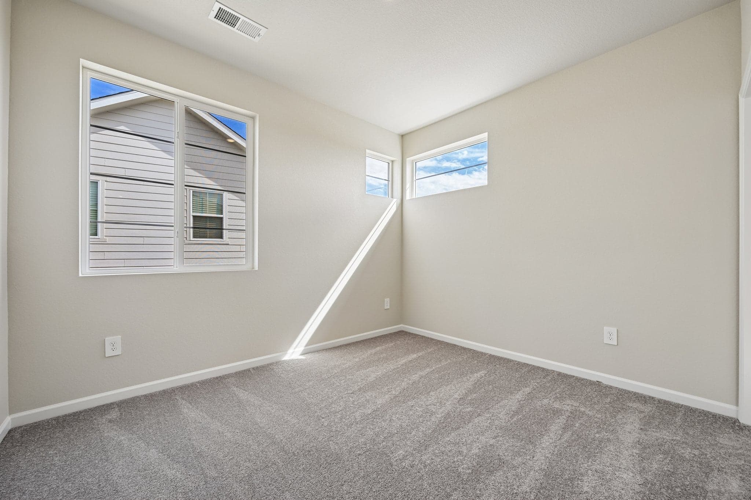
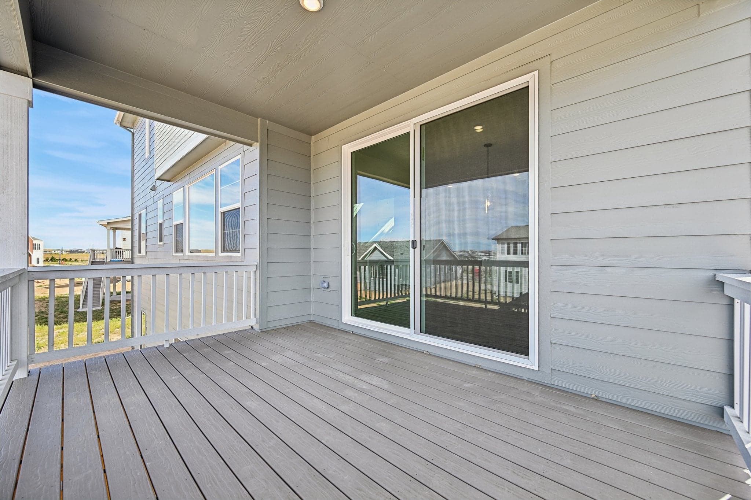
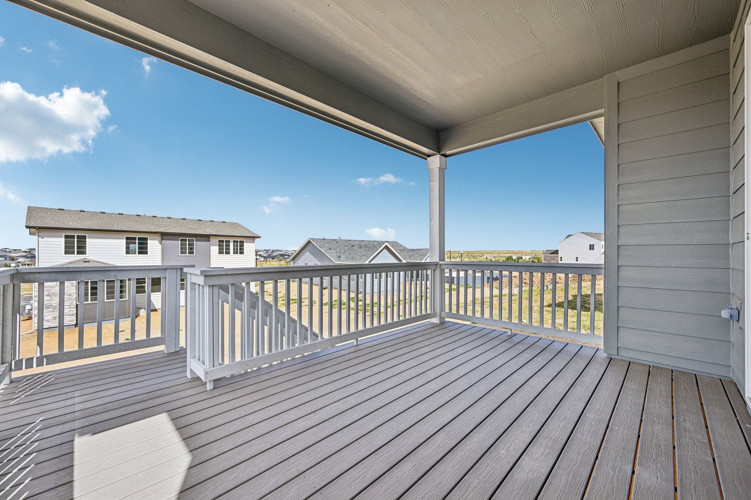
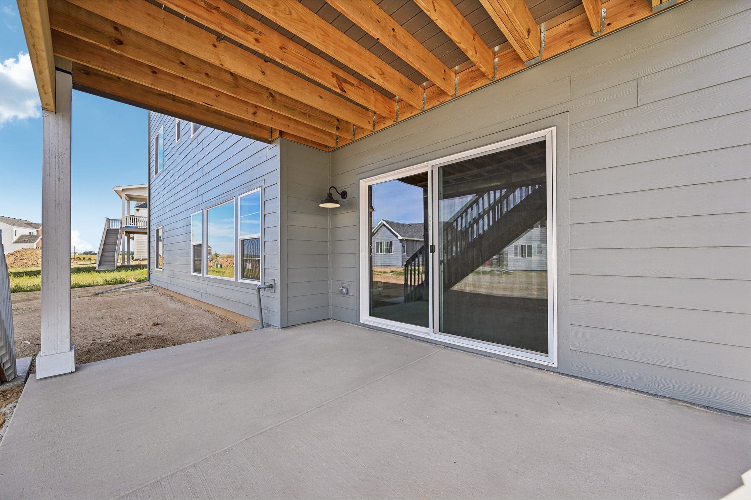
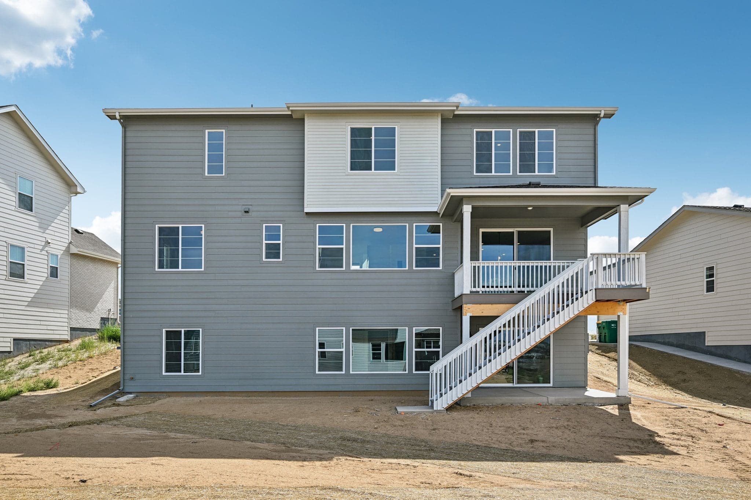
Homesite 28 - Block 5
$752,563

Immediate Move In
2,599 sq ft
4 Bedrooms
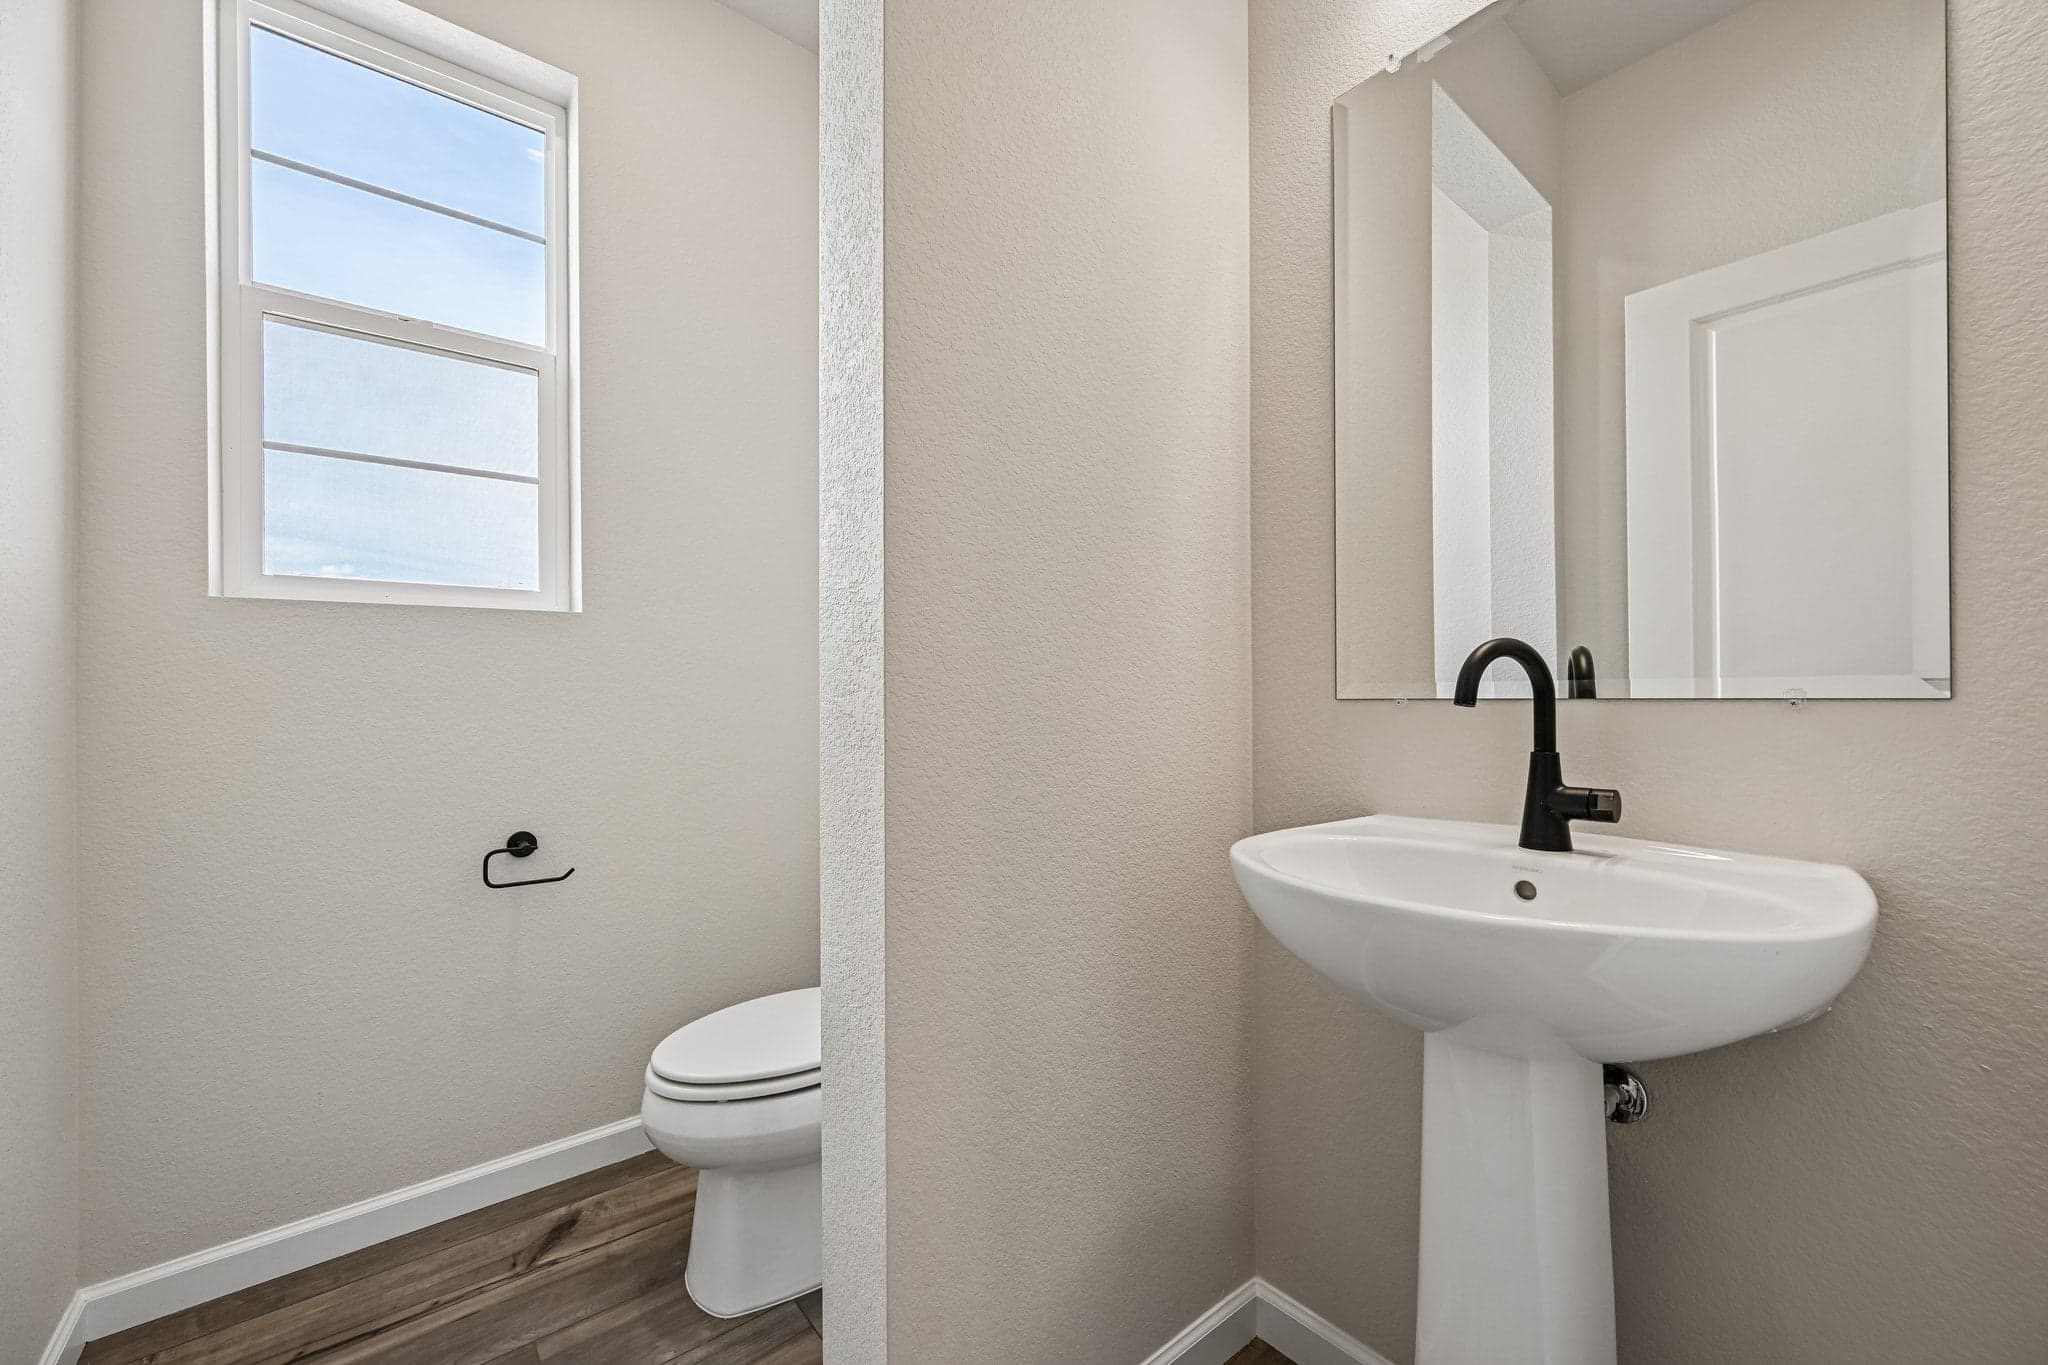
2.5 Bathrooms
3 Car Garages
2,599 sq ft
4 Bedrooms
2.5 Bathrooms
3 Car Garages
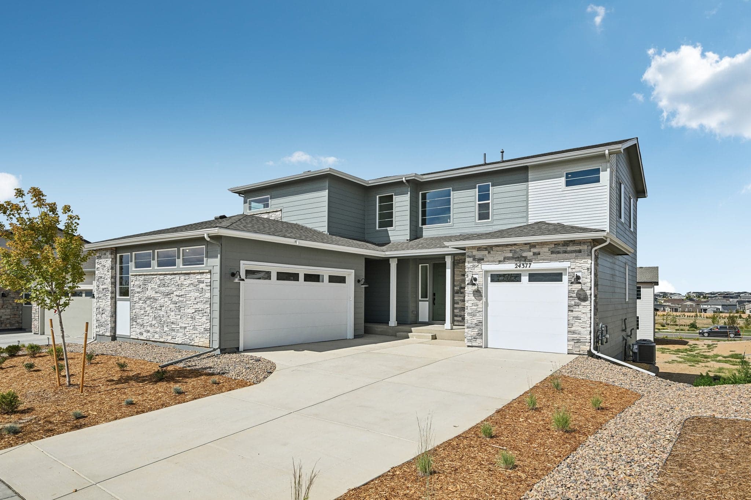
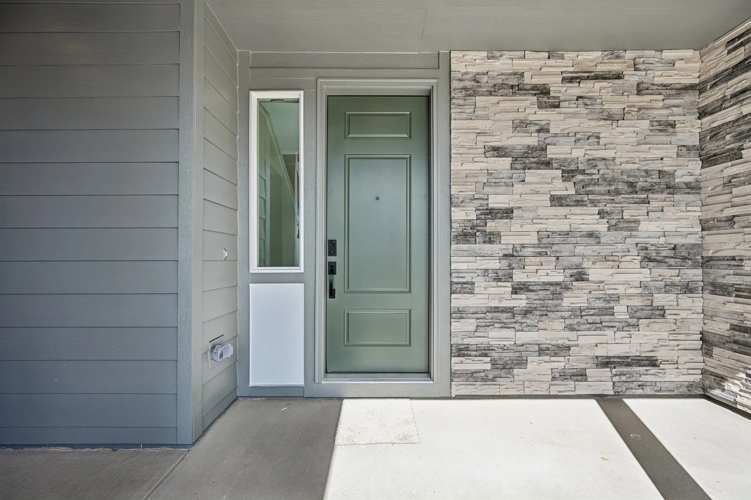
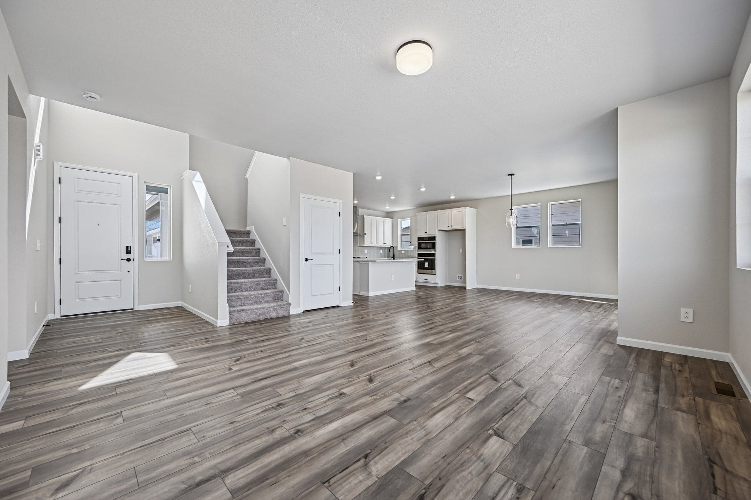
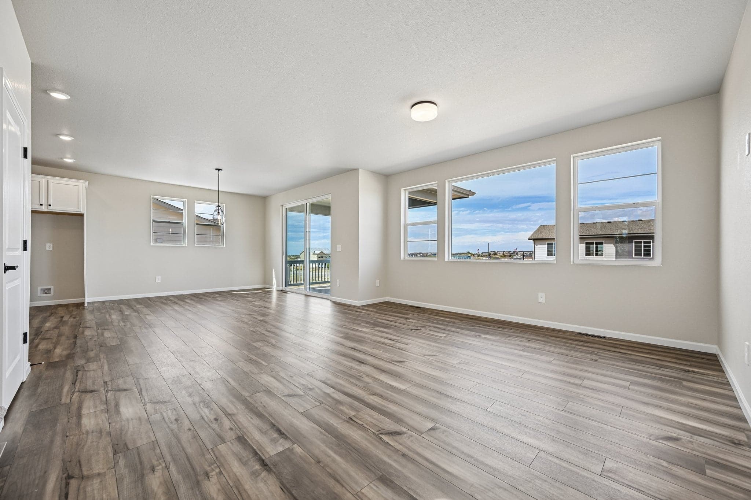
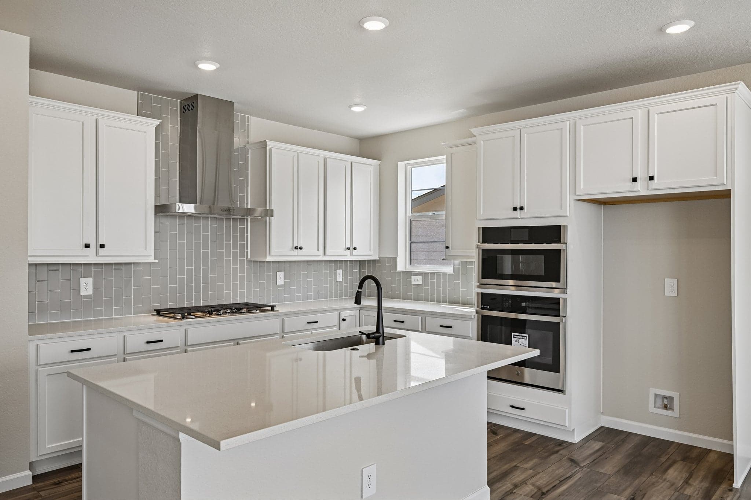
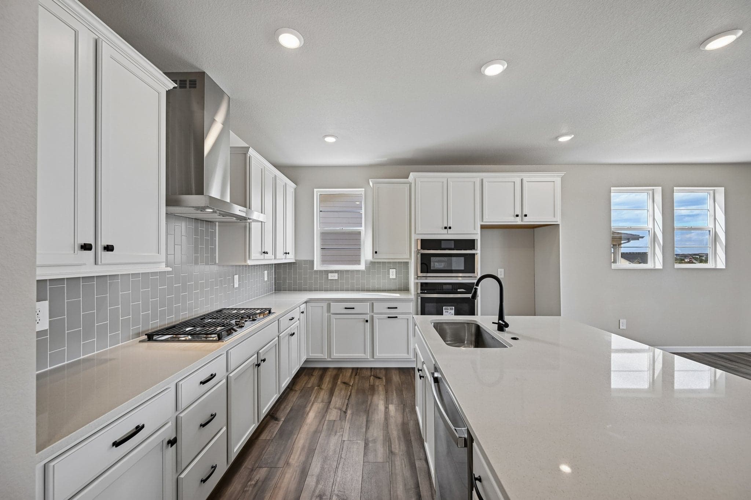
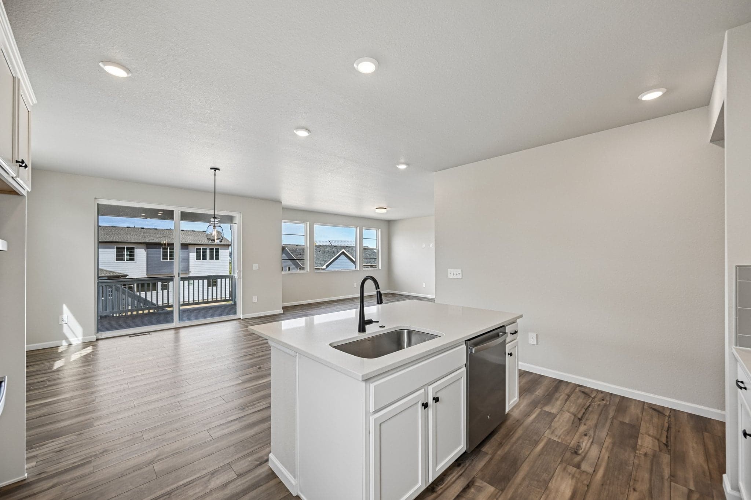
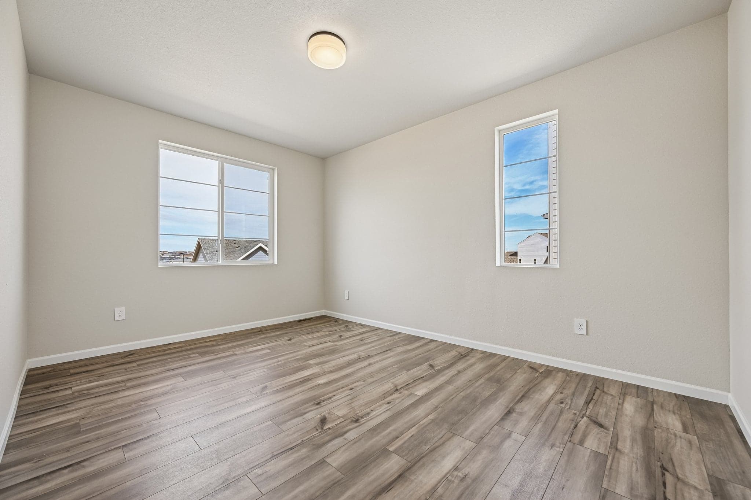
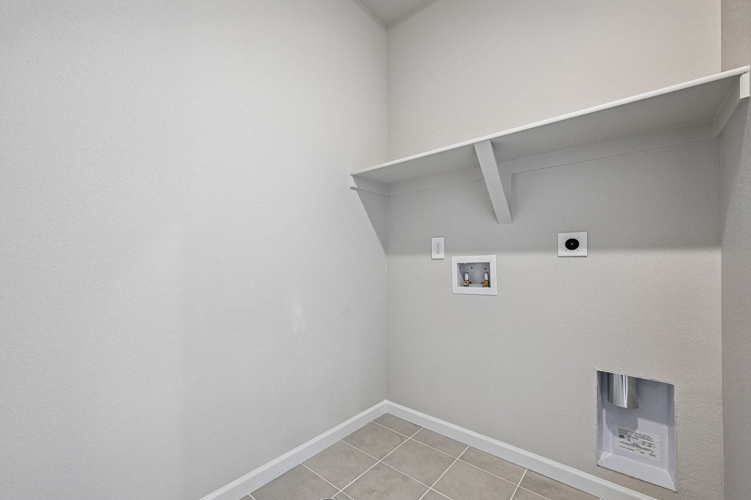
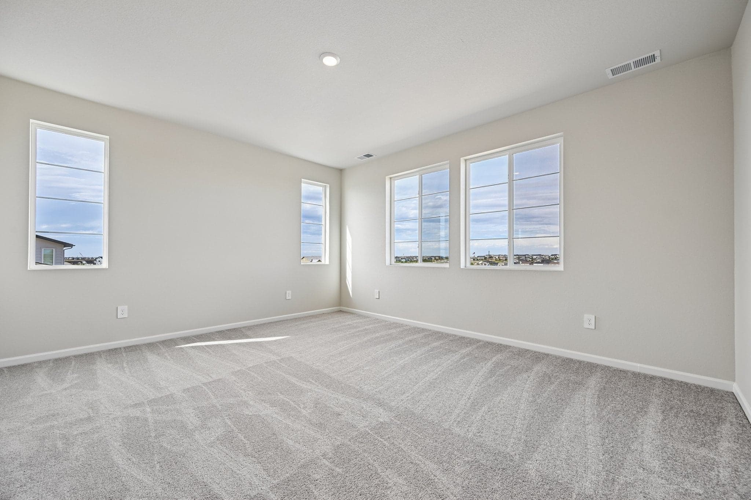
This versatile two-story home features 4 bedrooms, 2.5 bathrooms and a spacious 3-car garage—designed to adapt to your lifestyle and growing needs. The open-concept kitchen, dining and great room create an ideal setting for everyday living and memorable gatherings.
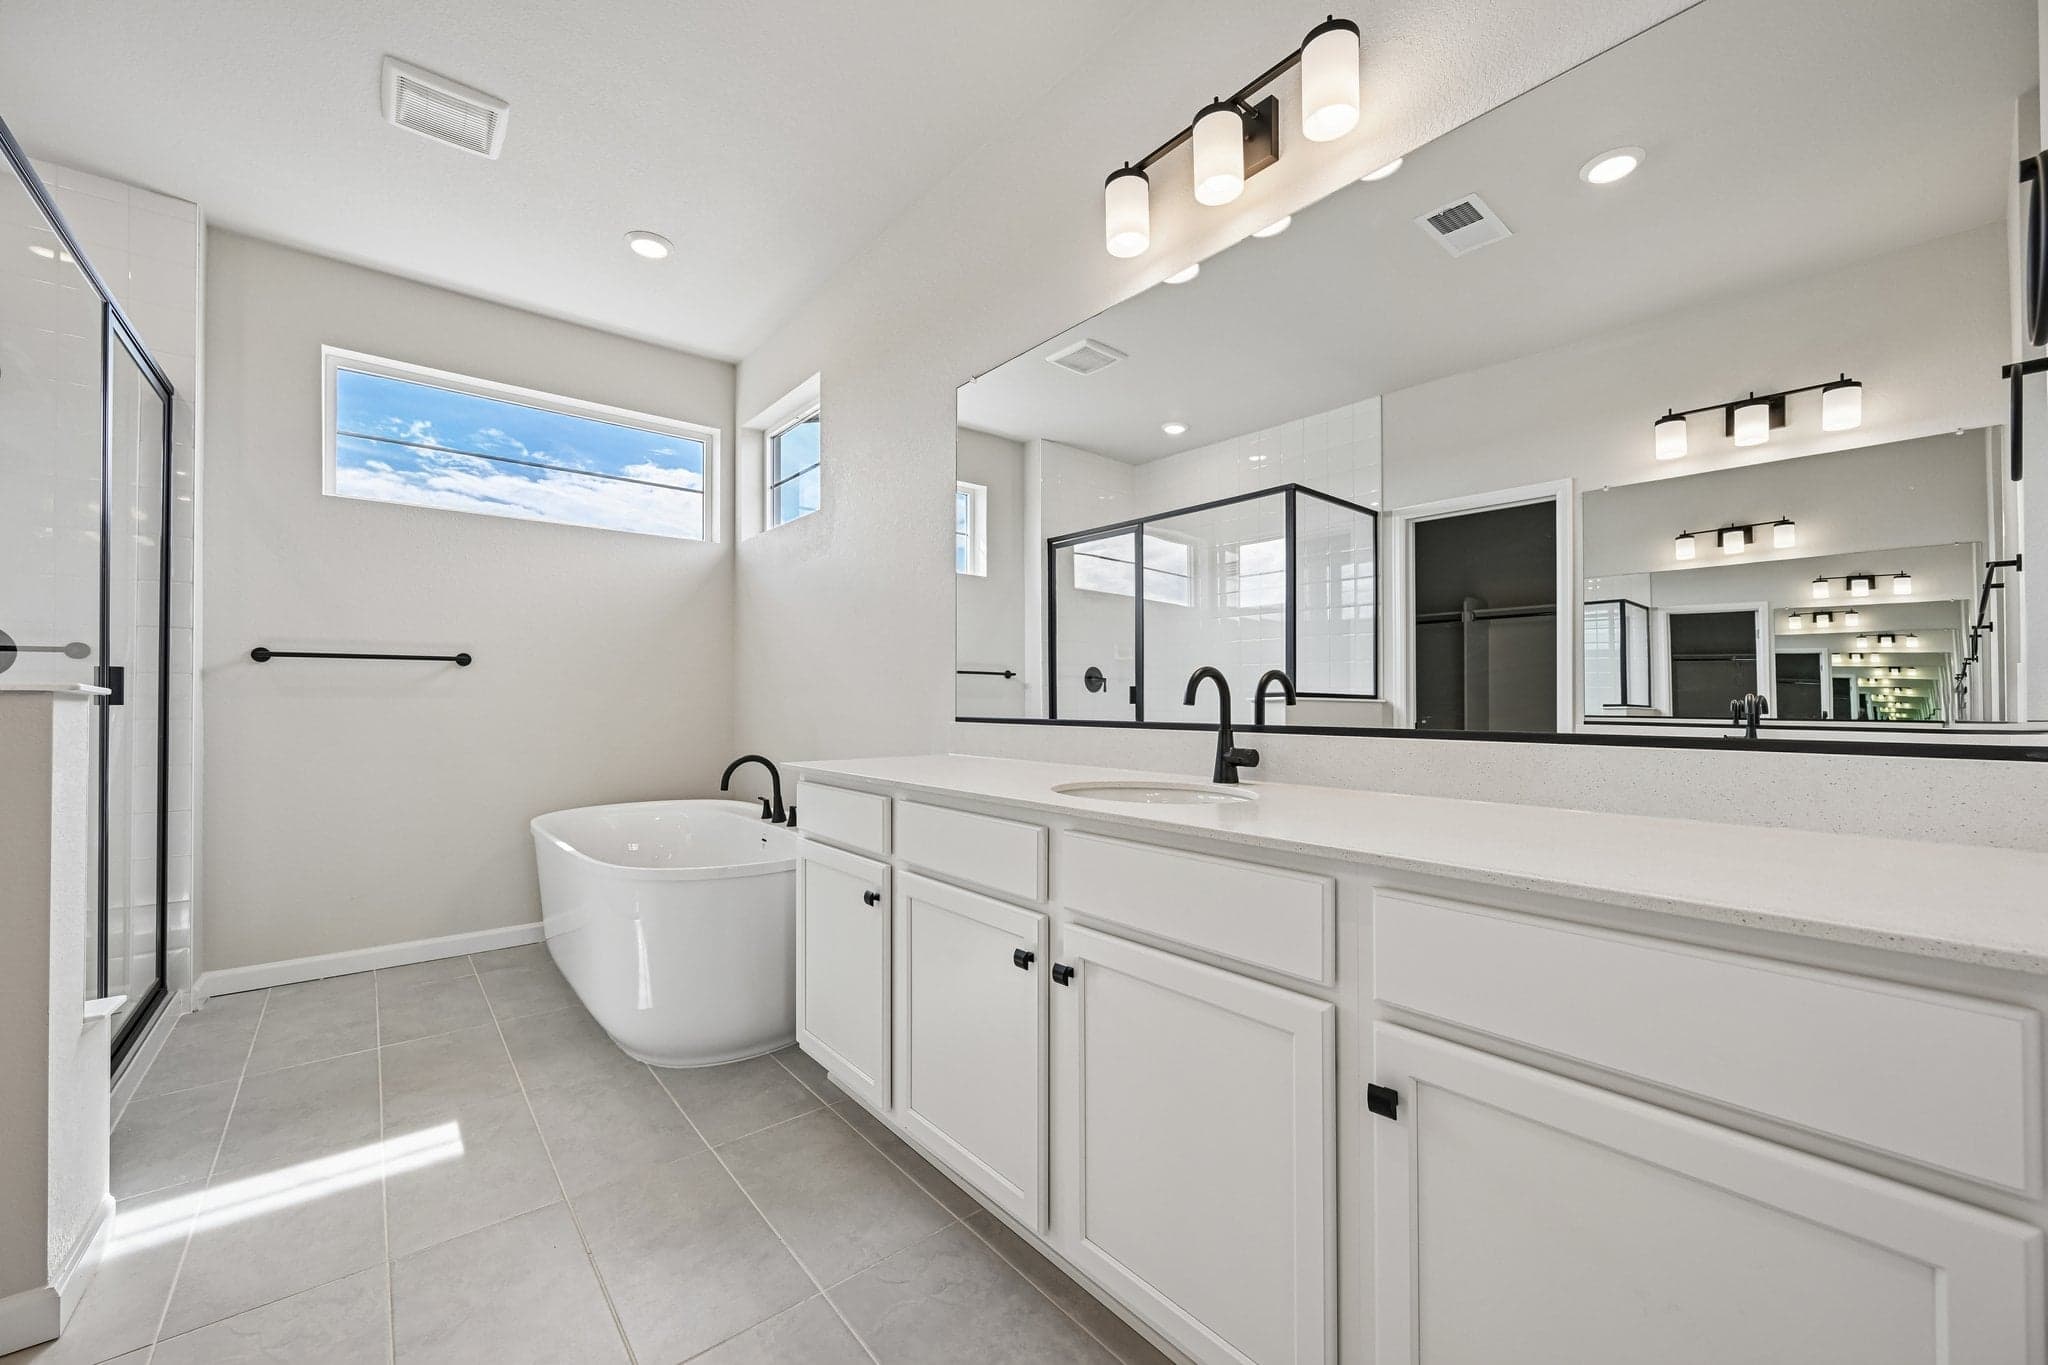
A split garage configuration offers flexible storage and parking options, while upstairs, the primary suite becomes a true retreat with a private bath offering the option to include a freestanding tub. Secondary bedrooms and bath(s) provide comfort for family or guests, with thoughtful opportunities for personalization throughout. Elegant and adaptable, Plan 4903 is designed to grow with you—bringing comfort, flexibility and a touch of luxury to every day.

Driving Directions
24377 E River Front DrAurora, CO 80019Homesite 28 - Block 5 at The Aurora Highlands
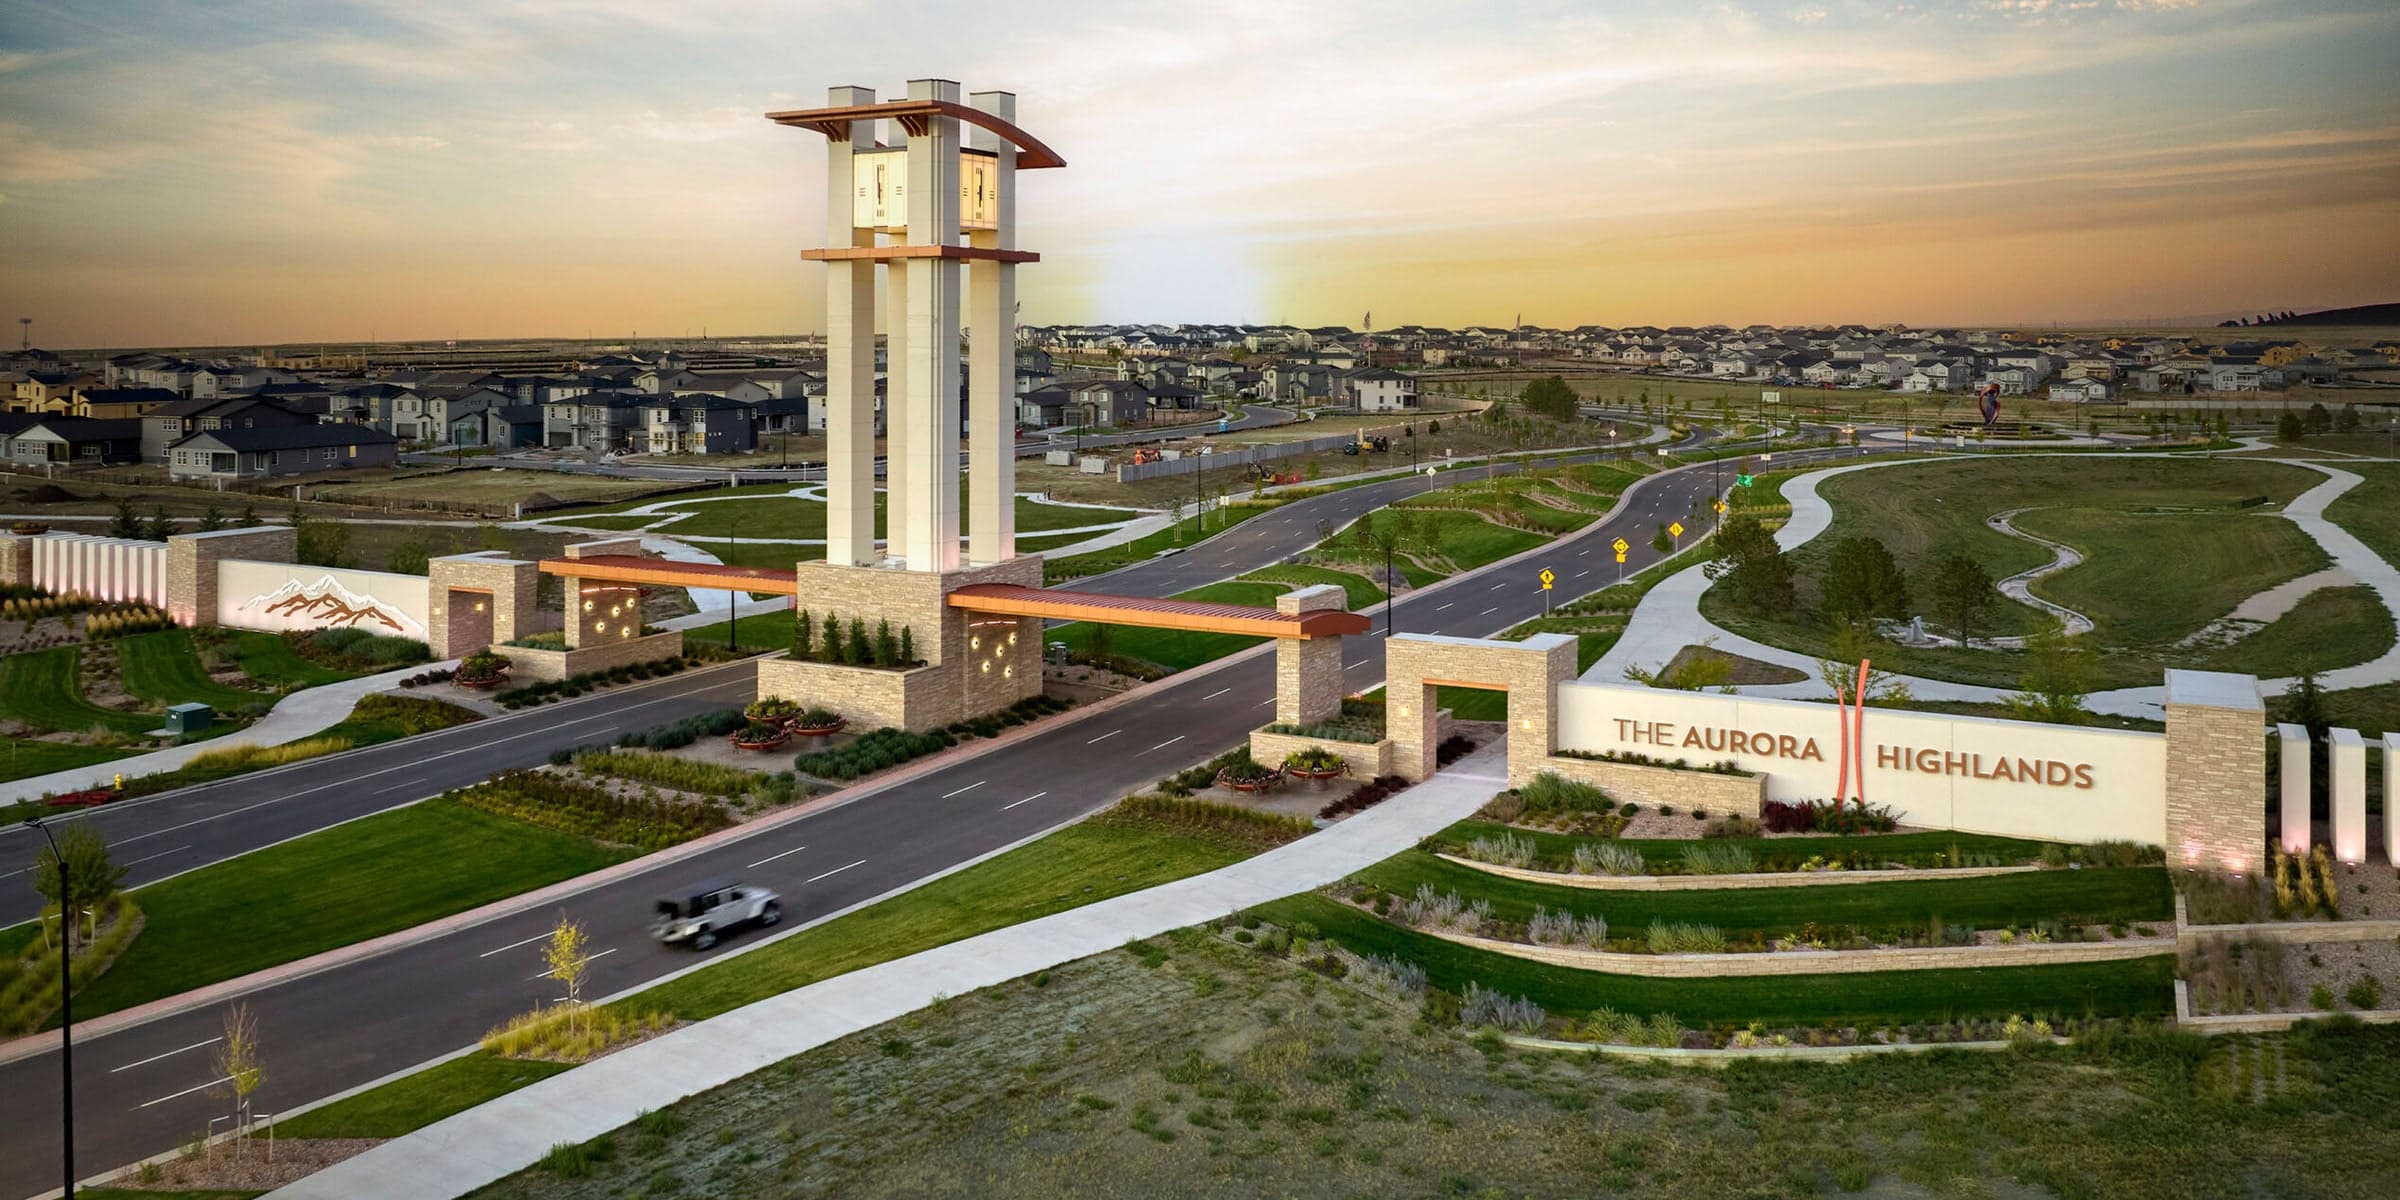
Discover a new enclave of residences by Risewell Homes within the established Aurora Highlands masterplan in the fast-growing city of Aurora! This collection of detached single-family homes offers 3–6 bedrooms and 2,043–3,022 sq. ft. of thoughtfully designed living space.
Designed to make outdoor recreation and community connection part of everyday life, The Aurora Highlands features miles of trails, open green spaces, neighborhood parks, playgrounds, gathering areas, and large-scale public art installations. Residents can also enjoy Hogan Park at Highlands Creek, a signature community destination with spaces for play, recreation, and connection, along with additional planned amenities that will continue to enhance the neighborhood as it grows.
With easy access to top-rated schools, local shopping and dining favorites, as well as convenient routes to Downtown Denver, Boulder, and the E-470 interchange, Aurora Highlands is perfect for growing families, empty nesters, and anyone seeking a vibrant, connected community.
| Home for Sale | Details | Homesite | Price | Plan | Date Available |
|---|---|---|---|---|---|
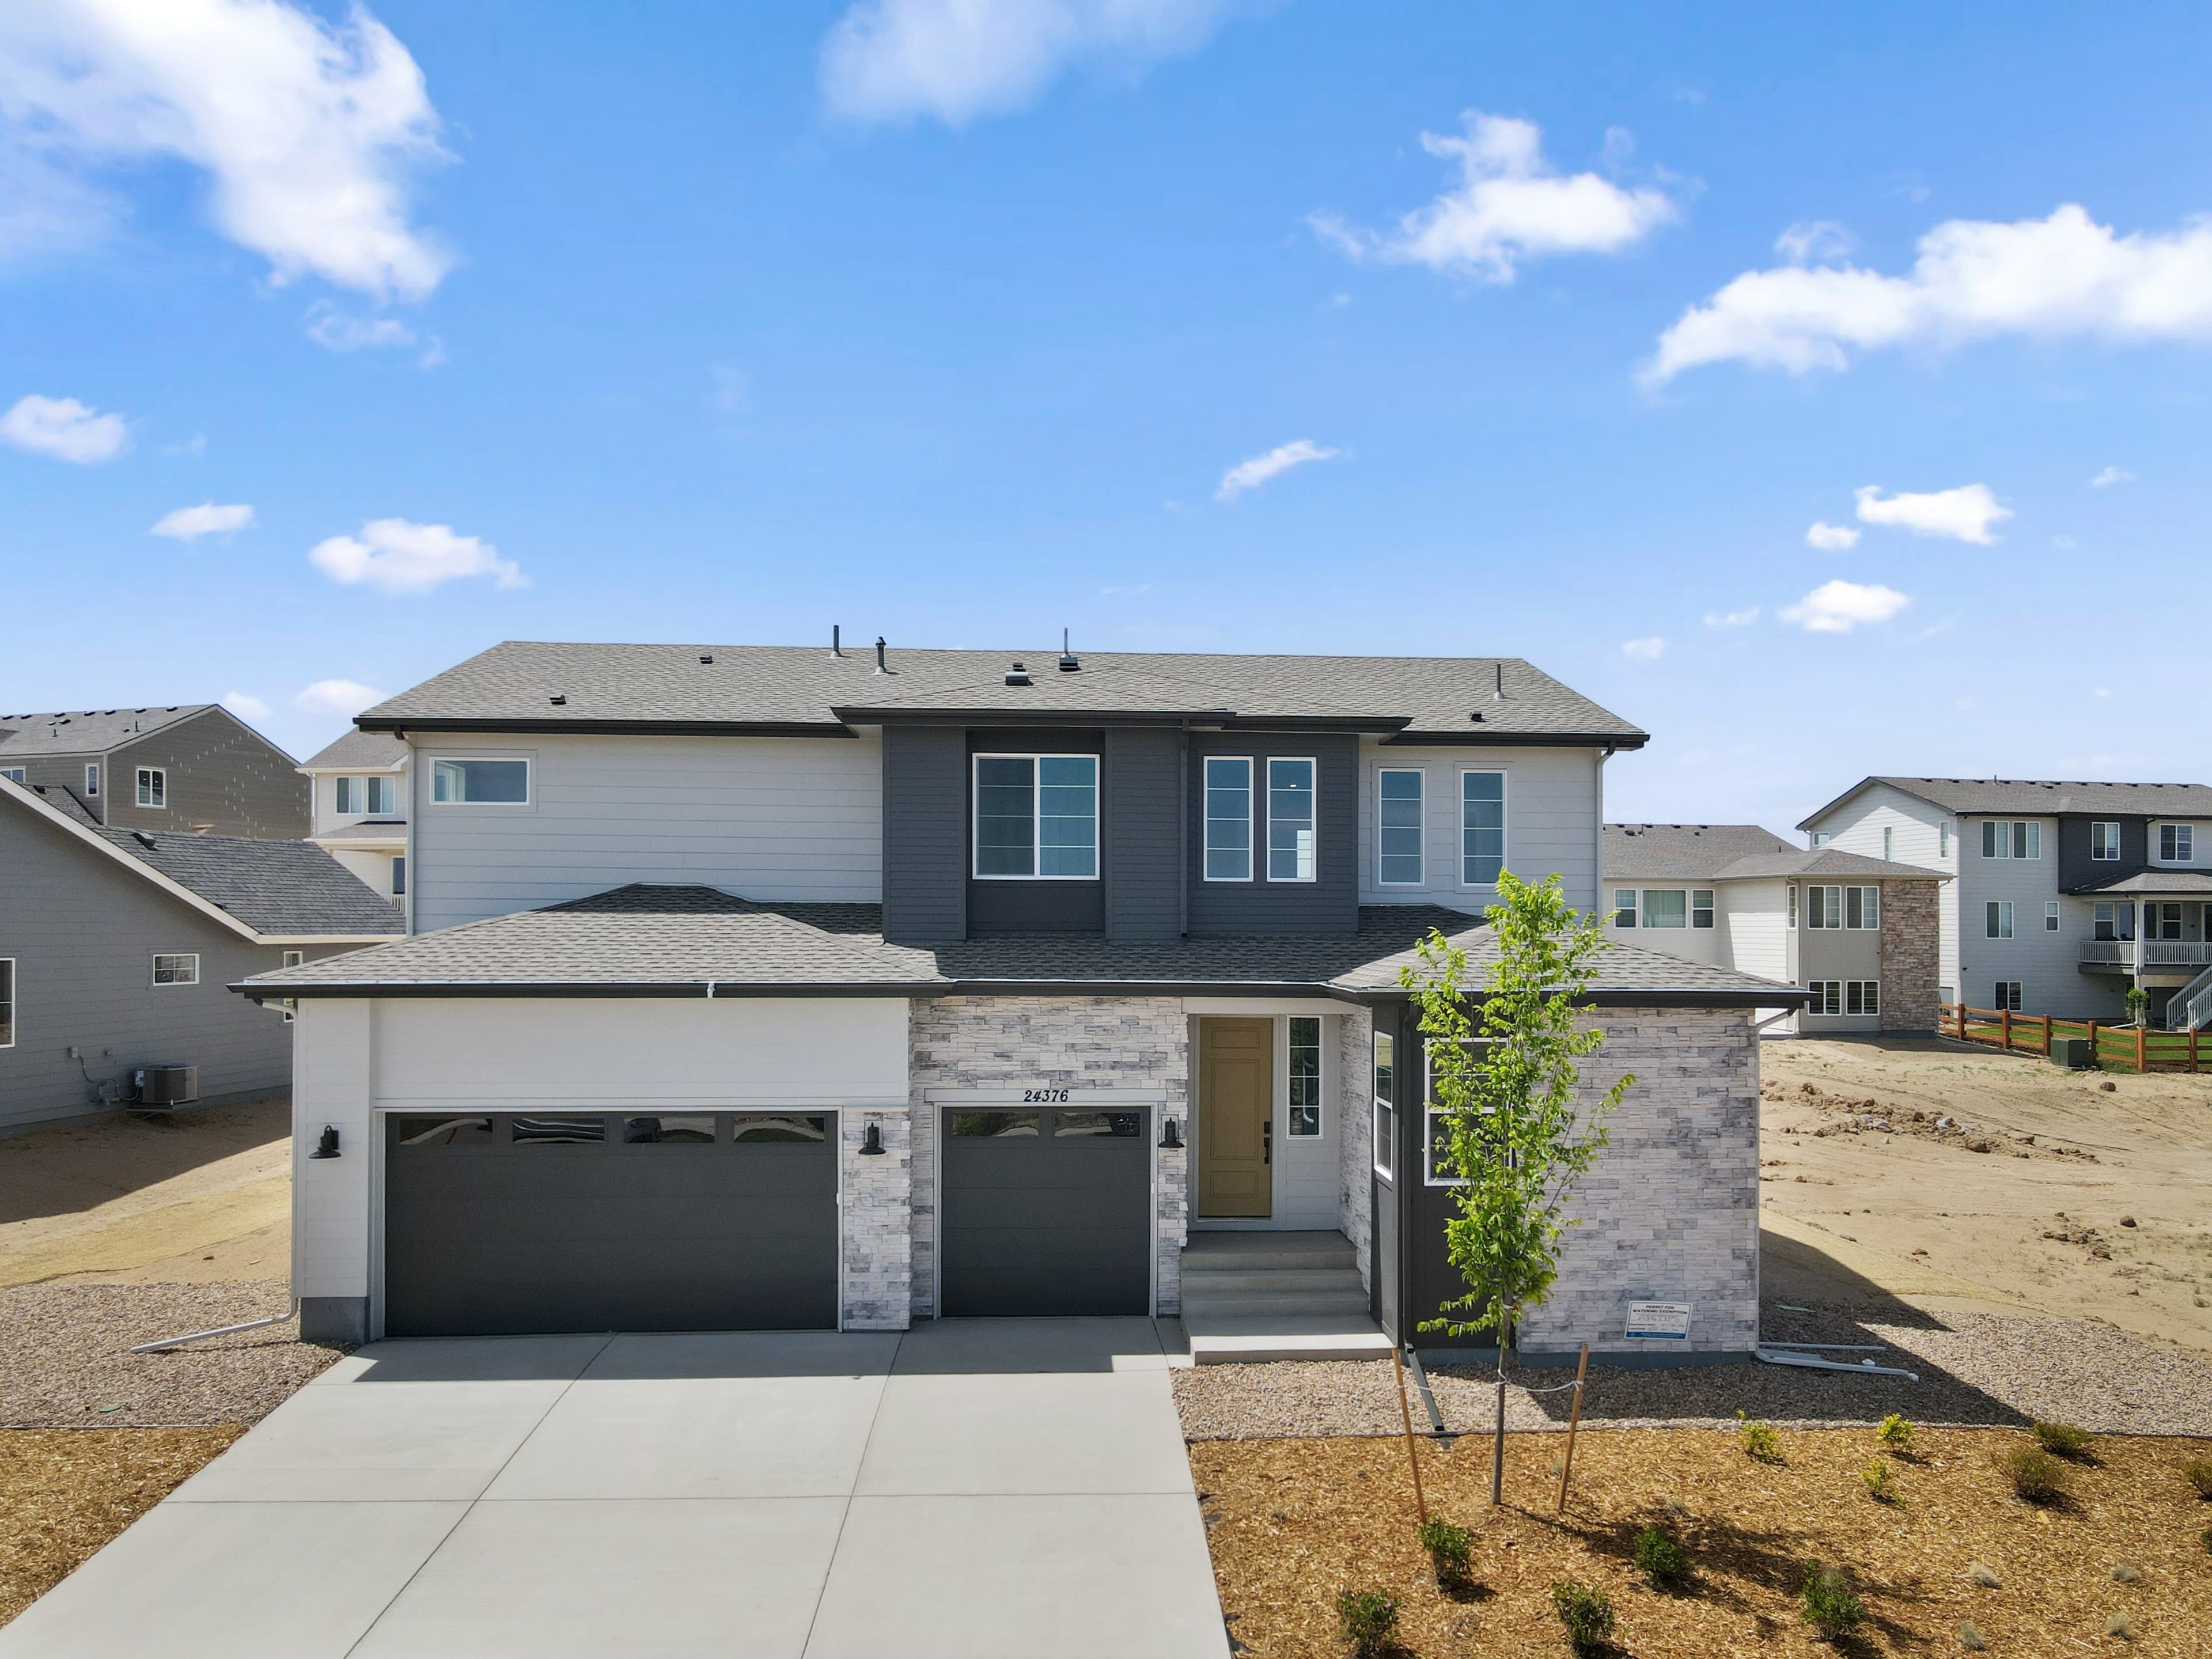 Move-In Ready | 24376 E 35th Dr
| 13 - Block 5 | $722,435 $748,190 | Plan 4904 | Immediate Move In |
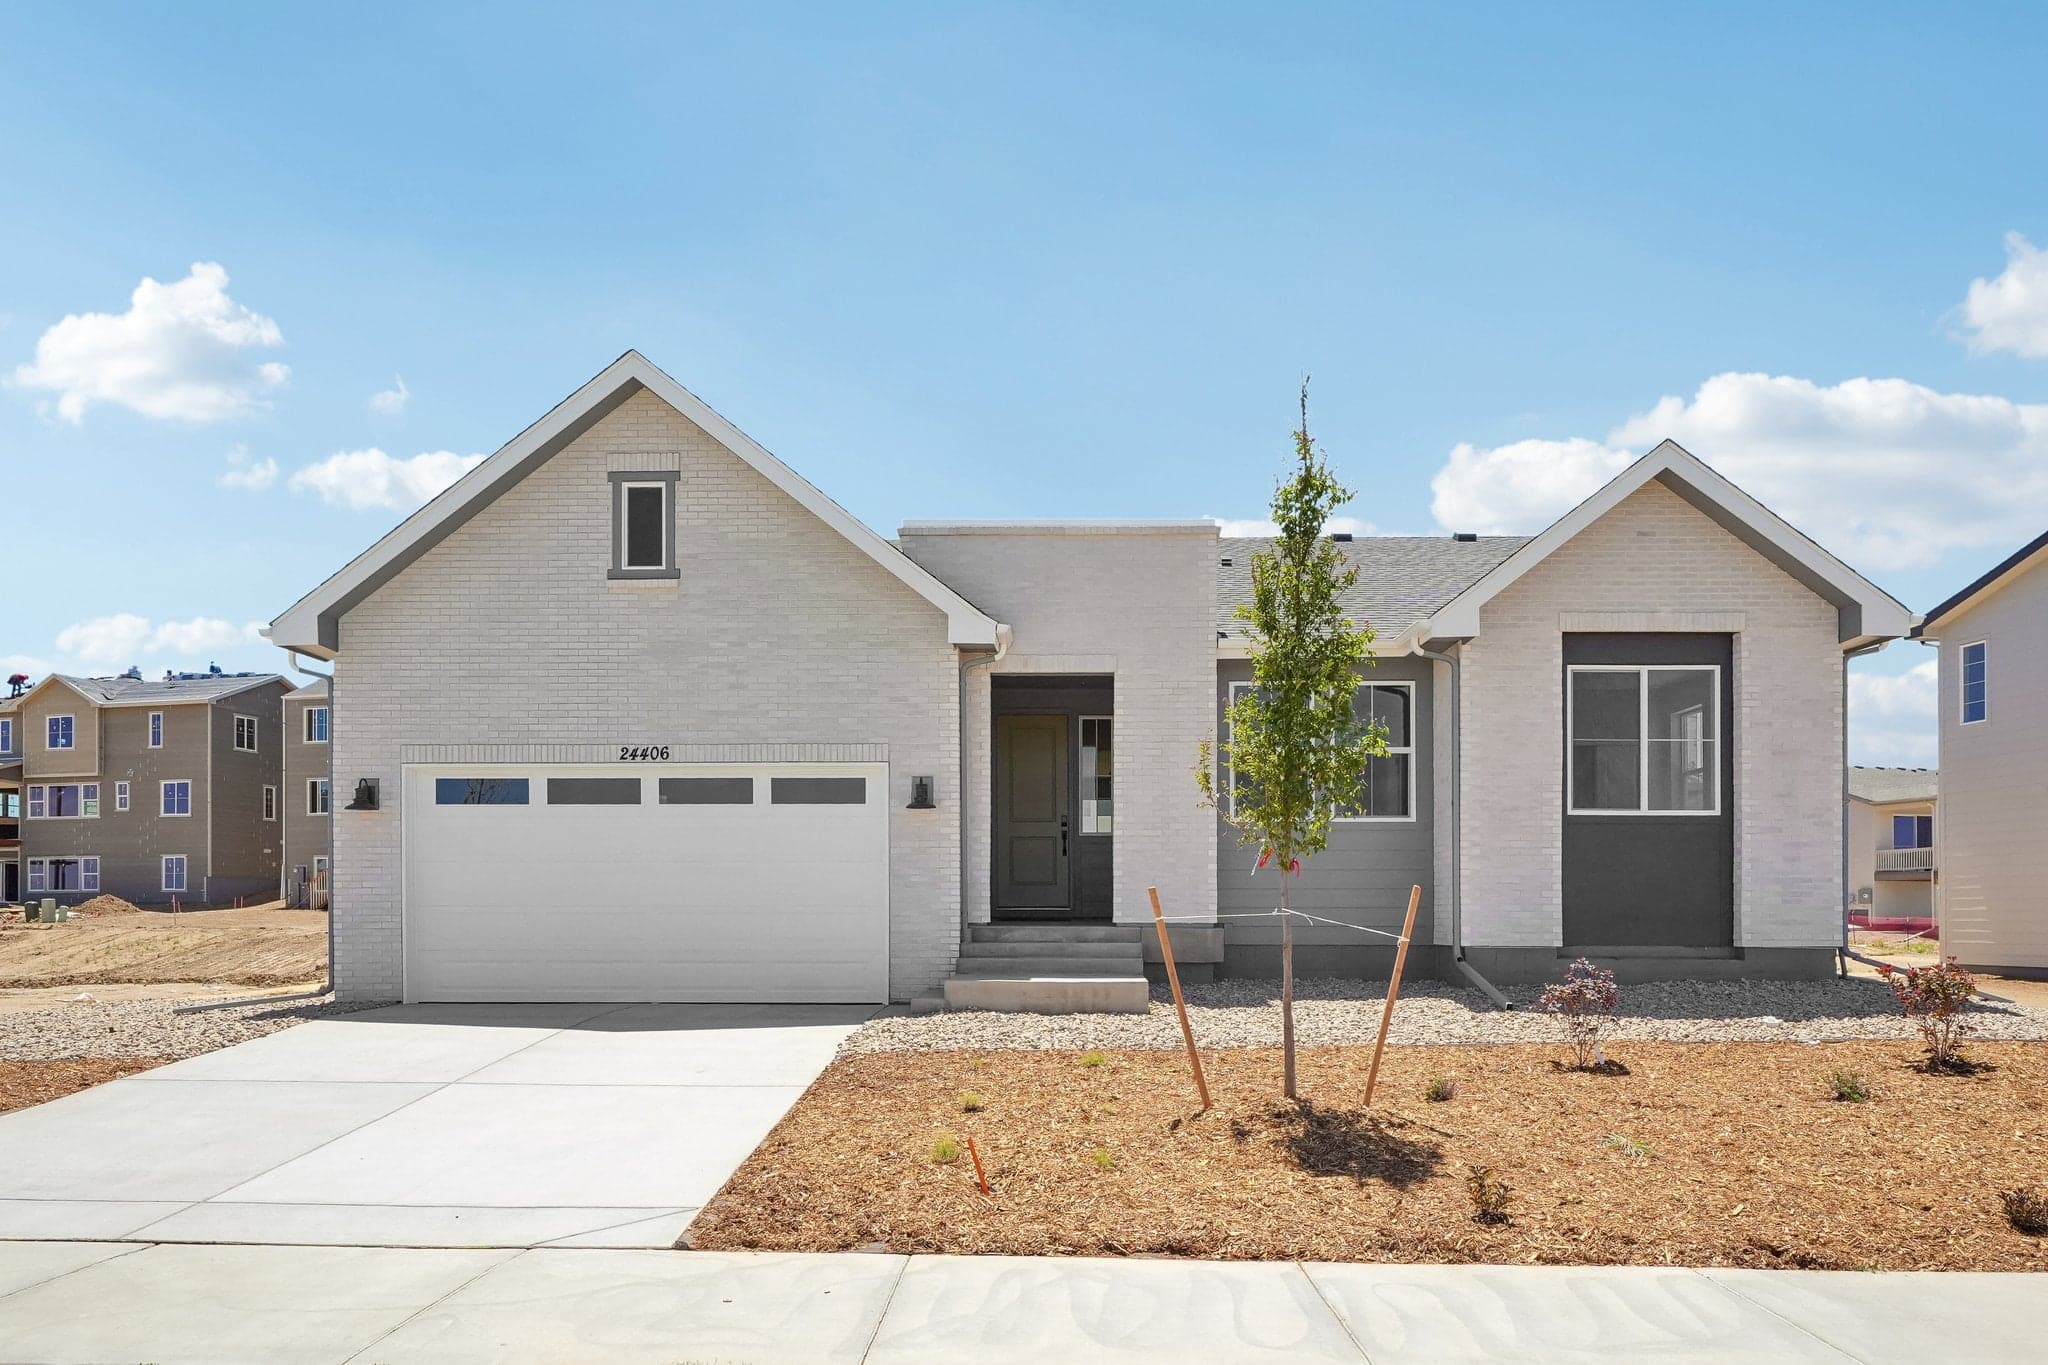 Move-In Ready | 24406 E 35th Dr
| 14 - Block 5 | $599,990 $643,040 | Plan 4901 | Immediate Move In |
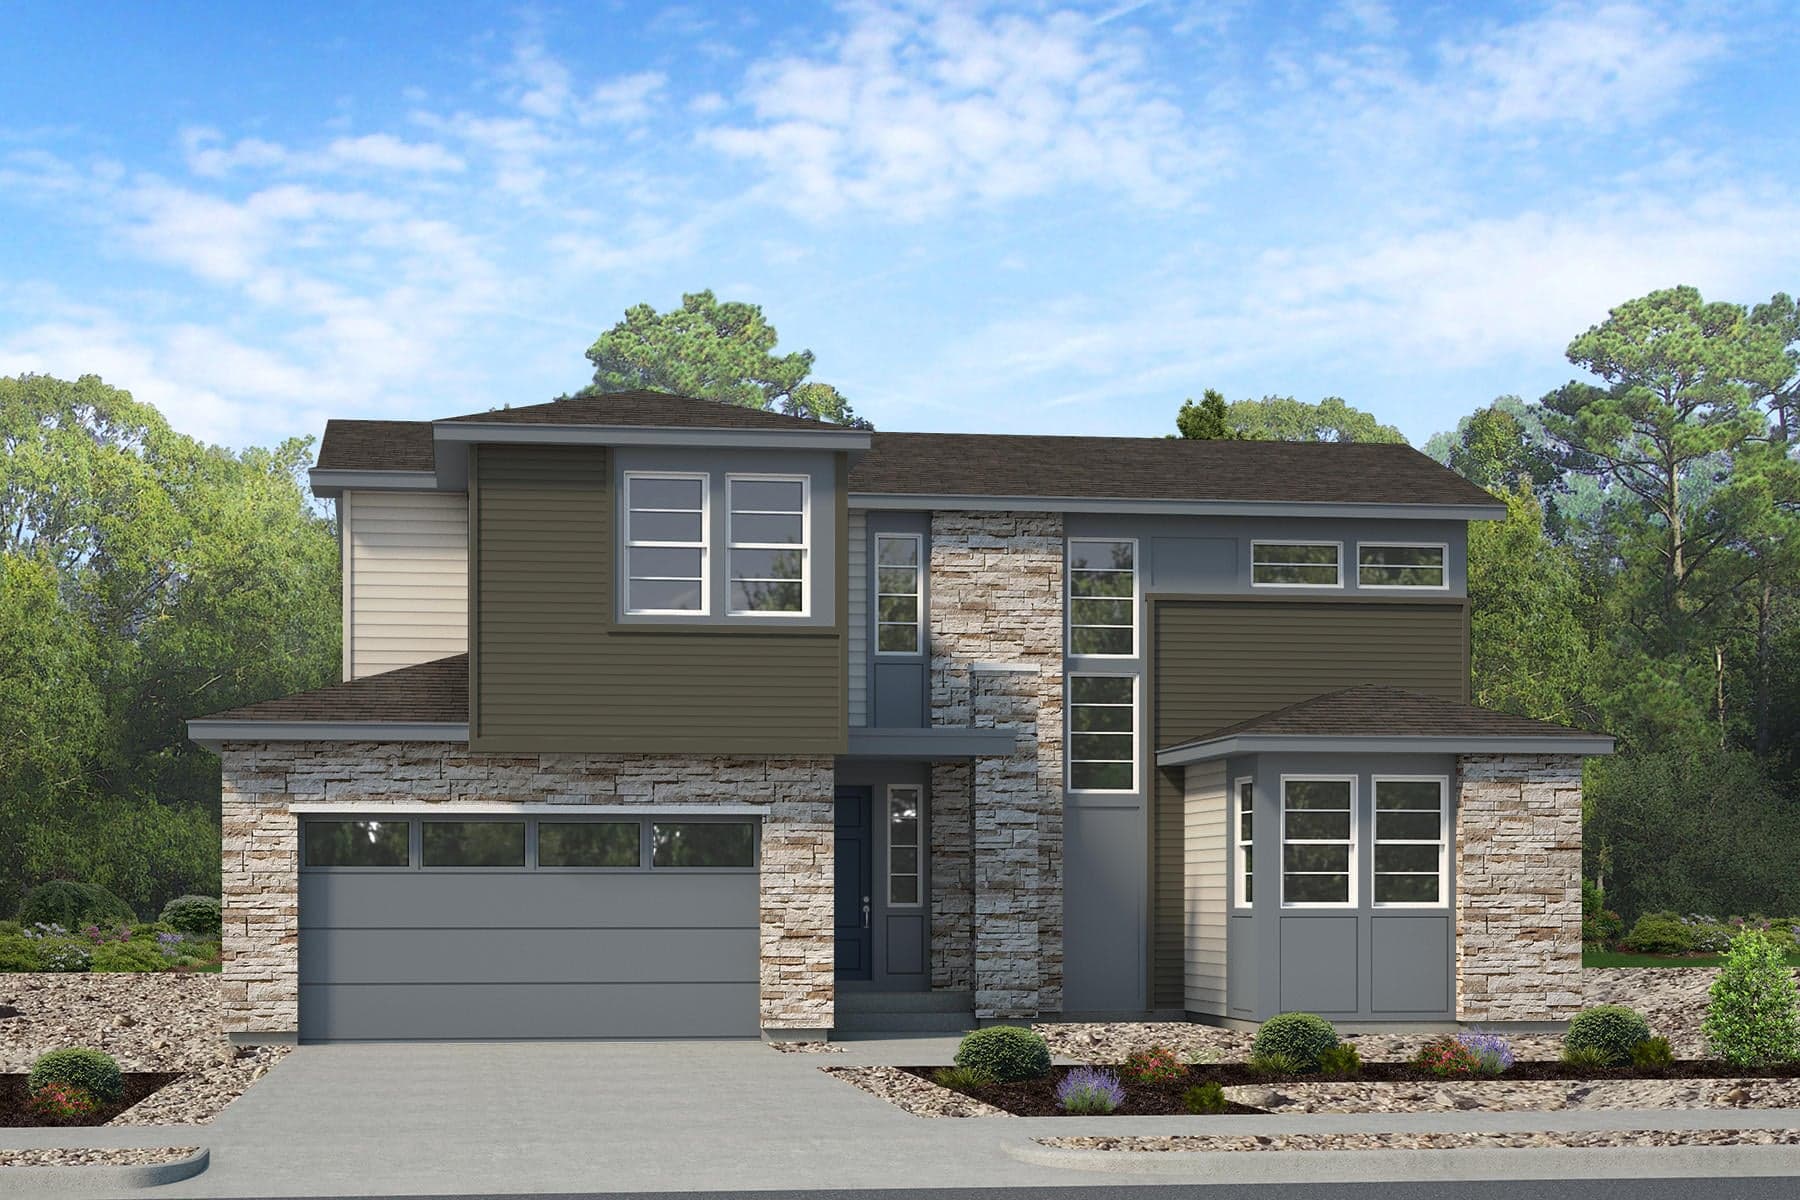 Move-In Ready | 24436 E 35th Dr
| 15 - Block 5 | $691,410 | Plan 4902 | Move in: 1/2027 |
Home for Sale
Details
24376 E 35th Dr
Homesite
13 - Block 5
Price
$748,190
$722,435
Plan
Plan 4904
Date Available
Immediate Move In
Home for Sale
Details
24406 E 35th Dr
Homesite
14 - Block 5
Price
$643,040
$599,990
Plan
Plan 4901
Date Available
Immediate Move In
Home for Sale
Details
24436 E 35th Dr
Homesite
15 - Block 5
Price
$691,410
Plan
Plan 4902
Date Available
Move in: 1/7/2027

Are you ready to explore this neighborhood further? Take the next step by clicking below.
Search our neighborhoods, city, or state:
