

Stop Waiting for Someday | 4.375% (5.038% APR) Fixed Rate for First 5 Yrs* + No-Cost Refinance




$823,990
1,824 sq ft
3 Bedrooms
2.5 Bathrooms
2 Car Garages
1,824 sq ft
3 Bedrooms
2.5 Bathrooms
2 Car Garages
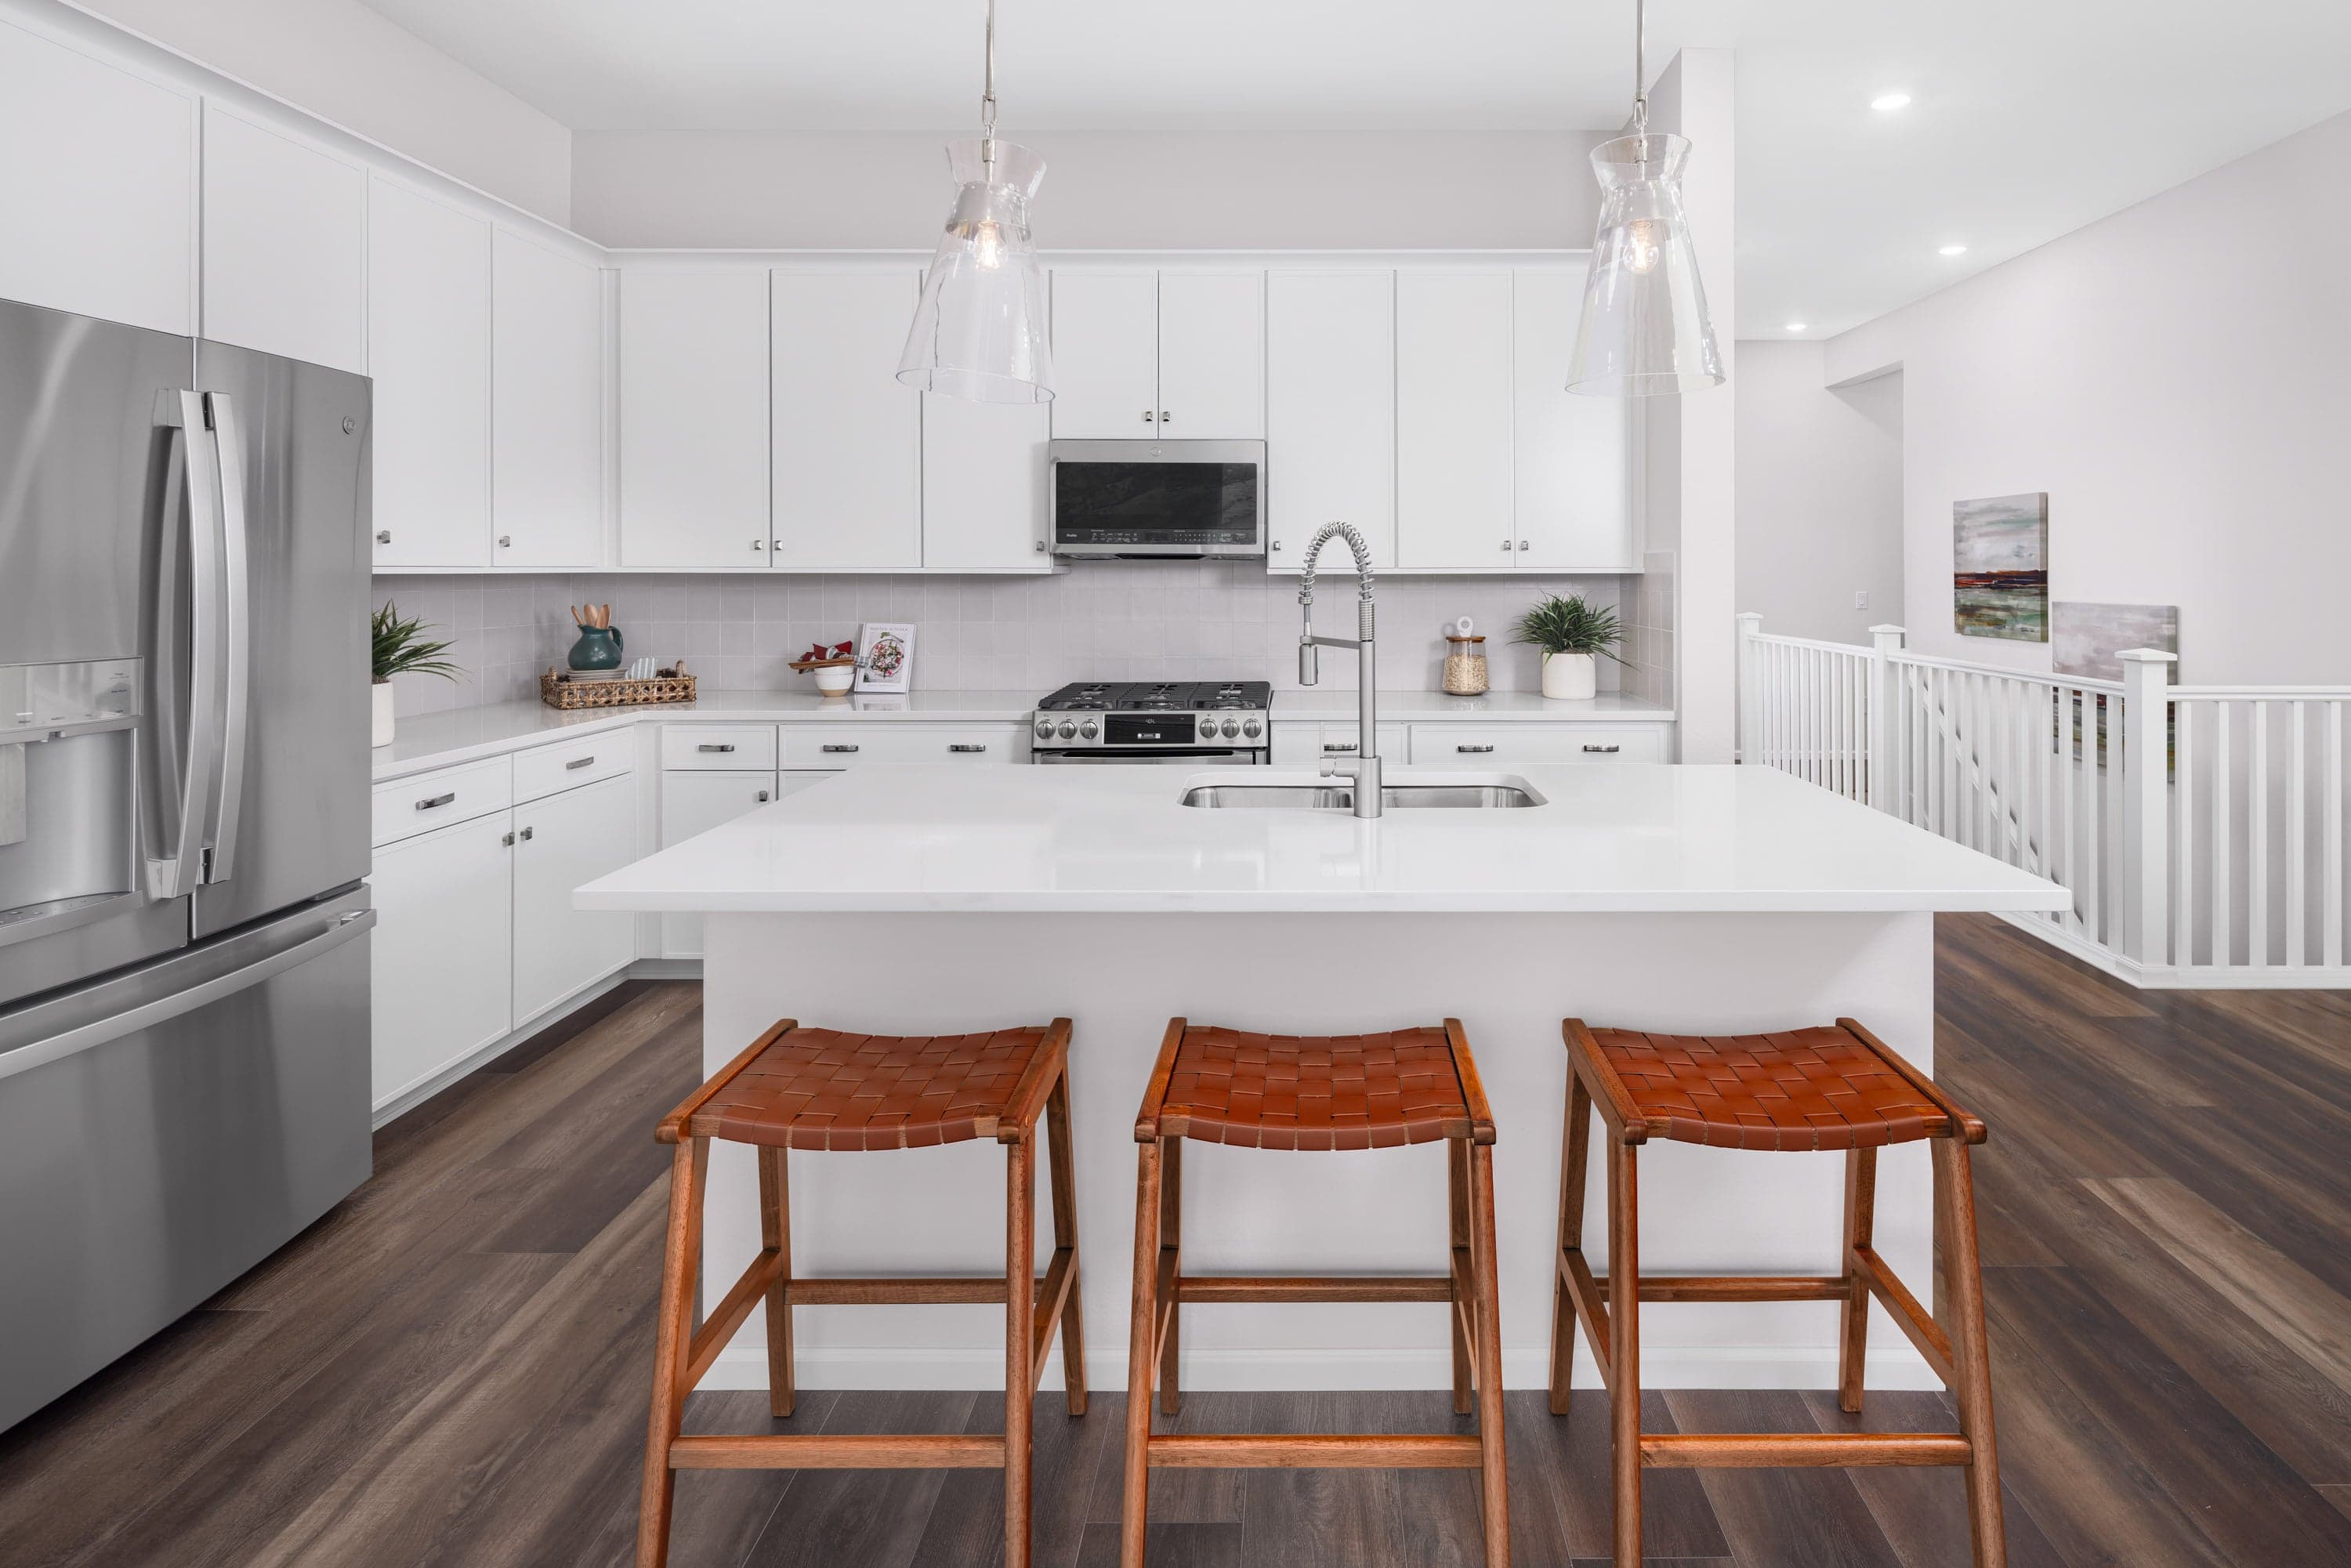
This thoughtfully designed floorplan seamlessly blends modern functionality with cozy charm, creating a home that feels both spacious and inviting. The open great room flows effortlessly into the kitchen and nook, making it ideal for both entertaining and everyday living. A versatile flex room offers endless possibilities, whether you need a home office, playroom, or creative space. The primary suite serves as a private retreat, featuring a walk-in closet and a luxurious bath. Enjoy year-round relaxation in the covered outdoor living area. The home also includes two additional bedrooms and a second bath, providing ample space for family or guests. The optional dining room offers added flexibility for entertaining, while the unfinished basement is ready for your personal touch. Additional features include a convenient laundry room, a powder room, and a two-car garage. This home offers exceptional versatility to suit your unique lifestyle.
Highlights

Driving Directions
26 S. Secrest StreetGolden, CO 80401Plan 4003 at The Manors Collection at Golden Overlook

| Home for Sale | Details | Homesite | Price | Plan | Date Available |
|---|---|---|---|---|---|
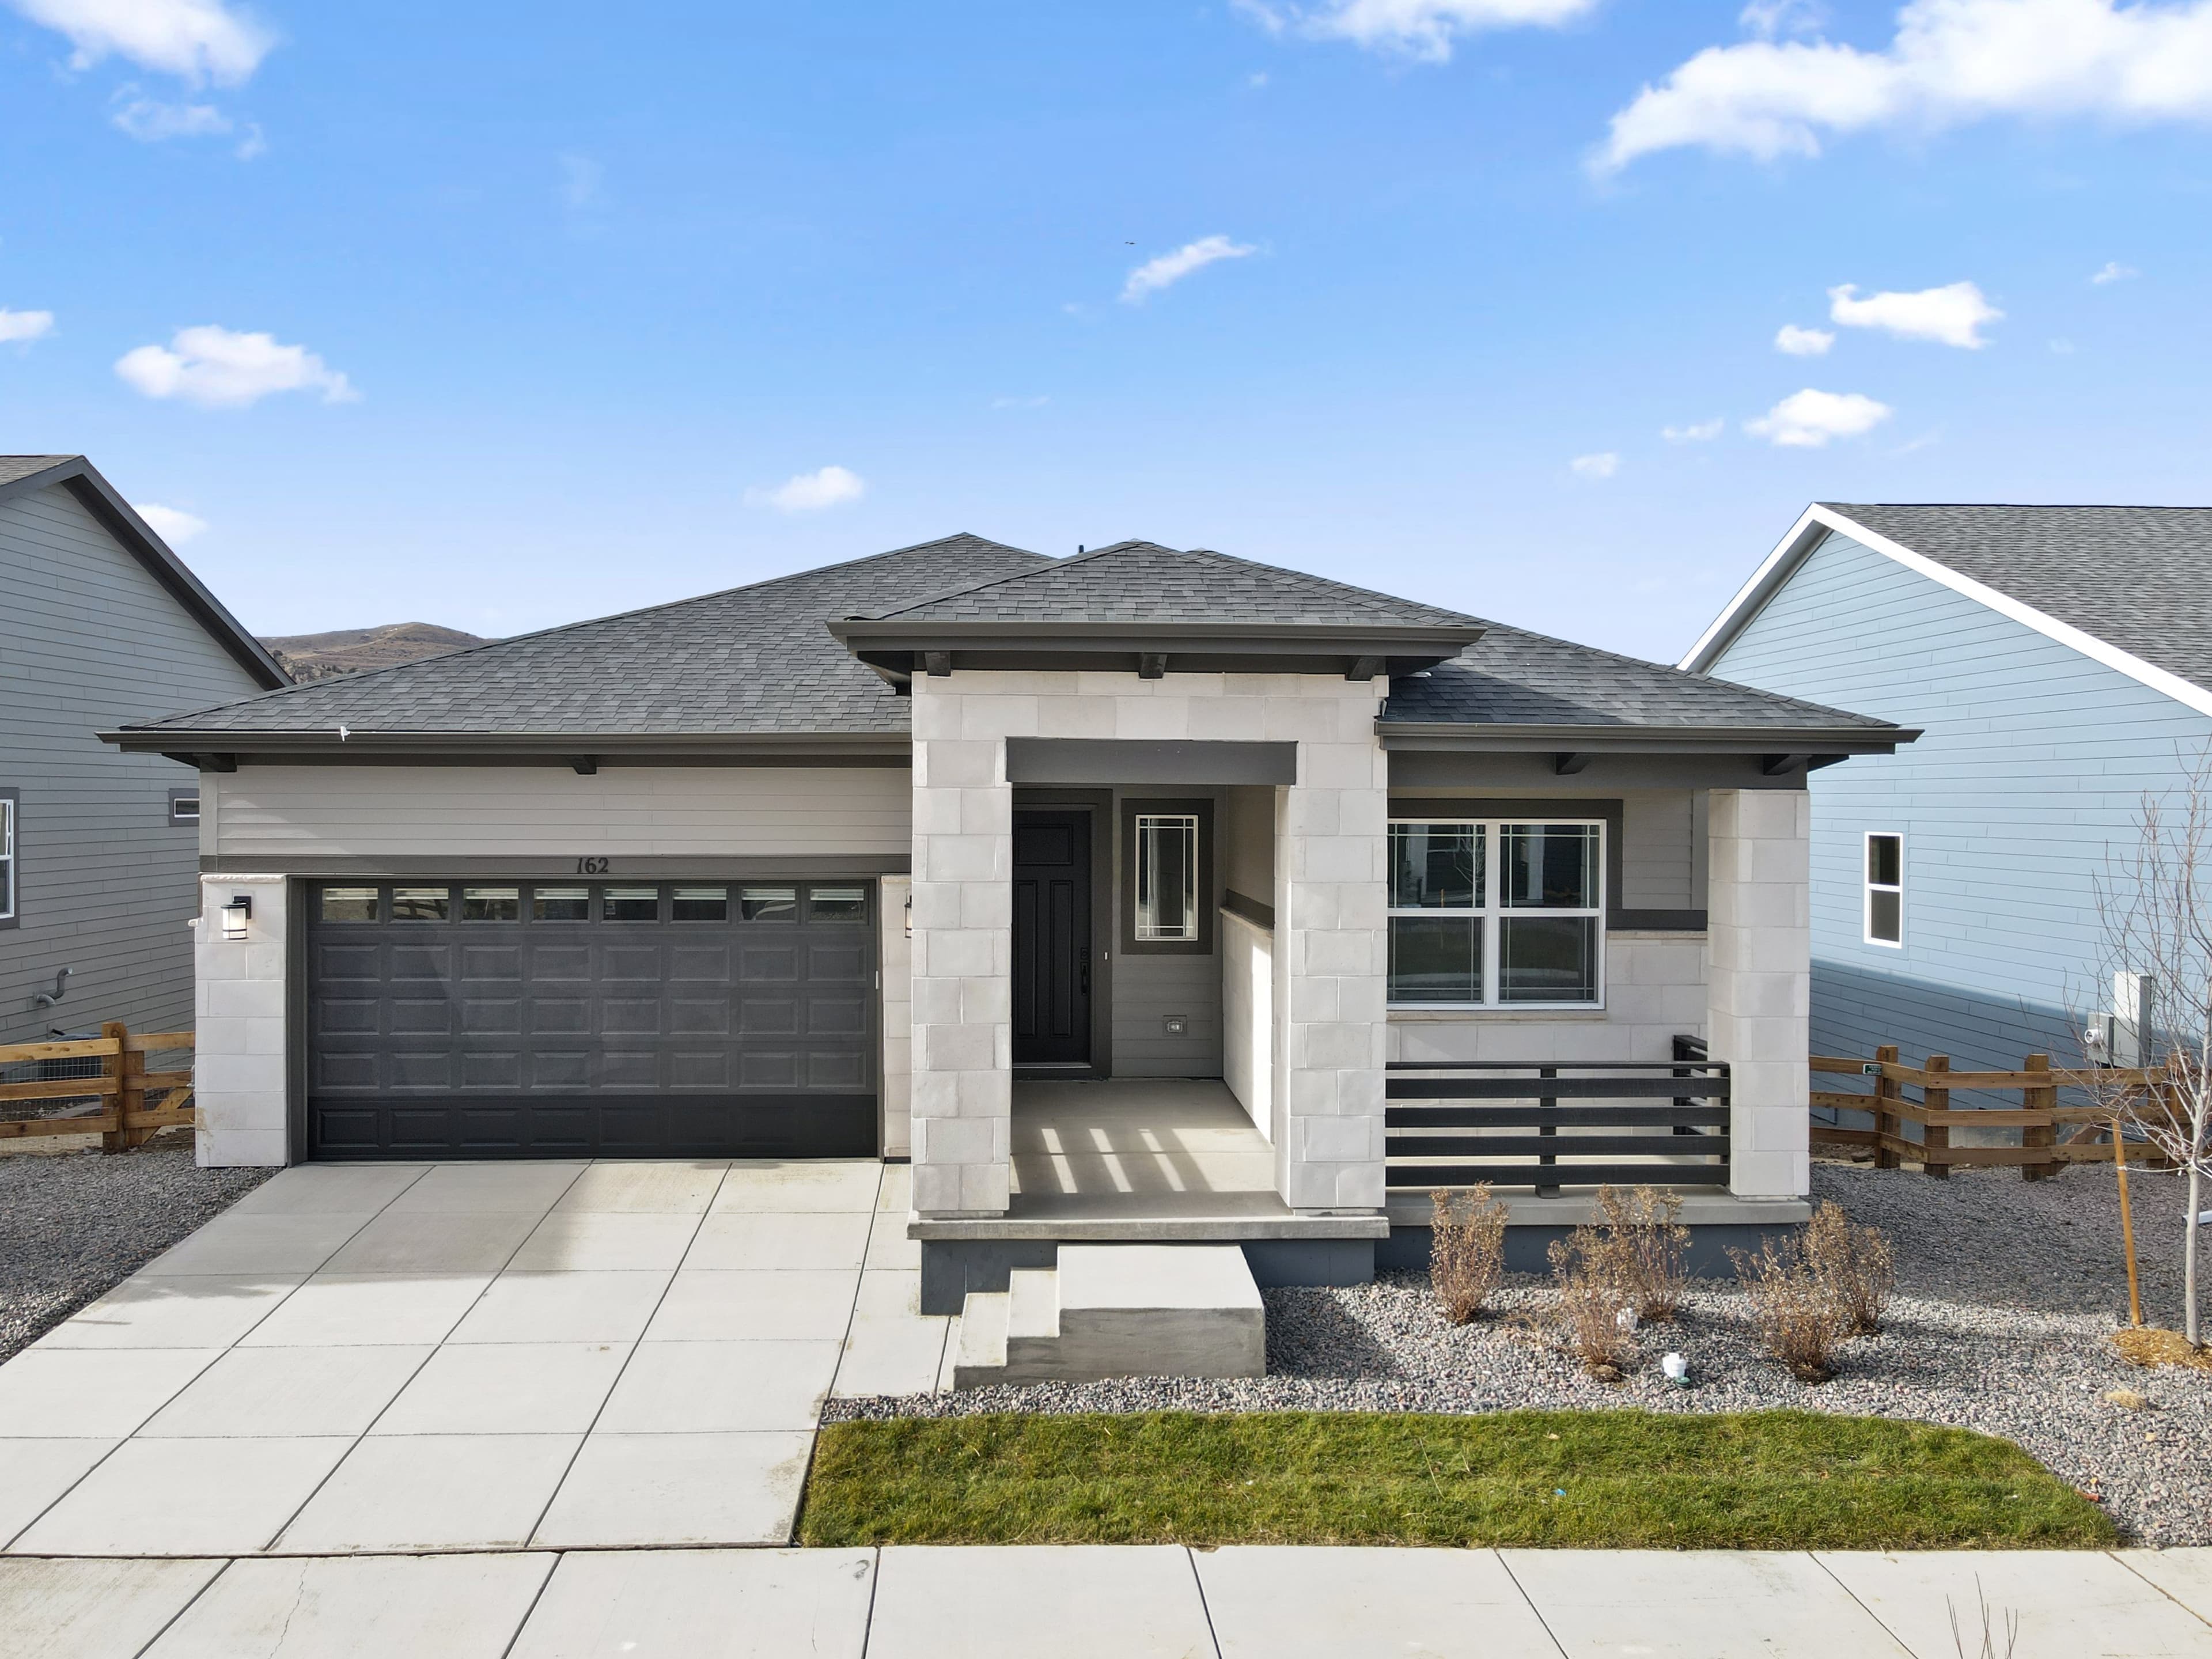 Move-In Ready | 162 South Terry Street
| 22 - Block 1 | $904,990 $992,090 | Plan 4003 | Immediate Move In |
Home for Sale
Details
162 South Terry Street
Homesite
22 - Block 1
Price
$992,090
$904,990
Plan
Plan 4003
Date Available
Immediate Move In
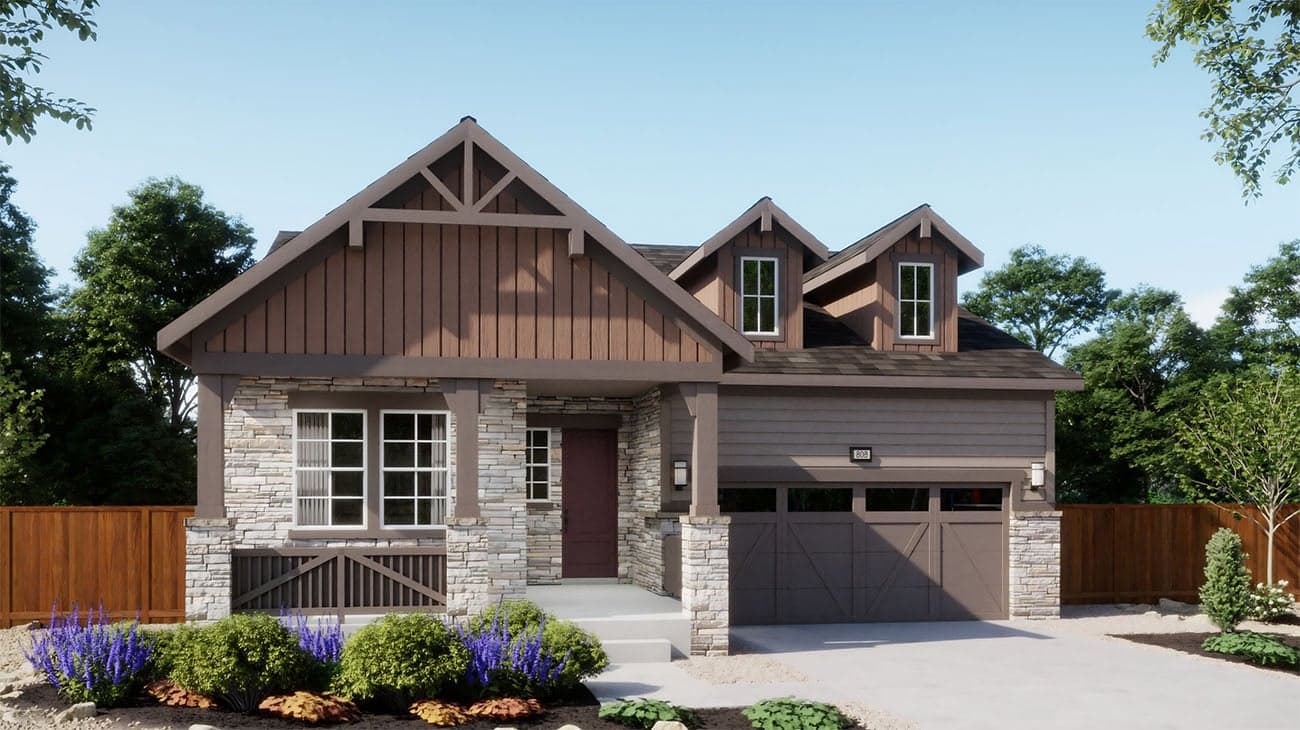
Now Selling
Golden | Priced from $799,990
Up to:
1,601
SQUARE FEET
3
BEDROOMS
2
BATHS
2
GARAGES

Now Selling
Golden | Priced from $813,990
Up to:
1,699
SQUARE FEET
3
BEDROOMS
2
BATHS
2
GARAGES

Now Selling
Golden | Priced from $833,990
Up to:
2,002
SQUARE FEET
4
BEDROOMS
3
BATHS
2
GARAGES

Now Selling
Golden | Priced from $843,990
Up to:
2,020
SQUARE FEET
4
BEDROOMS
2.5
BATHS
2
GARAGES

Now Selling
Golden | Priced from $849,990
Up to:
2,300
SQUARE FEET
4
BEDROOMS
2.5
BATHS
2
GARAGES
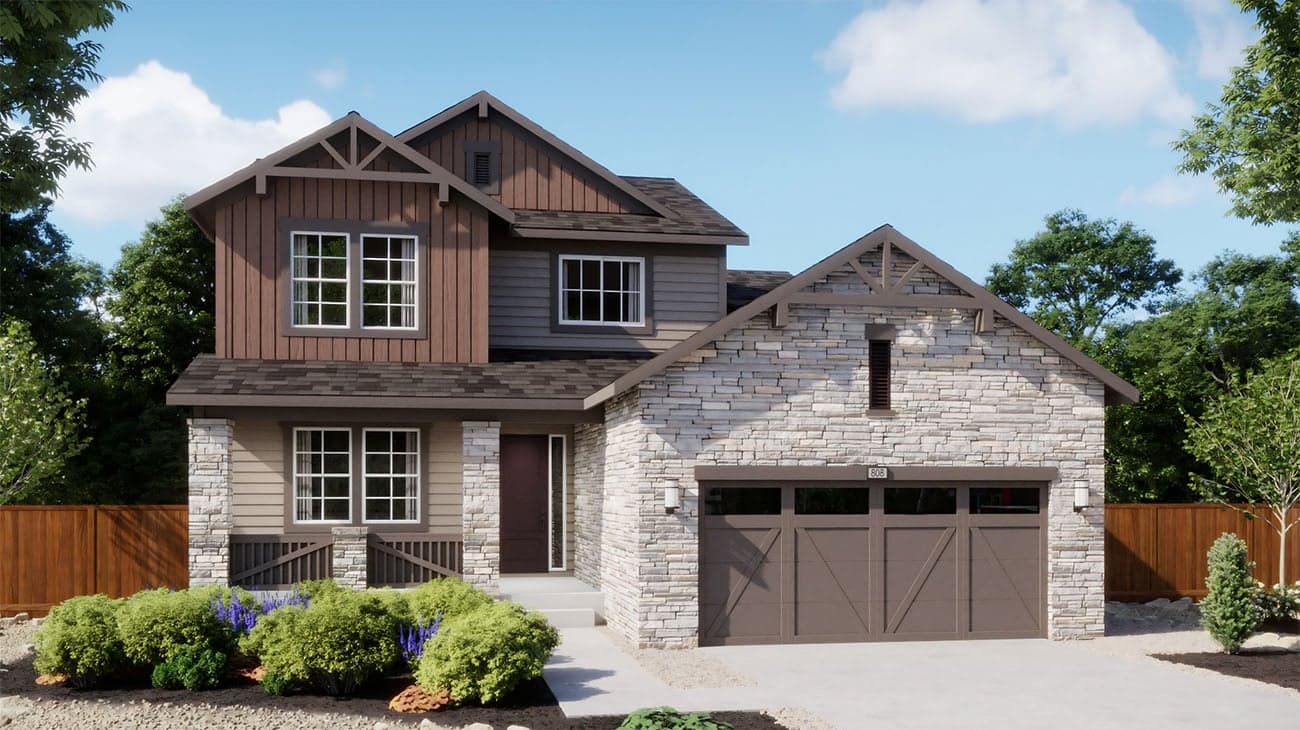
Now Selling
Golden | Priced from $863,990
Up to:
2,511
SQUARE FEET
4
BEDROOMS
3.5
BATHS
3
GARAGES

Now Selling
Golden | Priced from $873,990
Up to:
2,747
SQUARE FEET
5
BEDROOMS
3.5
BATHS
3
GARAGES
Now Selling
Golden | Priced from $799,990
Up to:
1,601
SQUARE FEET
3
BEDROOMS
2
BATHS
2
GARAGES
Now Selling
Golden | Priced from $813,990
Up to:
1,699
SQUARE FEET
3
BEDROOMS
2
BATHS
2
GARAGES
Now Selling
Golden | Priced from $833,990
Up to:
2,002
SQUARE FEET
4
BEDROOMS
3
BATHS
2
GARAGES
Now Selling
Golden | Priced from $843,990
Up to:
2,020
SQUARE FEET
4
BEDROOMS
2.5
BATHS
2
GARAGES
Now Selling
Golden | Priced from $849,990
Up to:
2,300
SQUARE FEET
4
BEDROOMS
2.5
BATHS
2
GARAGES
Now Selling
Golden | Priced from $863,990
Up to:
2,511
SQUARE FEET
4
BEDROOMS
3.5
BATHS
3
GARAGES
Now Selling
Golden | Priced from $873,990
Up to:
2,747
SQUARE FEET
5
BEDROOMS
3.5
BATHS
3
GARAGES
Discover a one-of-a-kind opportunity for hillside living with The Manors Collection at Golden Overlook by Risewell Homes. Resting among the Rocky Mountain foothills in Golden, CO, these single-family homes offer panoramic views in every direction, surrounded by open space and parks. Green Mountain Park is right next door, with Mainstreet retail and restaurants minutes away in downtown Golden. Denver and local tech centers are less than a half hour commute. A first choice for buyers who want more room to roam and views to cherish. Elevate your expectations and address with The Manors Collection.
Search our neighborhoods, city, or state: