

Homesite 1 - Block 8
$569,730

Estimated Completion Date: 12/24/2026
1,988 sq ft
4 Bedrooms
2.5 Bathrooms
2 Car Garages
Loft
1,988 sq ft
4 Bedrooms
2.5 Bathrooms
2 Car Garages
Loft
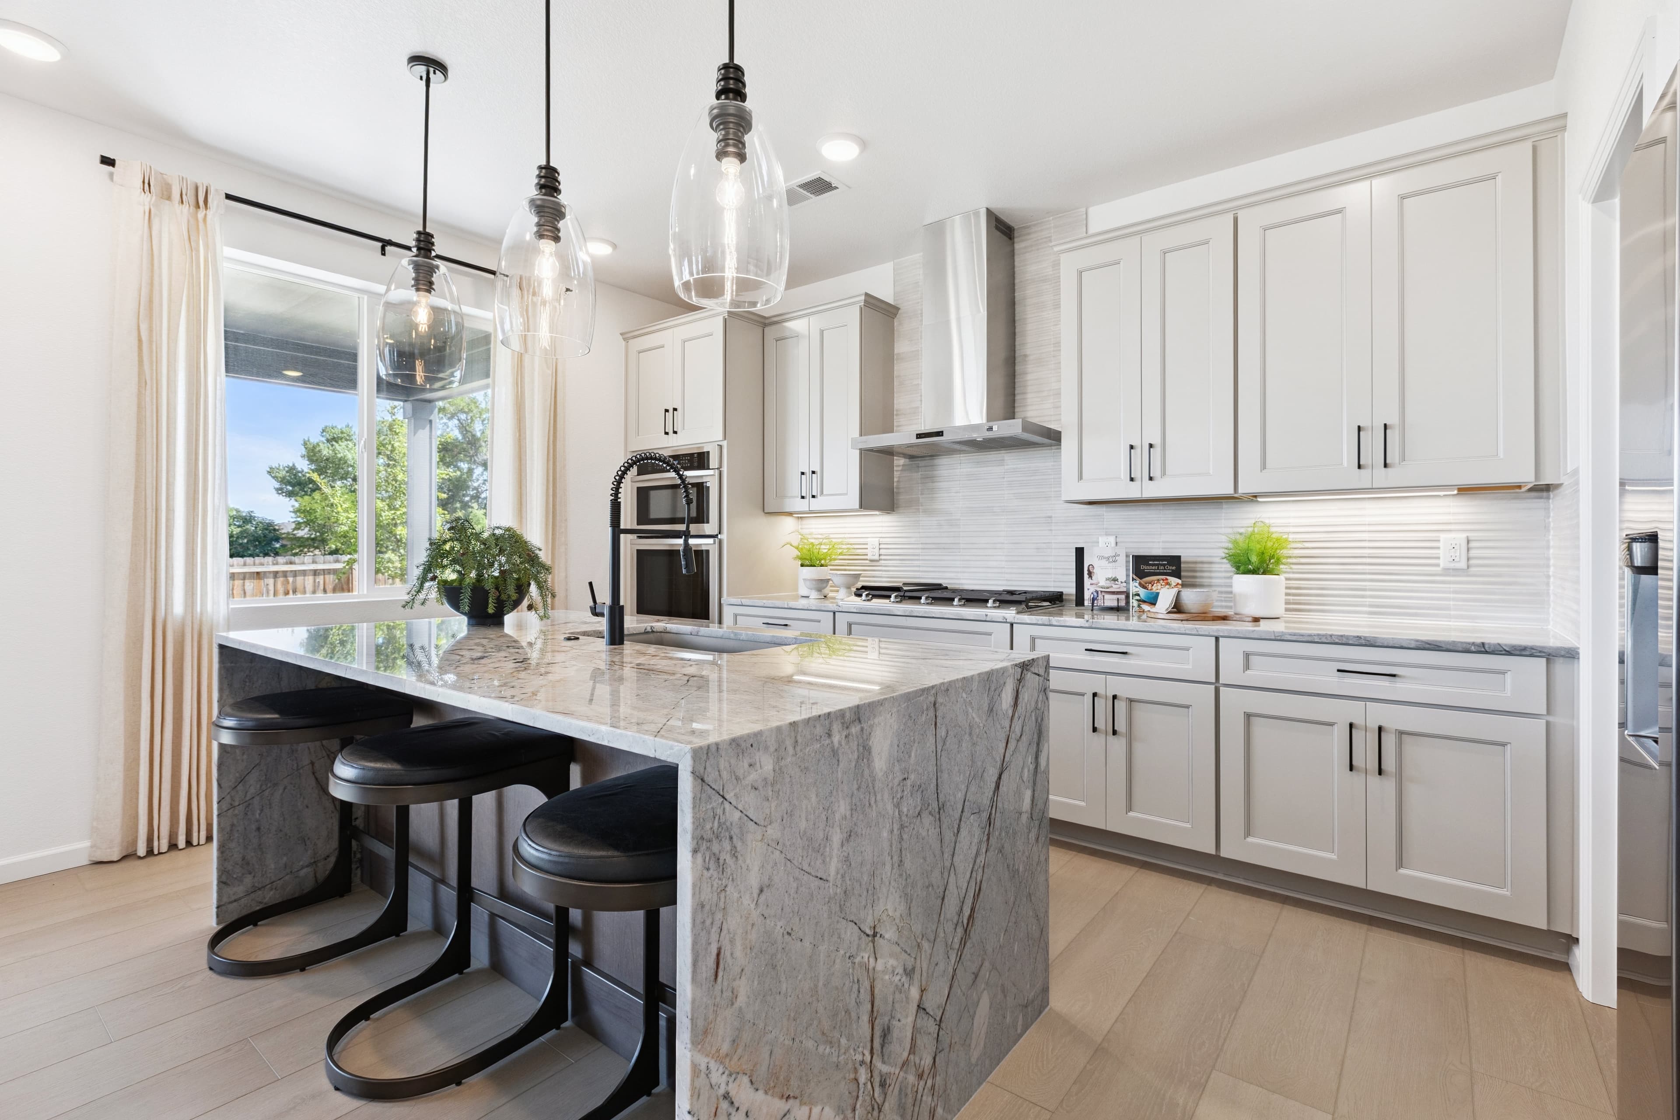
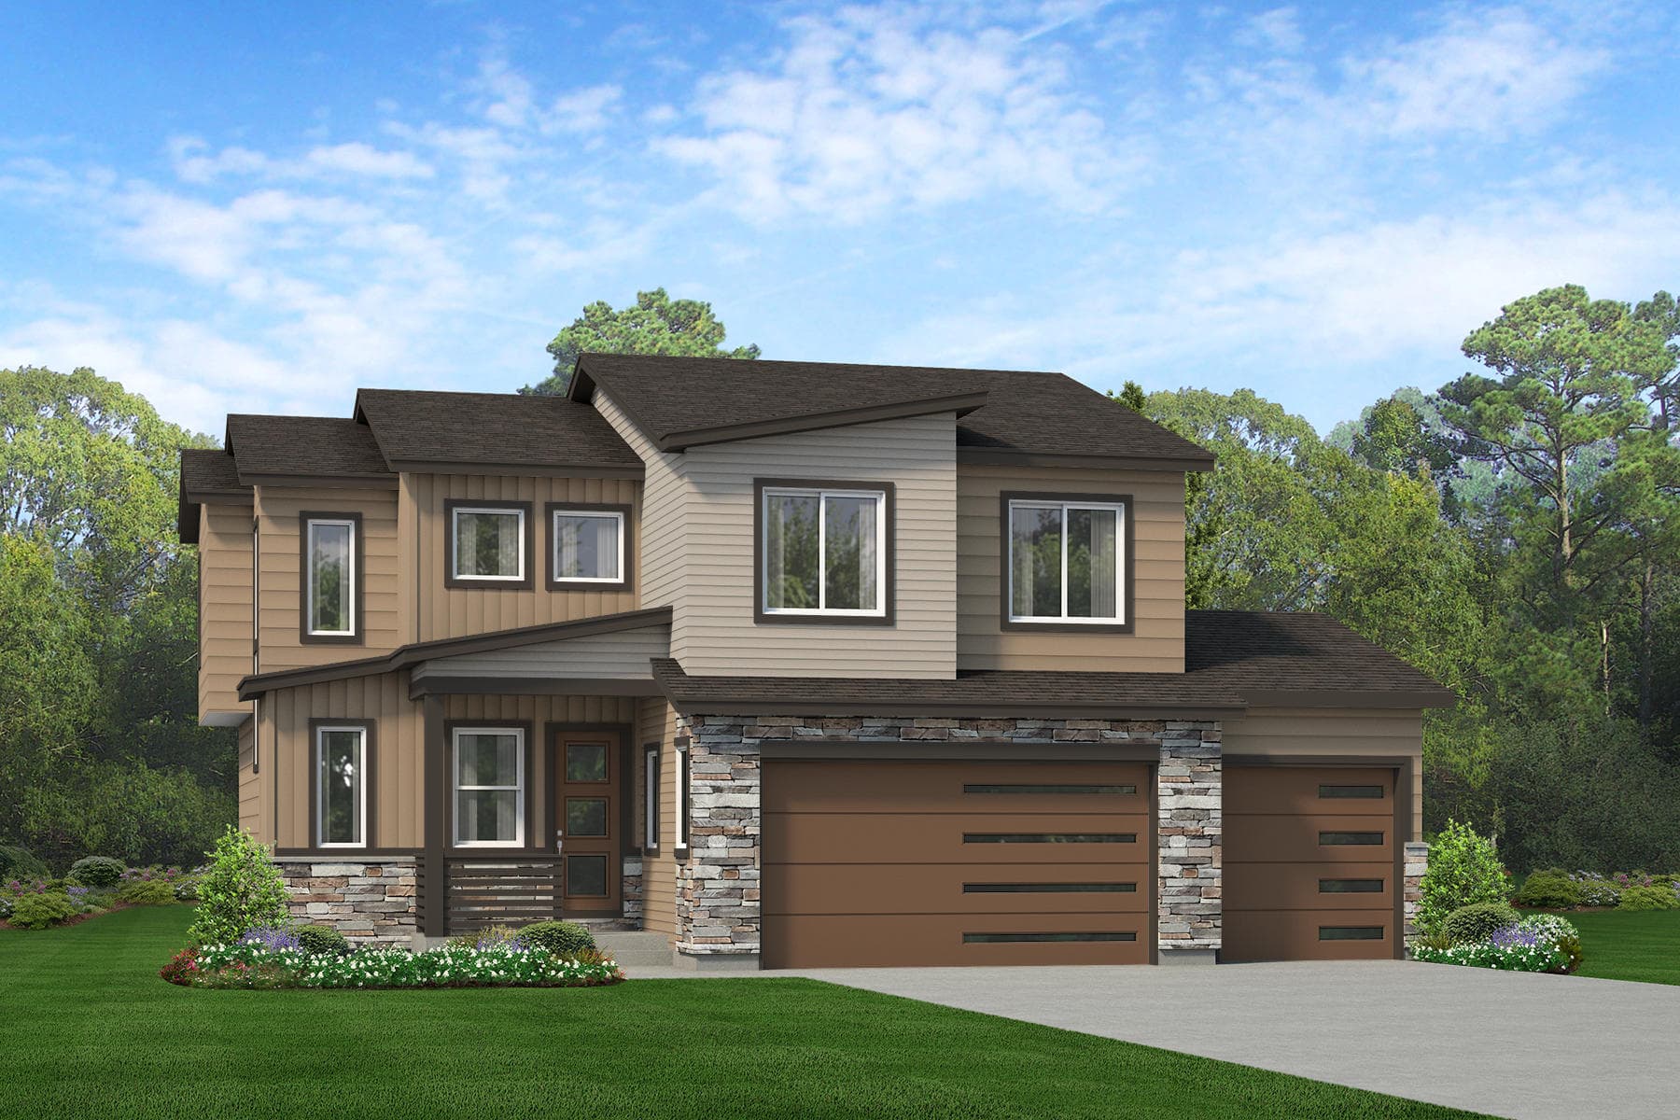
Welcome to the Keystone II floor plan, a thoughtfully designed two-story single-family home offering 1,988 square feet of living space with 4 bedrooms, 2.5 bathrooms, a versatile loft, and a 3-car garage. The inviting entry leads to a powder bath, mudroom with garage access, and an open-concept main living area where the kitchen, dining, and great room connect seamlessly, featuring an eat-at island, pantry, and tiled backsplash, plus a sliding glass door to the backyard with patio space. Upstairs, enjoy a flexible loft, a private primary suite with a dual-sink vanity, tiled shower, and walk-in closet, two additional bedrooms, a full bath, and a conveniently located laundry room—perfect for modern living at Cherry Meadows.

Driving Directions
690 N 17th PlBrighton, CO 80601Homesite 1 - Block 8 at Cherry Meadows
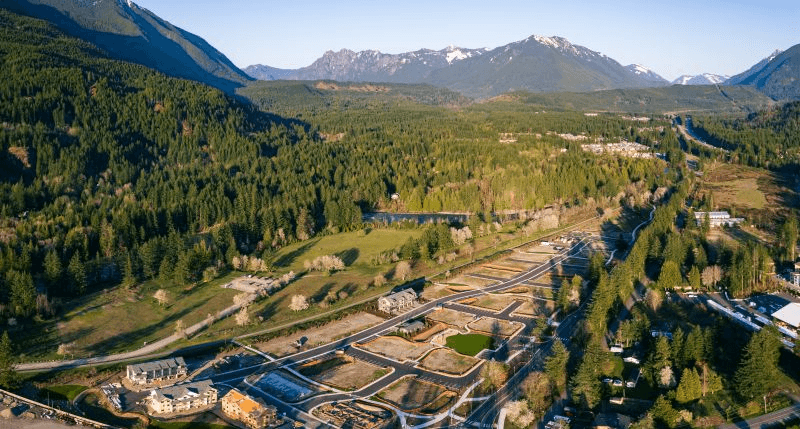
Cherry Meadows offers easy access to the Denver International Airport and numerous North Denver destinations. The community’s proximity to Prairie Center Shopping Center puts everyday necessities at your fingertips. Nature enthusiasts will appreciate being minutes from Barr Lake State Park, offering year-round recreation including premier bird-watching, hiking, biking, kayaking, and fishing. This thoughtfully planned community embraces the spirit of Denver and the natural beauty of Colorado’s prairie landscape destinations.
| Home for Sale | Details | Homesite | Price | Plan | Date Available |
|---|---|---|---|---|---|
 Move-In Ready | 1795 Zeno St
| 6 - Block 6 | $574,990 | Keystone II | Immediate Move In |
Home for Sale
Details
1795 Zeno St
Homesite
6 - Block 6
Price
$574,990
Plan
Keystone II
Date Available
Immediate Move In
Are you ready to explore this neighborhood further? Take the next step by clicking below.
Search our neighborhoods, city, or state:
