

Stop Waiting for Someday | 3.99% (4.607% APR) Fixed Rate for First 5 Yrs* + No-Cost Refinance
$319,990
1,229 sq ft
3 Bedrooms
2 Bathrooms
2 Car Garages
1,229 sq ft
3 Bedrooms
2 Bathrooms
2 Car Garages
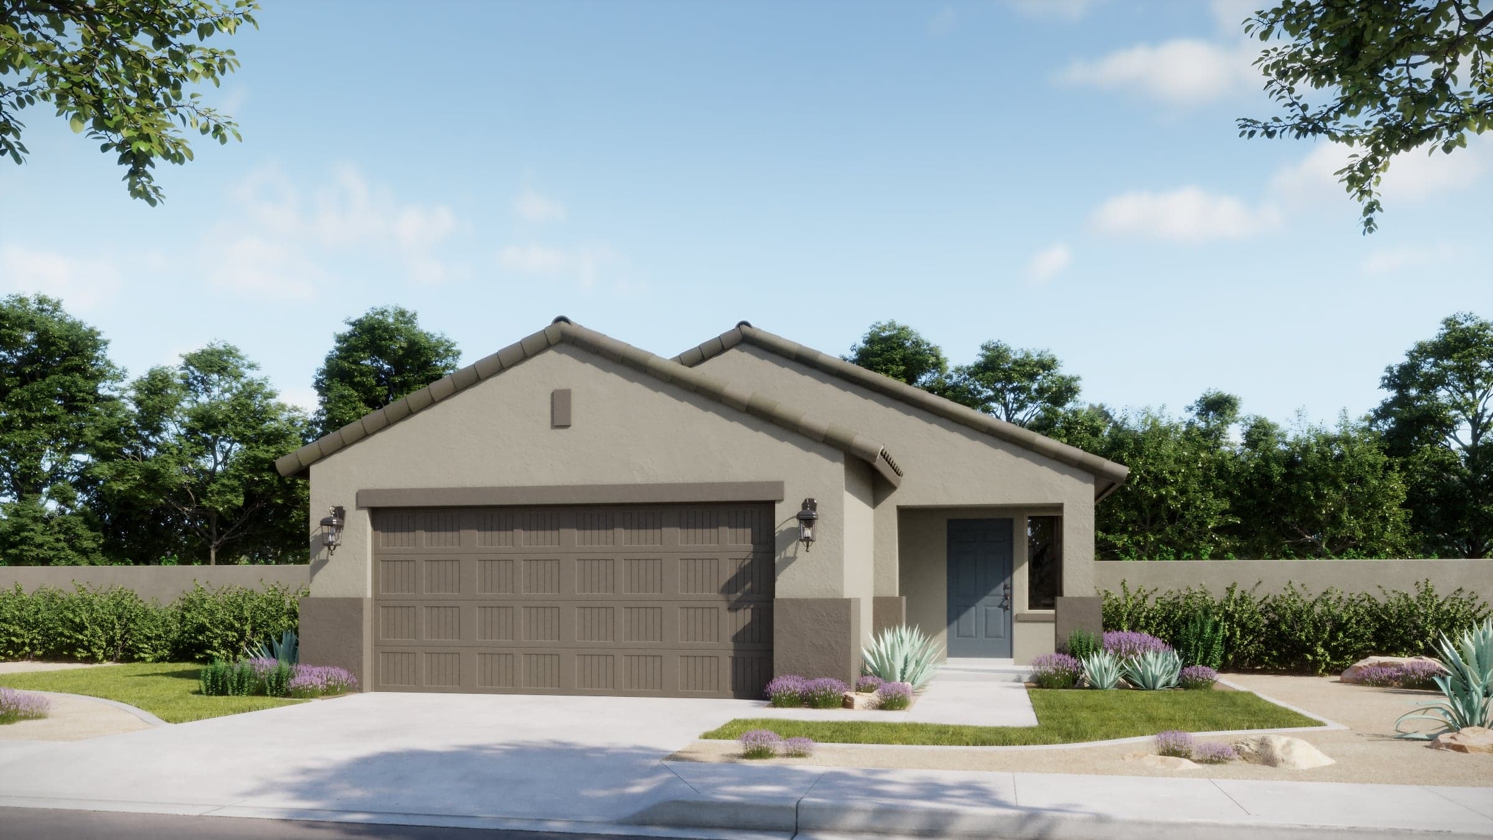
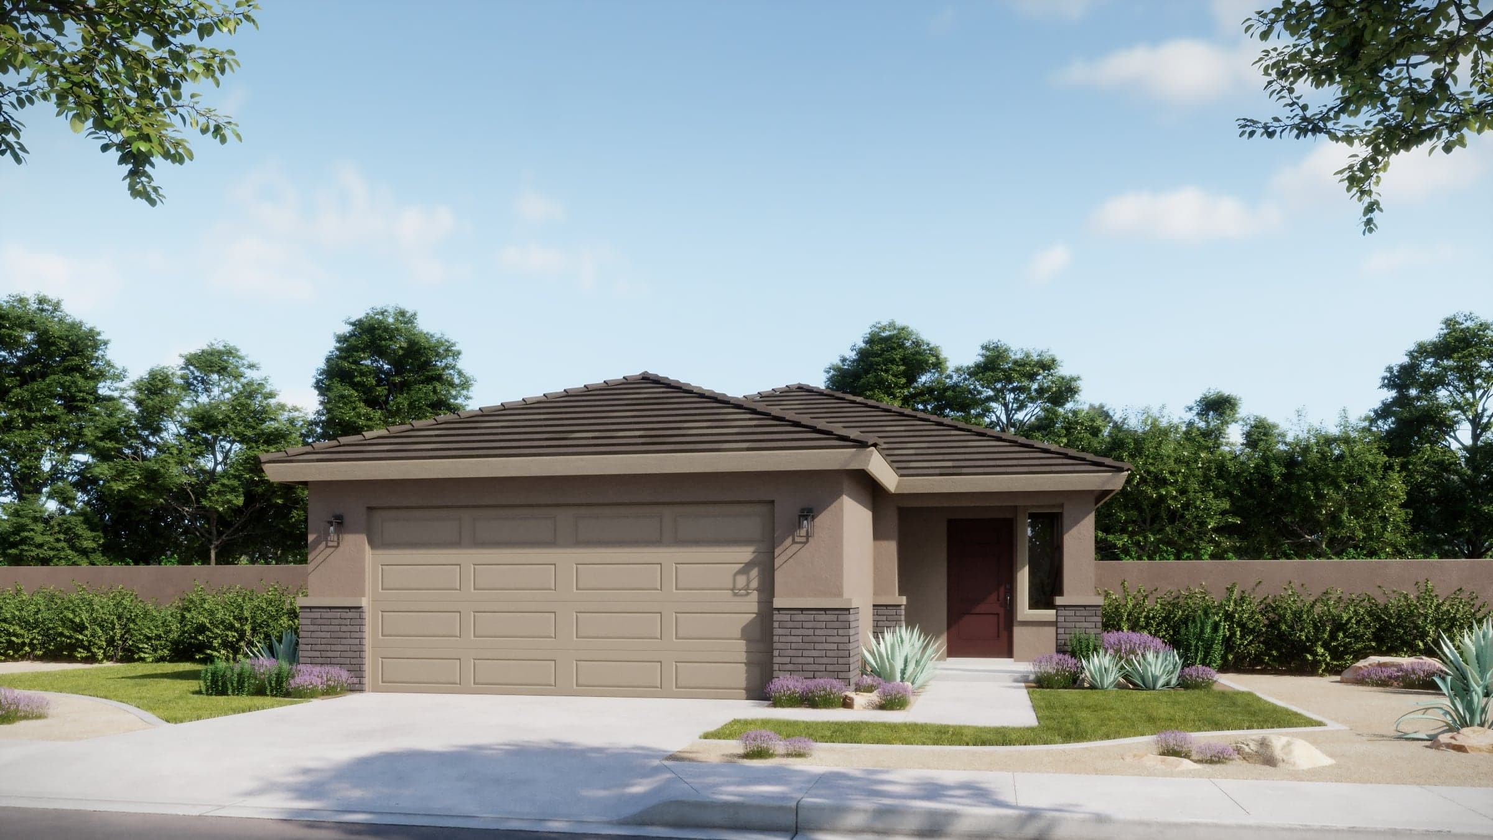
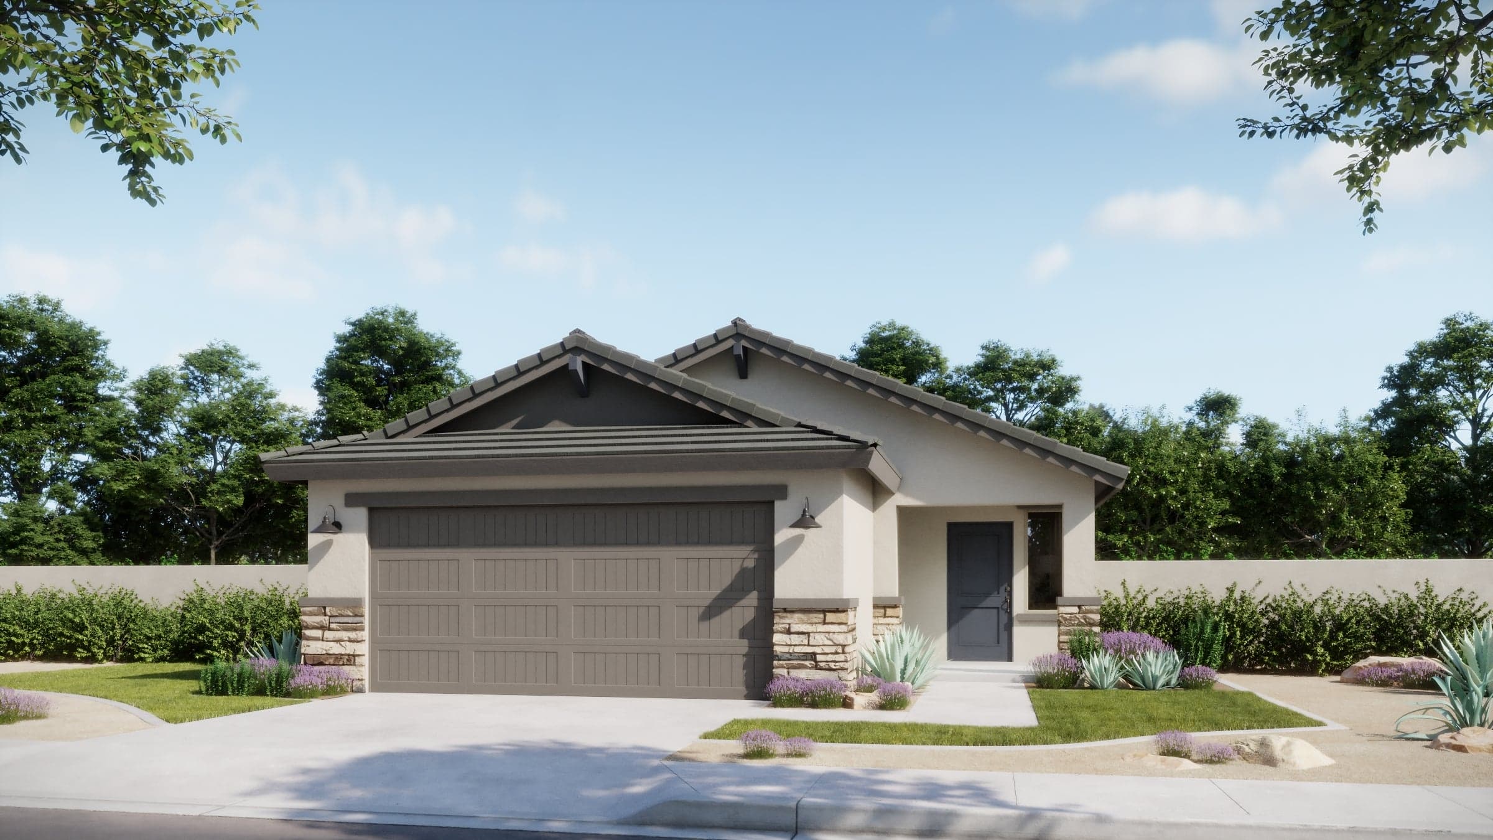
The Keystone floor plan at Wildera’s Crest Series offers comfortable, modern living in a thoughtfully designed single-story home. Featuring 3 bedrooms, 2 bathrooms, and a 2-car garage, this plan is ideal for first-time buyers, growing families, or those looking to right-size. The open-concept layout seamlessly connects the kitchen and great room, perfect for everyday living and entertaining. The private primary suite offers a relaxing retreat, while two secondary bedrooms provide flexibility. An optional extended covered patio enhances indoor-outdoor living, making it easy to enjoy Arizona’s beautiful weather year-round.
Highlights

Driving Directions
7049 E Bushy Tail LnSan Tan Valley, AZ 85143Keystone at Wildera – Crest Series

Considering a move to San Tan Valley? If this serene community has piqued your curiosity but you plan to work or play in Phoenix, one of the...
Read Post >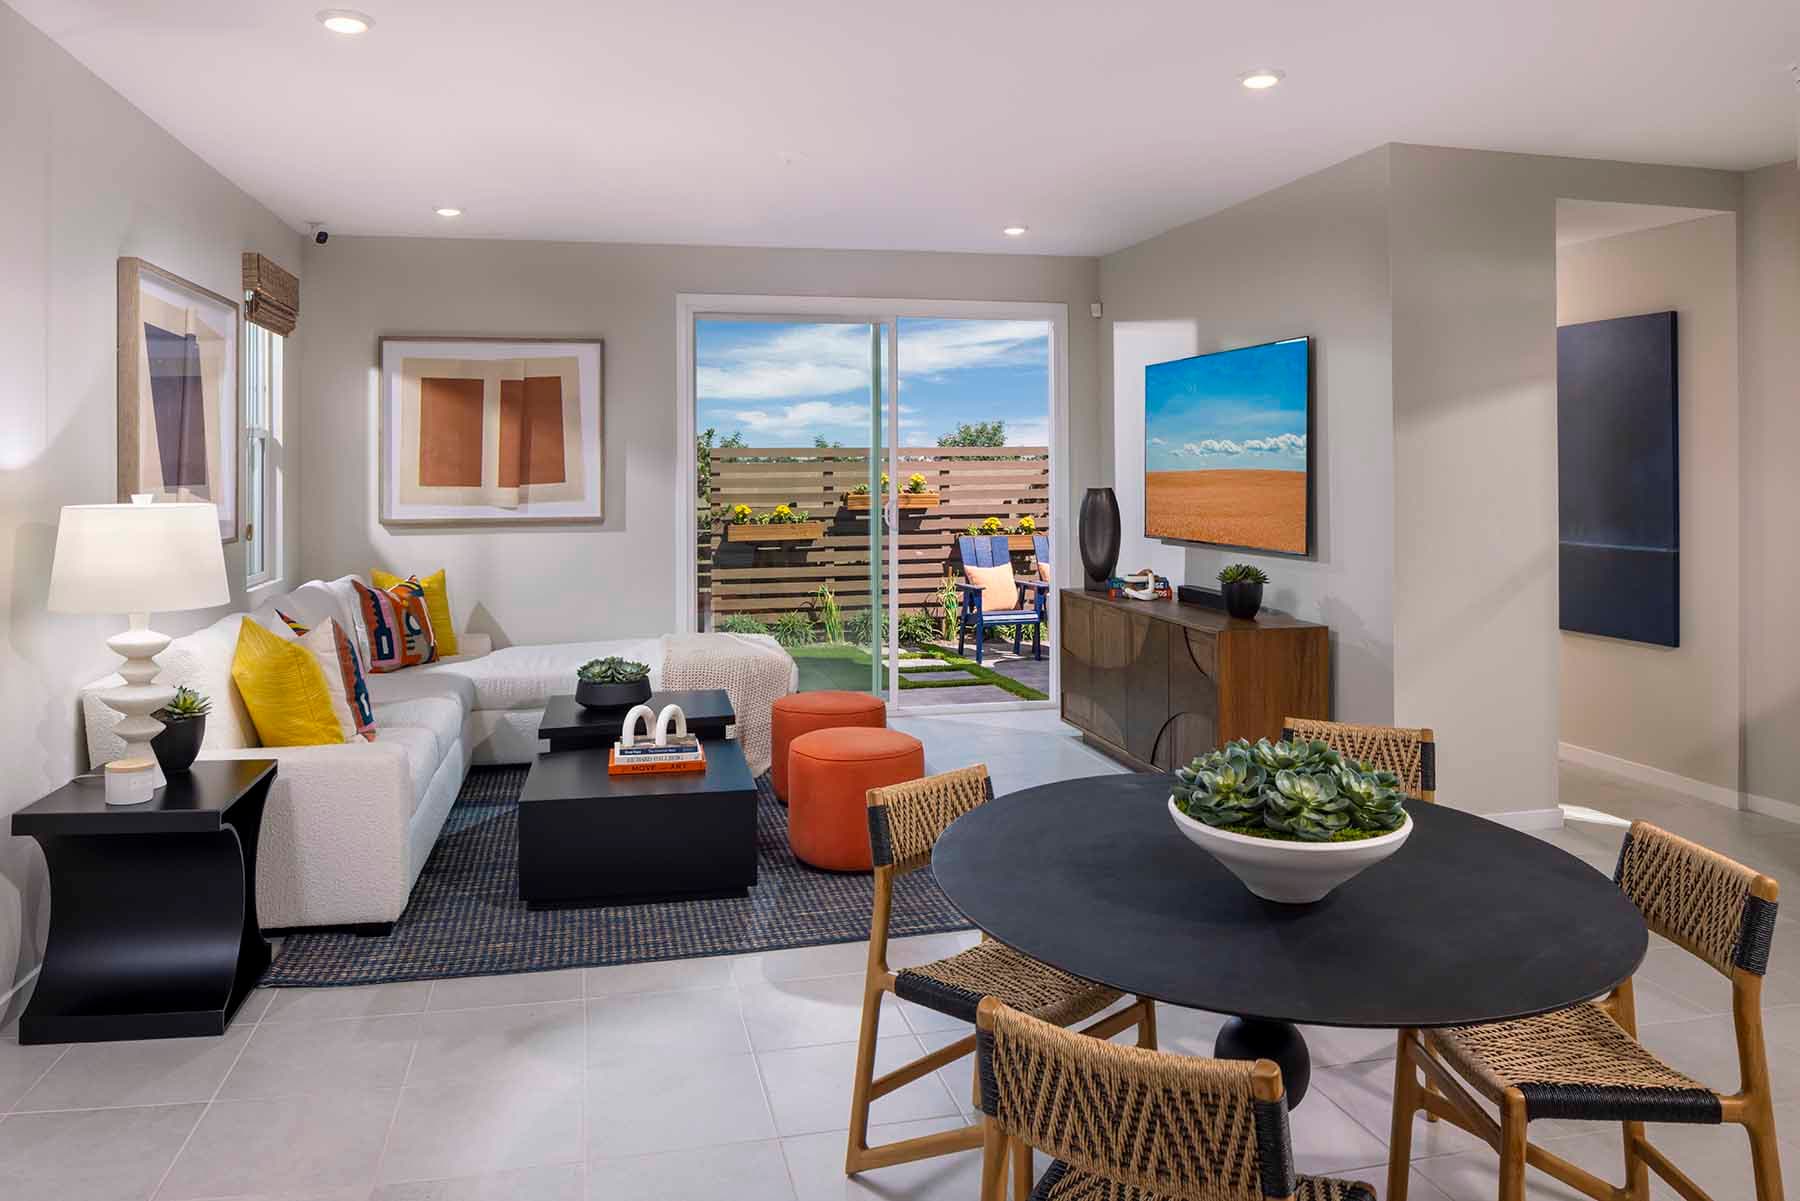
Few things in life are more exciting than moving into your brand-new home. And although it’s going to take more than unpacking boxes to tran...
Read Post >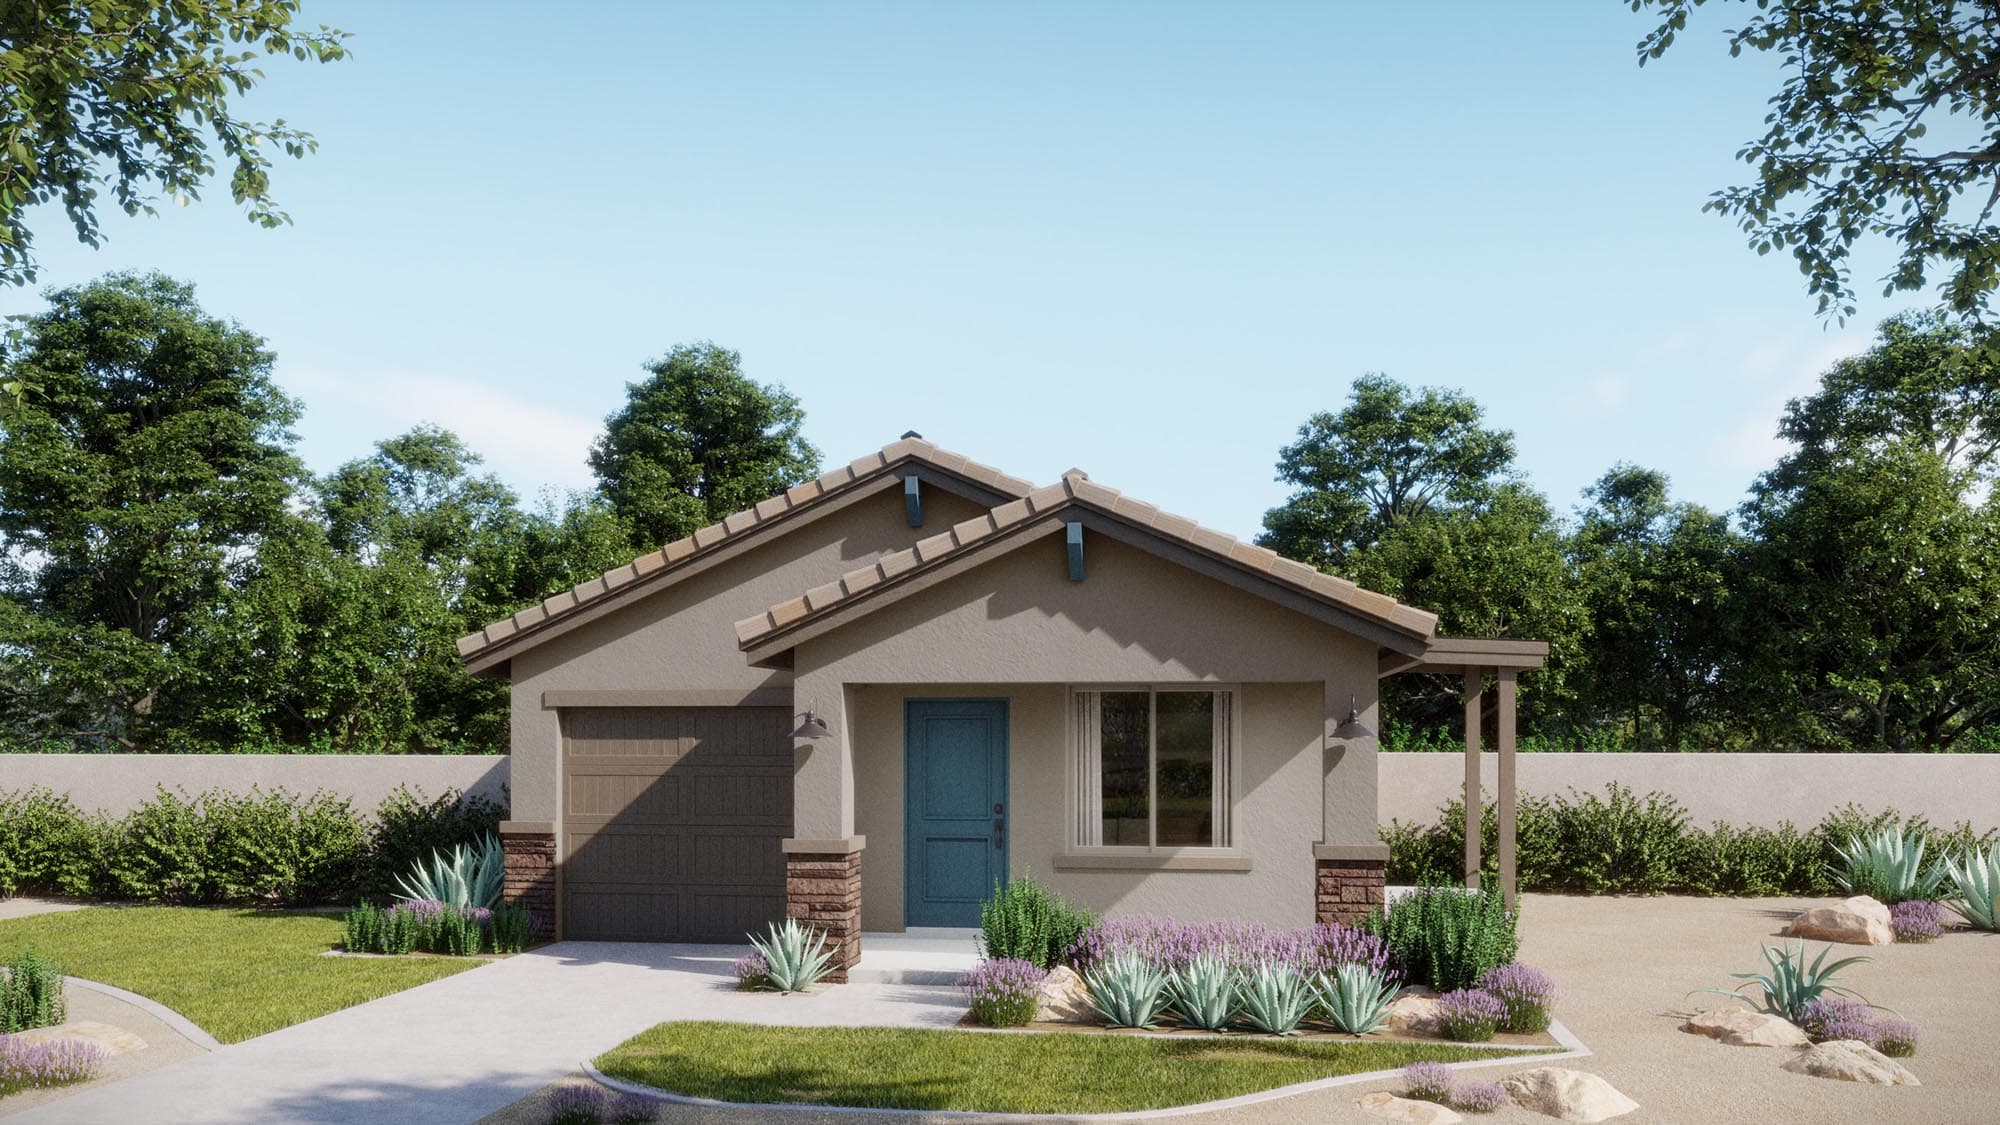
Call For Availability
San Tan Valley
Up to:
971
SQUARE FEET
2
BEDROOMS
2
BATHS
1
GARAGES
Call For Availability
San Tan Valley
Up to:
3,018
SQUARE FEET
4-5
BEDROOMS
3-4
BATHS
3
GARAGES

Now Selling
San Tan Valley | Priced from $329,990
Up to:
1,345
SQUARE FEET
3
BEDROOMS
2
BATHS
2
GARAGES
Call For Availability
San Tan Valley | Priced from $344,990
Up to:
1,563
SQUARE FEET
3
BEDROOMS
2
BATHS
2
GARAGES
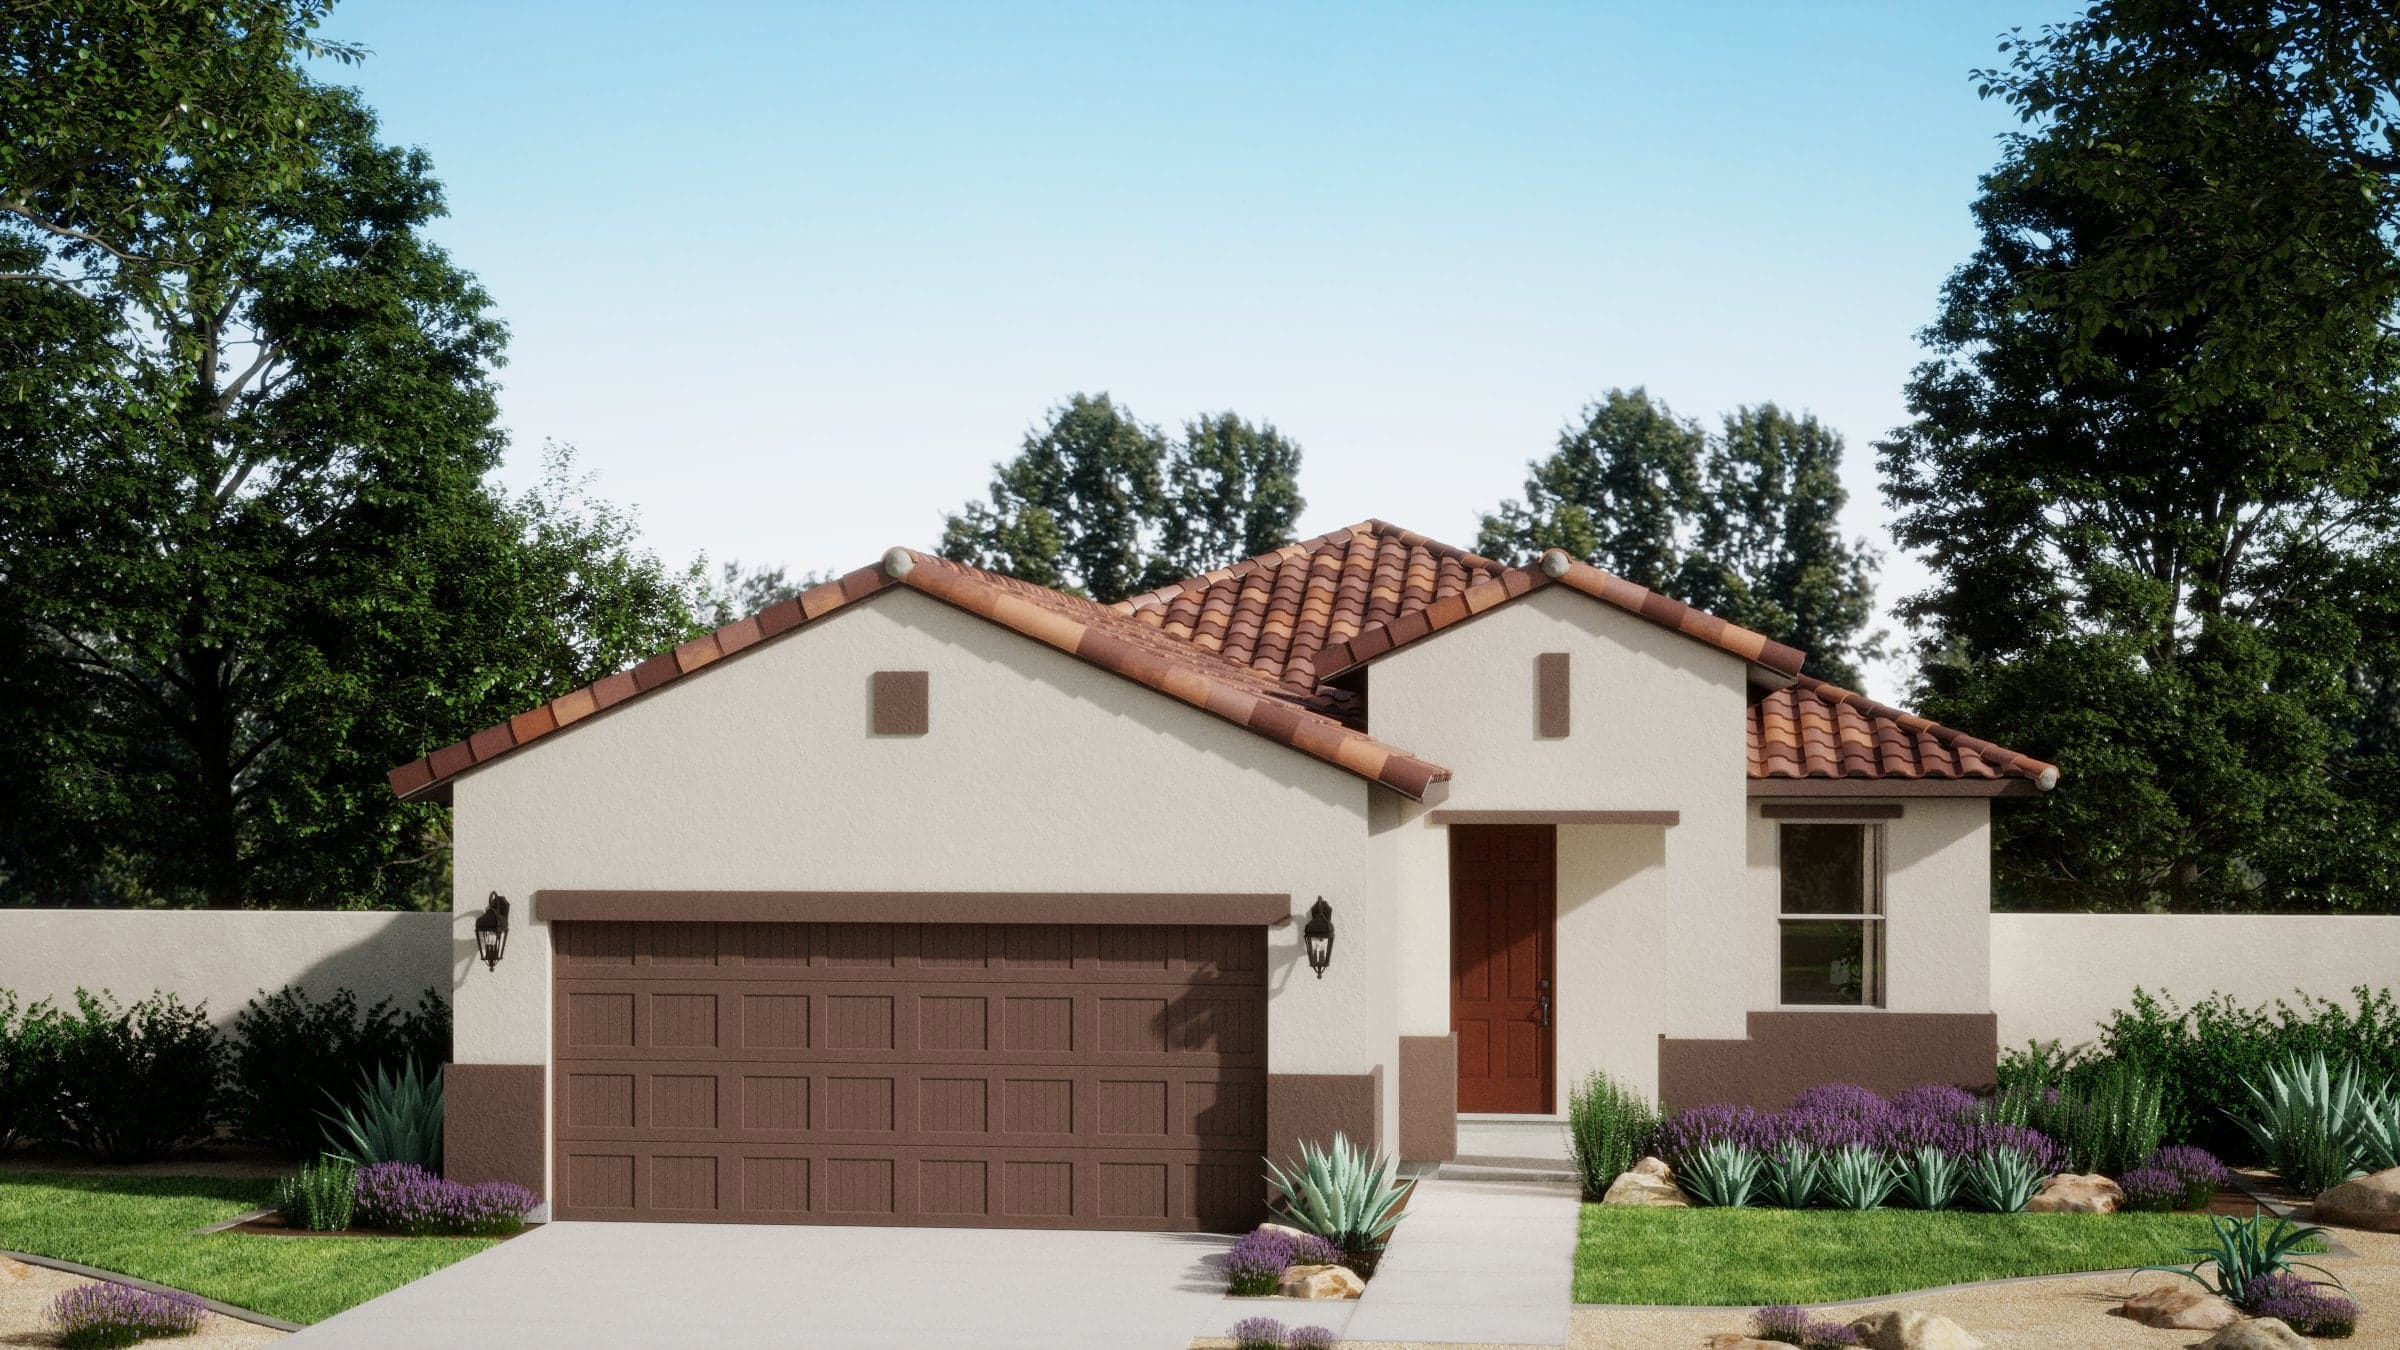
Now Selling
San Tan Valley | Priced from $344,990
Up to:
1,580
SQUARE FEET
3-4
BEDROOMS
2
BATHS
2
GARAGES
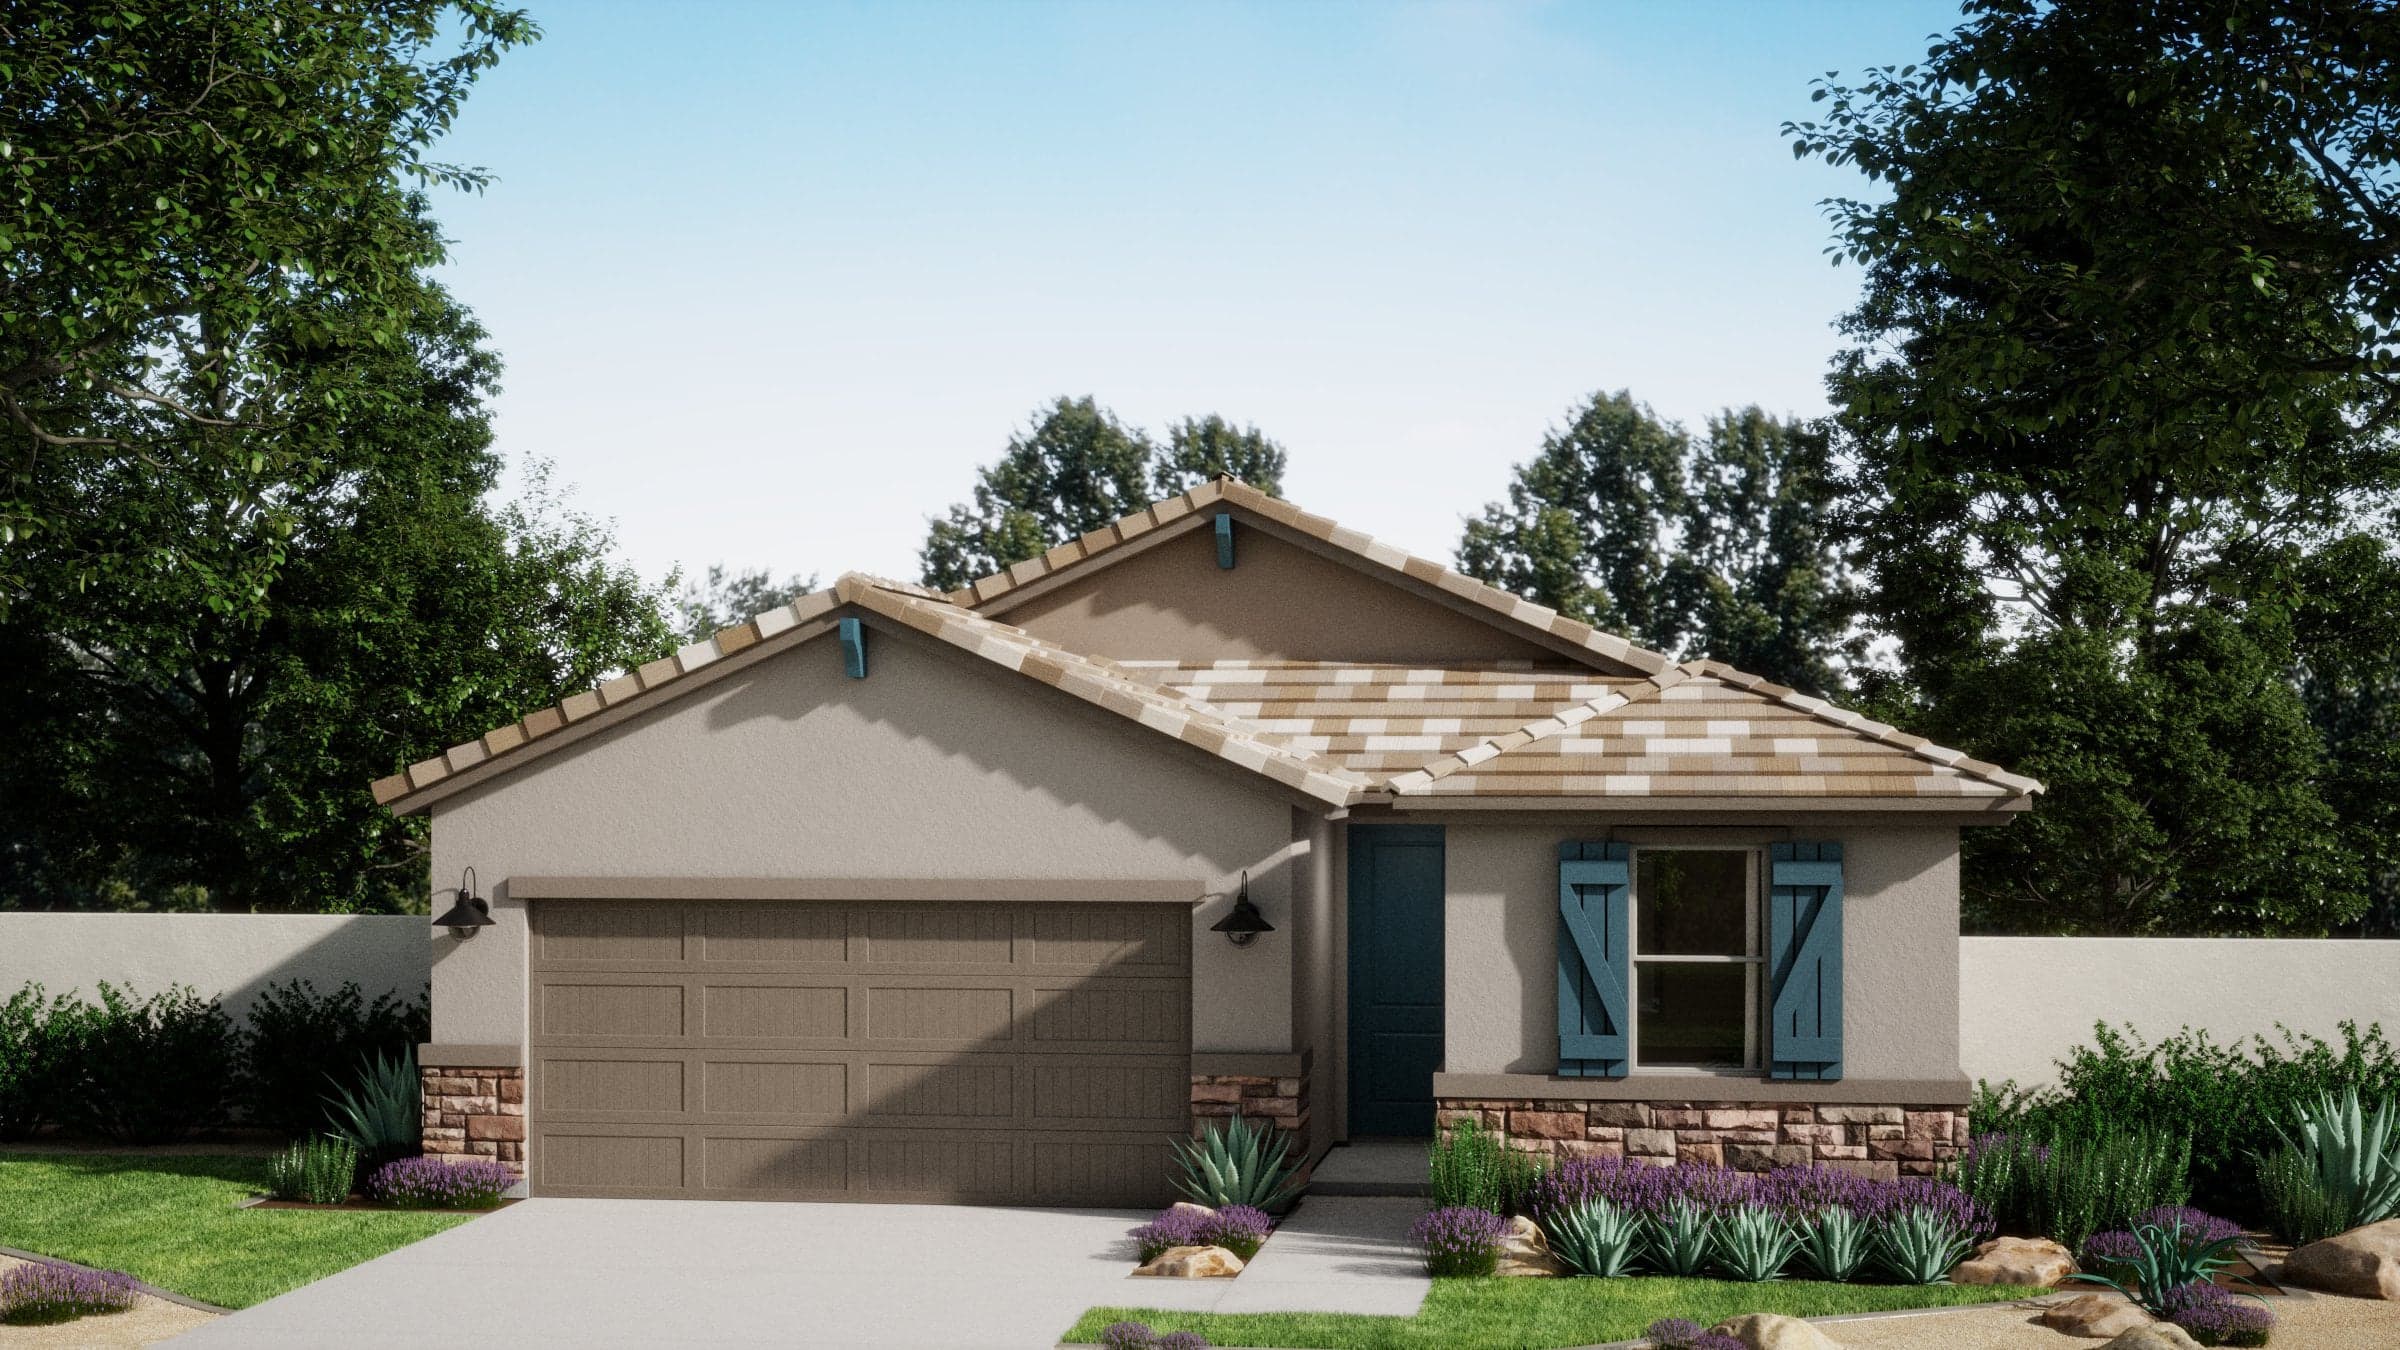
Now Selling
San Tan Valley | Priced from $364,990
Up to:
1,897
SQUARE FEET
3-4
BEDROOMS
2-2.5
BATHS
2
GARAGES
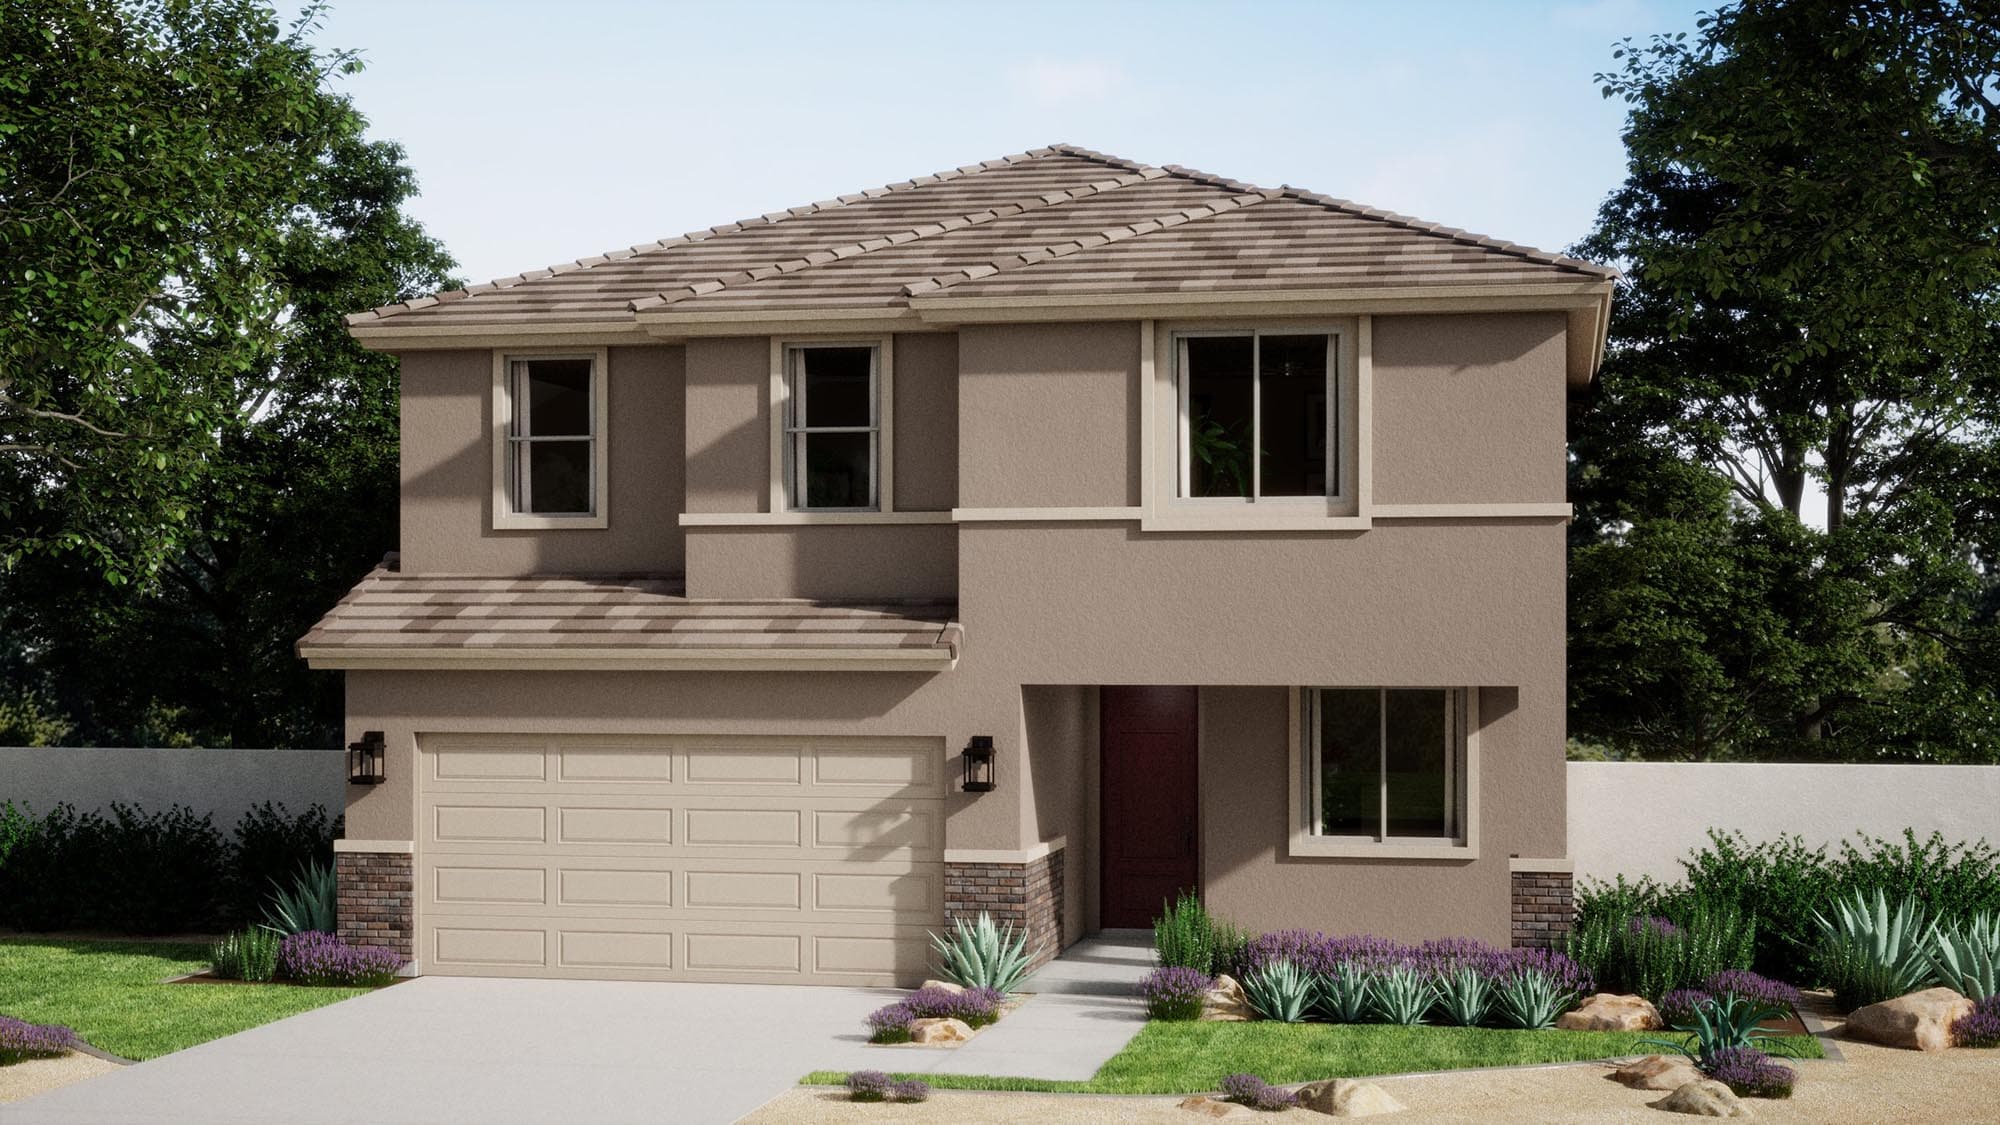
Call For Availability
San Tan Valley | Priced from $429,990
Up to:
2,624
SQUARE FEET
4-5
BEDROOMS
2.5-3.5
BATHS
2
GARAGES
Call For Availability
San Tan Valley
Up to:
971
SQUARE FEET
2
BEDROOMS
2
BATHS
1
GARAGES
Call For Availability
San Tan Valley
Up to:
3,018
SQUARE FEET
4-5
BEDROOMS
3-4
BATHS
3
GARAGES
Now Selling
San Tan Valley | Priced from $329,990
Up to:
1,345
SQUARE FEET
3
BEDROOMS
2
BATHS
2
GARAGES
Call For Availability
San Tan Valley | Priced from $344,990
Up to:
1,563
SQUARE FEET
3
BEDROOMS
2
BATHS
2
GARAGES
Now Selling
San Tan Valley | Priced from $344,990
Up to:
1,580
SQUARE FEET
3-4
BEDROOMS
2
BATHS
2
GARAGES
Now Selling
San Tan Valley | Priced from $364,990
Up to:
1,897
SQUARE FEET
3-4
BEDROOMS
2-2.5
BATHS
2
GARAGES
Call For Availability
San Tan Valley | Priced from $429,990
Up to:
2,624
SQUARE FEET
4-5
BEDROOMS
2.5-3.5
BATHS
2
GARAGES
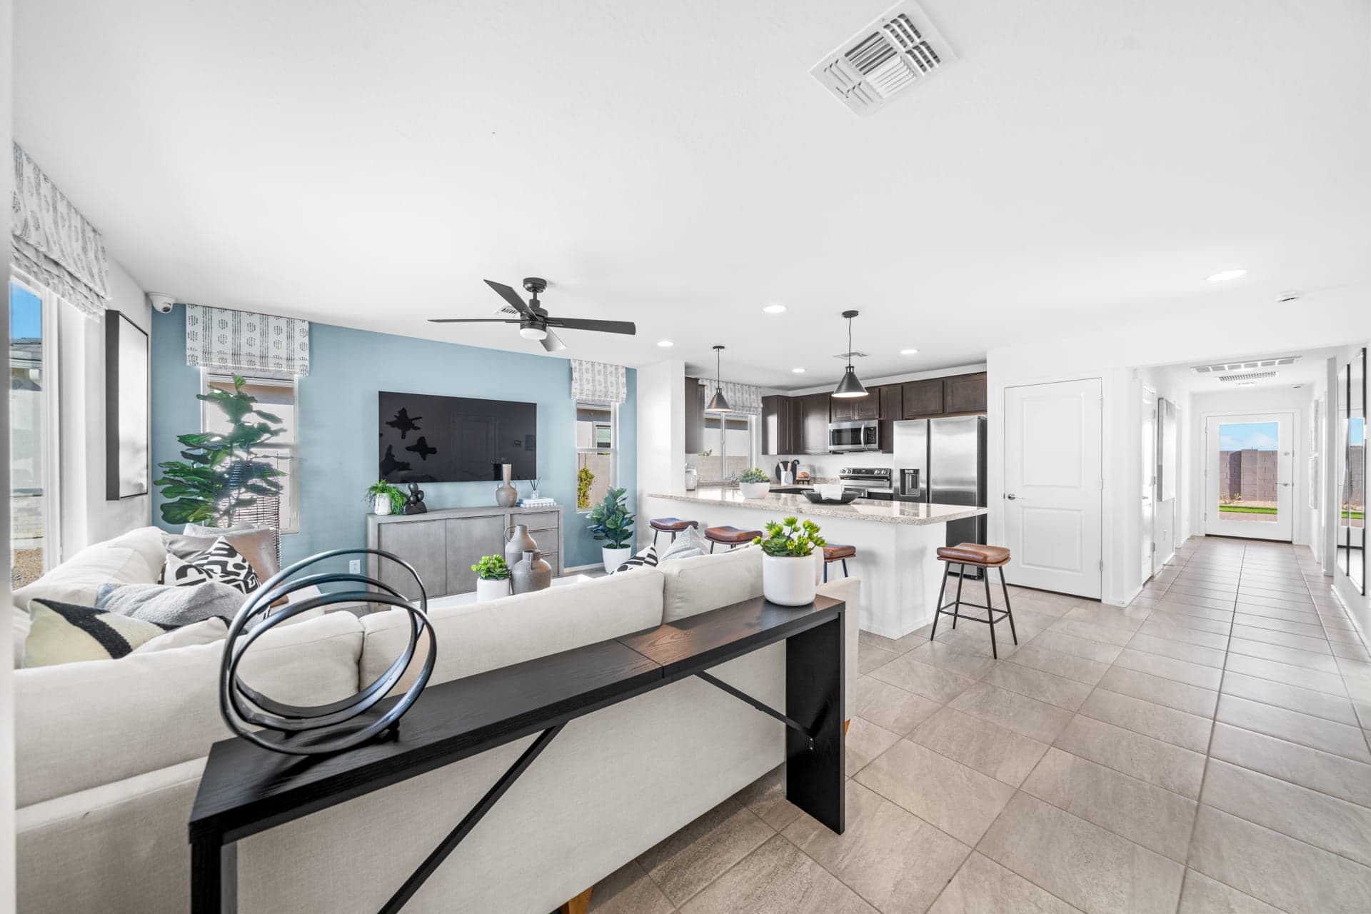
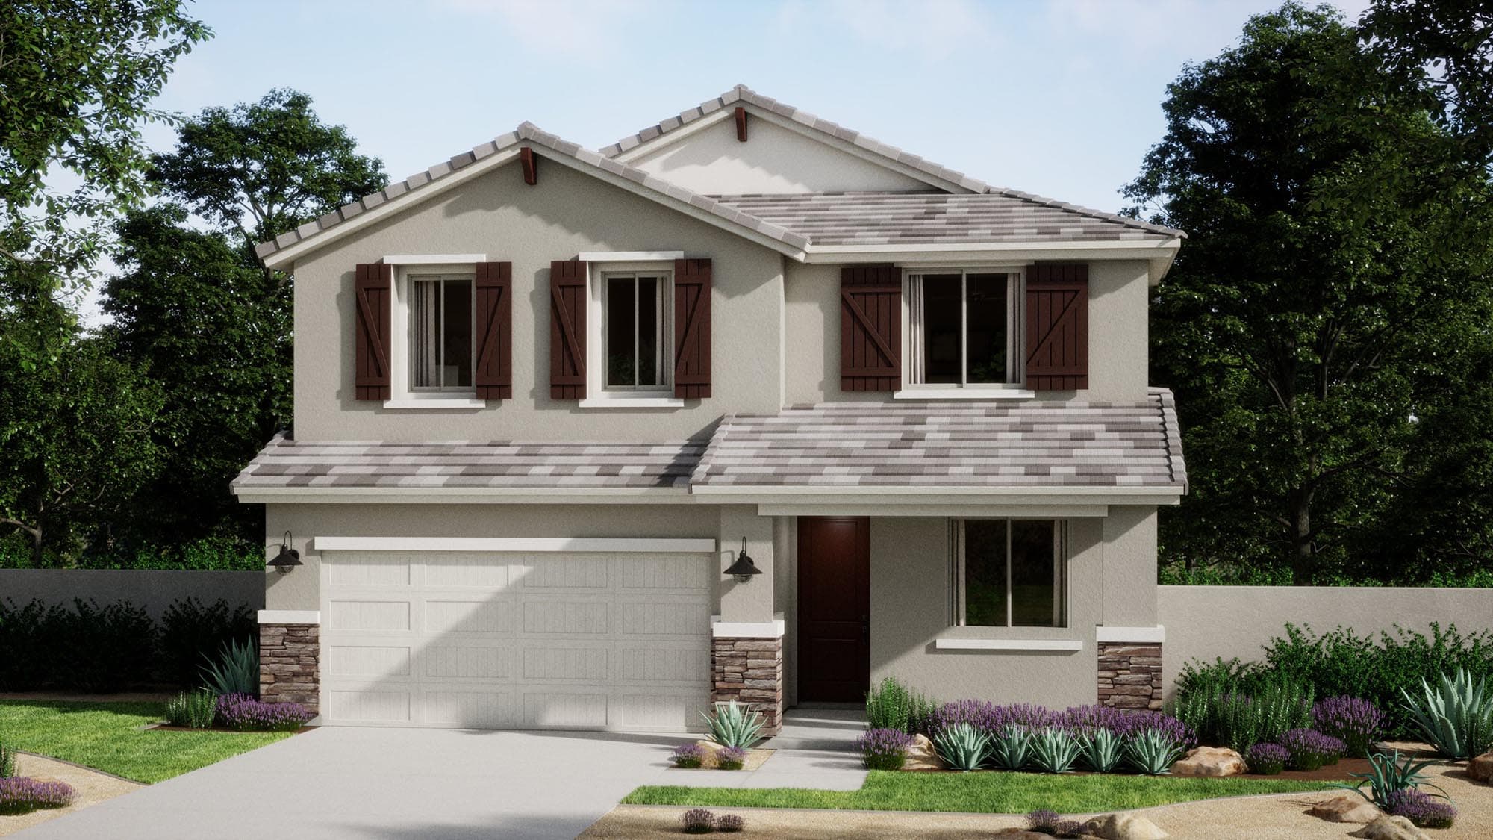
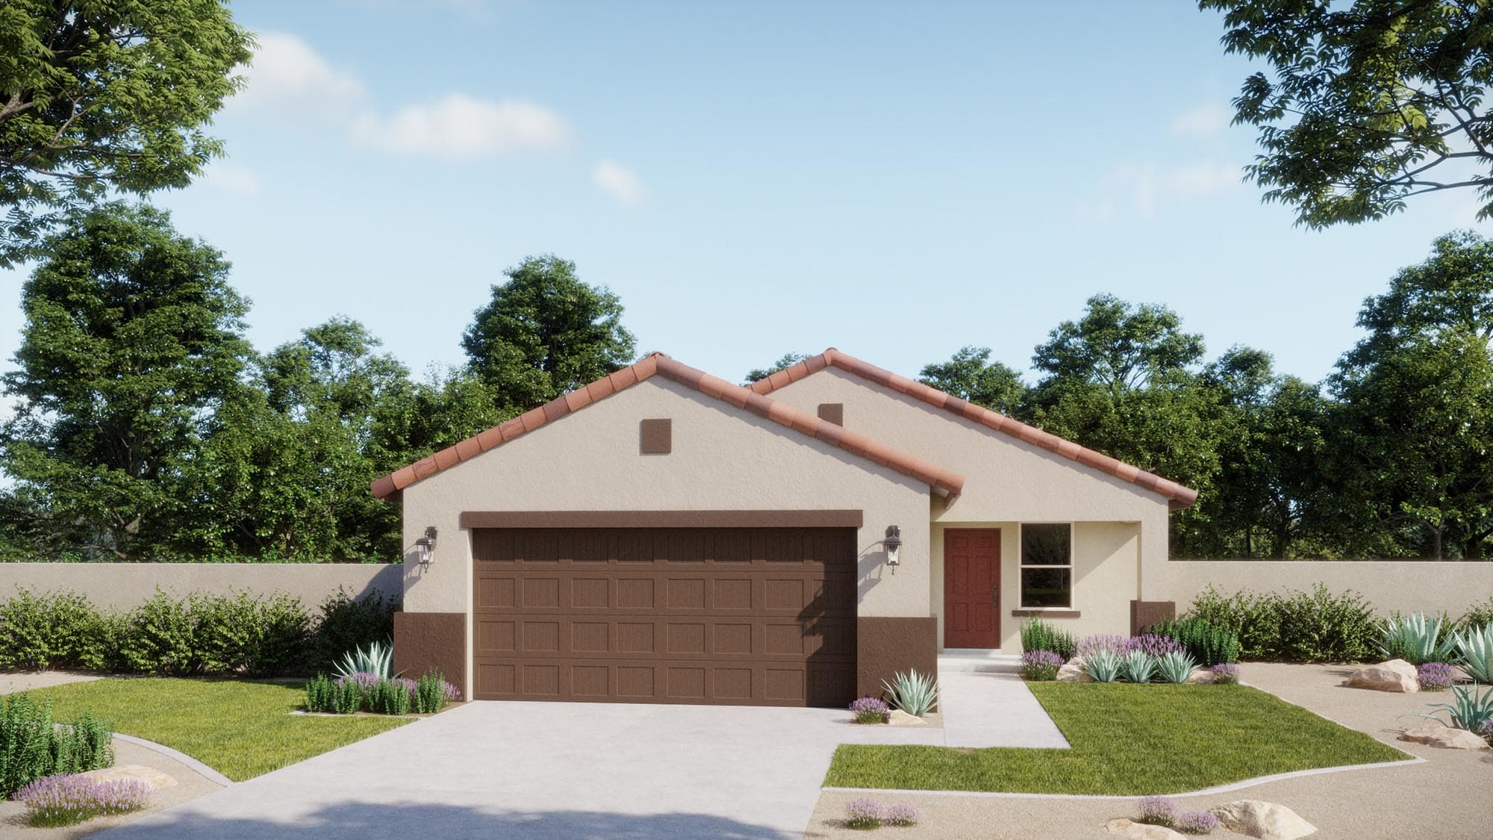
Welcome to the Crest Series—a warm and inviting collection of new homes within Wildera, Risewell Homes’ newest master-planned community in San Tan Valley. Designed for modern living, these homes blend style, comfort, and smart design in a way that feels effortlessly livable. Choose from a variety of thoughtfully designed floor plans offering 2–5 bedrooms, 971–3,018 sq. ft., 1–3-car garages, and covered patios—perfect for relaxed evenings or weekend gatherings. Step outside to a life of adventure with scenic hiking trails, championship golf, and endless desert skies waiting to be explored. Wildera reimagines active living for the way you want to live. Your next chapter begins here—attainable, exciting, and uniquely yours. Welcome to the Crest Series at Wildera.
Search our neighborhoods, city, or state: