

Stop Waiting for Someday | 3.99% (4.607%) APR Fixed Rate for First 5 Yrs* + No-Cost Refinance
$402,990
2,198 sq ft
4 Bedrooms
3 Bathrooms
2 Car Garages
2,198 sq ft
4 Bedrooms
3 Bathrooms
2 Car Garages
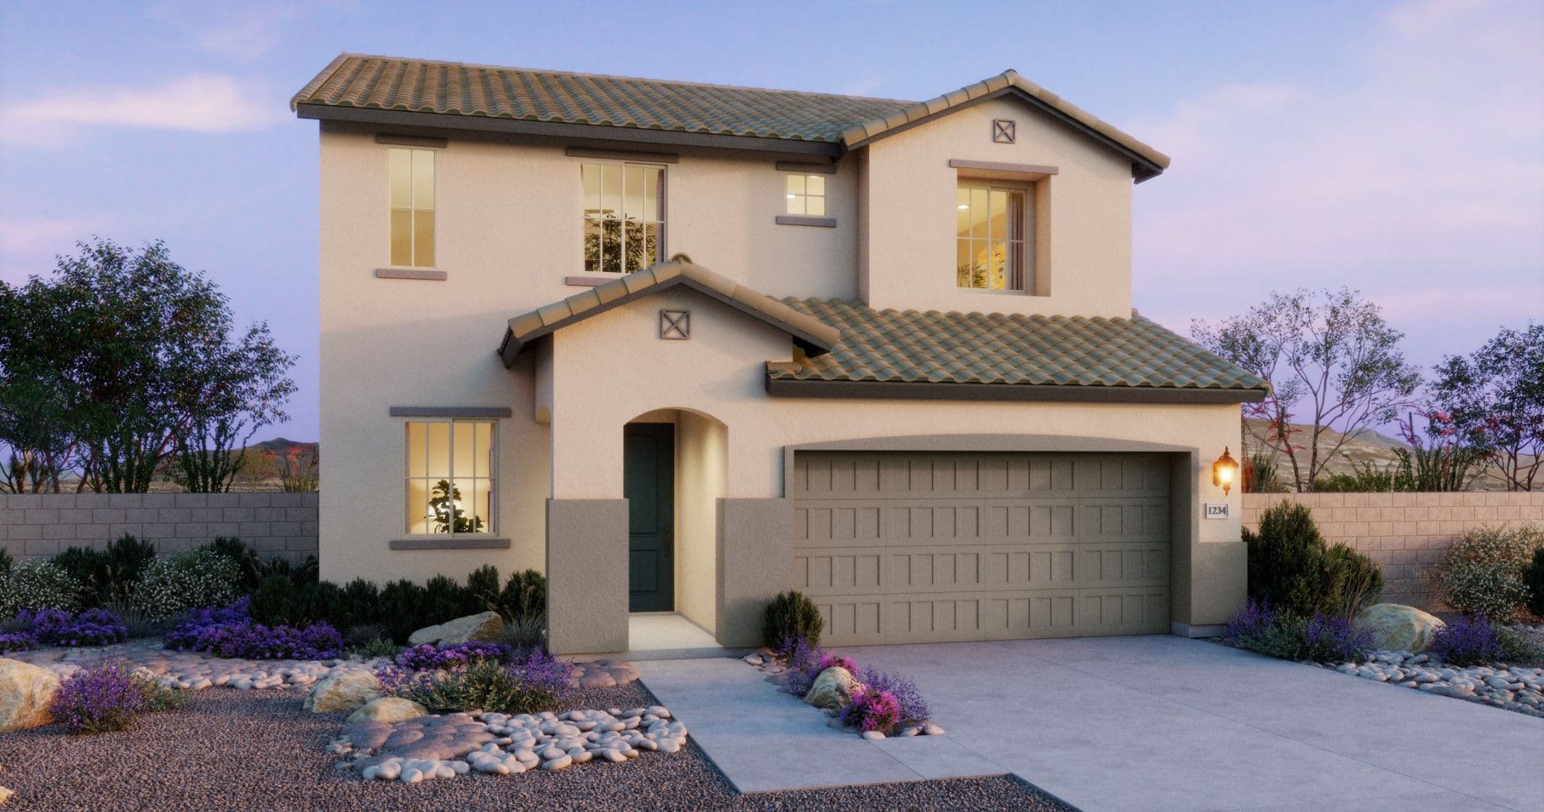
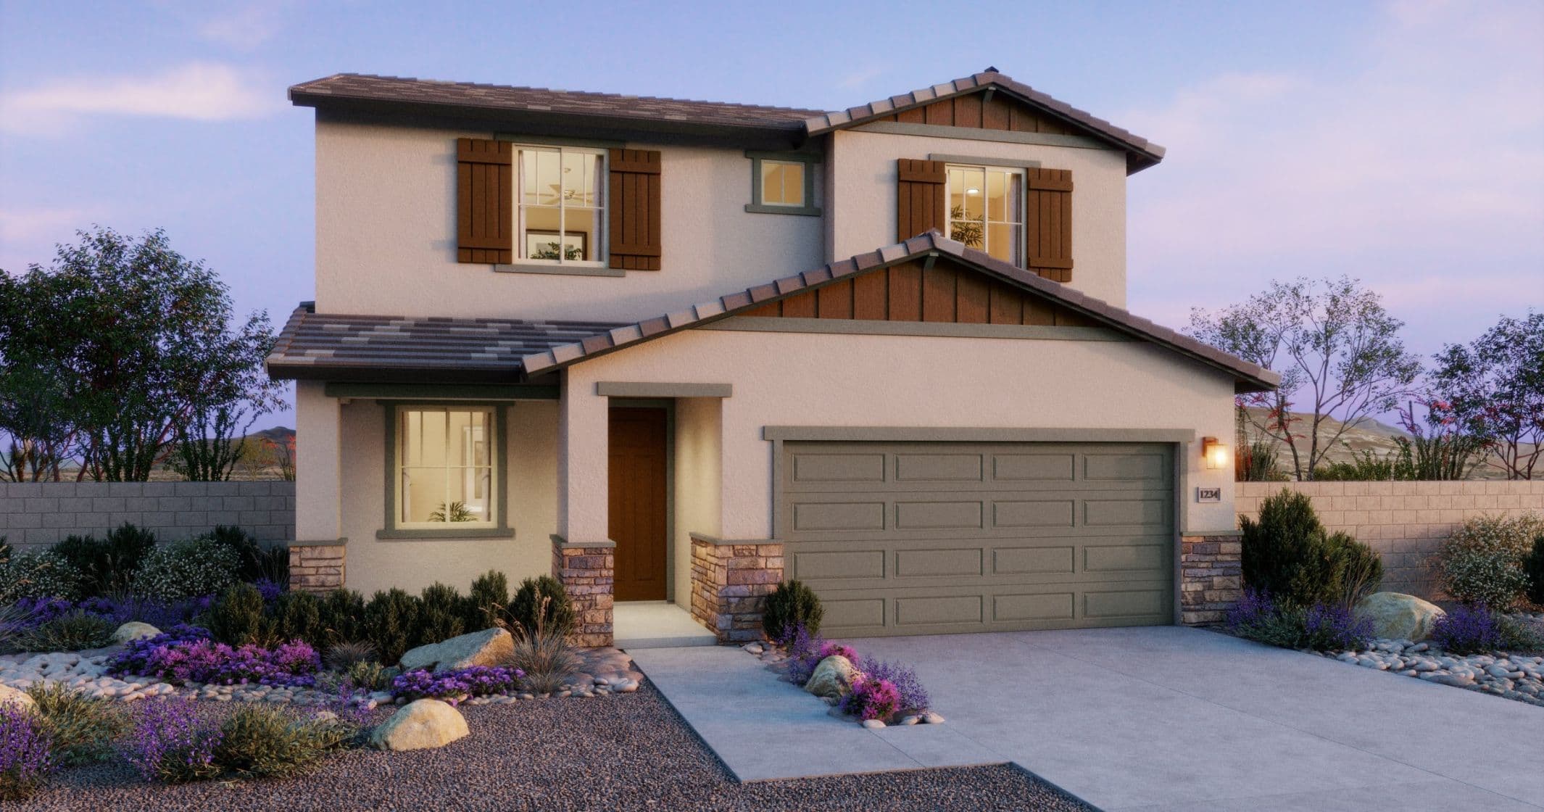
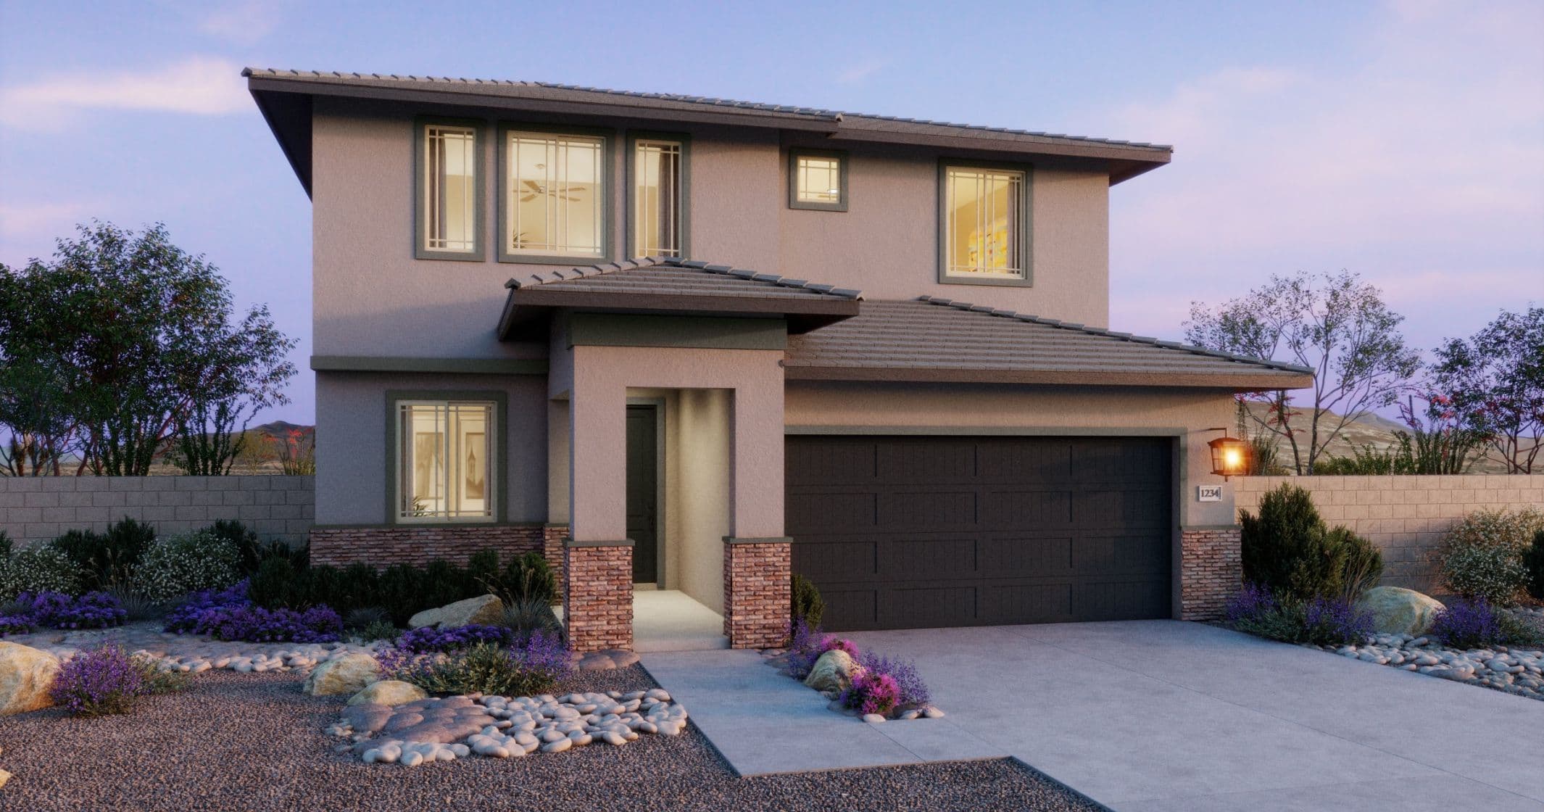
Welcome to this expansive two-story home designed for those looking for more space to grow. The open concept layout on the first floor seamlessly connects the great room, kitchen, and dining area, creating an inviting atmosphere to gather. The modern kitchen features an island with a sink, plenty of counterspace, a walk-in pantry, and adjacent to the drop zone for easy access from the two-car garage. A flexible downstairs bedroom is ideal for overnight guests, home office, or play area. Upstairs, a versatile loft offers options for play, work, or relaxation. The spacious primary bedroom suite features dual sinks, oversized shower, and two large walk-in closets. The secondary bedrooms, including a flexible downstairs bedroom, offers plenty of space for everyone. Enjoy outdoor living at the covered patio and enjoy the convenience of the laundry room near the bedrooms and a two-car garage.
Plan 3505 at
Search our neighborhoods, city, or state: