

Stop Waiting for Someday | 3.99% (4.607%) APR Fixed Rate for First 5 Yrs* + No-Cost Refinance
$516,990
2,198 sq ft
4 Bedrooms
3 Bathrooms
2 Car Garages
2,198 sq ft
4 Bedrooms
3 Bathrooms
2 Car Garages
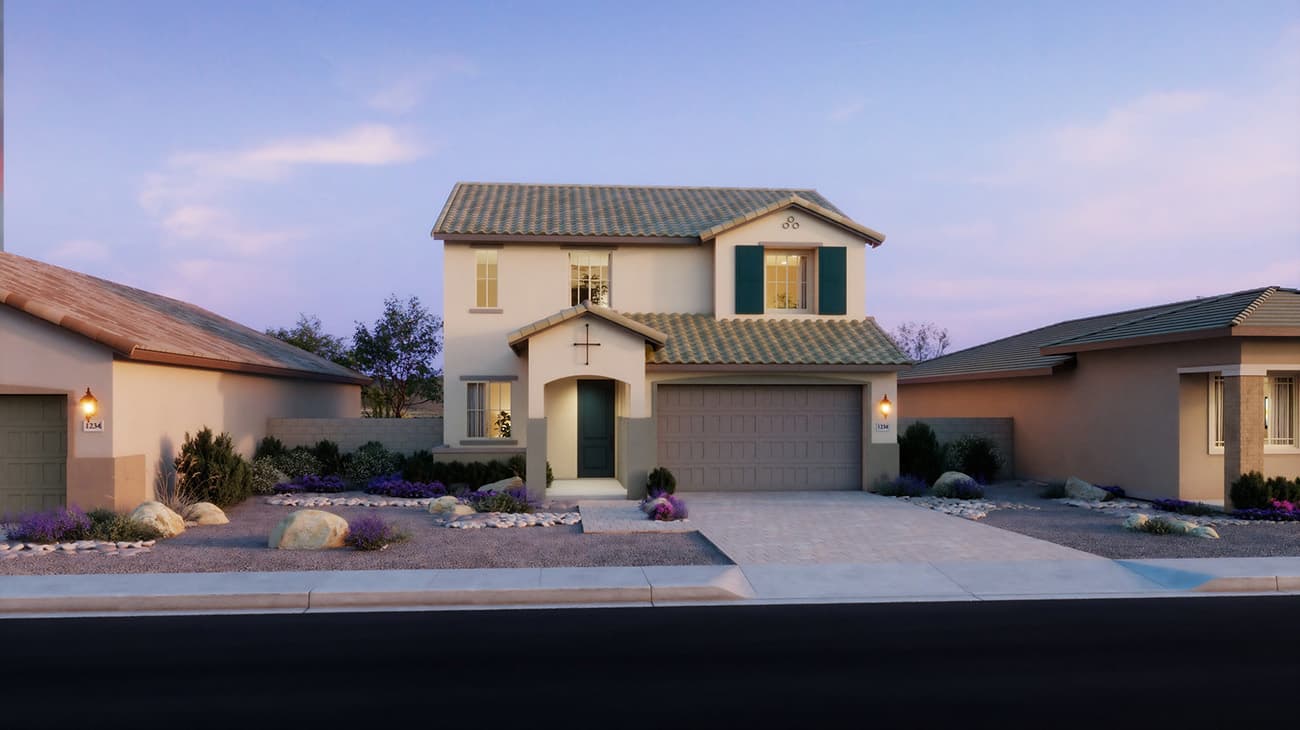
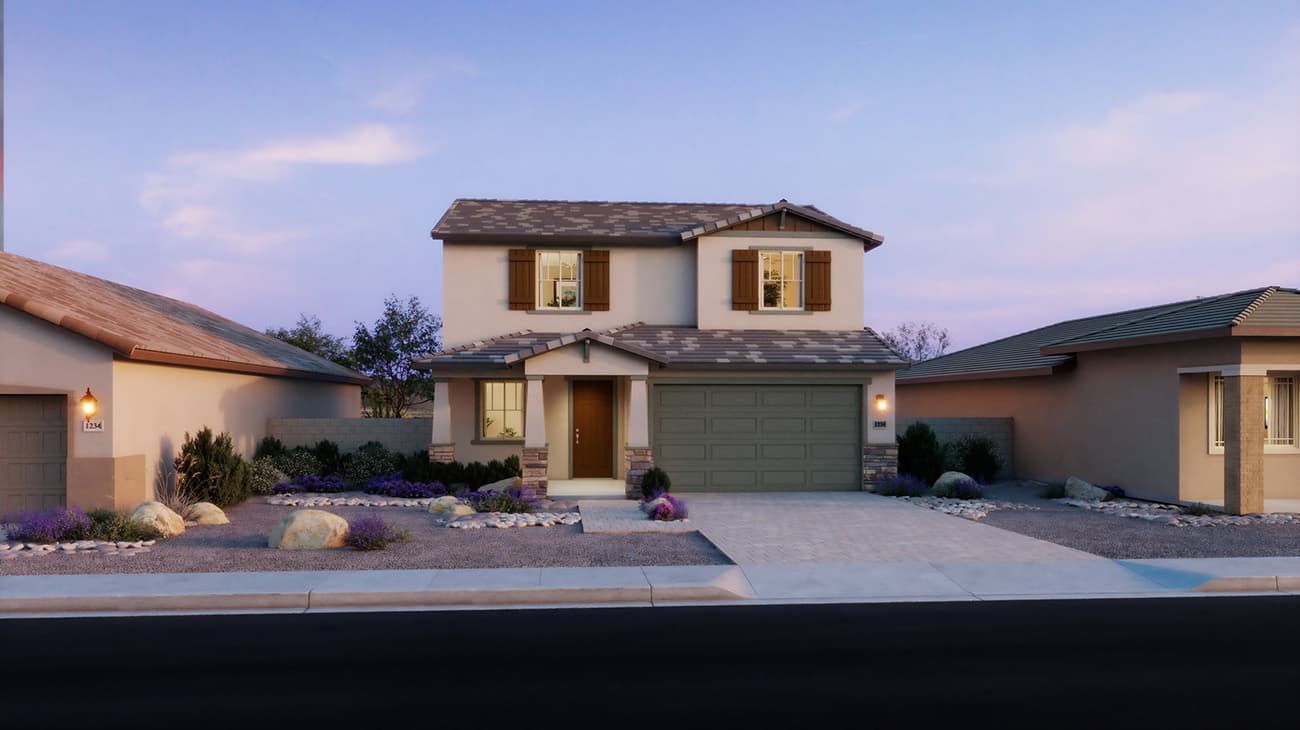
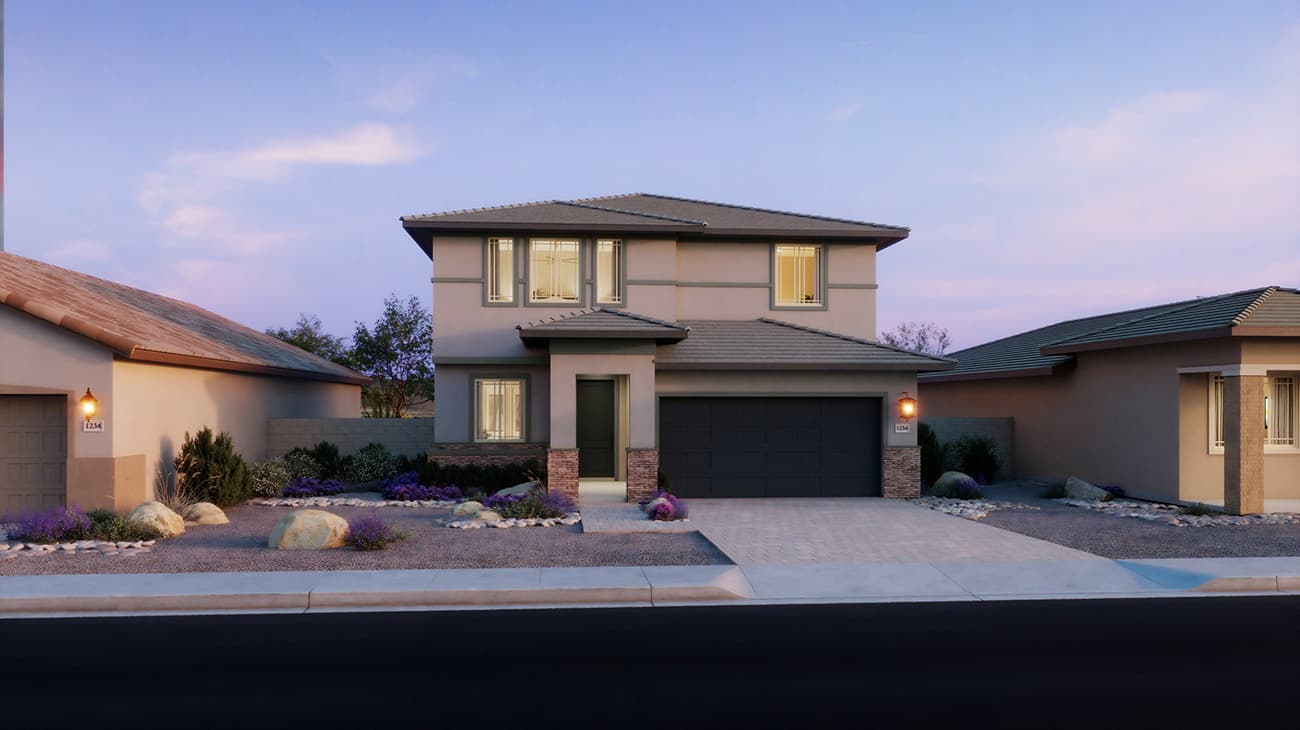
Welcome to this spacious two-story home, perfect for those seeking room to grow. The open-concept first floor seamlessly connects the great room, kitchen, and dining area, creating a warm and inviting space for gatherings. The modern kitchen, with an island sink, ample counter space, and a walk-in pantry, is adjacent to a convenient drop zone with easy access to the two-car garage. A flexible downstairs bedroom is ideal for overnight guests, a home office, or a play area. Upstairs, a versatile loft offers endless possibilities for play, work, or relaxation. The expansive primary bedroom suite features dual sinks, an oversized shower, and a two large walk-in closet. This home combines comfort, functionality, and style.
Highlights
Plan 3505 at
Why Queen Creek, Arizona Offers the Perfect Suburban Balance For many of today’s buyers, the definition of a better quality of life has fund...
Read Post >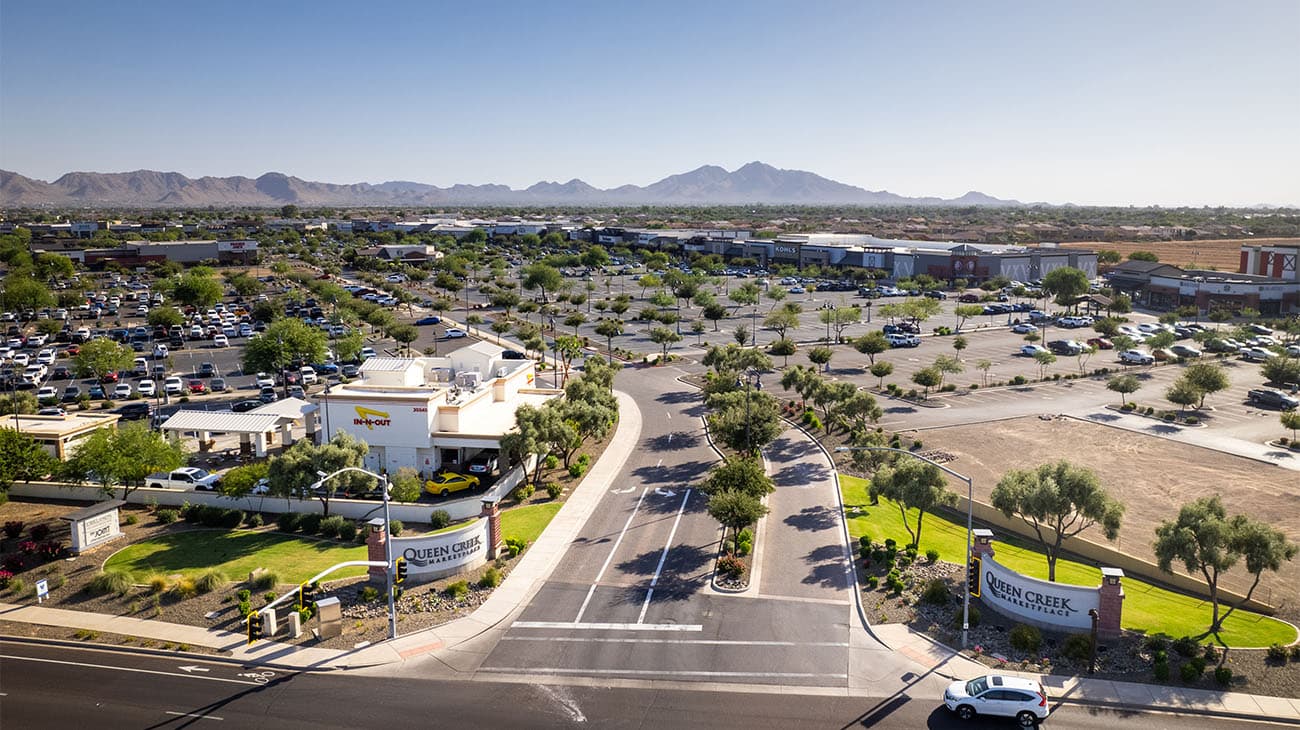
Queen Creek has been recognized by U.S. News as Arizona’s #1 best place to live, and it’s easy to see why. With scenic views, small-town cha...
Read Post >Search our neighborhoods, city, or state: