

Stop Waiting for Someday | 3.99% (4.607% APR) Fixed Rate for First 5 Yrs* + No-Cost Refinance
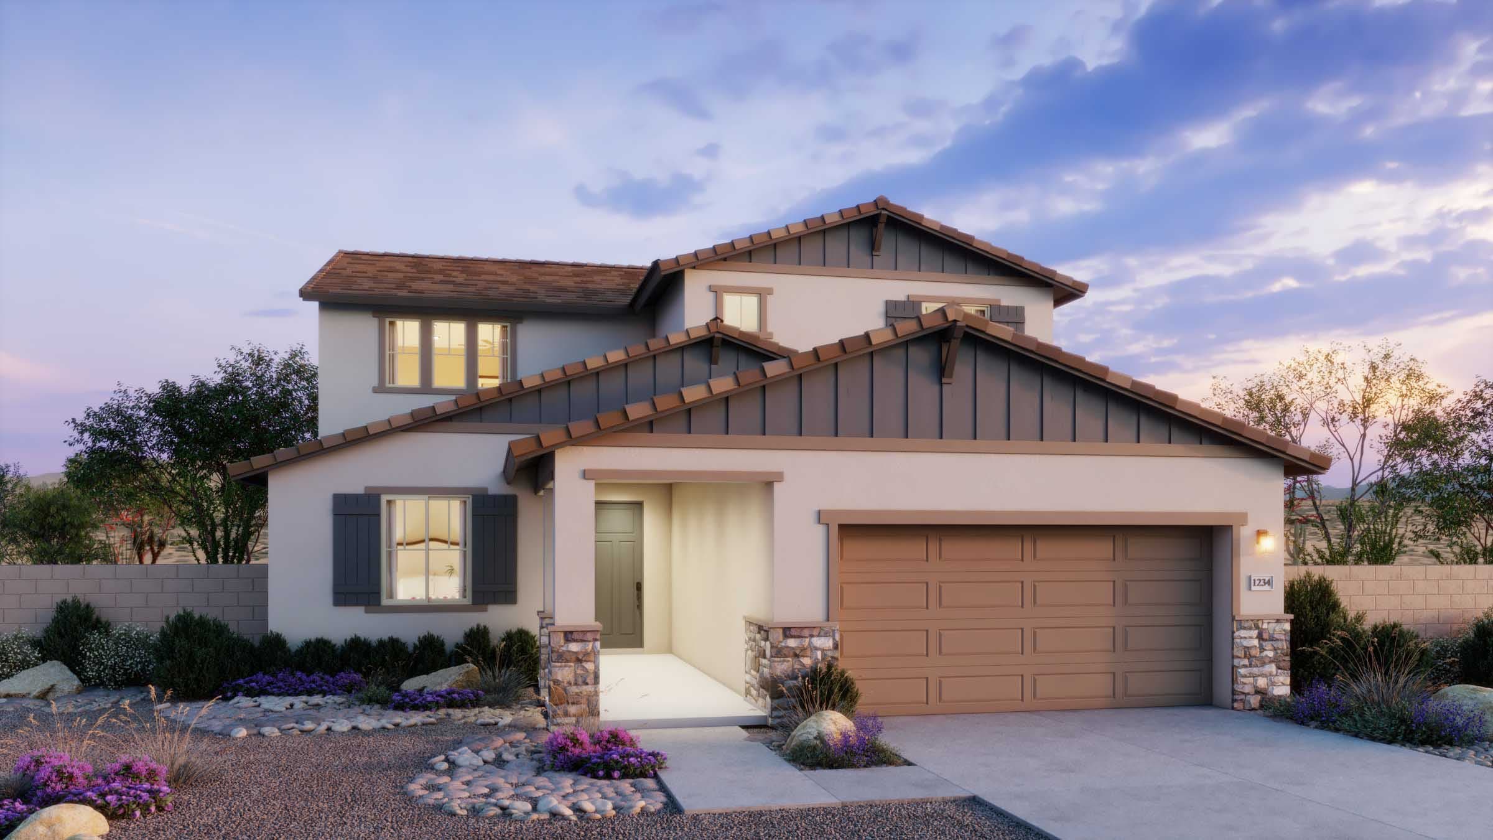

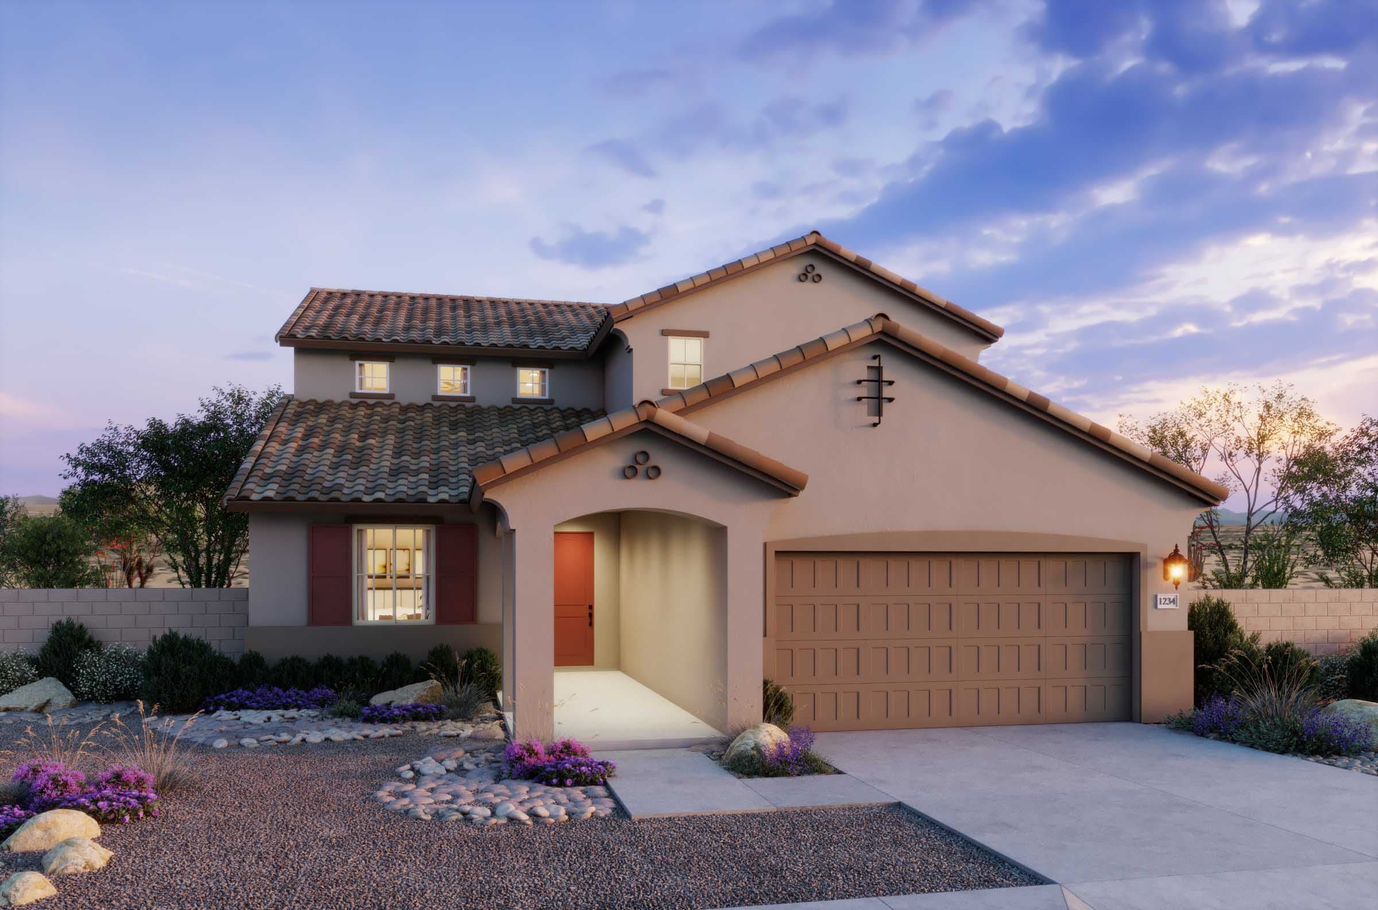
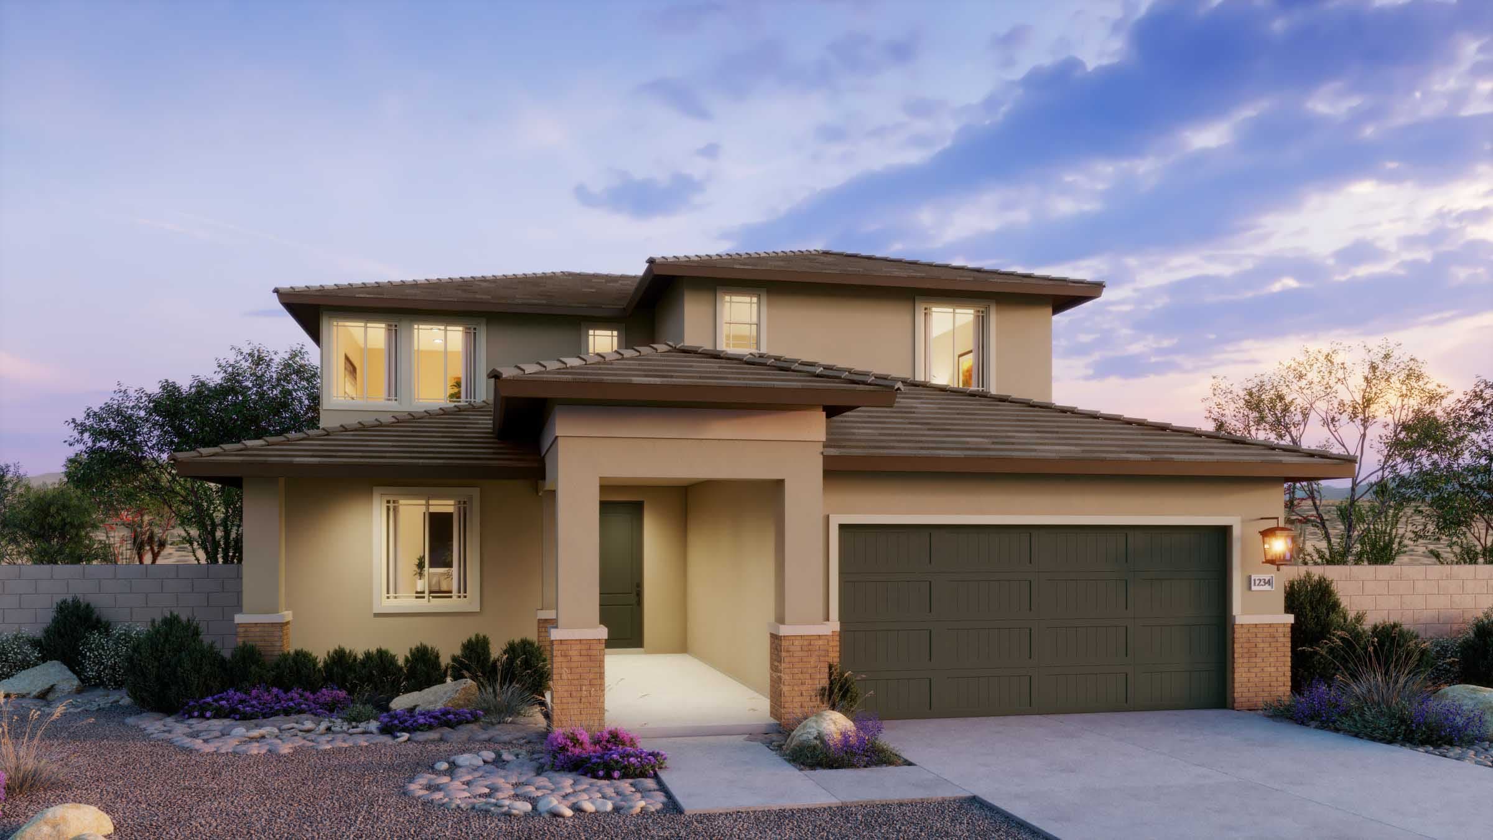
$467,990
2,712 sq ft
4 Bedrooms
3.5 Bathrooms
3 Car Garages
2,712 sq ft
4 Bedrooms
3.5 Bathrooms
3 Car Garages
Upon entering the inviting porch, a downstairs bedroom with en-suite bath and flex room, this spacious home offers flexibility for any lifestyle. The main living areas seamlessly connect the great room, dining room and adjacent kitchen making it the heart of the home perfect for family gatherings. The well-equipped kitchen features a center island, modern appliances, walk-in pantry, and abundance of counterspace ideal for meal prepping. With a 3-Car Garage providing ample parking and storage, as well as options for covered patio spaces for outdoor relaxation, this home offers both practicality and comfort. Upstairs, discover the primary bedroom with an ensuite bath boasting dual sinks, separate shower, and walk-in closet, along with two additional bedrooms sharing a second full bath. The loft adds extra living space adaptable to various needs. With a well-thought-out layout, this home is offers both functionality and style.
Highlights

Driving Directions
22561 W Mohawk LaneSurprise, AZ 85387Plan 4005 at The Residences Collection at Frontera

| Home for Sale | Details | Homesite | Price | Plan | Date Available |
|---|---|---|---|---|---|
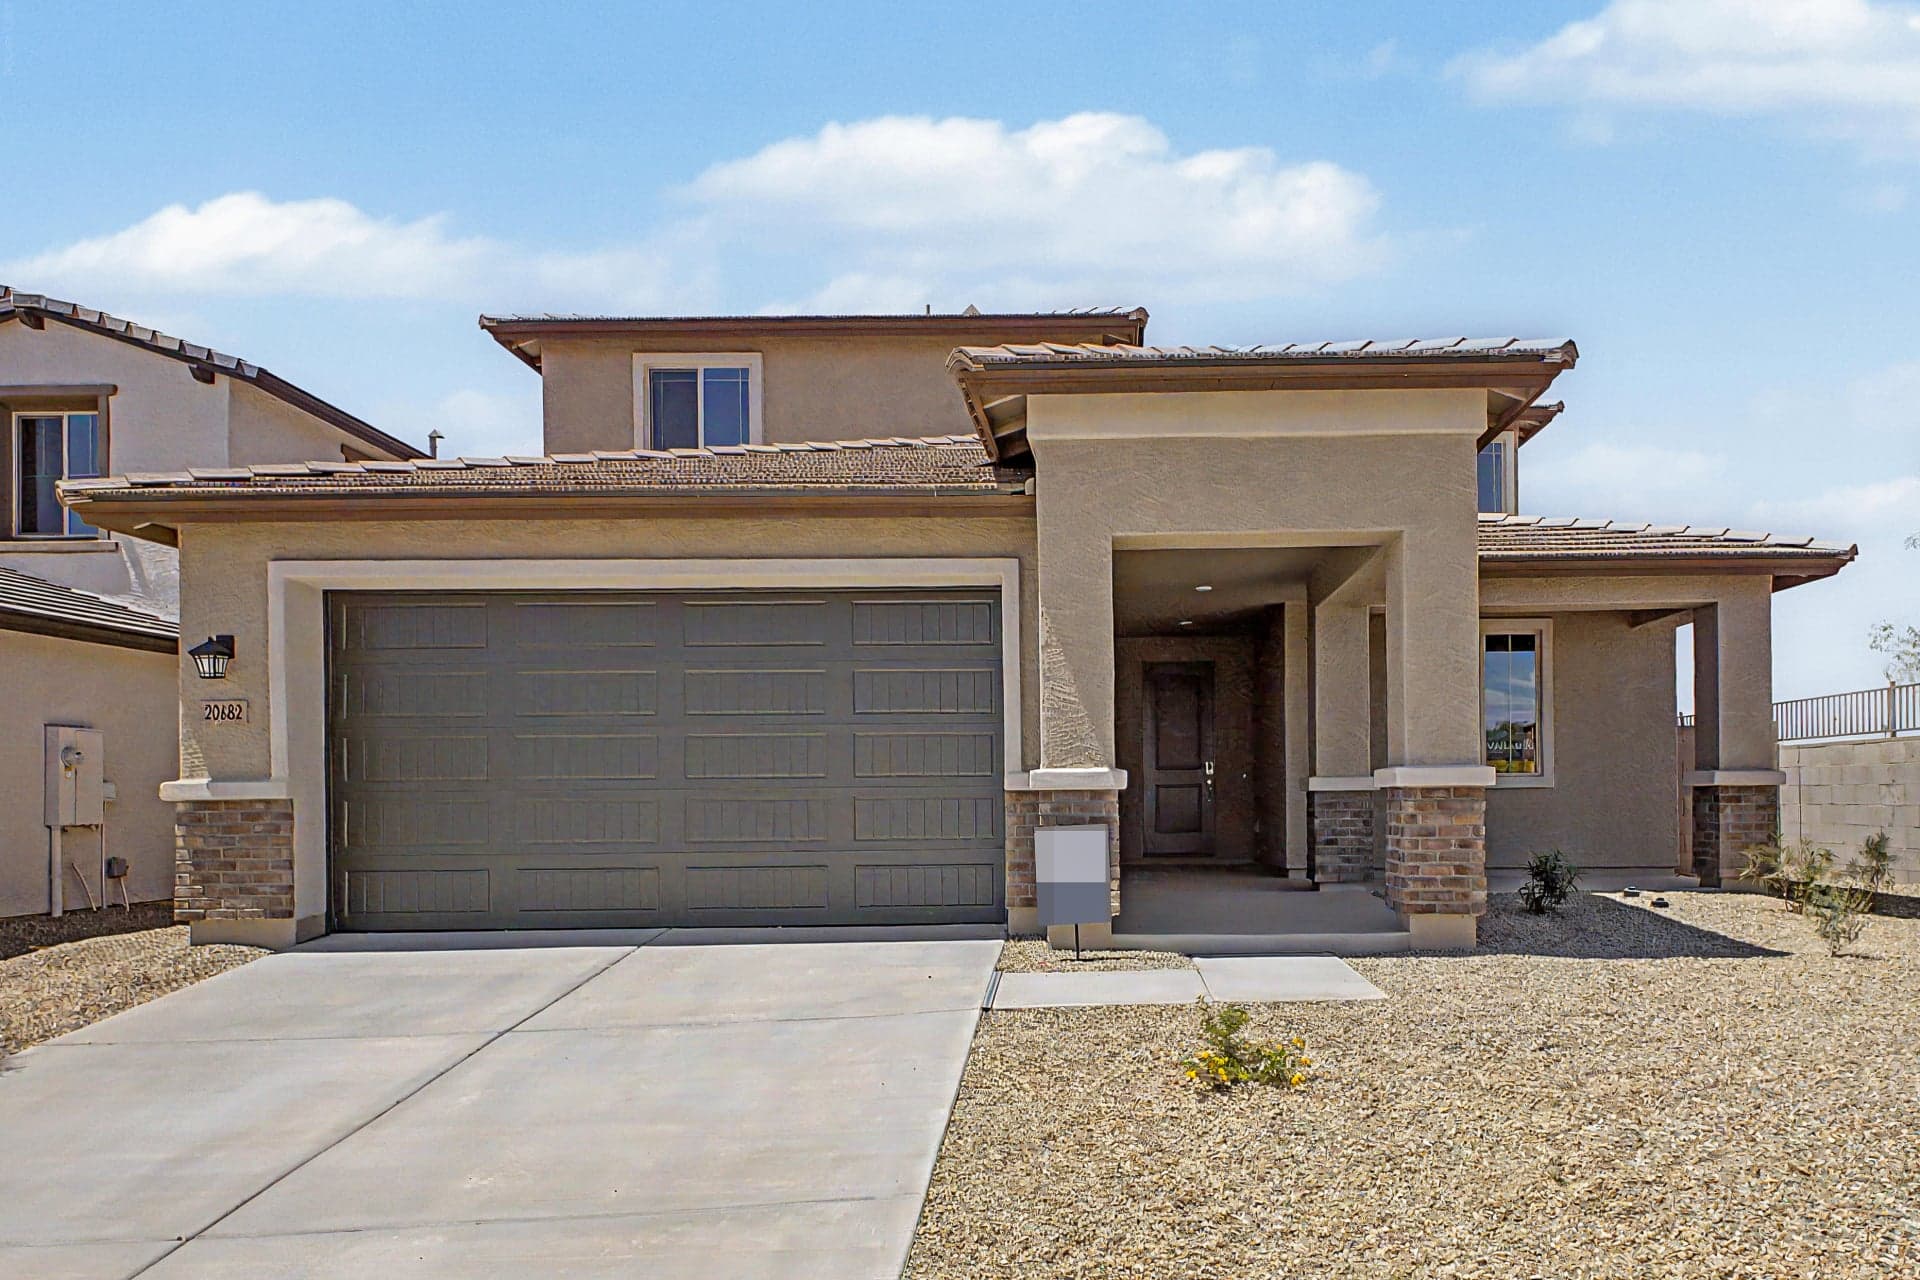 Move-In Ready | 20682 N 225th Drive
| 90 | $489,990 | Plan 4005 | Immediate Move In |
Home for Sale
Details
20682 N 225th Drive
Homesite
90
Price
$489,990
Plan
Plan 4005
Date Available
Immediate Move In
Why Surprise, AZ Is a Great Place to Explore Phoenix, Arizona is rated as the fifth largest city in the United States, securing its place as...
Read Post >
No matter who you ask, safety tops the list of priorities when it comes to choosing where to purchase a new home. Among its perpetually sunn...
Read Post >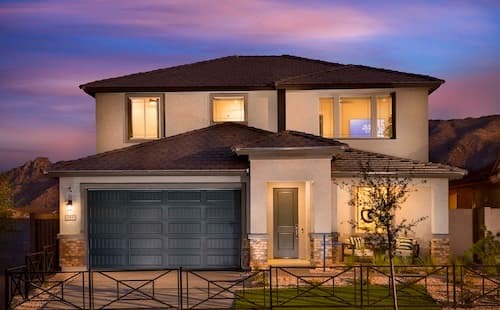
Looking for a vibrant community with endless entertainment options? Look no further than Surprise, AZ, a thriving city in the Phoenix Metro ...
Read Post >
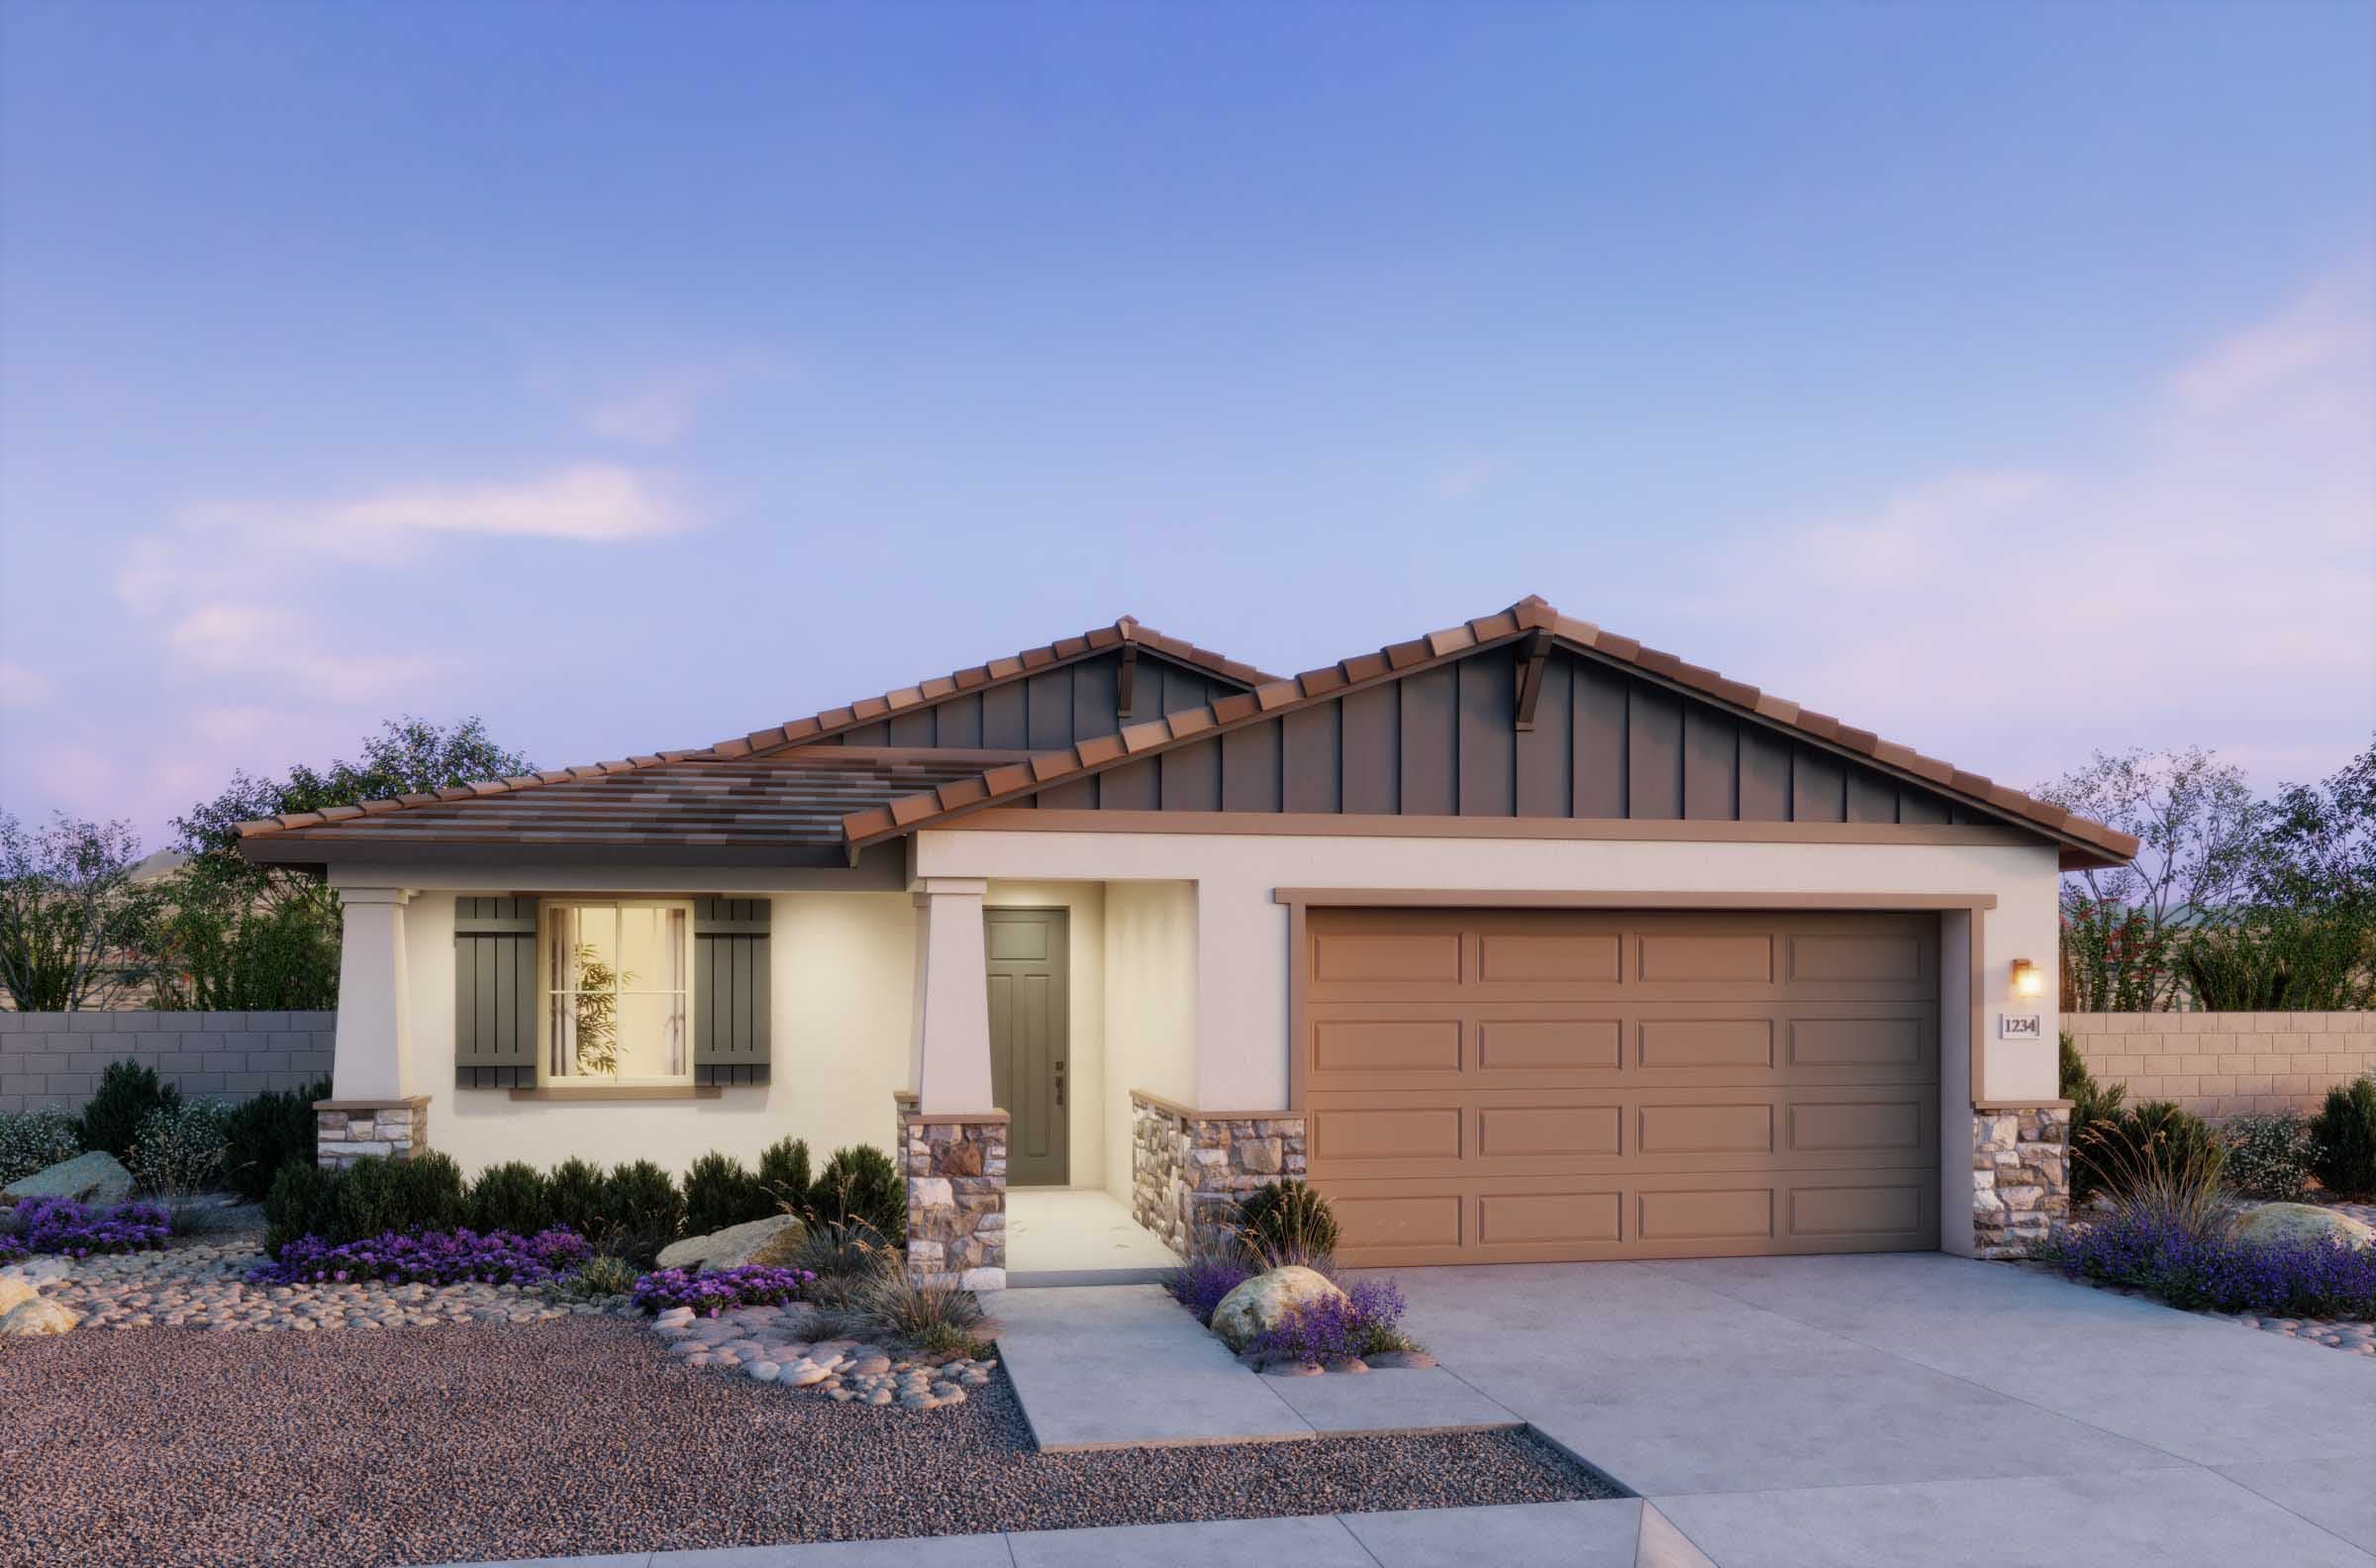
Now Selling
Surprise | Priced from $408,990
Up to:
1,946
SQUARE FEET
3
BEDROOMS
2.5
BATHS
2
GARAGES
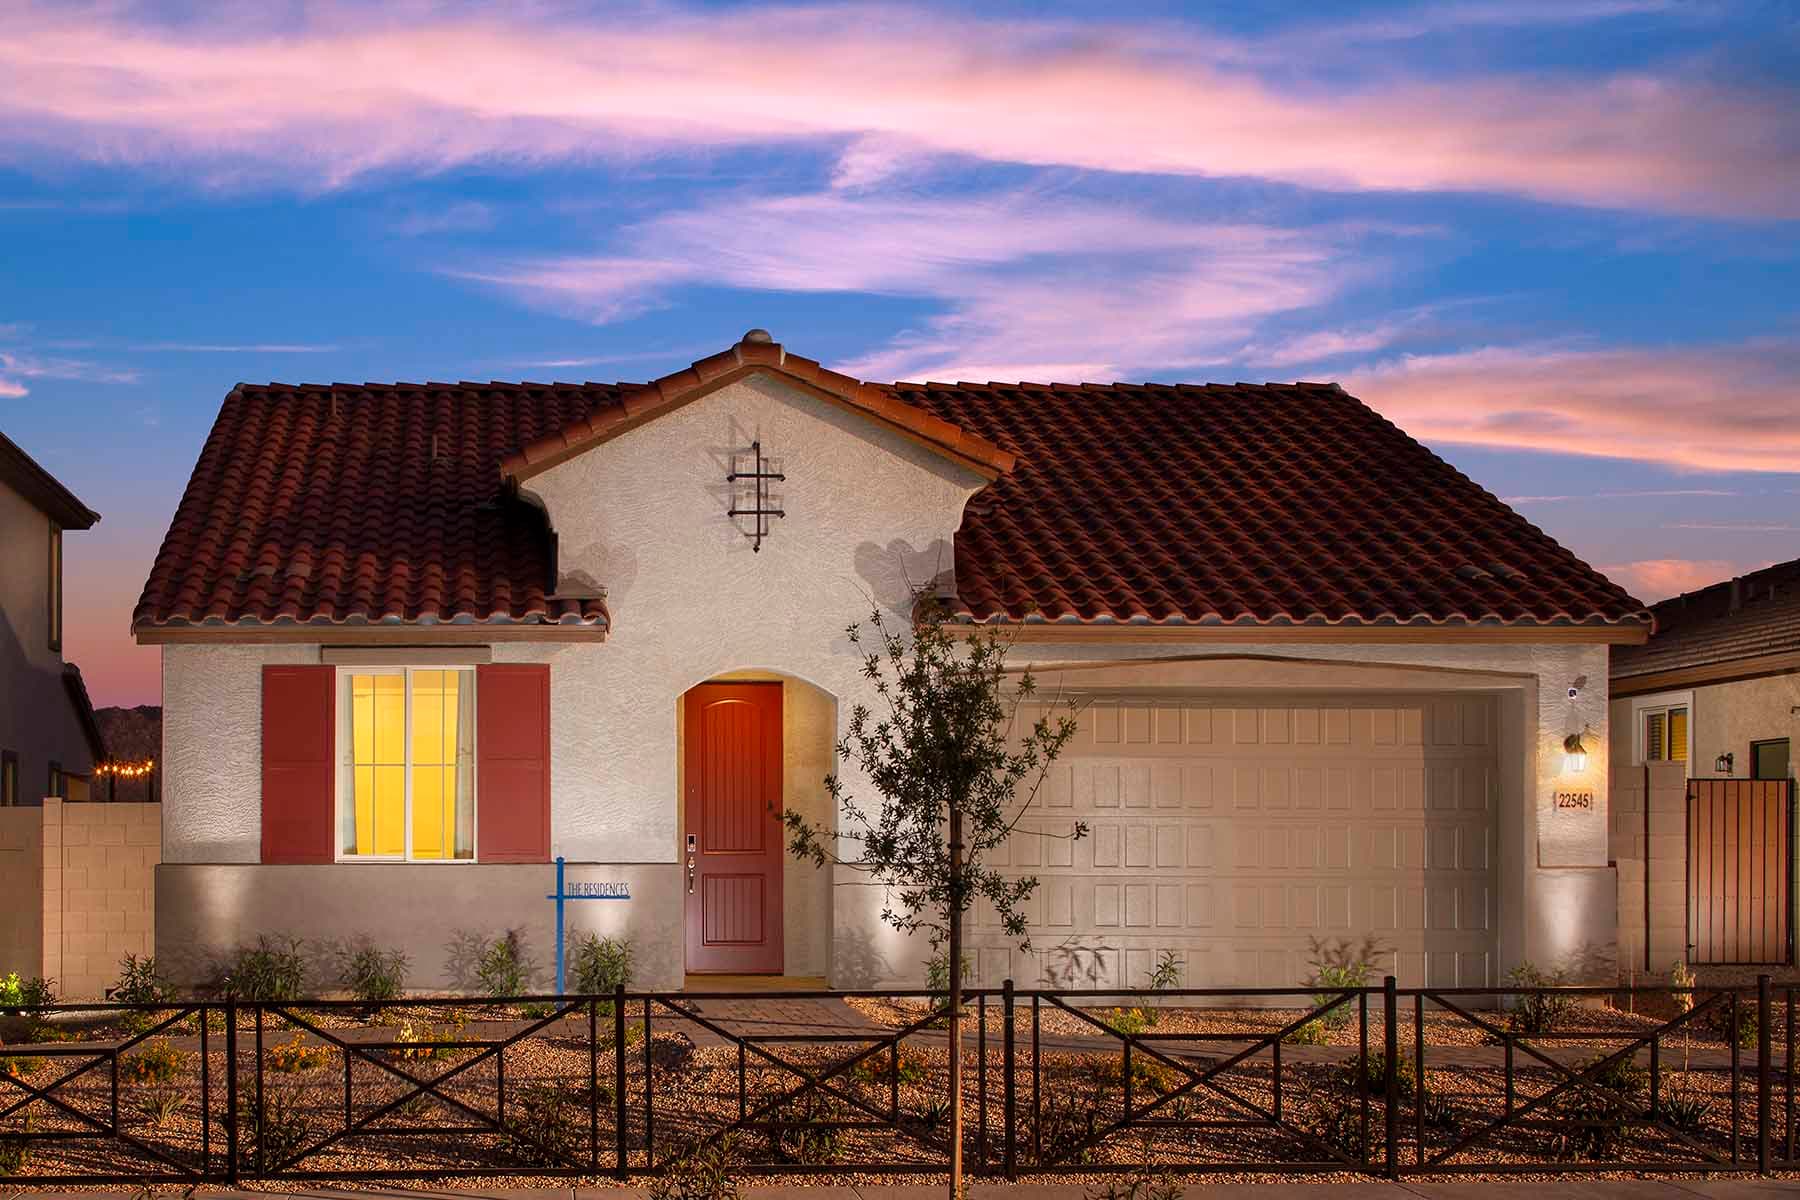
Now Selling
Surprise | Priced from $422,990
Up to:
2,113
SQUARE FEET
4
BEDROOMS
2.5
BATHS
2
GARAGES
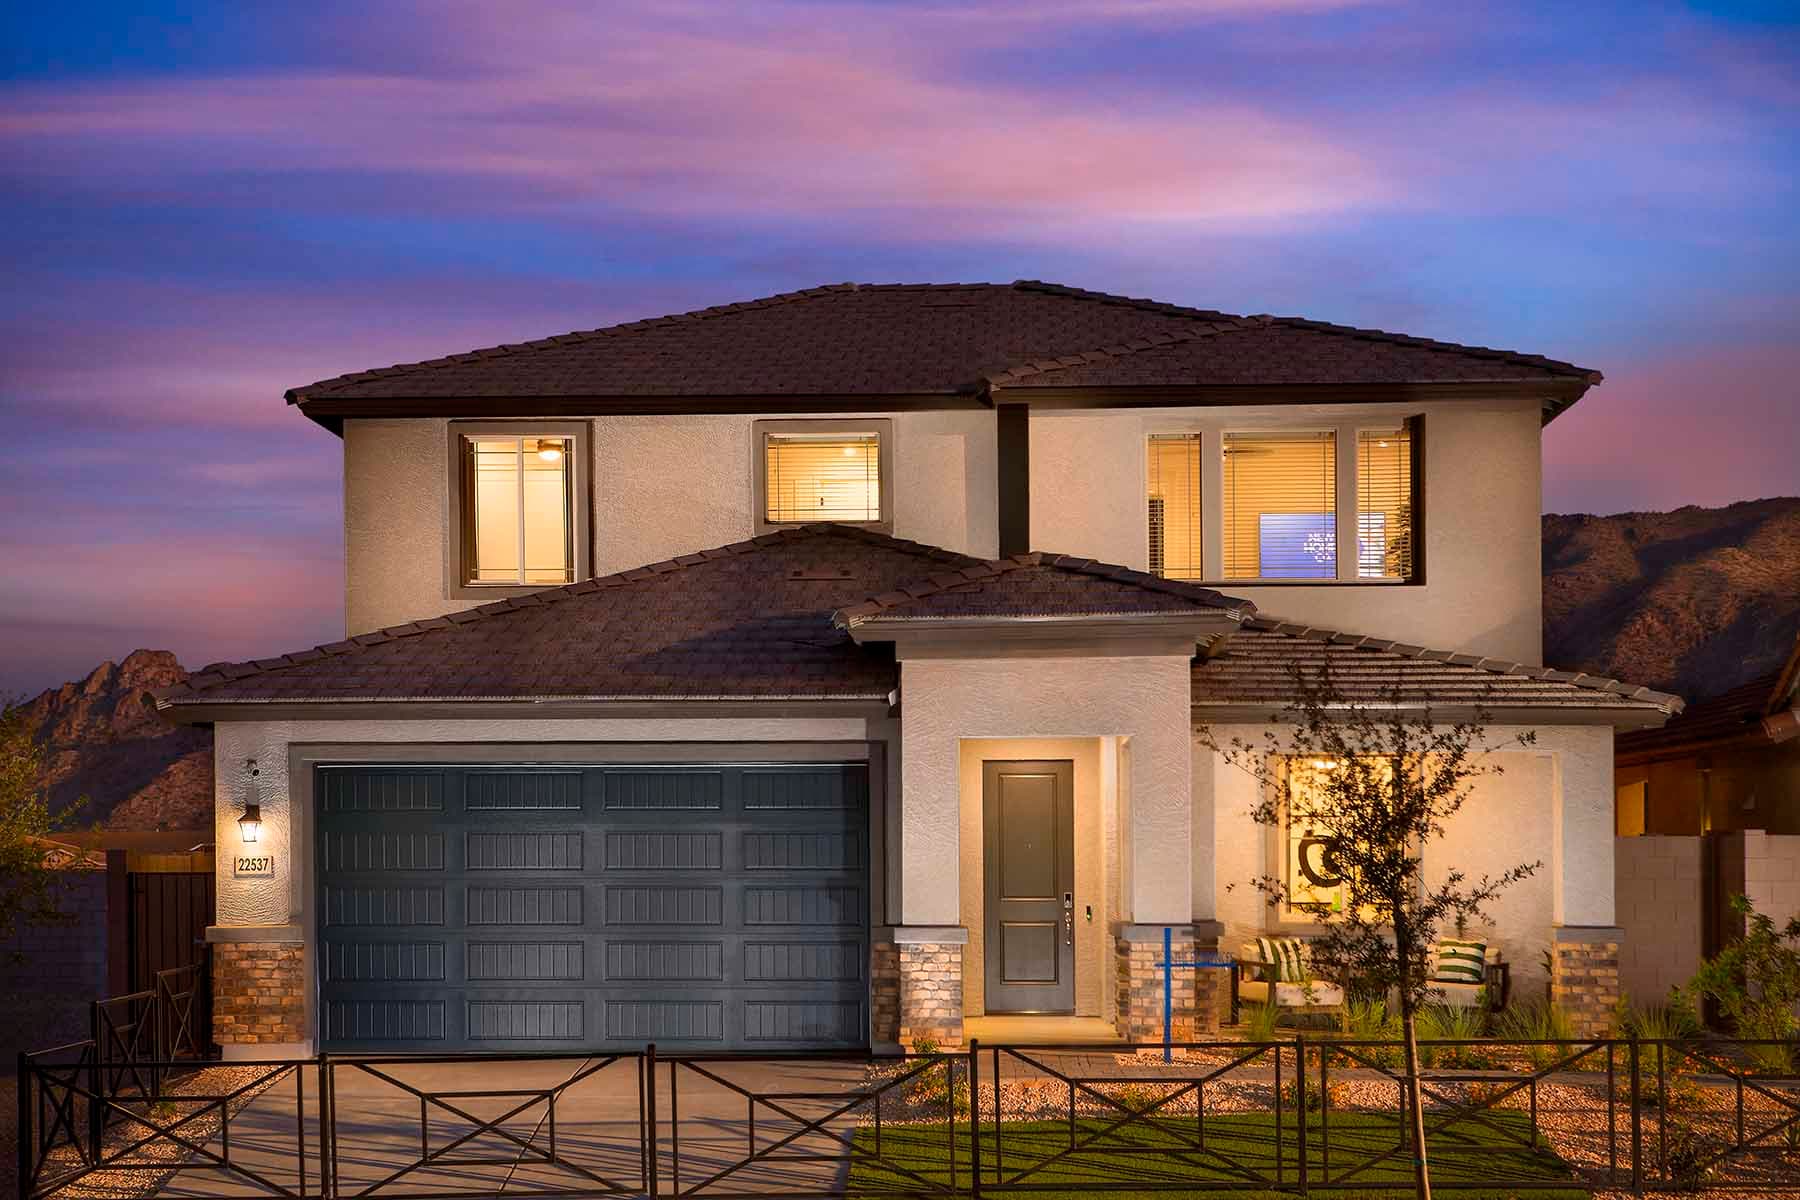
Now Selling
Surprise | Priced from $437,990
Up to:
2,284
SQUARE FEET
4
BEDROOMS
3
BATHS
2
GARAGES
Now Selling
Surprise | Priced from $452,990
Up to:
2,511
SQUARE FEET
4
BEDROOMS
3
BATHS
3
GARAGES
Now Selling
Surprise | Priced from $408,990
Up to:
1,946
SQUARE FEET
3
BEDROOMS
2.5
BATHS
2
GARAGES
Now Selling
Surprise | Priced from $422,990
Up to:
2,113
SQUARE FEET
4
BEDROOMS
2.5
BATHS
2
GARAGES
Now Selling
Surprise | Priced from $437,990
Up to:
2,284
SQUARE FEET
4
BEDROOMS
3
BATHS
2
GARAGES
Now Selling
Surprise | Priced from $452,990
Up to:
2,511
SQUARE FEET
4
BEDROOMS
3
BATHS
3
GARAGES
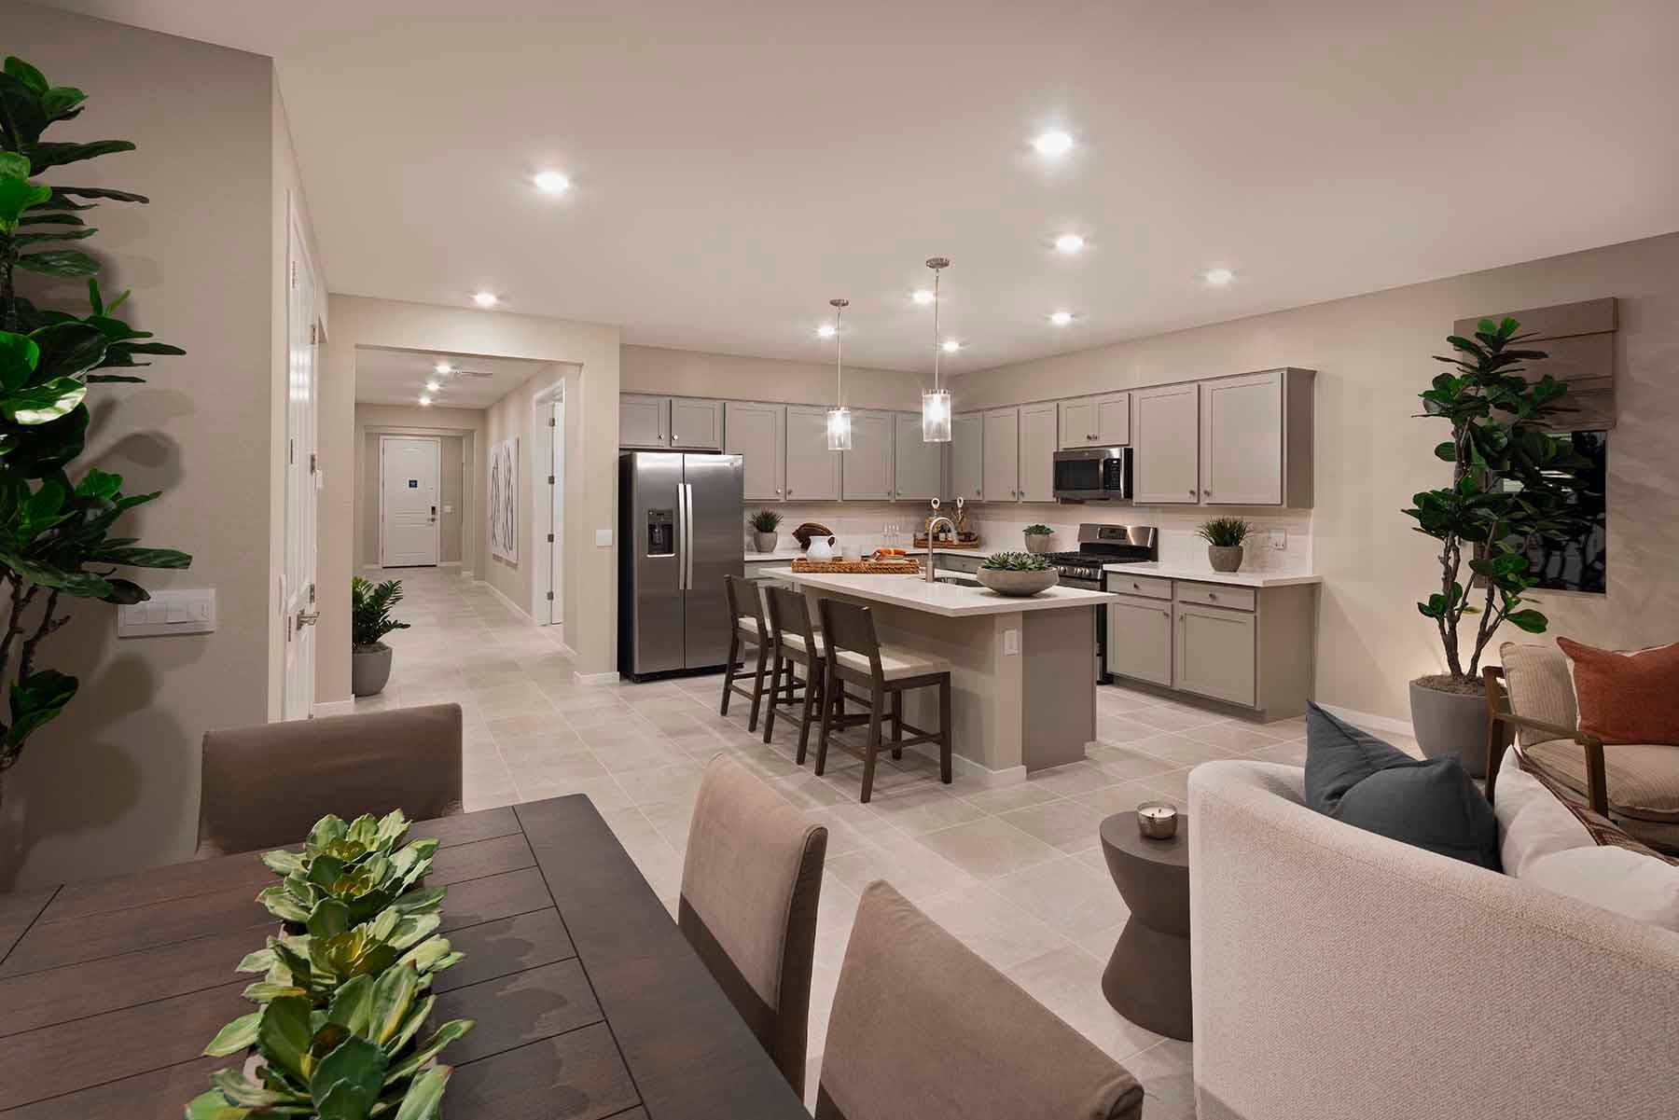
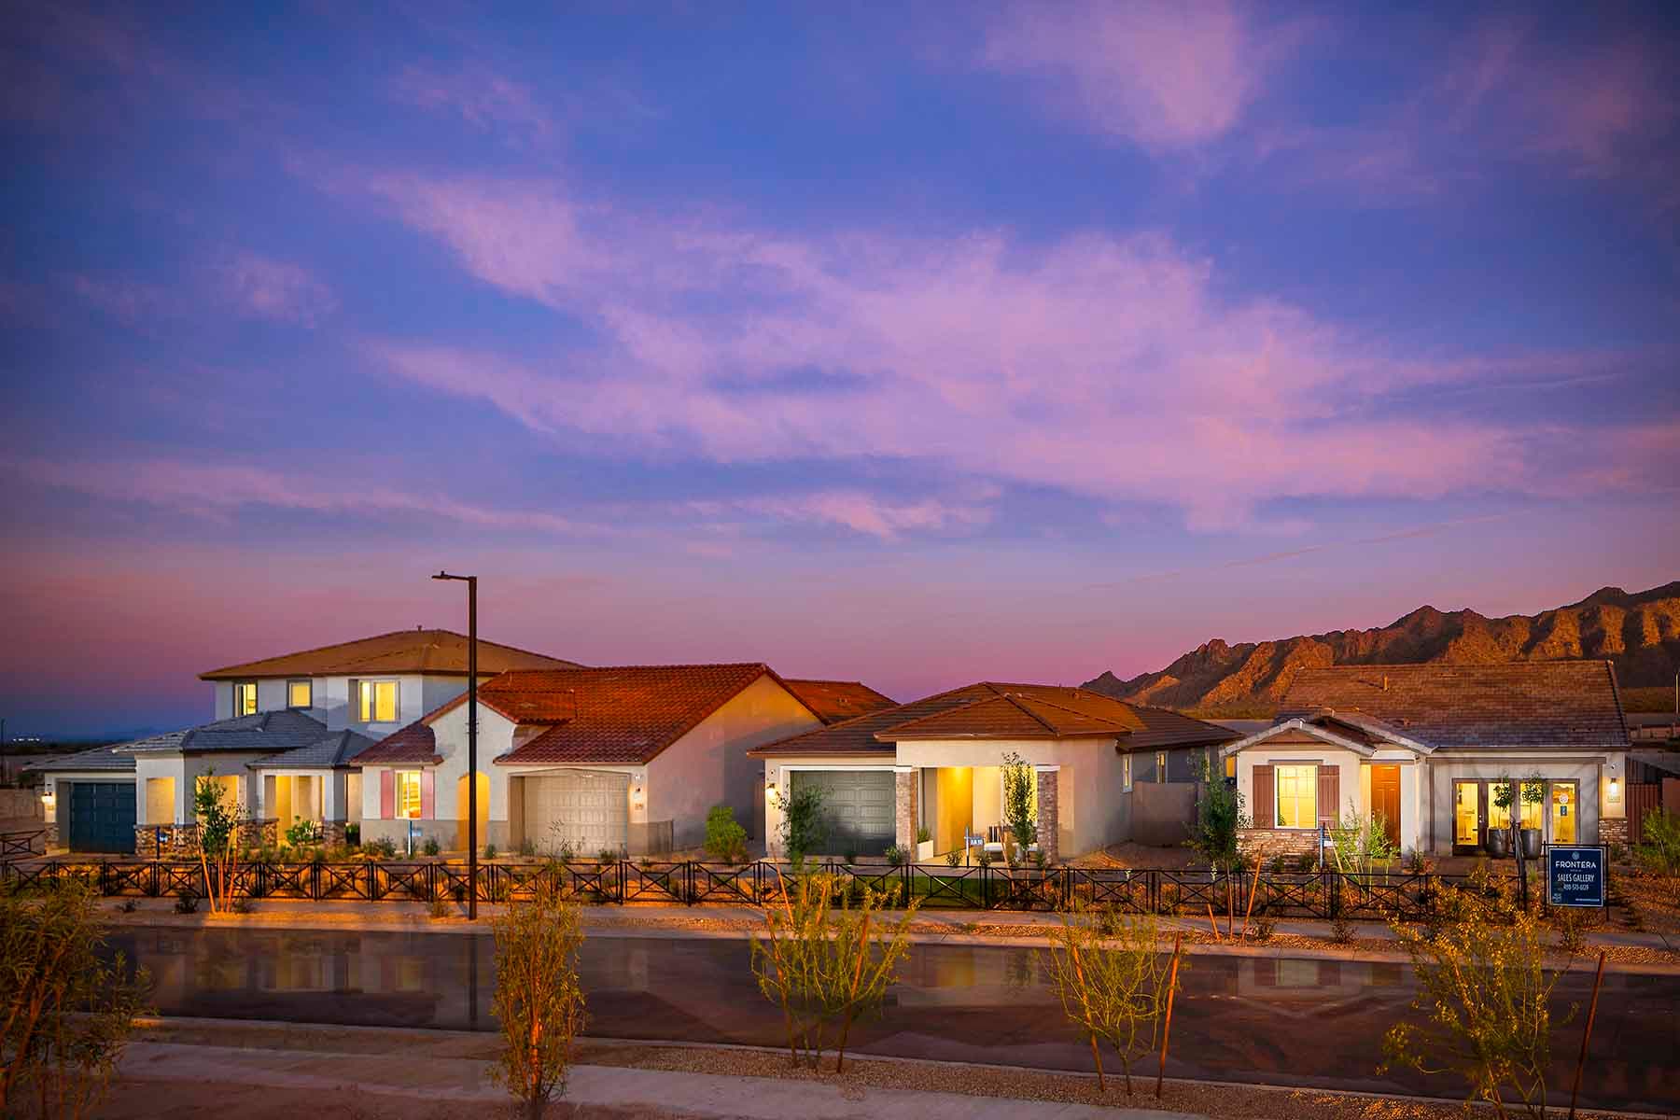
Explore The Residences Collection at Frontera by Risewell Homes! Frontera is a new surprise in a city that thrives on exceeding expectations. A new frontier for the next generation of pioneers and families looking to grow west. A Sonoran sanctuary next door to the White Tank Mountains with inspiring vistas and value. An ideal address for first-time buyers and move up families who want more room to grow. Choose from 10 floorplans at two neighborhood collections that speak to how you want to live. Explore more indoors and out with a bounty of space and natural beauty. Live closer to nature and opportunity with new hubs of innovation and technology nearby. You can unplug and still stay connected to everywhere you need to be. Frontera homes are the natural choice for those who want to live with an abundance of home and happiness.
Search our neighborhoods, city, or state: