

Stop Waiting for Someday | 3.99% (4.607%) APR Fixed Rate for First 5 Yrs* + No-Cost Refinance

$592,990
2,421 sq ft
4 Bedrooms
3 Bathrooms
2 Car Garages
2,421 sq ft
4 Bedrooms
3 Bathrooms
2 Car Garages
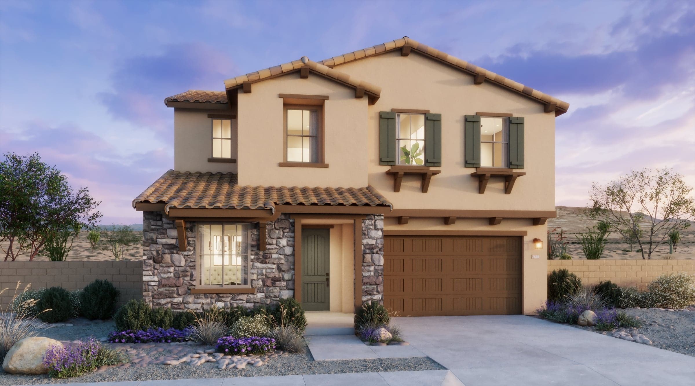
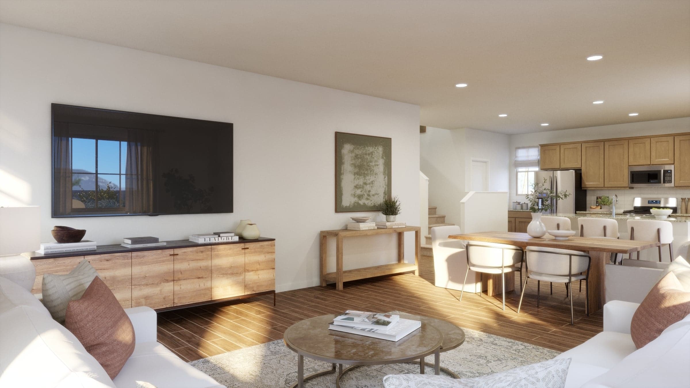
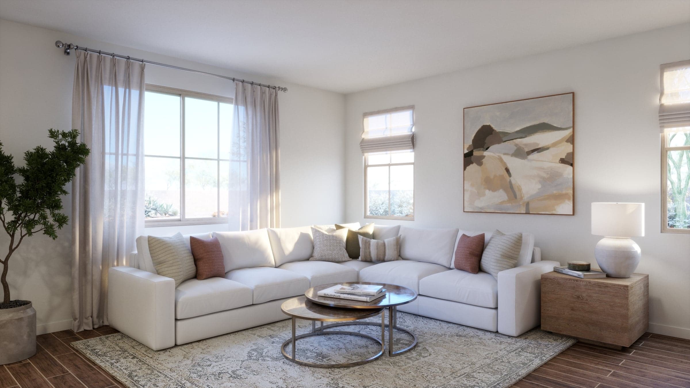
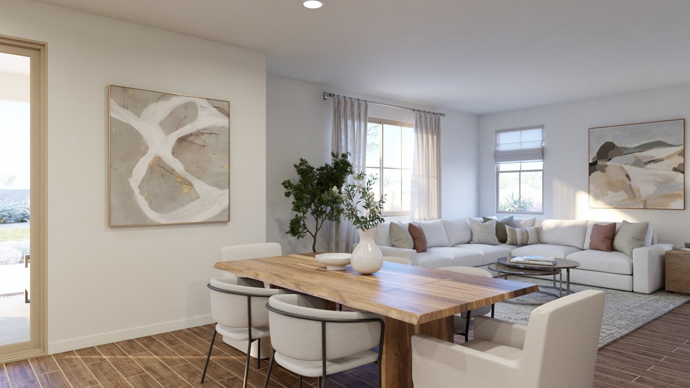
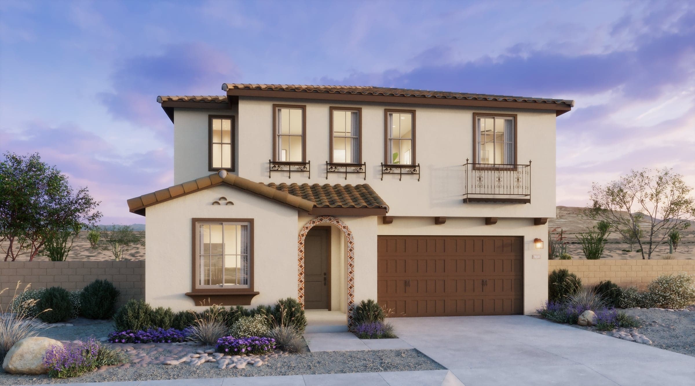
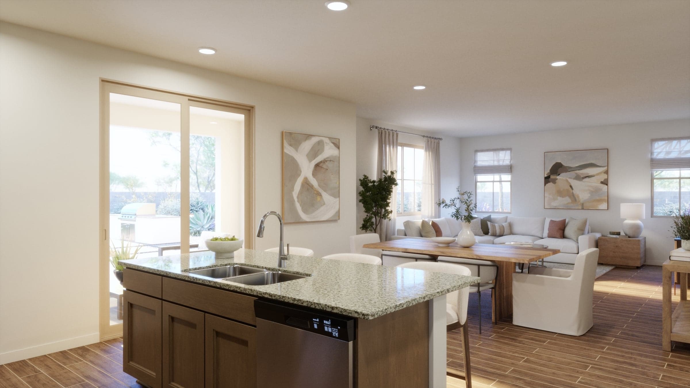
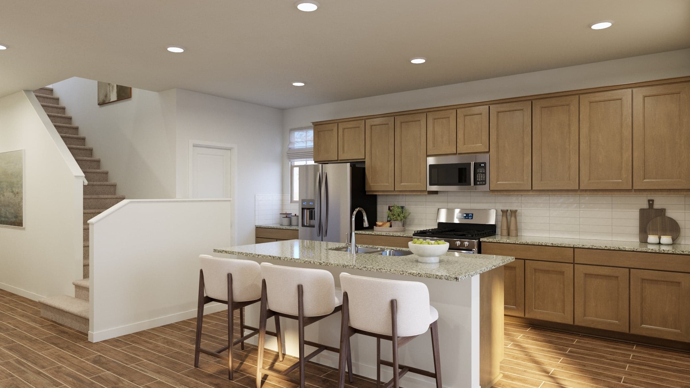
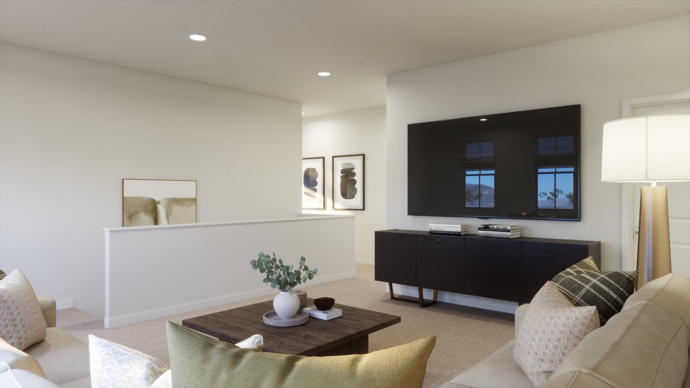
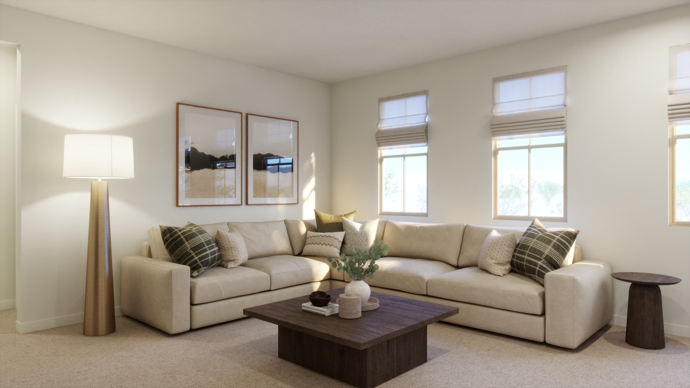
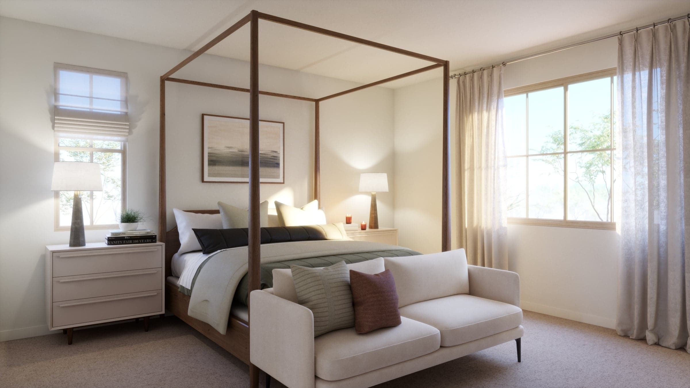
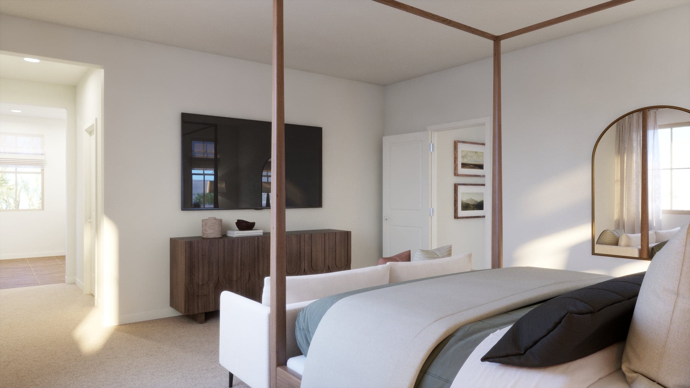
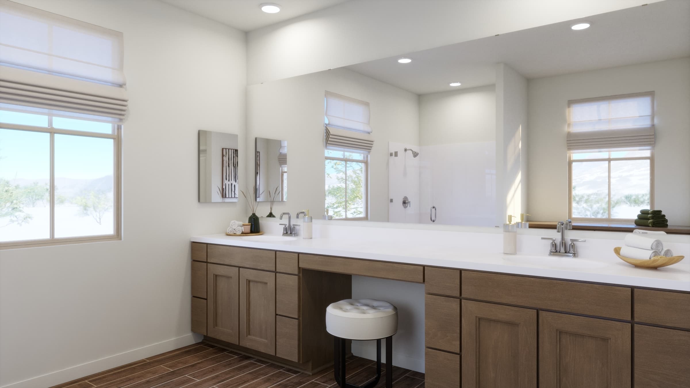
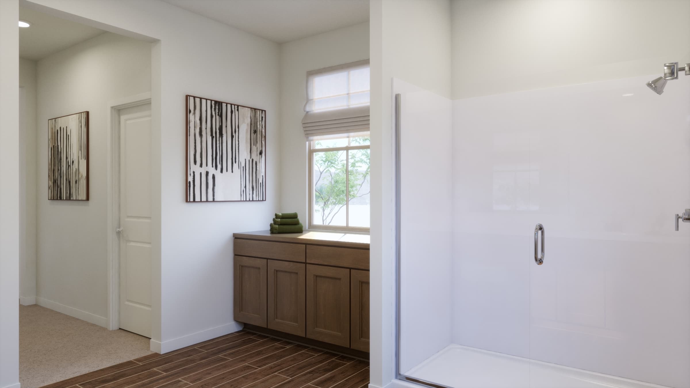
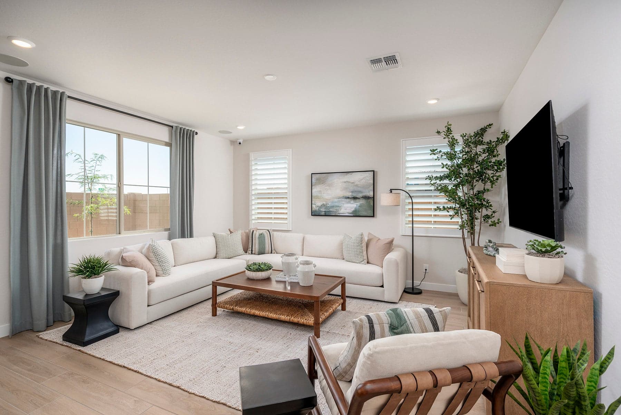
Welcome to Plan 2! Plan 2 offers 2,421 square feet of flexible living designed for comfort and growth. With 4 bedrooms and 3 baths, this home includes a first-floor bedroom and full bath for added convenience. The open-concept main living area connects the kitchen, dining, and great room, creating an inviting space for everyday living and entertaining. Upstairs, a spacious loft provides additional flexibility, while secondary bedrooms are thoughtfully positioned for privacy. The primary suite features a large walk-in closet with an optional super shower upgrade. Upstairs laundry, a covered patio, and two-car garage complete this well-designed home in a desirable Gilbert community.
Highlights

Driving Directions
4487 E Vest AvenueGilbert, AZ 85295
Plan 2 at The Cottages at Bella Storia

| Home for Sale | Details | Homesite | Price | Plan | Date Available |
|---|---|---|---|---|---|
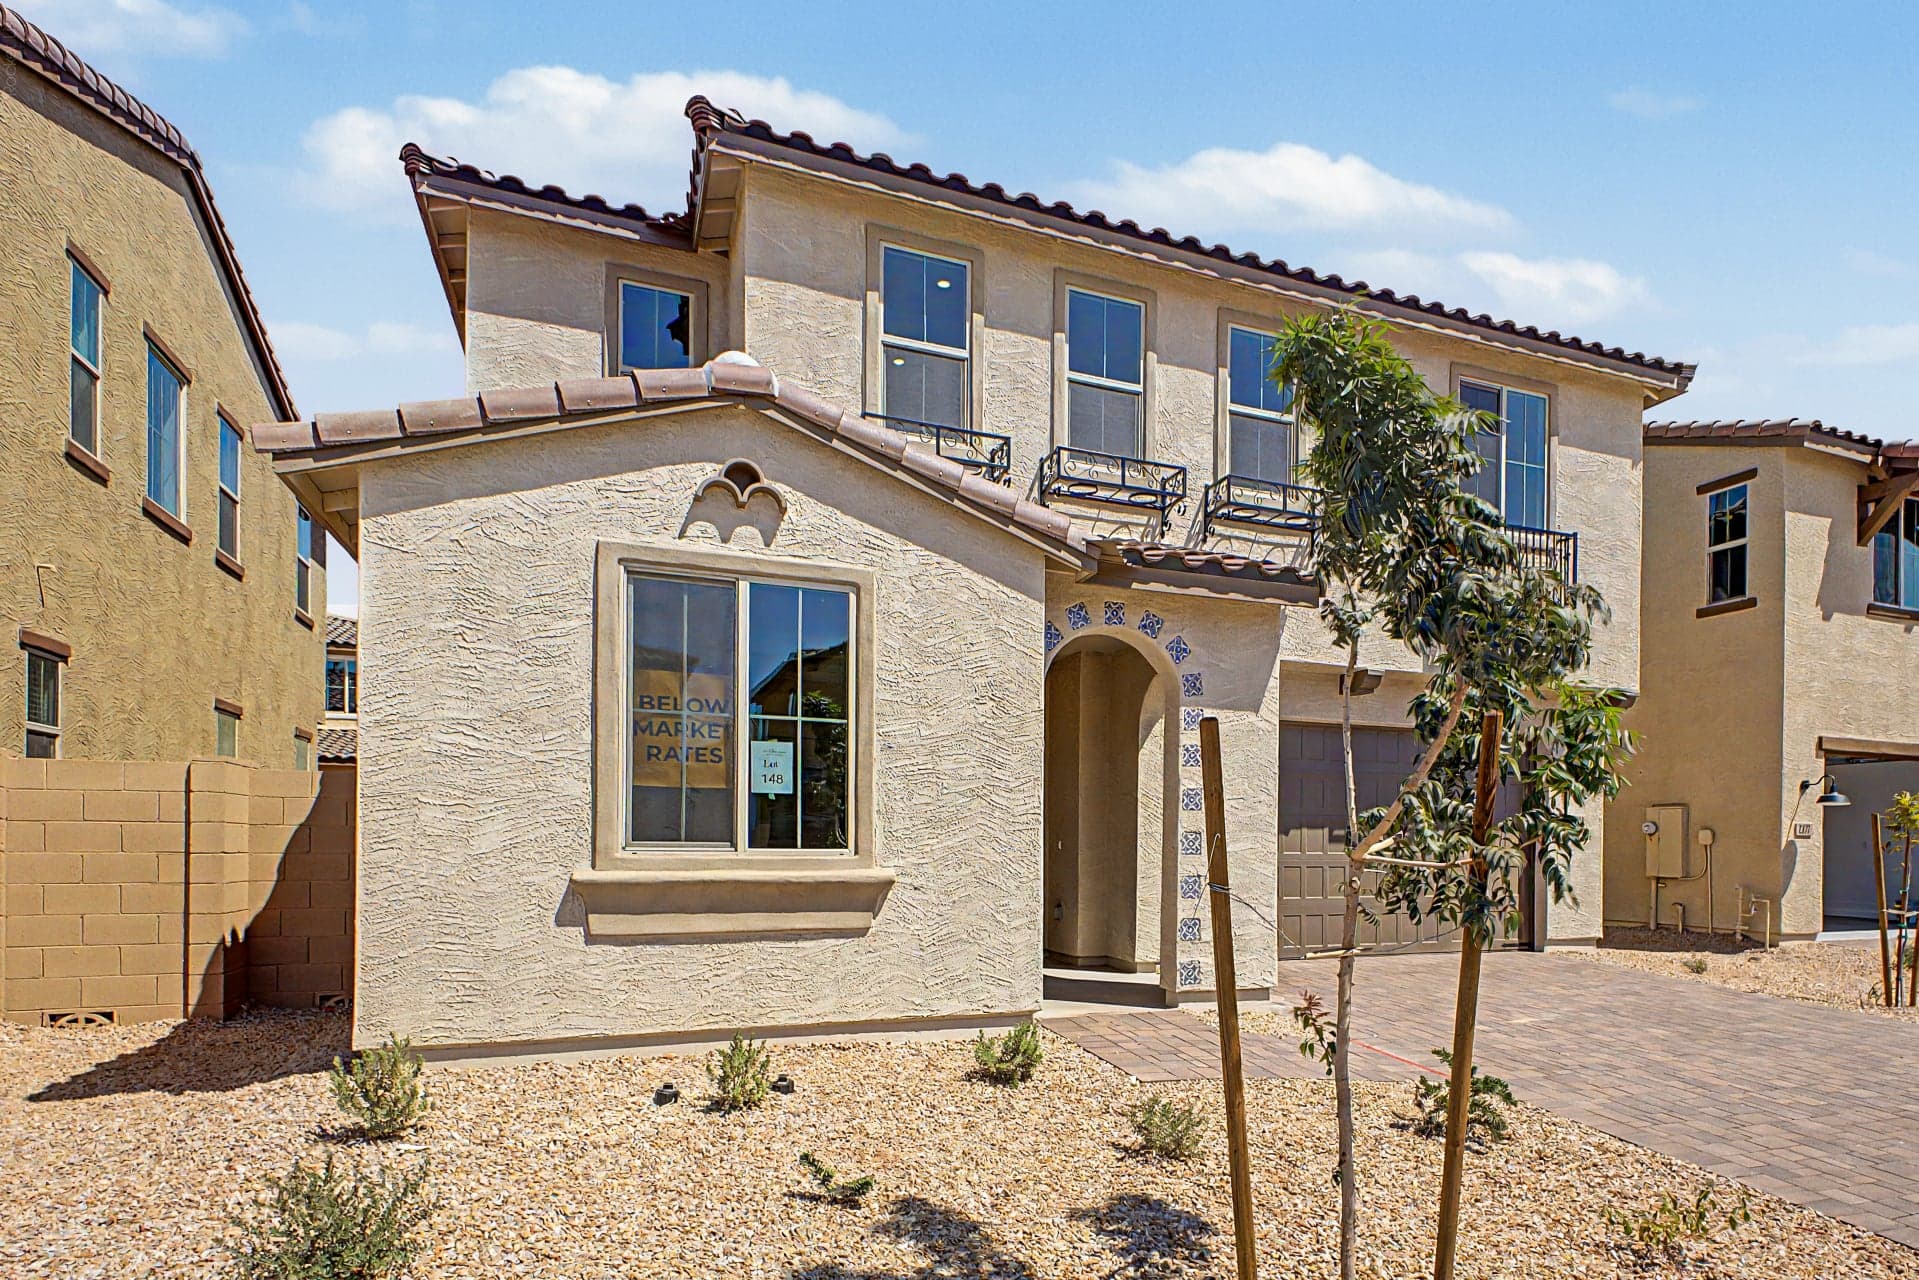 Move-In Ready | 2271 S JEFFRY ST
| 148 | $639,990 | Plan 2 | Immediate Move In |
Move-In Ready | 4600 E TOLEDO ST
| 171 | $649,990 | Plan 2 | Move in: 10/2026 |
Home for Sale
Details
2271 S JEFFRY ST
Homesite
148
Price
$639,990
Plan
Plan 2
Date Available
Immediate Move In
Home for Sale
Details
4600 E TOLEDO ST
Homesite
171
Price
$649,990
Plan
Plan 2
Date Available
Move in: 10/30/2026

Now Selling
Gilbert | Priced from $582,990
Up to:
2,337
SQUARE FEET
4
BEDROOMS
3
BATHS
2
GARAGES
Now Selling
Gilbert | Priced from $602,990
Up to:
2,551
SQUARE FEET
4
BEDROOMS
3
BATHS
2
GARAGES
Now Selling
Gilbert | Priced from $582,990
Up to:
2,337
SQUARE FEET
4
BEDROOMS
3
BATHS
2
GARAGES
Now Selling
Gilbert | Priced from $602,990
Up to:
2,551
SQUARE FEET
4
BEDROOMS
3
BATHS
2
GARAGES
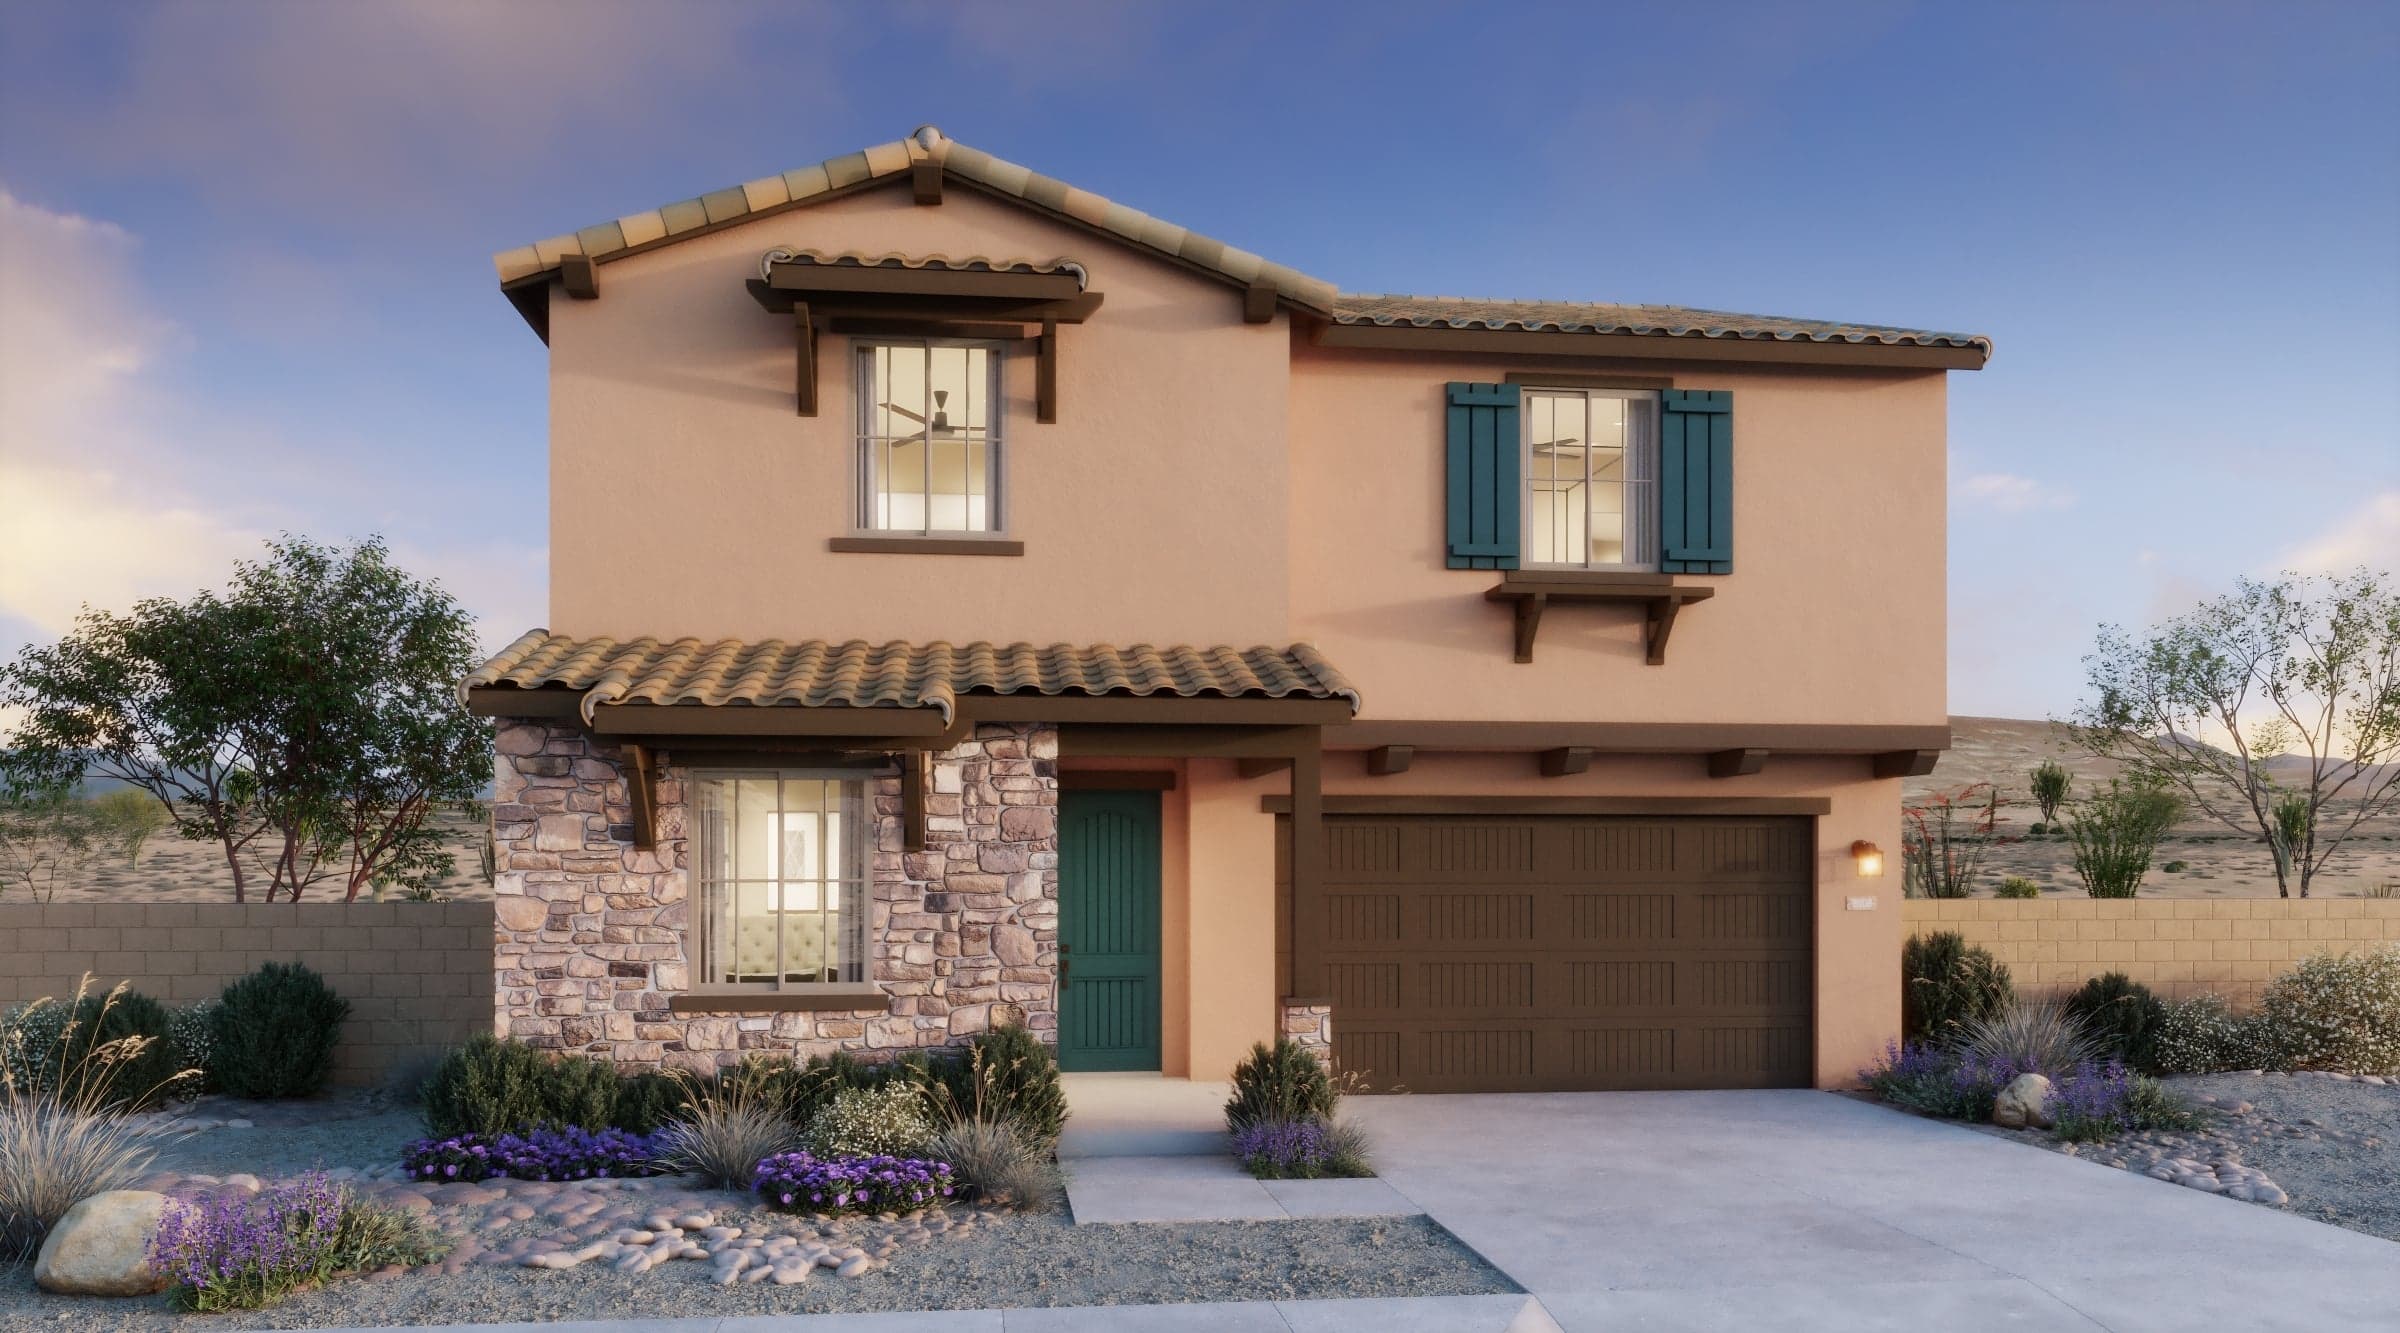
The Cottages at Bella Storia bring together traditional single-family design and low-maintenance living in one of Gilbert’s newest communities. These new two-story residences offer generous floor plans ranging from 2,343 to 2,558 sq. ft. with three to four bedrooms and three full baths.
Set within the Bella Storia master plan, residents enjoy a community pool, clubhouse, and pocket parks alongside highly-rated Higley Unified schools. ASU’s Polytechnic campus, Phoenix-Mesa Gateway Airport, and major employment corridors in Scottsdale and Phoenix are all within easy reach. With abundant dining, shopping, and recreation surrounding the community, The Cottages place you exactly where you want to be in the East Valley.
Search our neighborhoods, city, or state: