
$487,990

2,758 sq ft

4 Bedrooms

3.5 Bathrooms

3 Car Garages
$487,990
2,758 sq ft
4 Bedrooms
3.5 Bathrooms
3 Car Garages
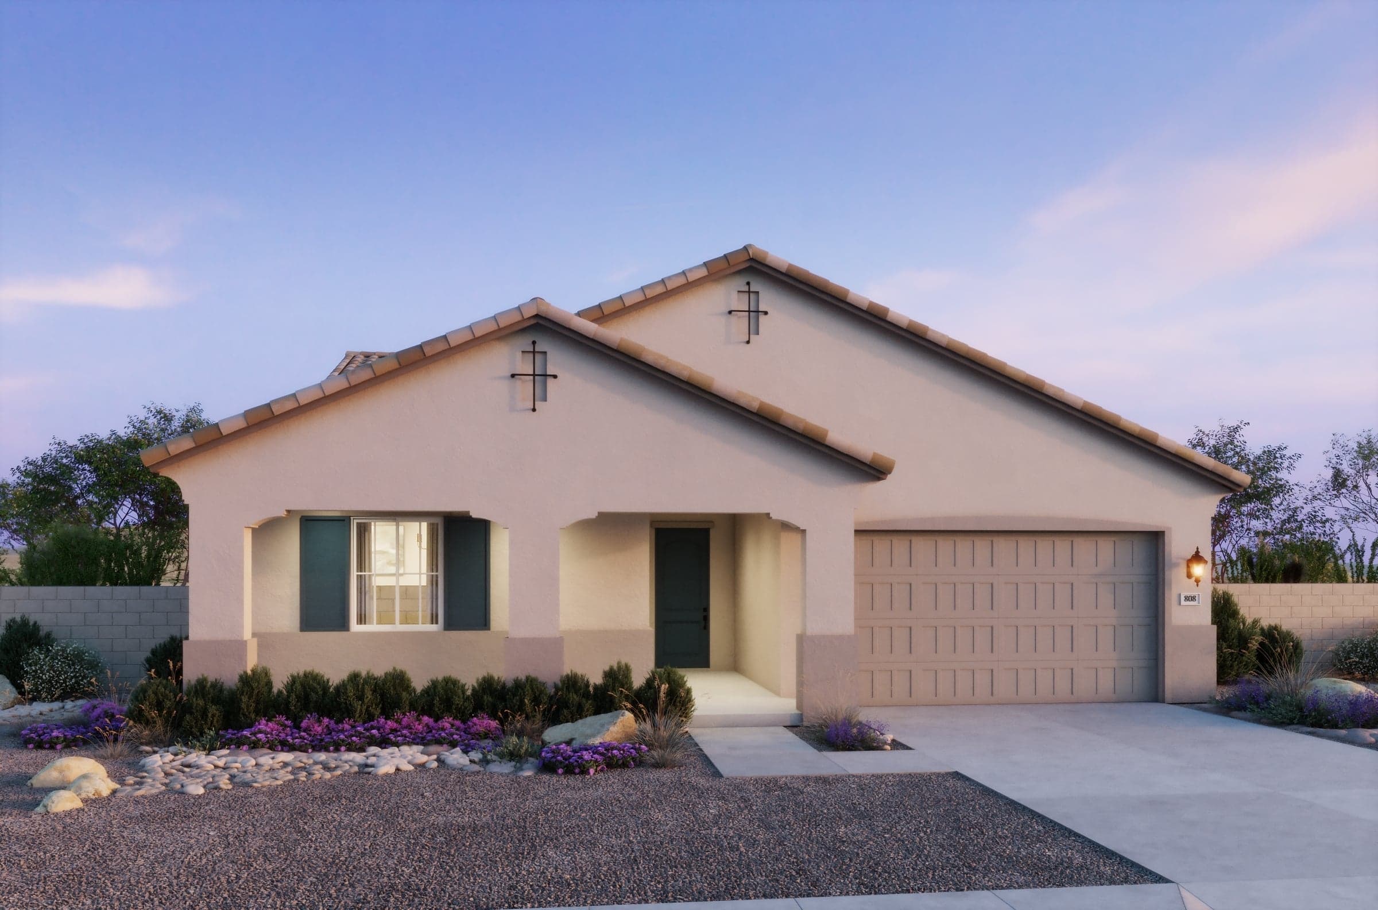
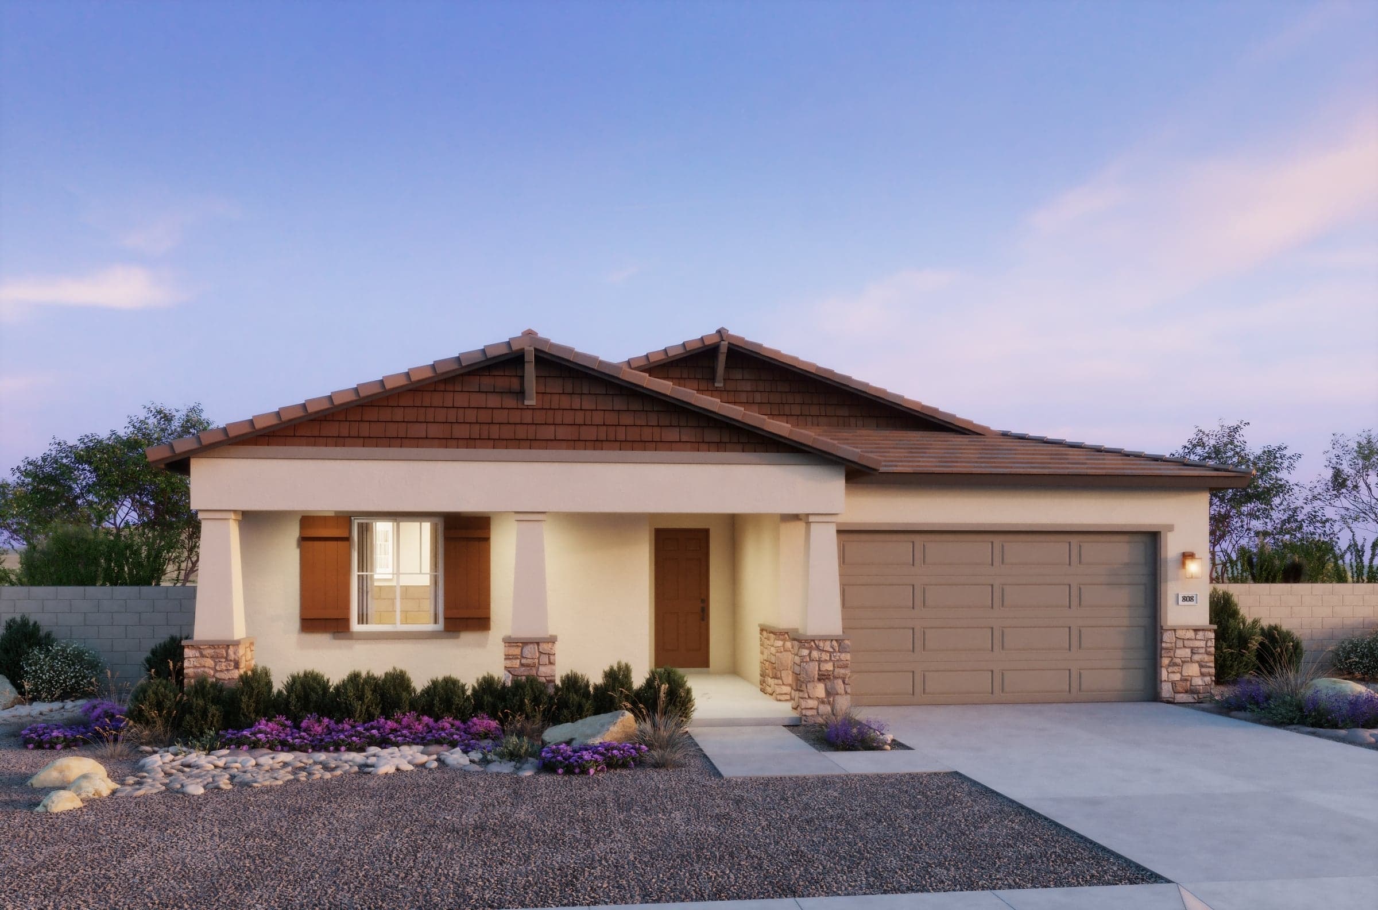
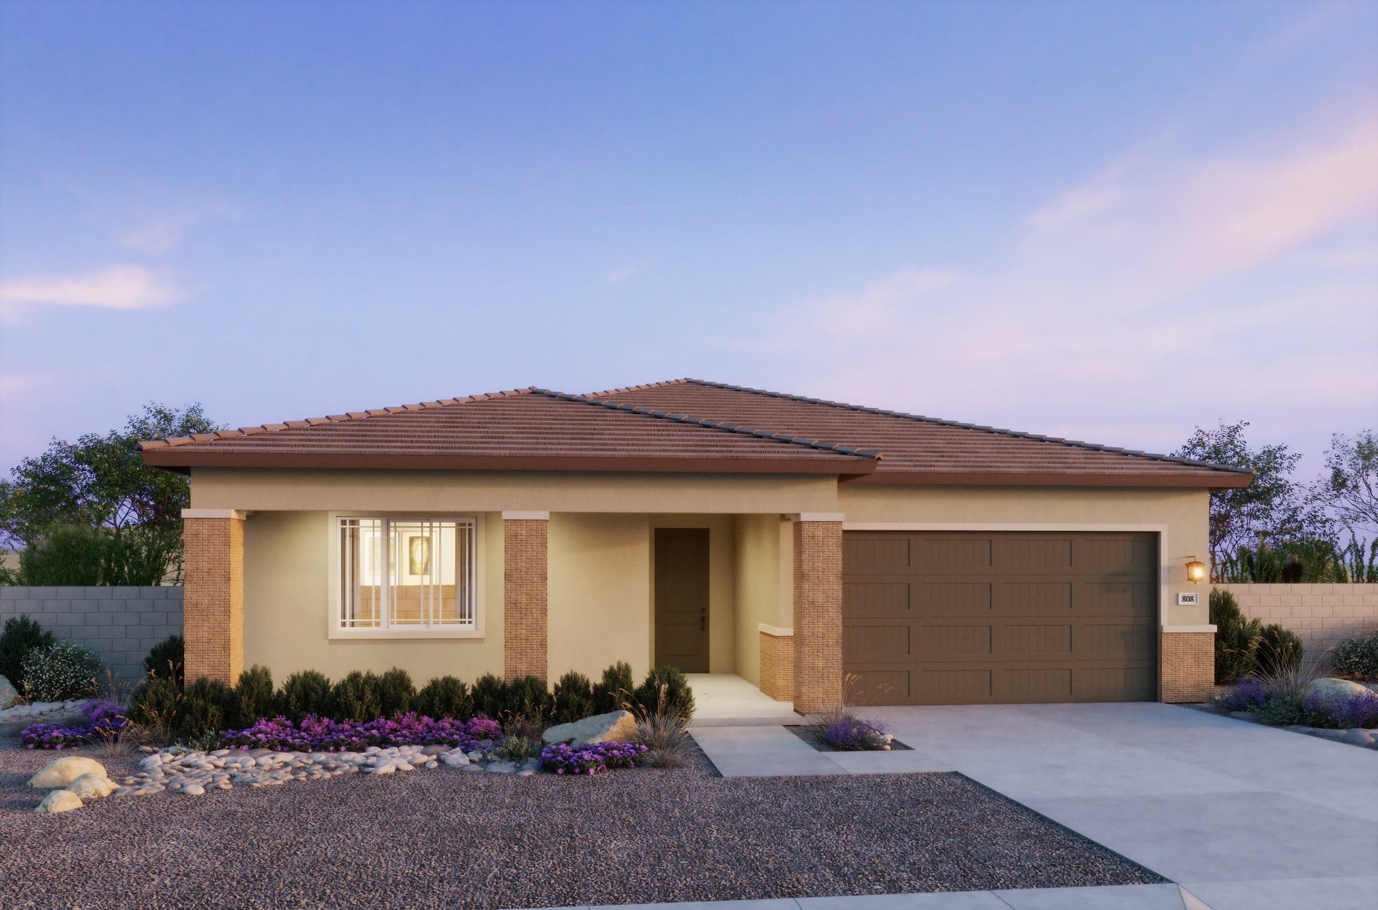
With generous proportions and refined finishes, Plan 4503 delivers elevated one-story living. The gourmet-inspired kitchen includes a butler’s pantry and flows into the great room and dining areas. A flex room at the front entry adds lifestyle flexibility and lets you personalize your ideal home.
Highlights

Driving Directions
22561 W Mohawk LaneSurprise, AZ 85387
Plan 4503 at The Estates at Frontera

| Home for Sale | Details | Homesite | Price | Plan | Date Available |
|---|---|---|---|---|---|
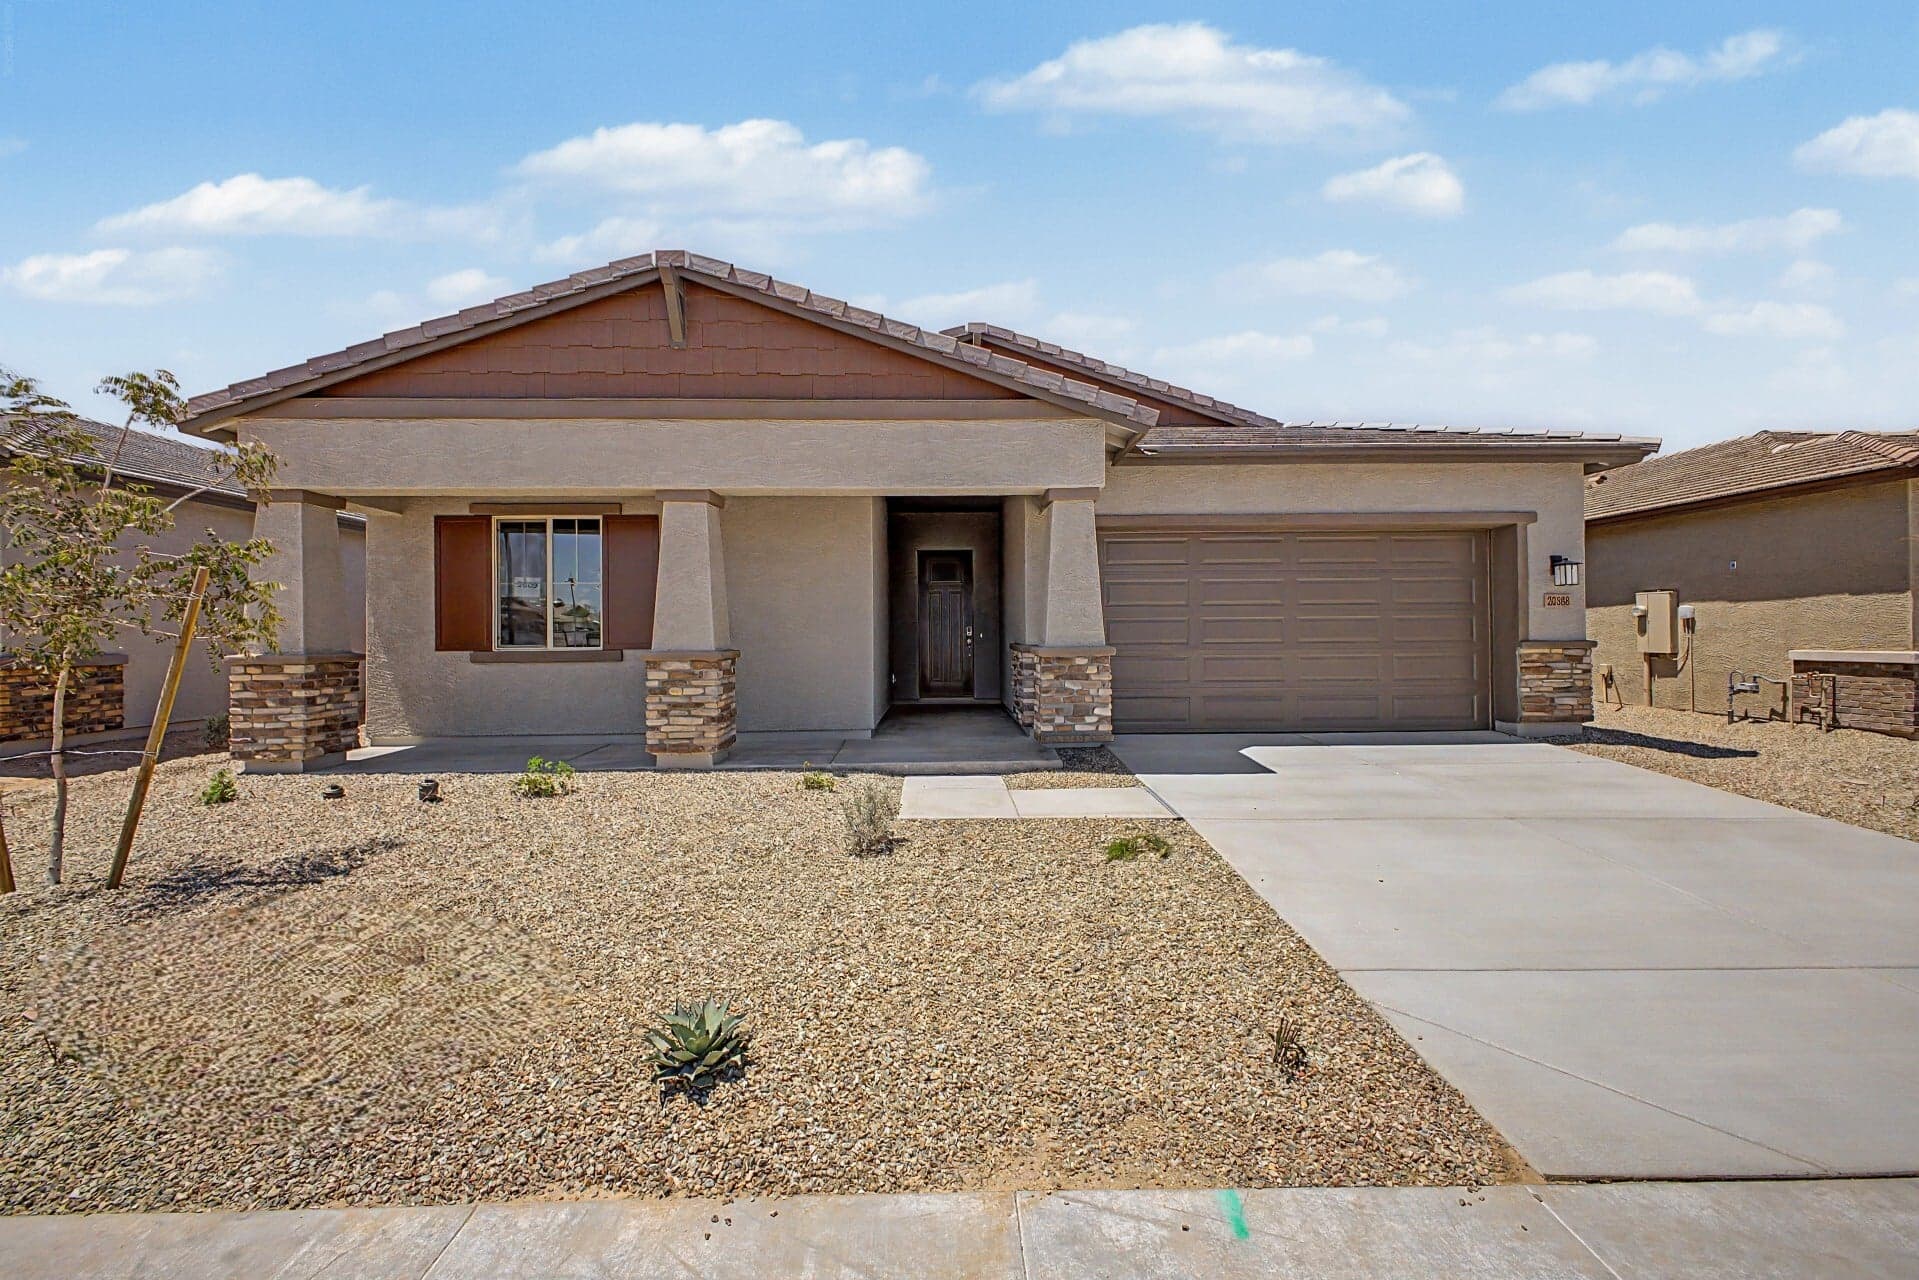 Move-In Ready | 20388 N 222nd Drive
| 9 | $529,990 $530,275 | Plan 4503 | Immediate Move In |
Move-In Ready | 22196 W Blackhawk Drive
| 99 | $539,990 | Plan 4503 | Move in: 7/2026 |
Home for Sale
Details
20388 N 222nd Drive
Homesite
9
Price
$530,275
$529,990
Plan
Plan 4503
Date Available
Immediate Move In
Home for Sale
Details
22196 W Blackhawk Drive
Homesite
99
Price
$539,990
Plan
Plan 4503
Date Available
Move in: 7/31/2026
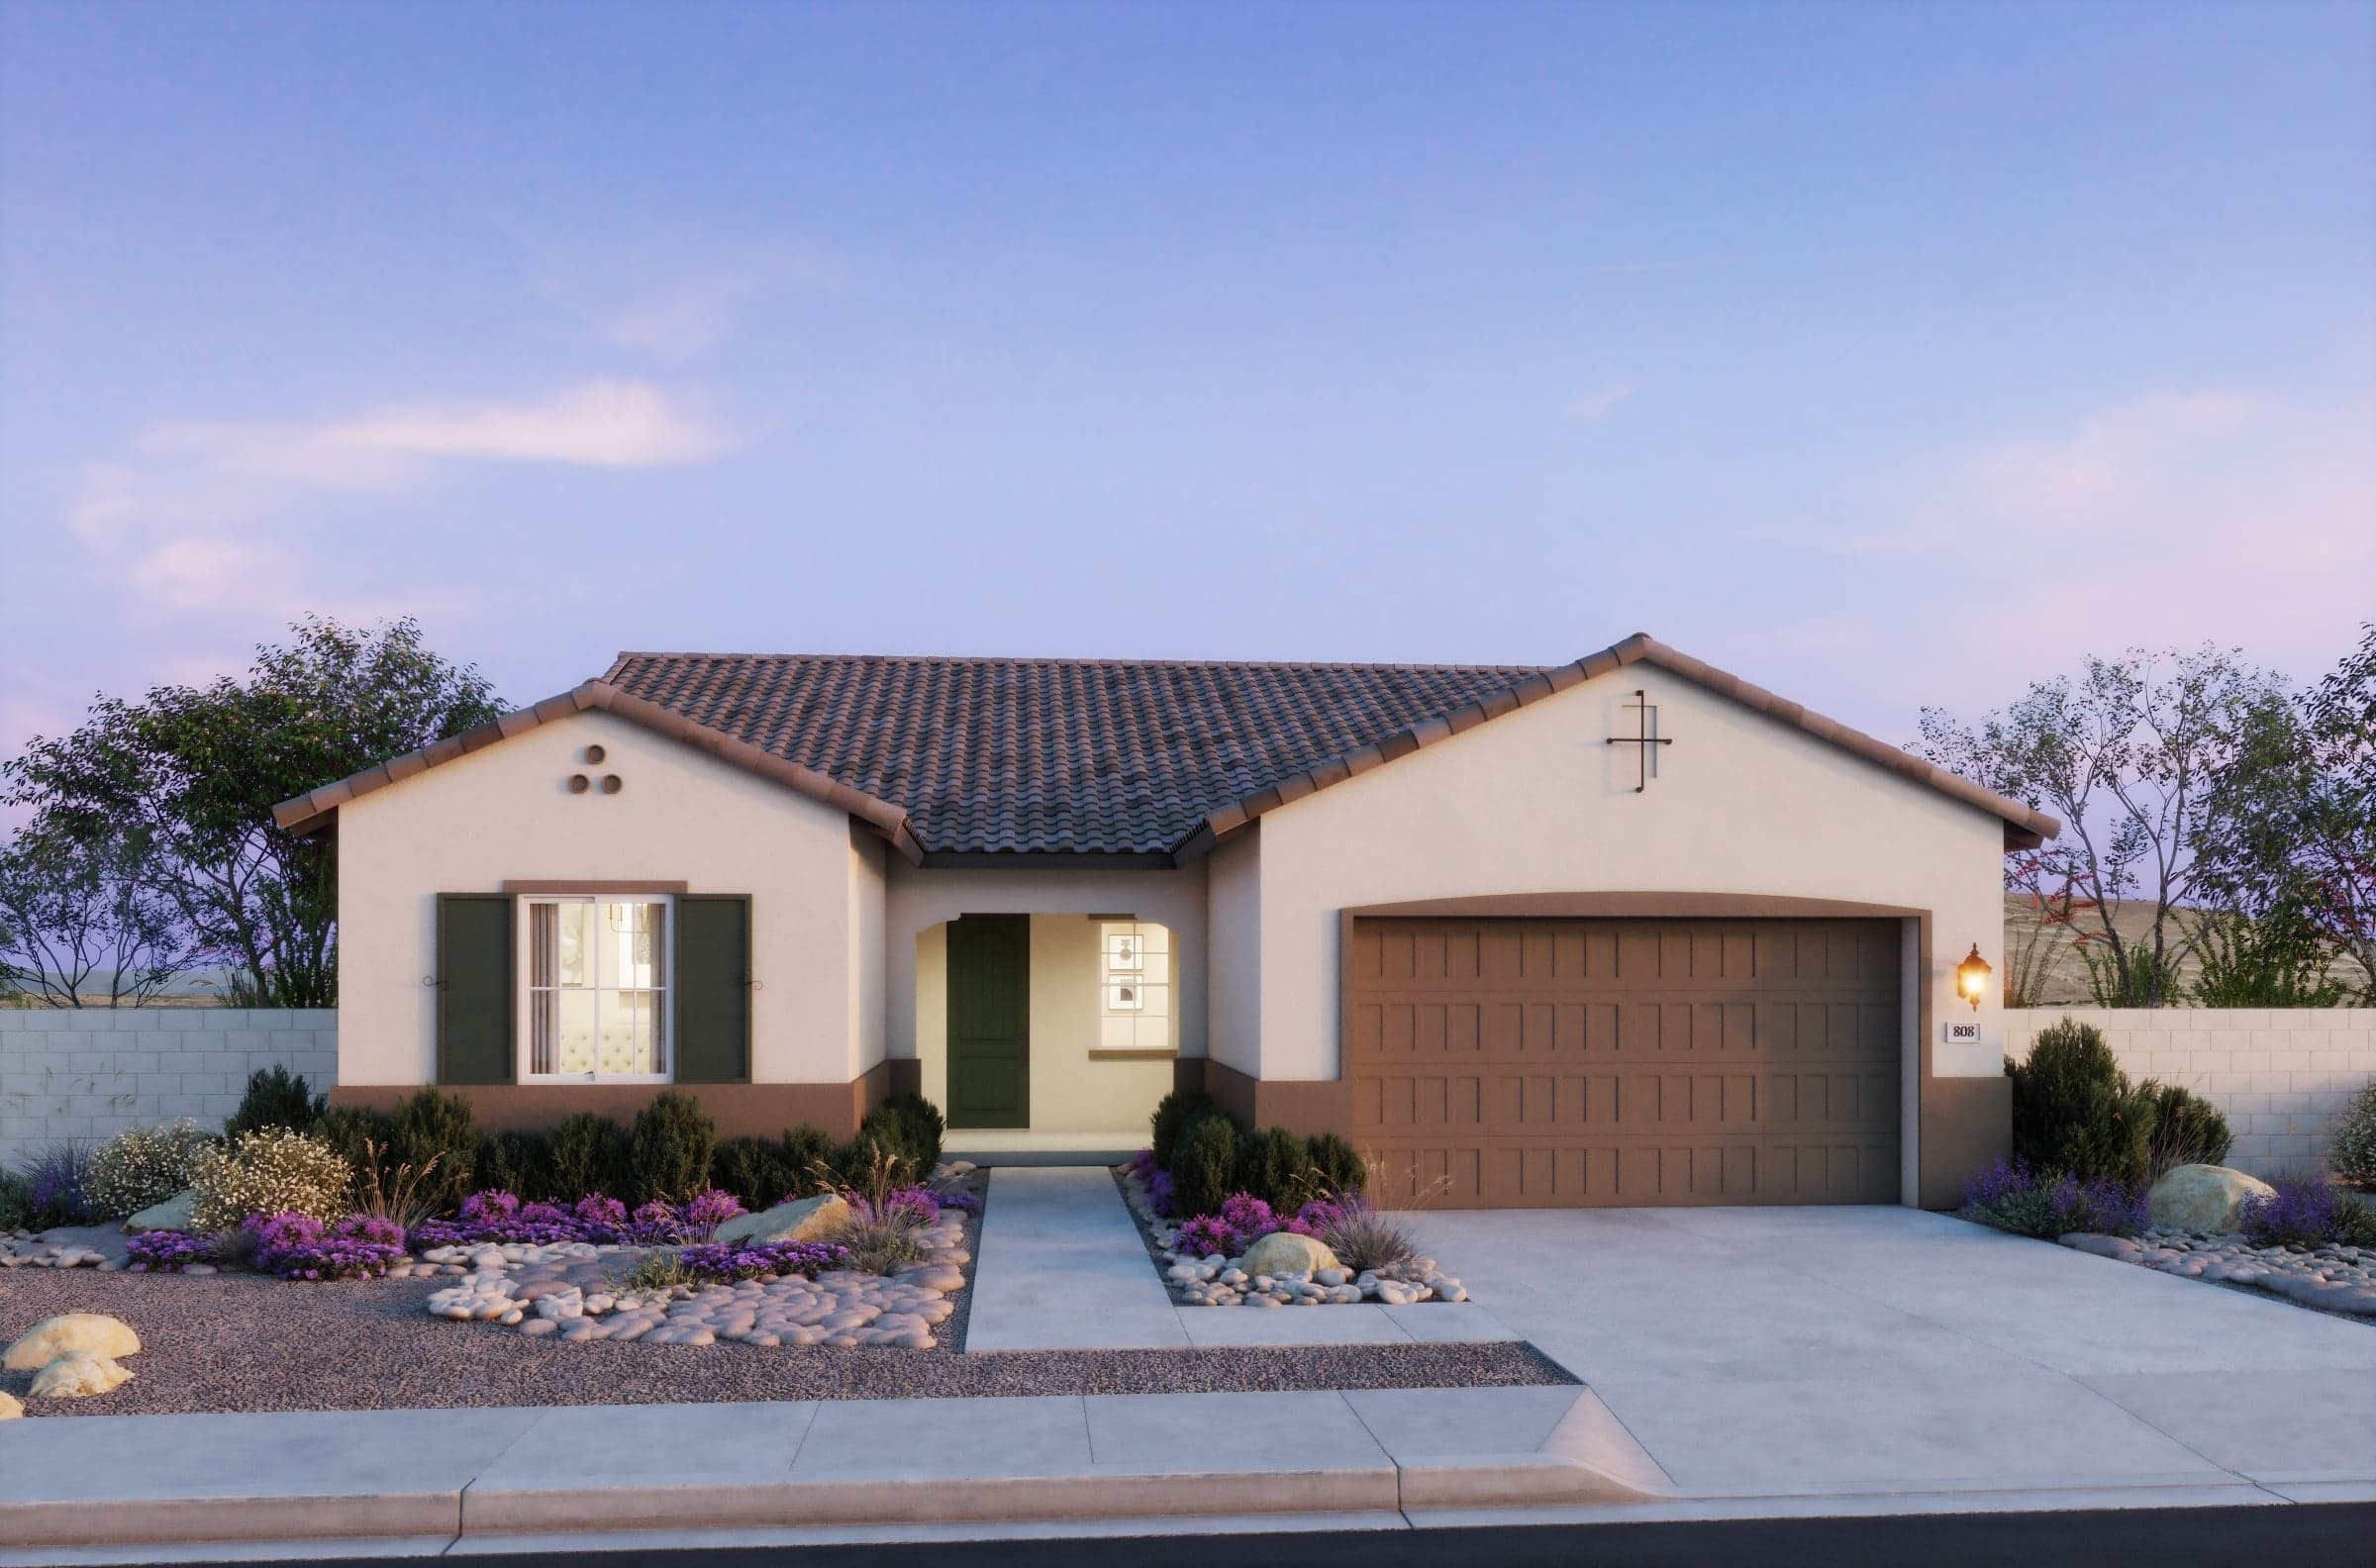
Now Selling
Surprise | Priced from $448,990
Up to:
2,390
SQUARE FEET
3
BEDROOMS
2.5
BATHS
3
GARAGES
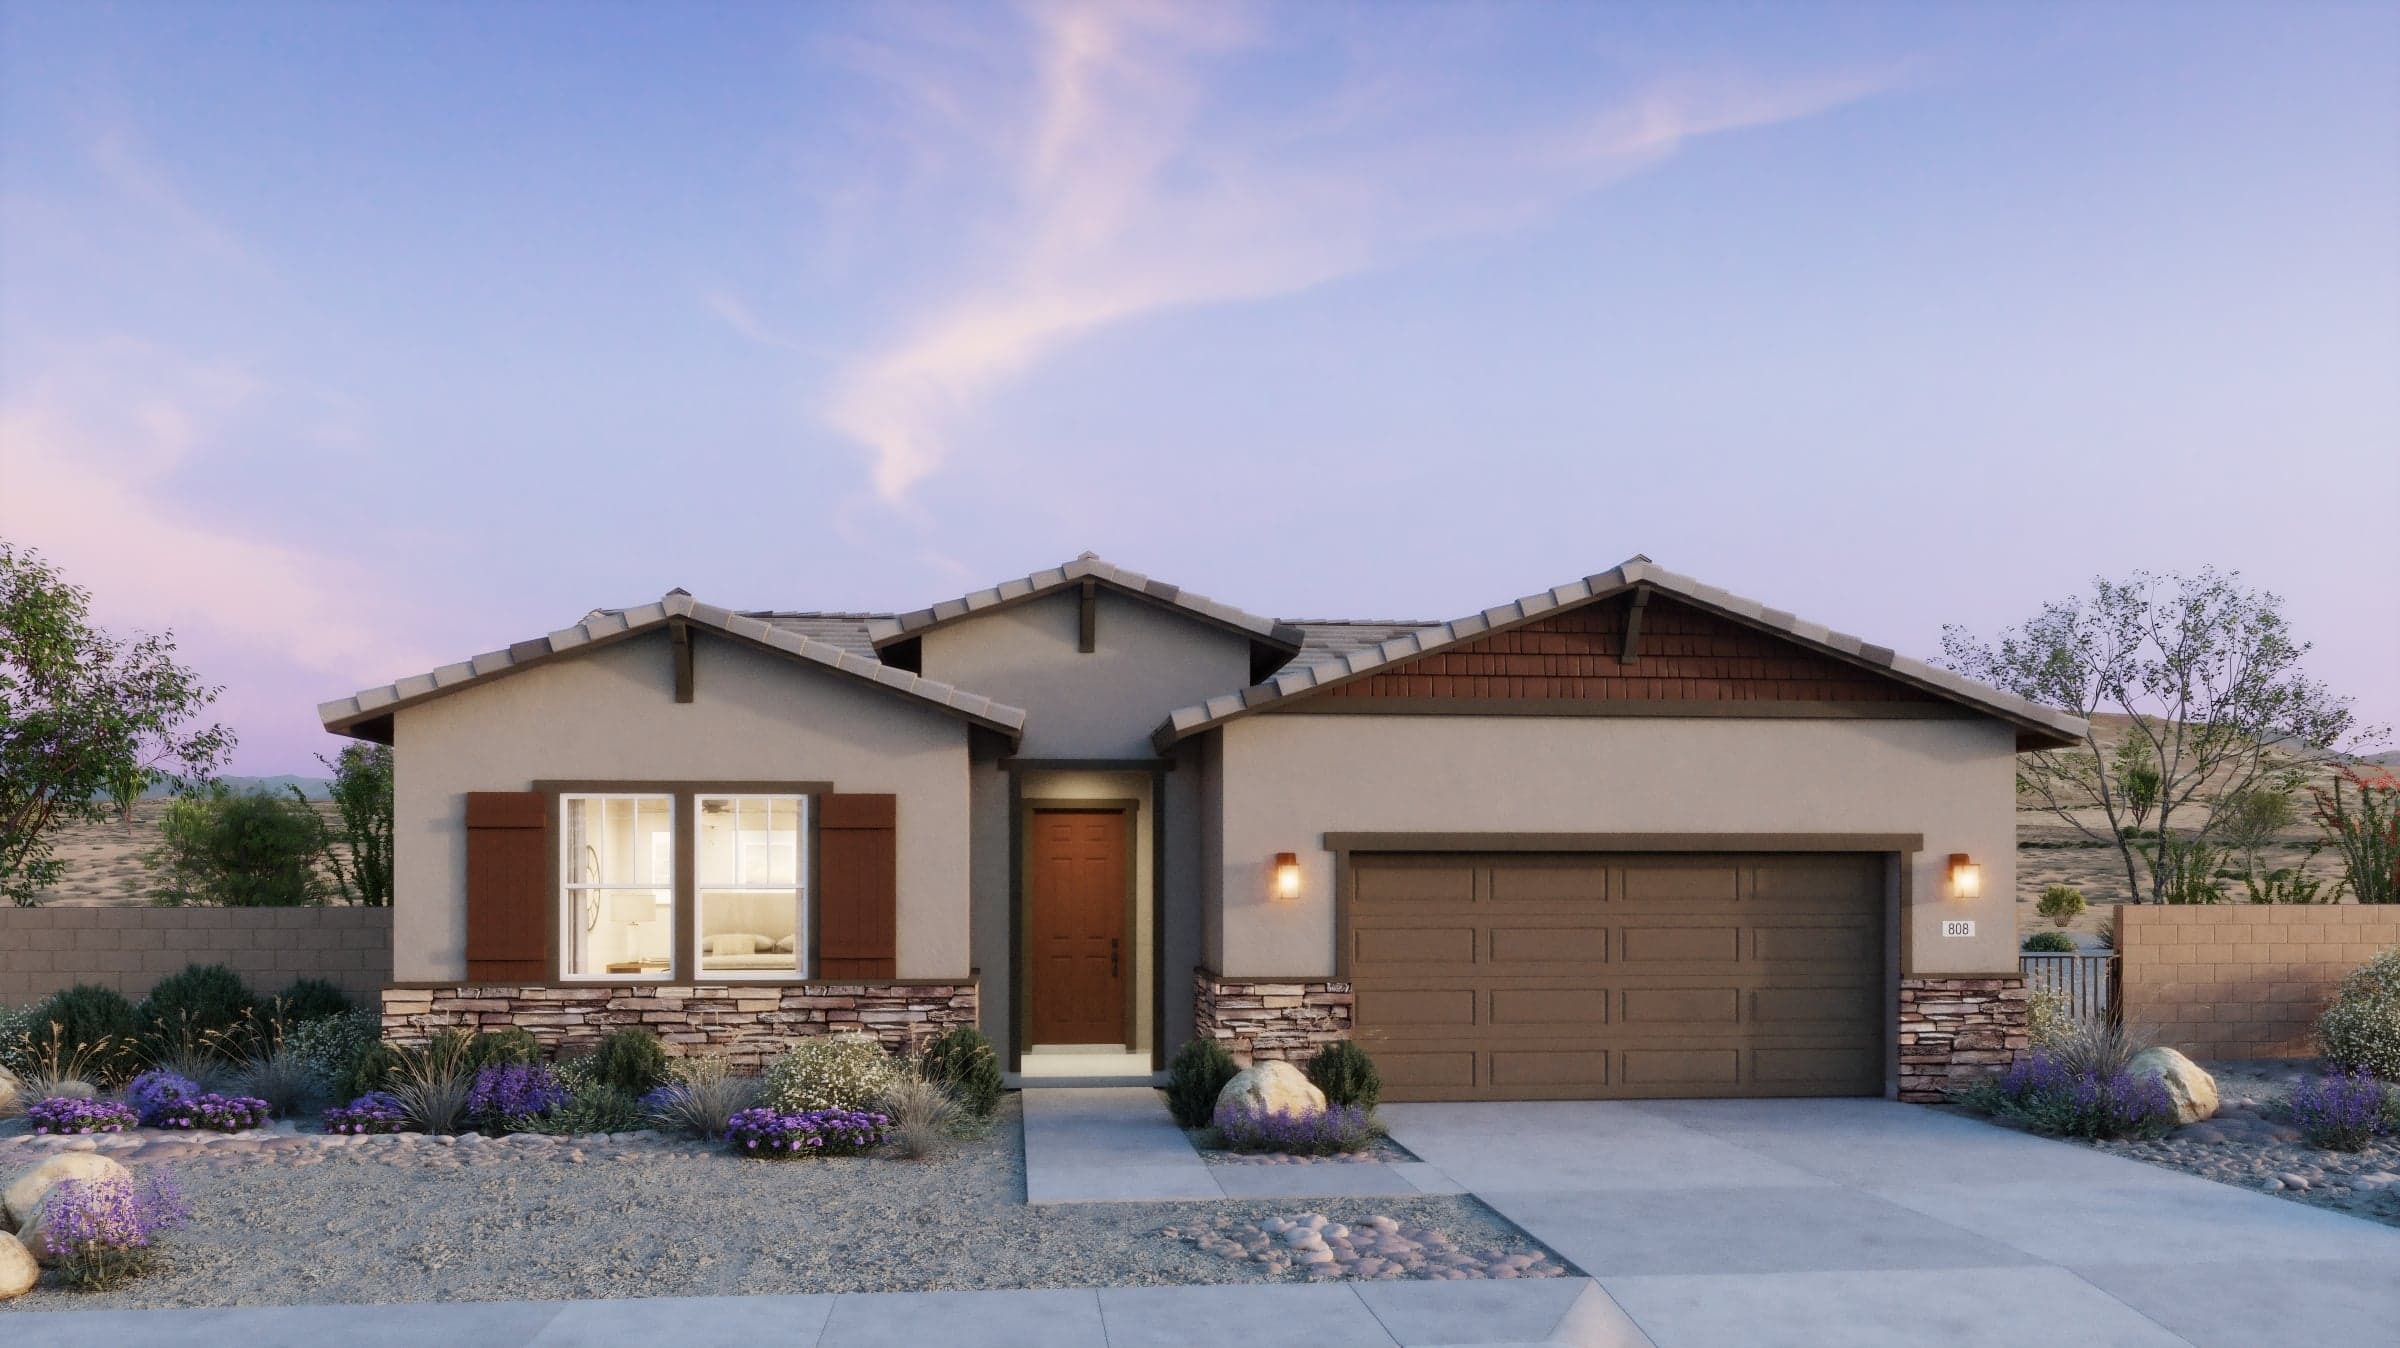
Now Selling
Surprise | Priced from $471,990
Up to:
2,647
SQUARE FEET
4
BEDROOMS
3.5
BATHS
3
GARAGES
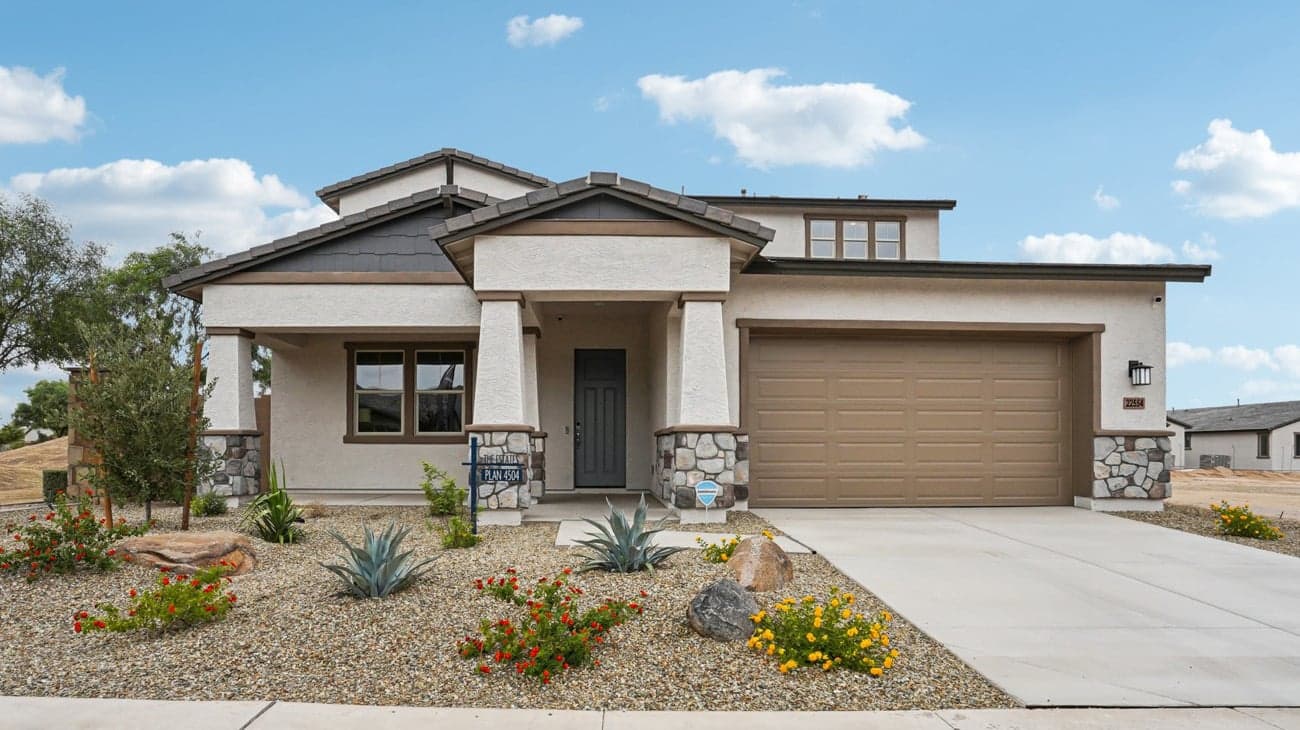
Now Selling
Surprise | Priced from $510,990
Up to:
2,960
SQUARE FEET
4
BEDROOMS
3.5
BATHS
3
GARAGES
Now Selling
Surprise | Priced from $448,990
Up to:
2,390
SQUARE FEET
3
BEDROOMS
2.5
BATHS
3
GARAGES
Now Selling
Surprise | Priced from $471,990
Up to:
2,647
SQUARE FEET
4
BEDROOMS
3.5
BATHS
3
GARAGES
Now Selling
Surprise | Priced from $510,990
Up to:
2,960
SQUARE FEET
4
BEDROOMS
3.5
BATHS
3
GARAGES
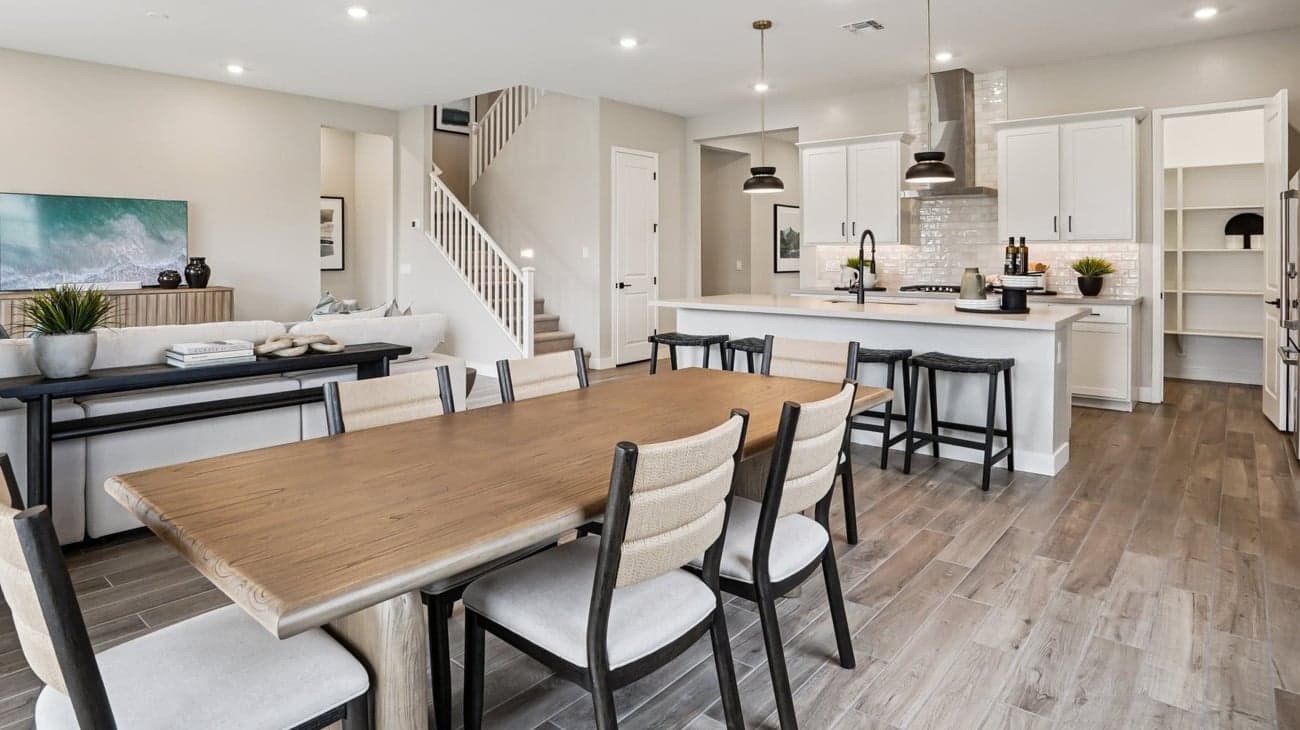
The Estates Collection represents the newest and largest neighborhood at Frontera in the city of Surprise, offering expansive floorplans up to 2,960 square feet that provide the luxury of space you deserve. Perfect for move-up families seeking room to expand or homeowners upgrading for entertaining and everyday comfort. Experience generous indoor living spaces with abundant natural beauty just outside your door. A prime new home location at the foot of the White Tank Mountains with new hubs of innovation and technology nearby. Discover inspiring vistas and value at Frontera.
Search our neighborhoods, city, or state:
